Your Michigan Home Search Starts HERE!

Save
Ask
Tour
Hide
Share
$799,900
3 Days On Site

2024 Woodland Trail
Cambria Township, MI 49242

For Sale|Single Family Residence|Active
5
Beds
4
Total Baths
3
Full Baths
1
Partial Bath
4,000
SqFt
$200
/SqFt
2021
Built
County:
Hillsdale
Call Now: 810-360-3488
Is this the listing for you? We can help make it yours.
810-360-3488
2024 Woodland Trail2024 Woodland Trail2024 Woodland Trail2024 Woodland Trail
Save
Ask
Tour
Hide
Share

Mortgage Calculator

Monthly Payment (Est.)

Enter an interest rate to see your estimated monthly payment.
Calculator powered by Showcase IDX, a Constellation1 Company. Copyright ©2026 Information is deemed reliable but not guaranteed.

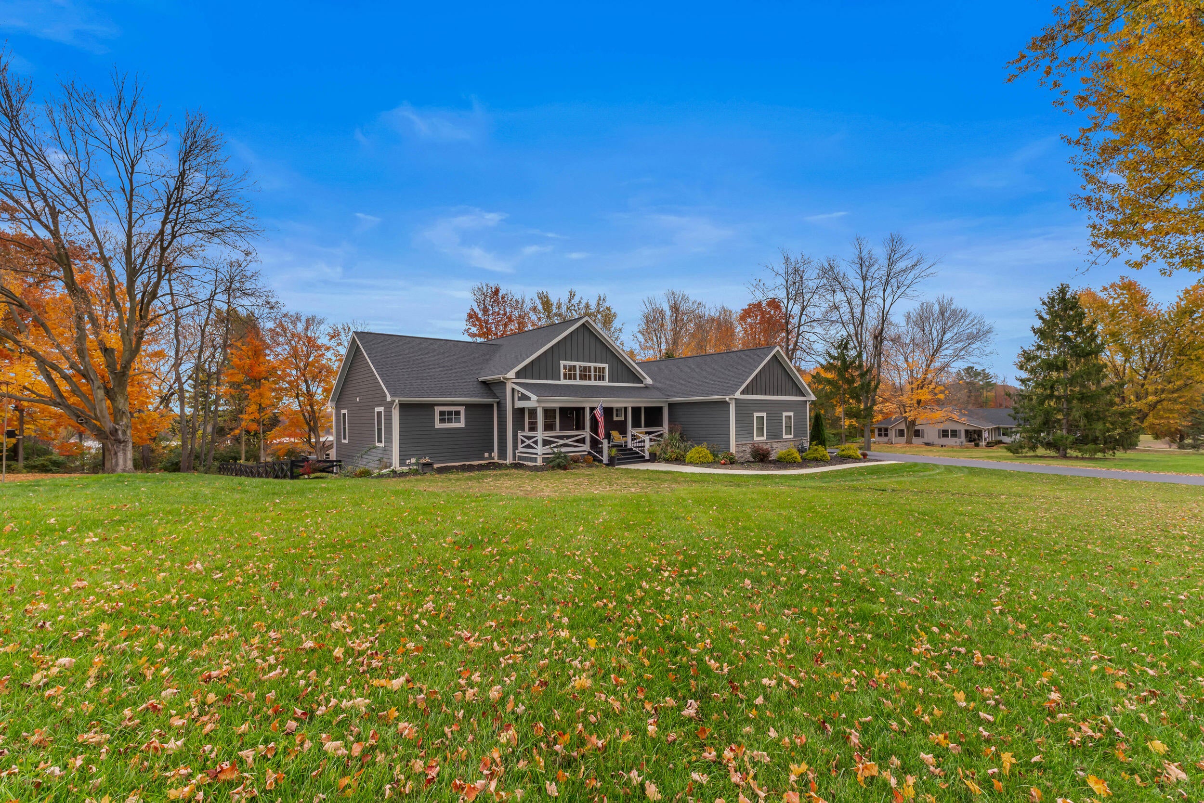
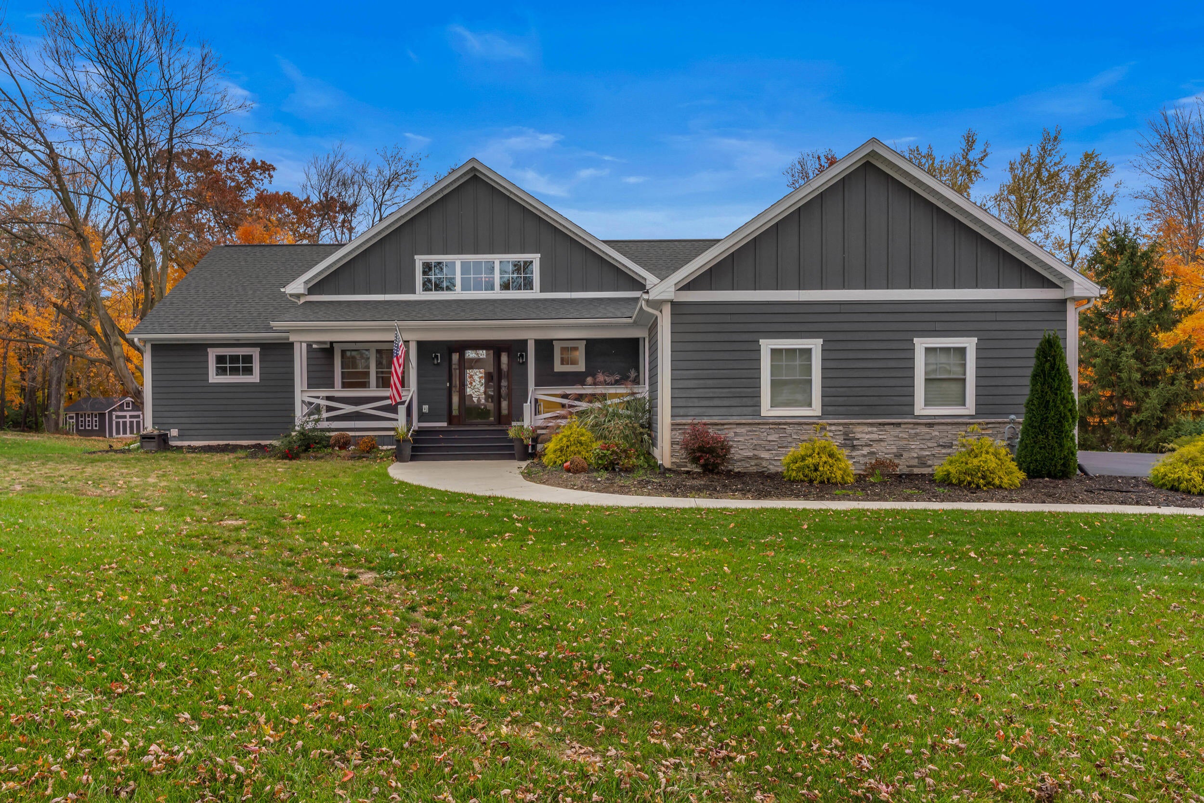
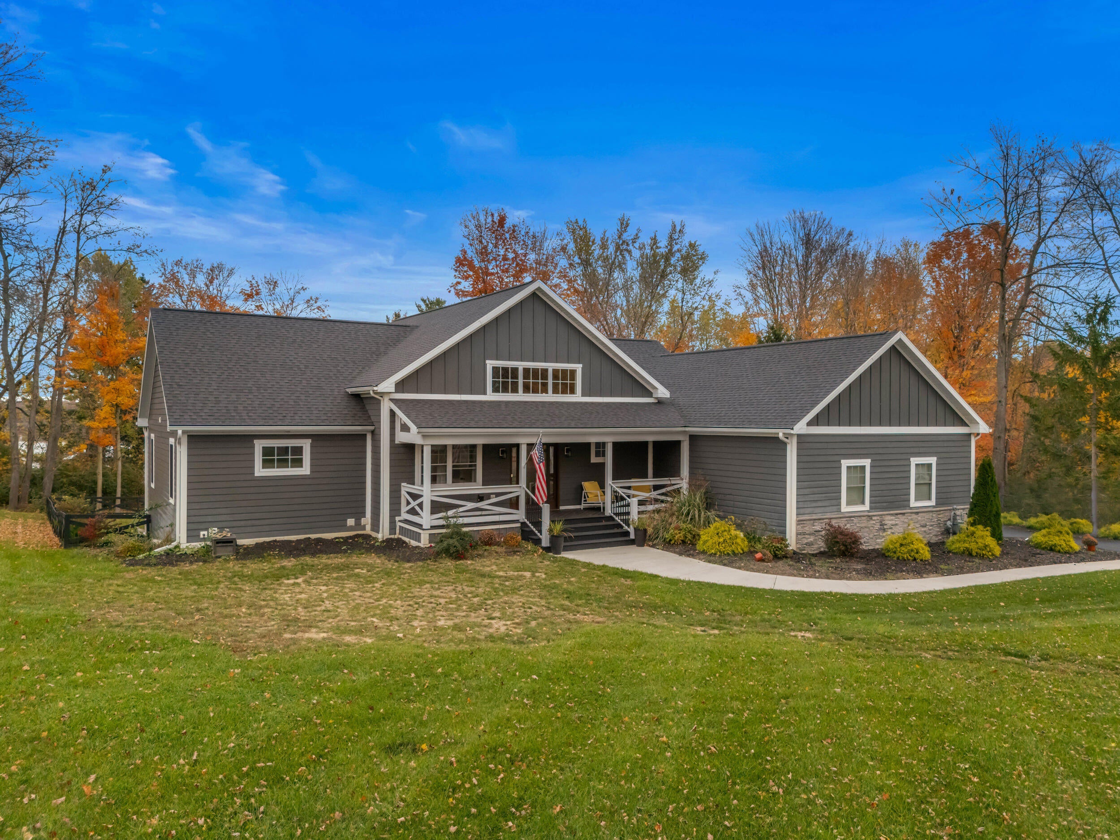
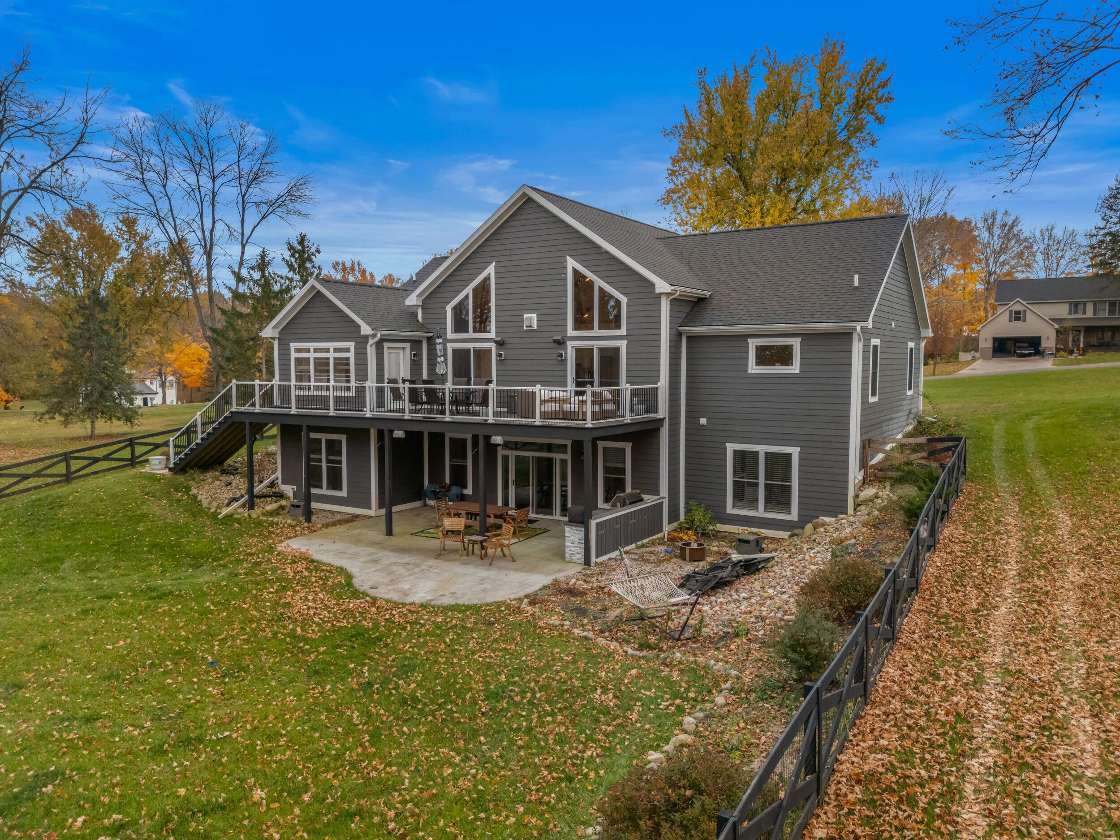
This one is a stunner! A short cart ride to the Hills of Baw Beese, and a 5 min drive to the Hillsdale College campus, this custom built ranch (2021) is nestled on the edge of Woodland Heights on 1.23 acres. There is not a lot of inventory like this that comes available - 5 bed, 3.5 bath w/ approx 4000 finished sq ft. Great room w/ stone gas fireplace & 19ft vaulted ceilings, a chef's dream kitchen with a gas 6 burner range and oversized island with quartz tops. Primary suite w/ large walk in closet & 4x7 custom tile walk in shower! 2 additional beds & office on the main floor. The expansive deck overlooks the course & you can get a view of Baw Beese Lk thru the trees! Full finished walkout basement w/ 2 more beds, full bath (heated floors & custom tile walk in shower), 10' ceilings, bar area, living room & rec room. Basement walks out to the patio where you'll find a built in gas grill & flat top. Fenced in yard & 3 car attached garage that is heated & insulated. Immediate possession!

Save
Ask
Tour
Hide
Share
Listing Snapshot
Price 
$799,900
Days On Site 
3 Days
Bedrooms 
5
Inside Area (SqFt) 
4,000 sqft
Total Baths 
4
Full Baths 
3
Partial Baths 
1
Lot Size 
1.23 Acres
Year Built 
2021
MLS Number 
53026058503
Status 
Active
Property Tax 
$6,867
HOA/Condo/Coop Fees 
$58.33 monthly
Sq Ft Source 
Public Records
Friends & Family
Recent Activity
2 days agoListing updated with changes from the MLS
3 days agoStatus changed to Active
4 days agoListing first seen on site
General Features
Acres 
1.23
Attached Garage 
Yes
Cross Street 
Steamburg Rd
Garage 
Yes
Garage Spaces 
3
Parking 
AttachedGarage Door OpenerPaved
Property Sub Type 
Single Family Residence
Sewer 
Septic Tank
SqFt Above 
4000
SqFt Below 
2000
SqFt Total 
4160
Style 
Craftsman
Water Source 
PrivateWell
Interior Features
Appliances 
Bar FridgeDishwasherDouble OvenDryerHumidifierOvenRefrigeratorRangeWasher
Basement 
FinishedFullWalk-Out Access
Cooling 
Ceiling Fan(s)Central Air
Fireplace 
Yes
Fireplace Features 
Gas LogLiving Room
Fireplaces 
1
Flooring 
CarpetTileWood
Heating 
Forced AirNatural Gas
Interior 
Vaulted Ceiling(s)Wet Bar
Laundry Features 
In BasementLaundry RoomSink
BathFull 
Level - Main
BathLav 
Level - Main
Save
Ask
Tour
Hide
Share
Exterior Features
Construction Details 
StoneWood Siding
Fencing 
Back Yard
Lot Features 
Cul-De-Sac
Patio And Porch 
CoveredDeckPatioPorch
Roof 
Shingle
Waterfront Features 
LakeWaterfront Access
Community Features
Association Fee 
$700.0
Association Fee Frequency 
Annually
MLS Area 
Area30111CambriaTwp
School District 
Hillsdale
Financing Terms Available 
CashConventionalVA Loan
Schools
School District
Hillsdale
Elementary School
Unknown
Middle School
Unknown
High School
Unknown
Listing courtesy of Christie Plemmons Realty: [email protected]


IDX provided courtesy of Realcomp II Ltd. via HillsdaleCountyBoardofREALTORS. Copyright © 2026 Realcomp II Ltd. Shareholders.

IDX information is provided exclusively for consumers' personal, non-commercial use and may not be used for any purpose other than to identify prospective properties consumers may be interested in purchasing and that the data is deemed reliable but not guaranteed accurate by the MLS.

Neighborhood & Commute
Source: Walkscore
Save
Ask
Tour
Hide
Share