Your Michigan Home Search Starts HERE!

Save
Ask
Tour
Hide
Share
$182,900
109 Days On Site

2985 Garden City Road
Summit Township, MI 49201

For Sale|Single Family Residence|Active Under Contract
3
Beds
1
Total Bath
1
Full Bath
1,116
SqFt
$164
/SqFt
1950
Built
Subdivision:
GARDEN CITY ESTATES
County:
Jackson
Call Now: 810-360-3488
Is this the listing for you? We can help make it yours.
810-360-3488
2985 Garden City Road2985 Garden City Road2985 Garden City Road2985 Garden City Road
Save
Ask
Tour
Hide
Share

Mortgage Calculator

Monthly Payment (Est.)

$834
Calculator powered by Showcase IDX, a Constellation1 Company. Copyright ©2026 Information is deemed reliable but not guaranteed.

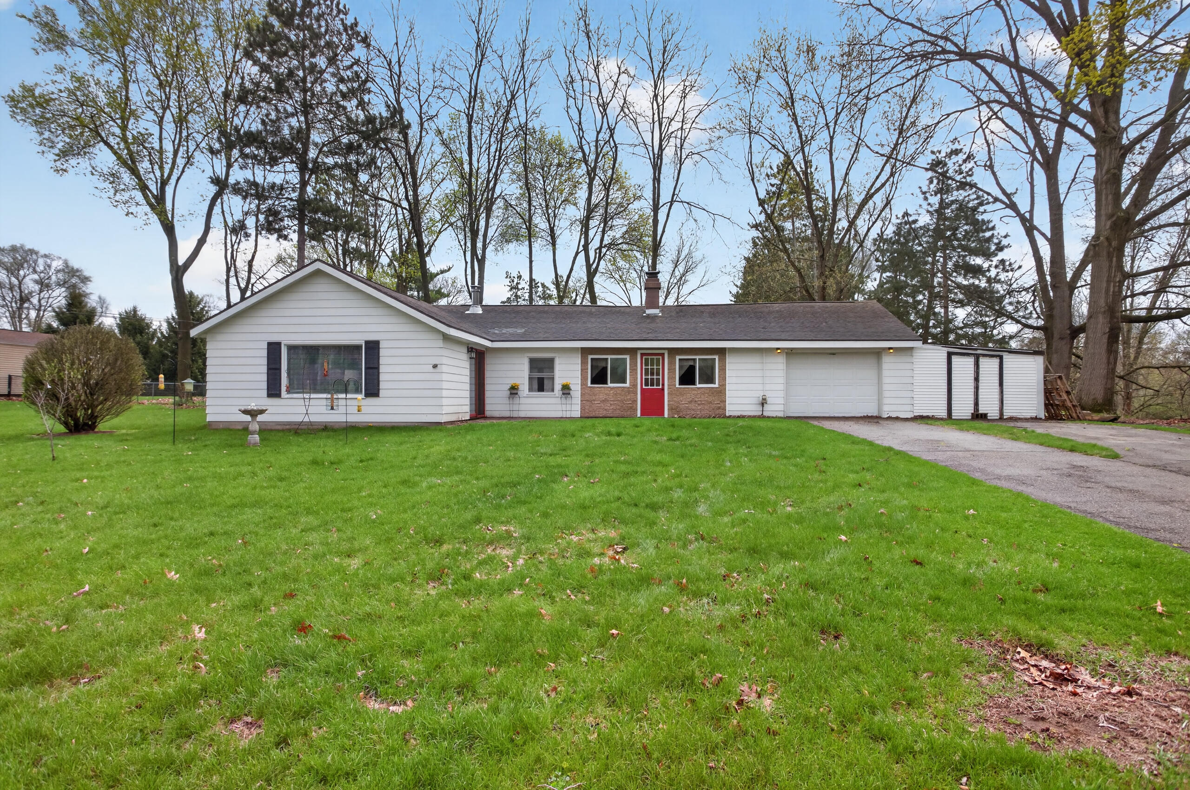
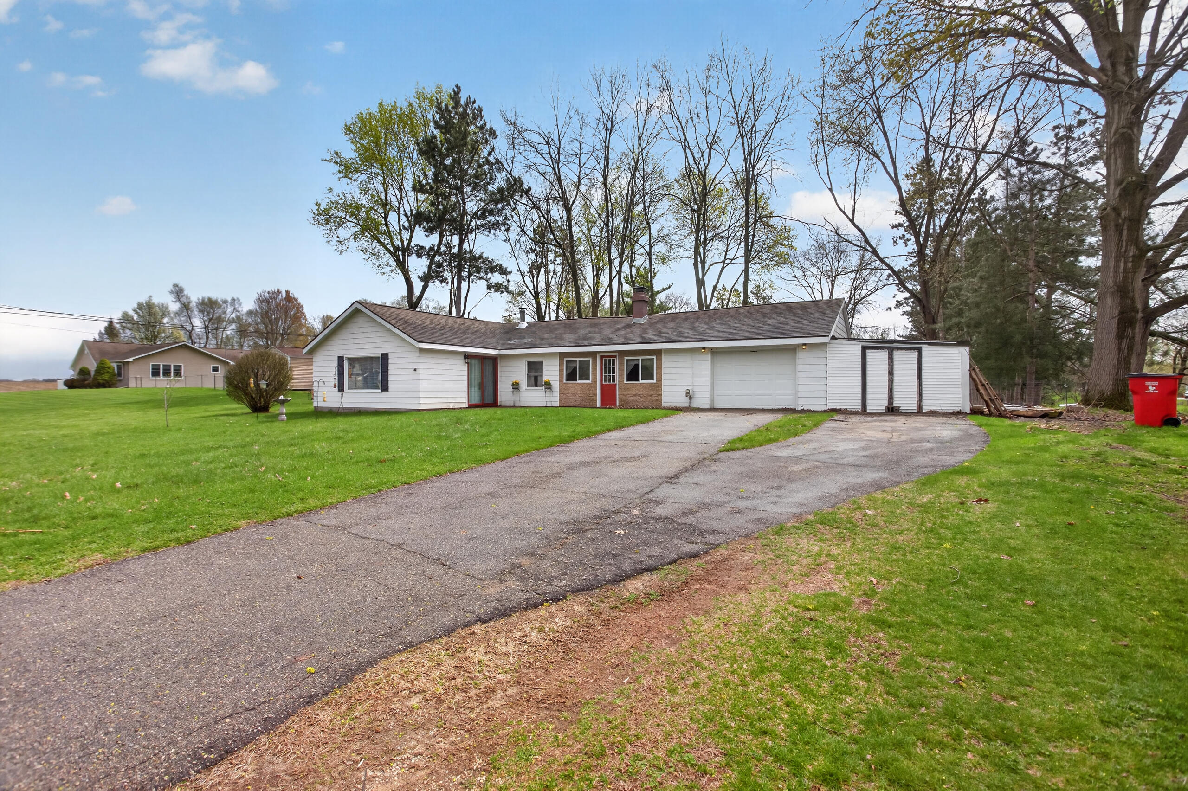
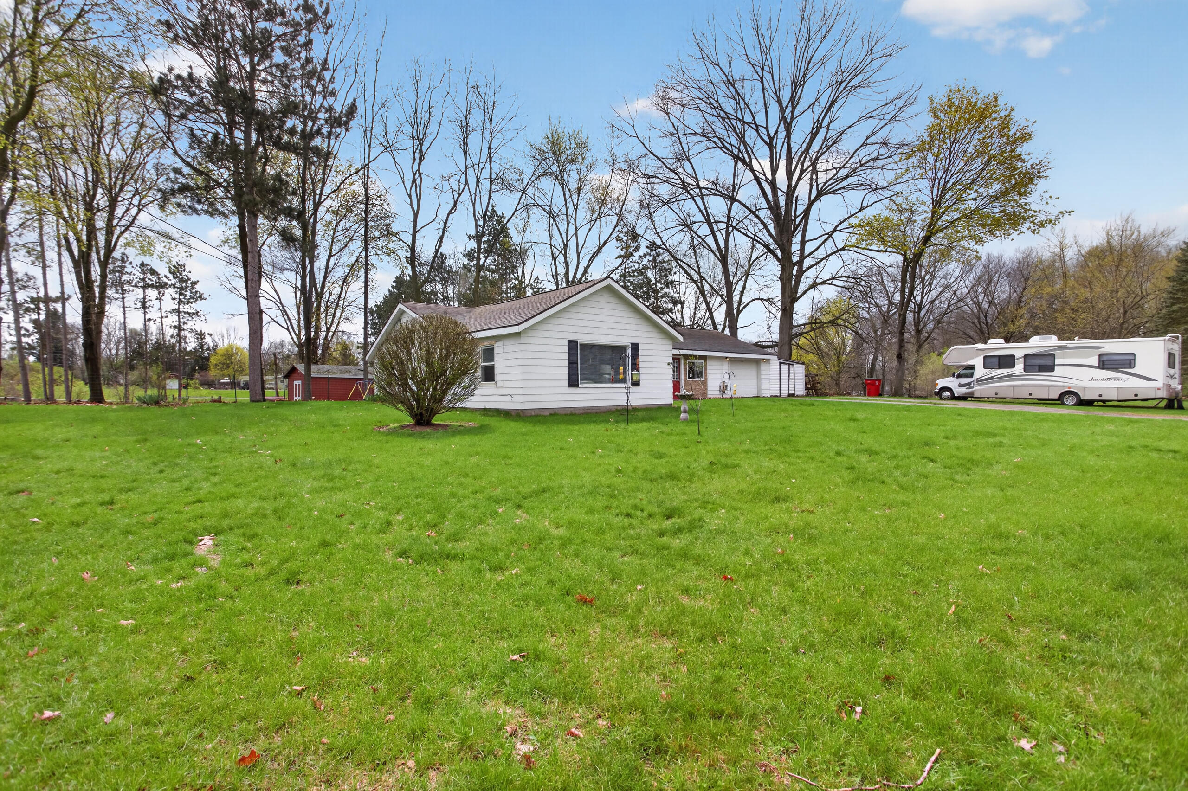
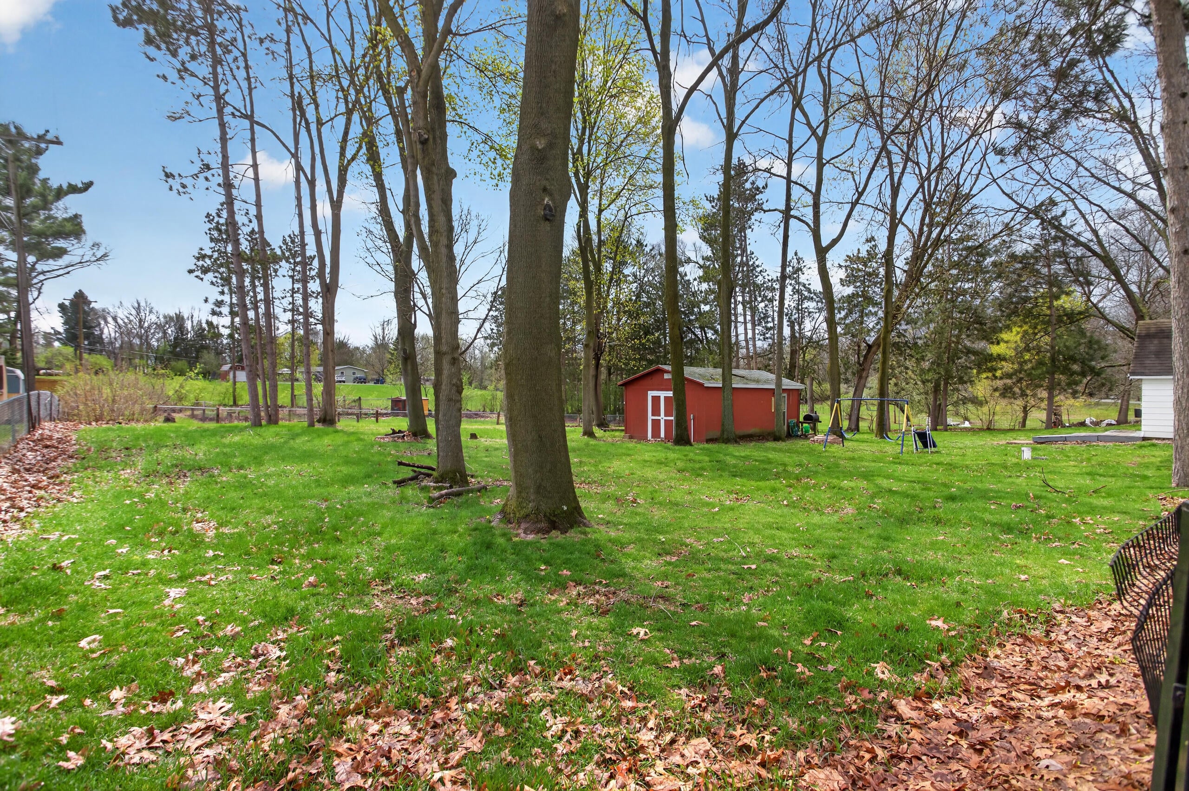
RANCH STYLE HOME ON ONE ACRE - Summit Township, Vandercook Lake Schools. Garden City Rd, West off Draper Rd. Check out this great option for affordable living, just minutes from Vandercook Lake with public access and park. Mud room, eat-in kitchen with wood burner, living room, 2-3 bedrooms and full bath with tub/shower combo. Main floor laundry too! The outdoor space has much to offer, including a fenced back yard (divided into two sections). You'll love the little red building - great for ''She Shed'' or ''He Shed'', workout space, hobbies, parties and more! Spacious garden area and there's even a chicken coup. One car garage with attached shed. One car garage and shed. Home has a newer roof, natural gas forced air heat and central air. Enclosed porch & patio off back.

Save
Ask
Tour
Hide
Share
Listing Snapshot
Price 
$182,900
Days On Site 
109 Days
Bedrooms 
3
Inside Area (SqFt) 
1,116 sqft
Total Baths 
1
Full Baths 
1
Partial Baths 
N/A
Lot Size 
1 Acre
Year Built 
1950
MLS® Number 
55026016306
Status 
Active Under Contract
Property Tax 
$2,664.12
HOA/Condo/Coop Fees 
N/A
Sq Ft Source 
Public Records
Friends & Family
Recent Activity
a month agoListing updated with changes from the MLS®
a month agoStatus changed to Active Under Contract
3 months agoPrice changed to $182,900
4 months agoListing first seen on site
General Features
Acres 
1
Attached Garage 
Yes
Cross Street 
Draper Road
Foundation 
Slab
Garage 
Yes
Garage Spaces 
1
Parking 
AsphaltAttachedGarage Faces FrontGarage Door Opener
Property Sub Type 
Single Family Residence
Sewer 
Septic Tank
SqFt Above 
1116
SqFt Total 
1116
Style 
Ranch
Utilities 
Cable Connected
Water Source 
PrivateWell
Interior Features
Appliances 
Gas Water HeaterDishwasherOvenRefrigeratorRangeWater Softener Owned
Cooling 
Ceiling Fan(s)Central Air
Flooring 
CarpetLaminateVinyl
Heating 
Forced AirNatural Gas
Laundry Features 
Laundry RoomMain Level
Window Features 
Window Treatments
BathFull 
Level - Main
Bedroom 2 
Dimensions - 11.11 x 10.9Level - MainArea - 121
Bedroom 3 
Dimensions - 8.2 x 10.9Level - MainArea - 89
Kitchen 
Dimensions - 15.2 x 11.1Level - MainArea - 169Description - Eat-in w/woodburner
Laundry 
Dimensions - 14.2 x 15.4Level - MainArea - 219Description - Utility/Laundry
Living Room 
Dimensions - 19 x 14.4Level - MainArea - 274
Master Bedroom 
Dimensions - 11.11 x 11.1Level - MainArea - 123
Other 
Dimensions - 14.2 x 7.2Level - MainArea - 102Description - Foyer
Save
Ask
Tour
Hide
Share
Exterior Features
Construction Details 
Aluminum Siding
Exterior 
Garden
Fencing 
Back YardOther
Patio And Porch 
DeckEnclosedOther
Windows/Doors 
Window Treatments
Community Features
Accessibility Features 
Accessible Entrance
Financing Terms Available 
CashConventional
MLS Area 
Area12131SummitTwp
Roads 
Paved
School District 
VandercookLake
Schools
School District
VandercookLake
Elementary School
Unknown
Middle School
Unknown
High School
Unknown
Listing courtesy of RE/MAX Mid-Michigan-Brooklyn: [email protected]


IDX provided courtesy of Realcomp II Ltd. via JacksonAreaAssociationofREALTORS. Copyright © 2026 Realcomp II Ltd. Shareholders.

IDX information is provided exclusively for consumers' personal, non-commercial use and may not be used for any purpose other than to identify prospective properties consumers may be interested in purchasing and that the data is deemed reliable but not guaranteed accurate by the MLS.

Neighborhood & Commute
Source: Walkscore
Save
Ask
Tour
Hide
Share