
104 S Main StreetWaldron Village, MI 49288
Mortgage Calculator
Monthly Payment (Est.)
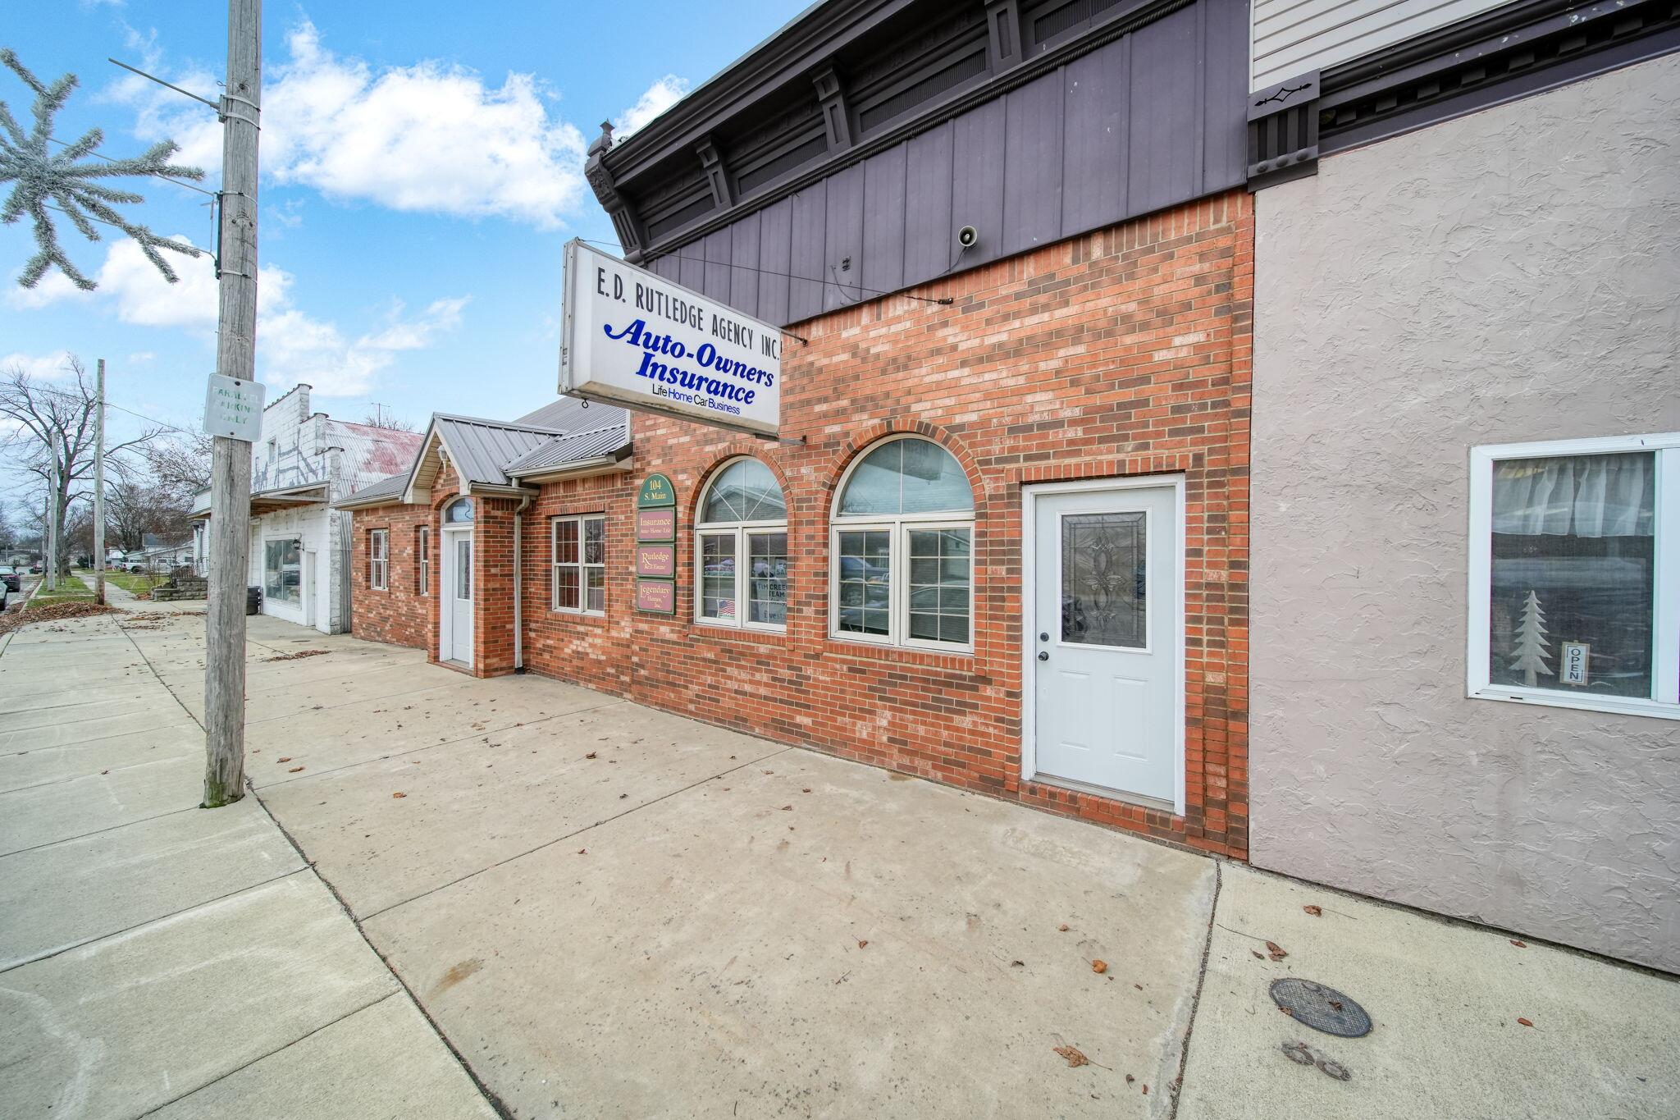
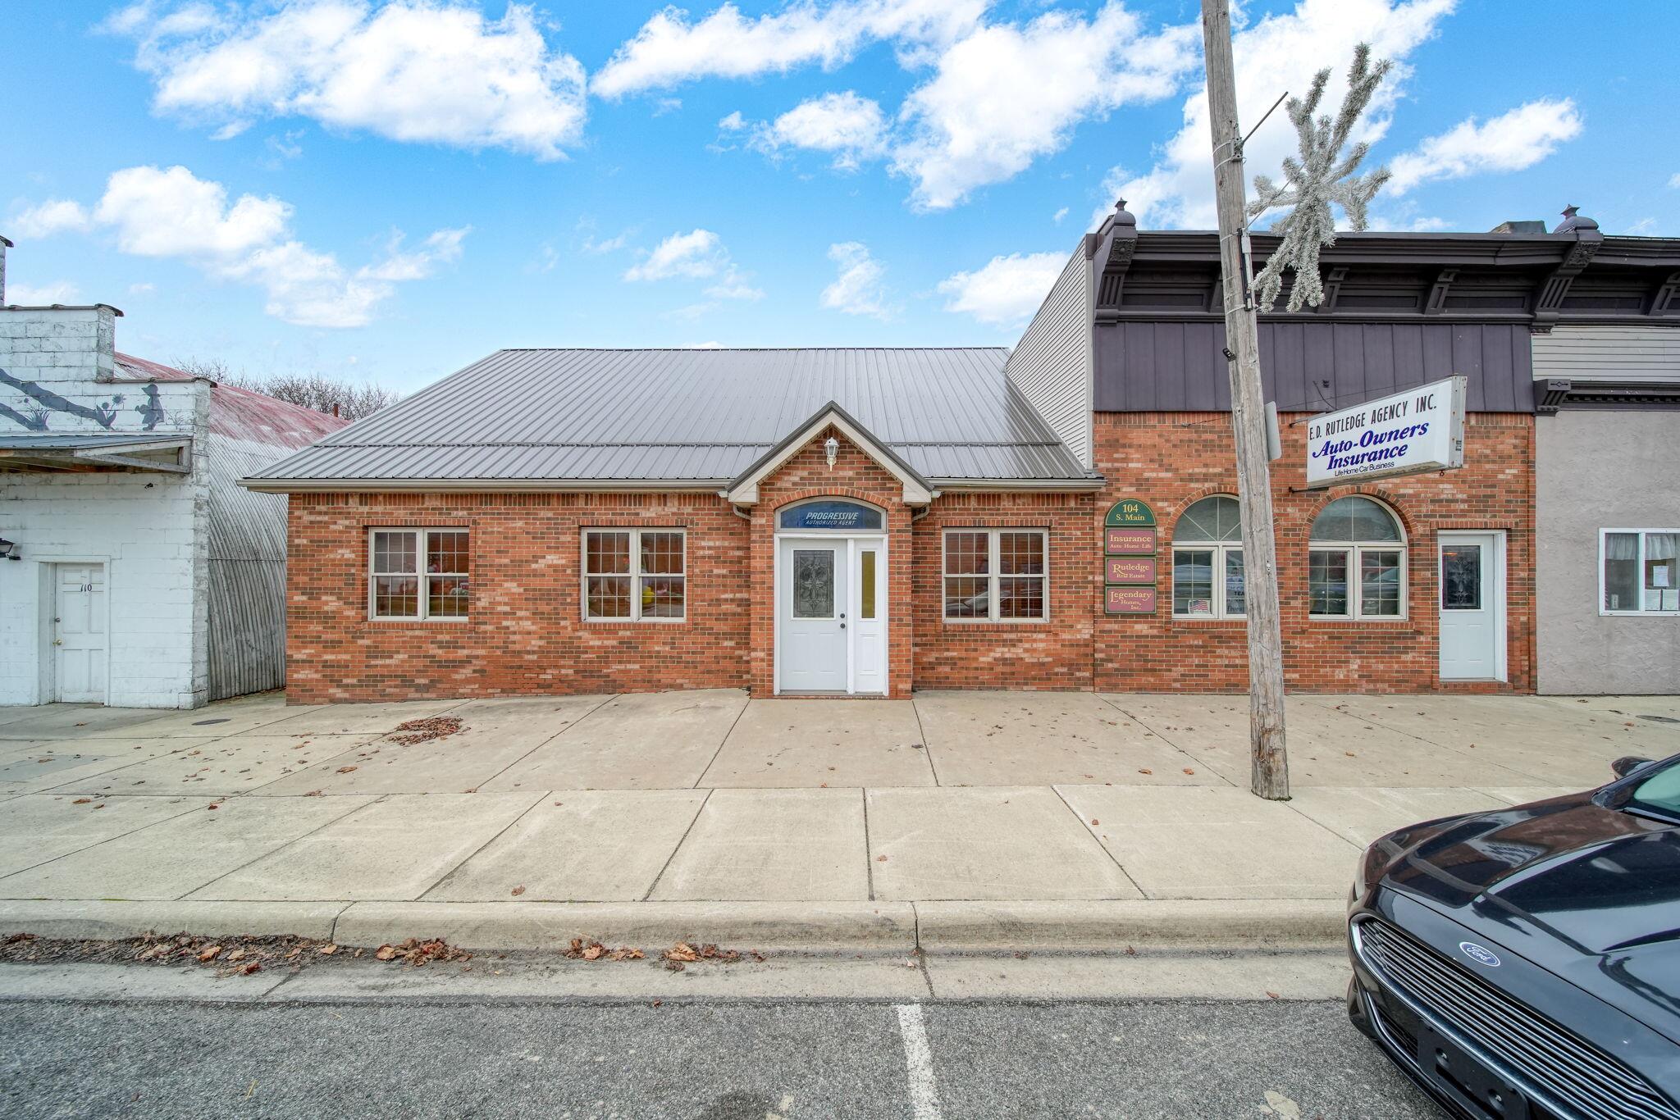
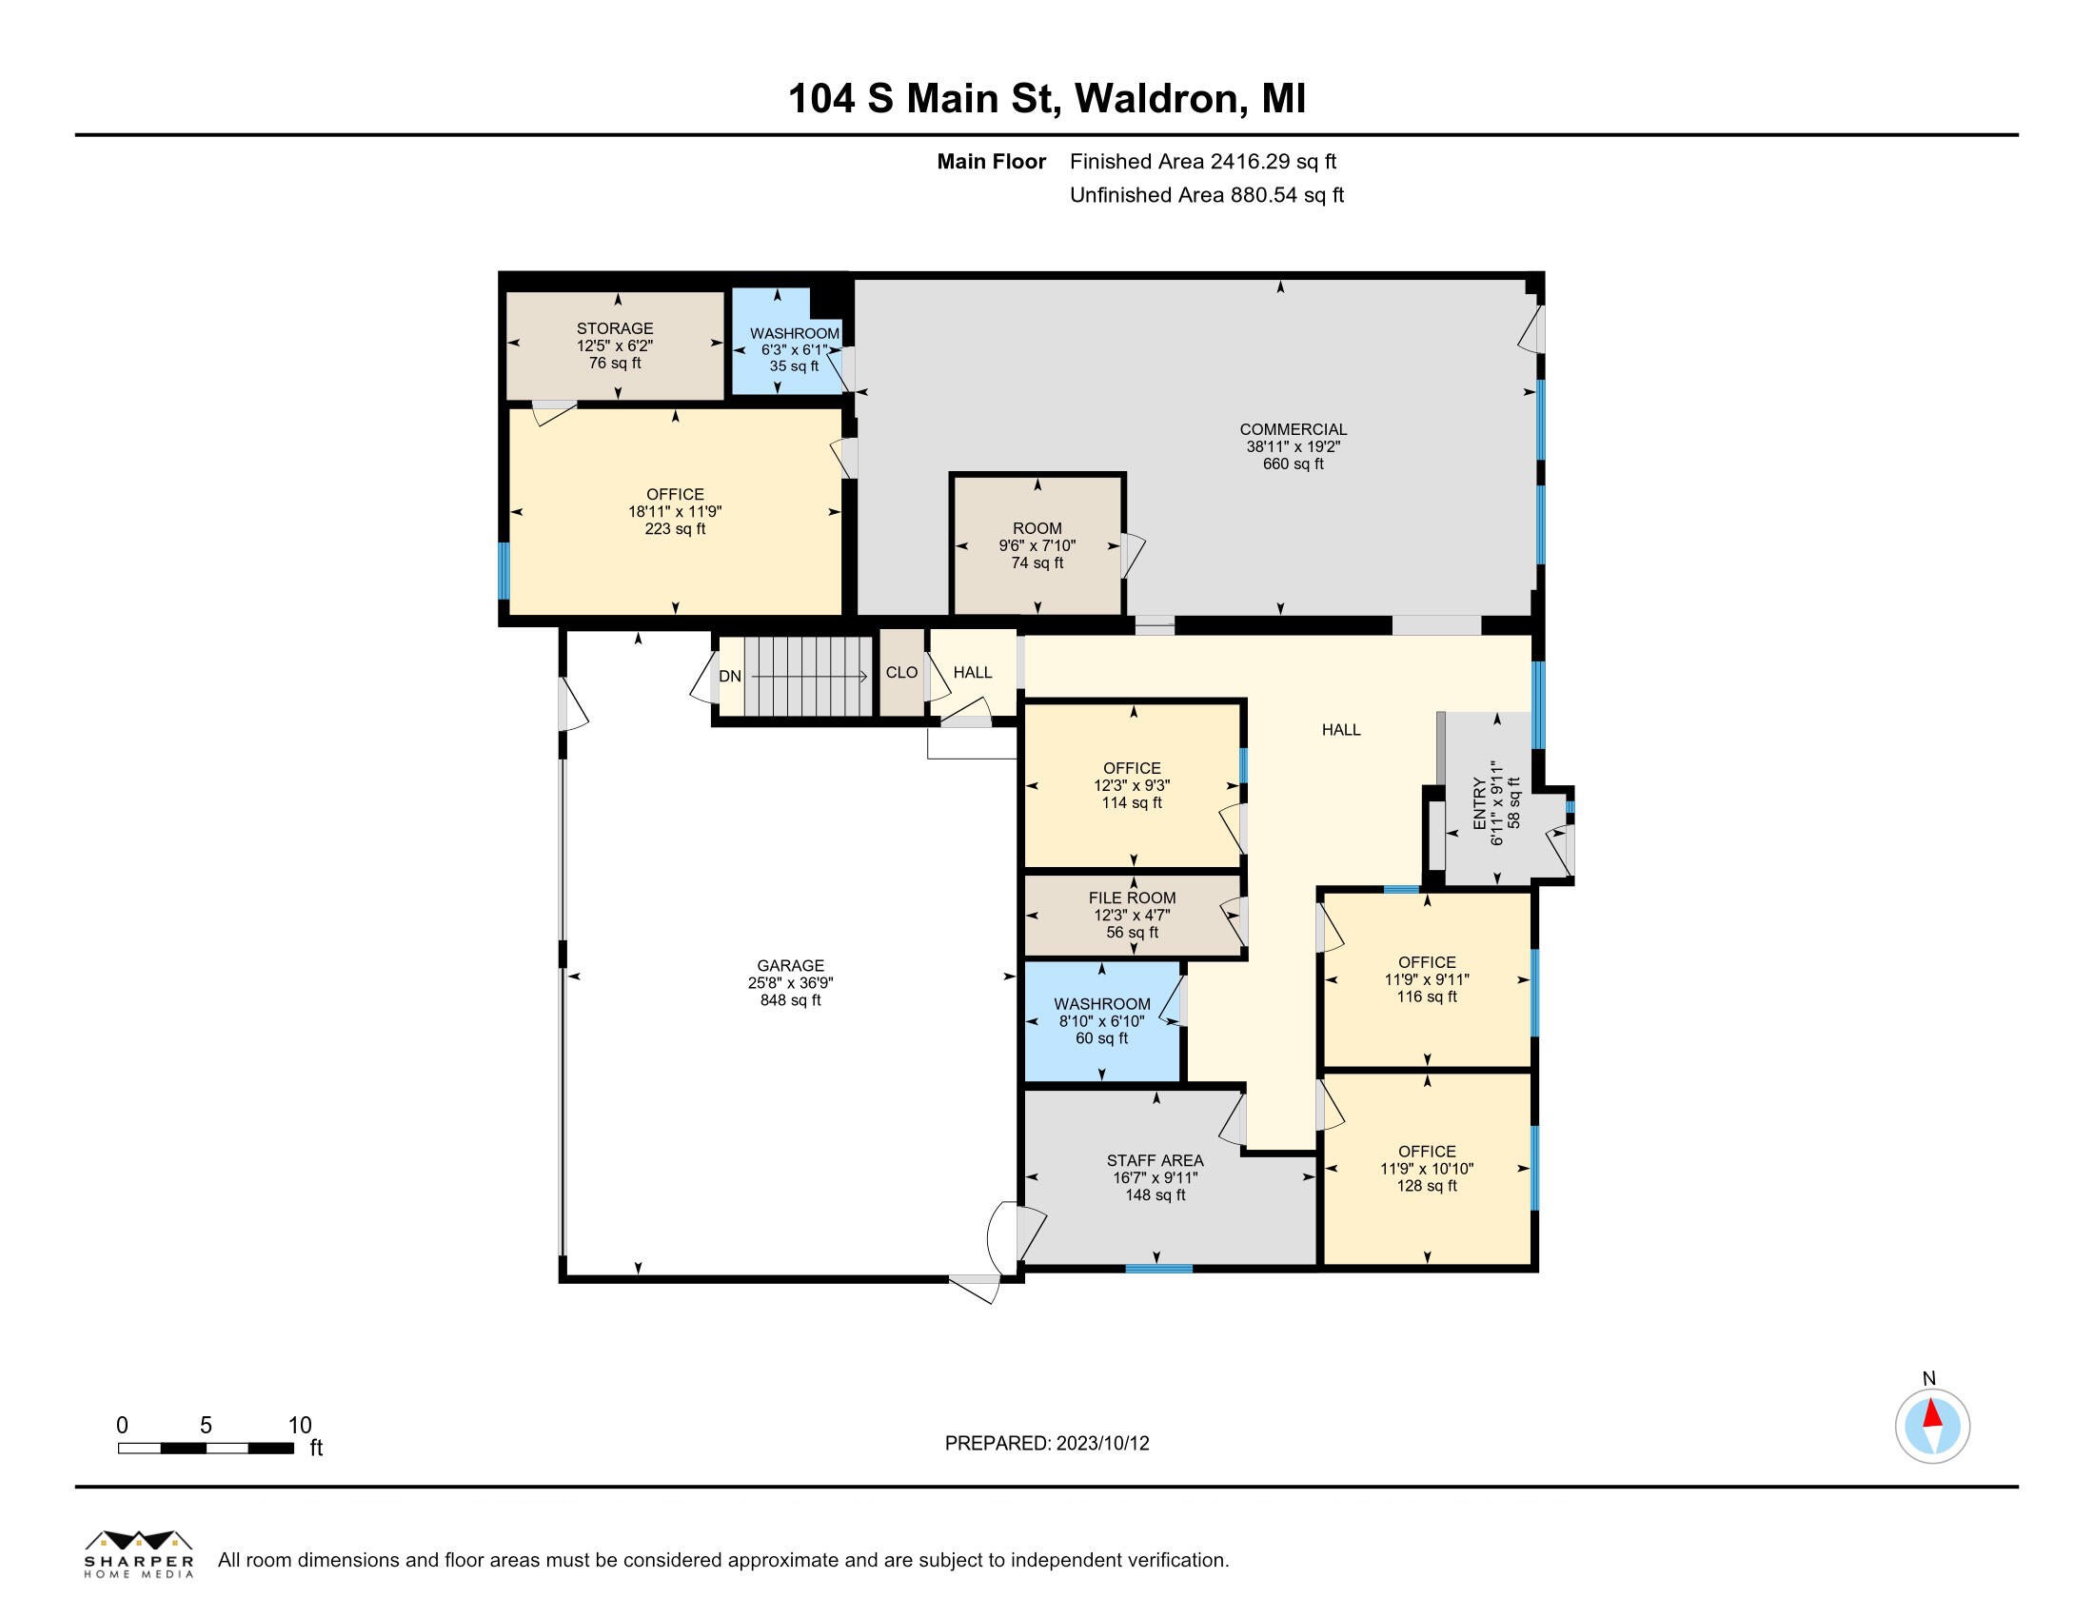
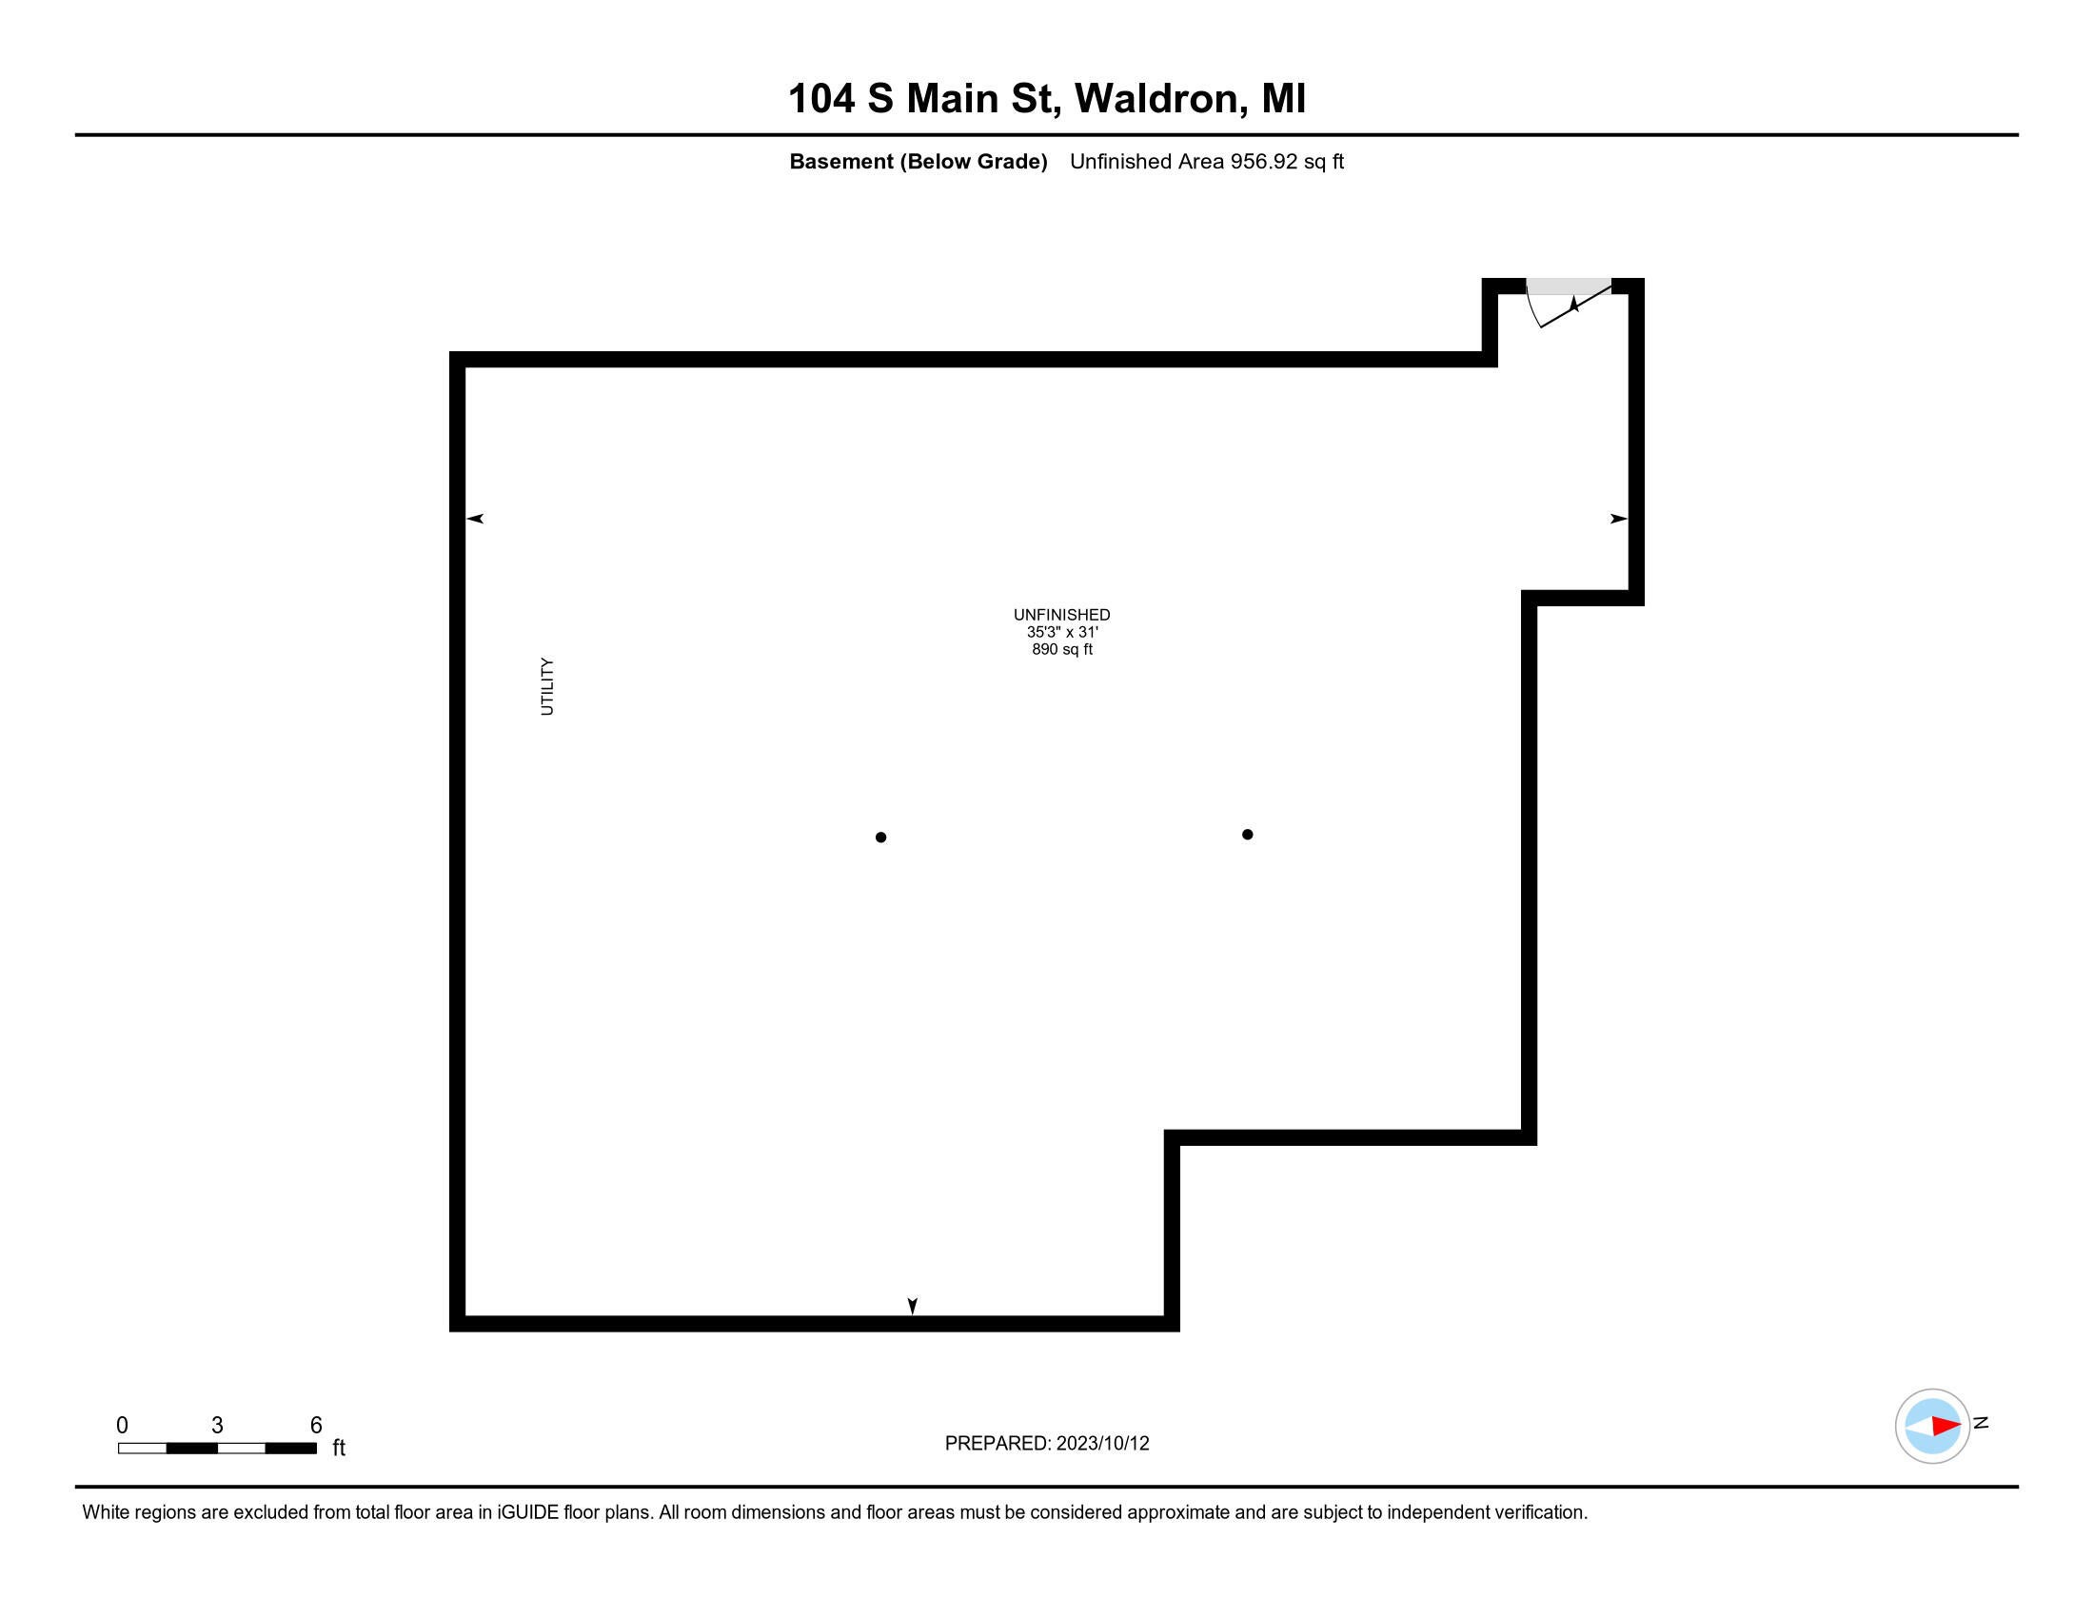
$319Calling all entrepreneurs, medical professionals, and retail businesses! This is your chance to affordably grow your business in a unique property priced under $30 per square foot. This exceptional commercial space offers the ideal multi-use setup with retail space in front for maximum foot traffic, multiple private offices, employee breakroom, and two bathrooms. An attached 3-car garage and fully functional basement is ideal for inventory storage or parts. Located close to the Ohio border and just minutes from US 127, this well-maintained building has been lovingly cared for by the same owners for years. A quality addition completed in 1999 was built with no expense spared. Step into history with this former bank building where the original vault and teller line remain in incredible condition, adding unique character and conversation pieces to your business space. This versatile property provides endless possibilities at an unbeatable price point.
| 3 months ago | Listing first seen on site | |
| 3 months ago | Listing updated with changes from the MLS® |

IDX provided courtesy of Realcomp II Ltd. via JacksonAreaAssociationofREALTORS. Copyright © 2026 Realcomp II Ltd. Shareholders.
IDX information is provided exclusively for consumers' personal, non-commercial use and may not be used for any purpose other than to identify prospective properties consumers may be interested in purchasing and that the data is deemed reliable but not guaranteed accurate by the MLS.
Did you know? You can invite friends and family to your search. They can join your search, rate and discuss listings with you.