
Save
Ask
Tour
Hide
$154,900
72 Days On Site
3651 Saint Luke DriveBlackman Charter Township, MI 49201
Single Family Residence|Pending
4
Beds
1
Total Bath
1
Full Bath
1,045
SqFt
$148
/SqFt
1962
Built
County:
Jackson
Call Now: 810-360-3488
Is this the listing for you? We can help make it yours.
810-360-3488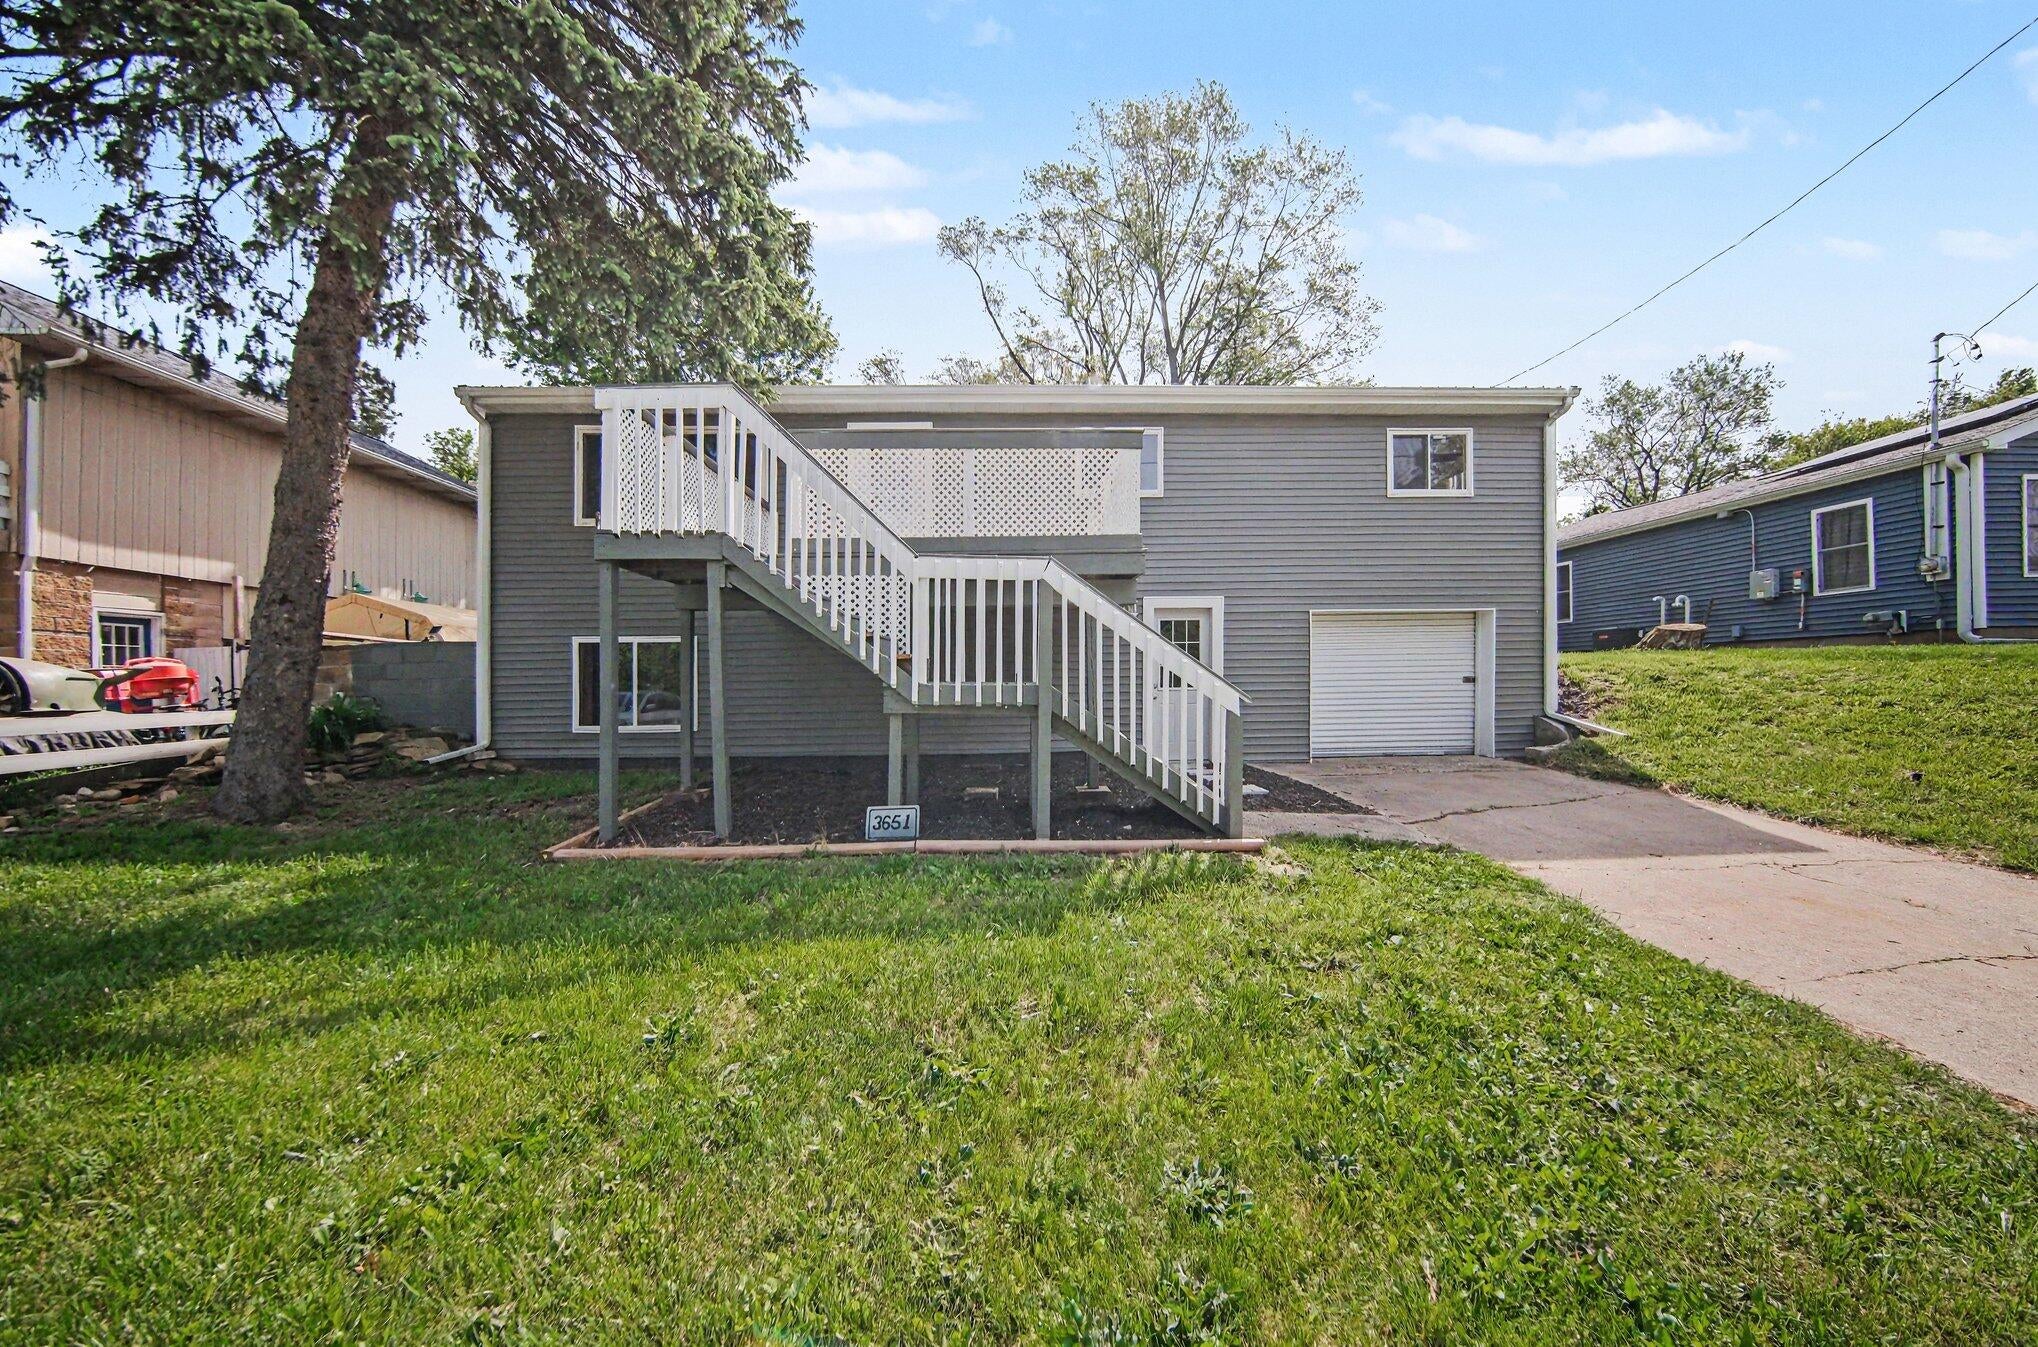
Save
Ask
Tour
Hide
Mortgage Calculator
Monthly Payment (Est.)
$707Calculator powered by Showcase IDX, a Constellation1 Company. Copyright ©2026 Information is deemed reliable but not guaranteed.
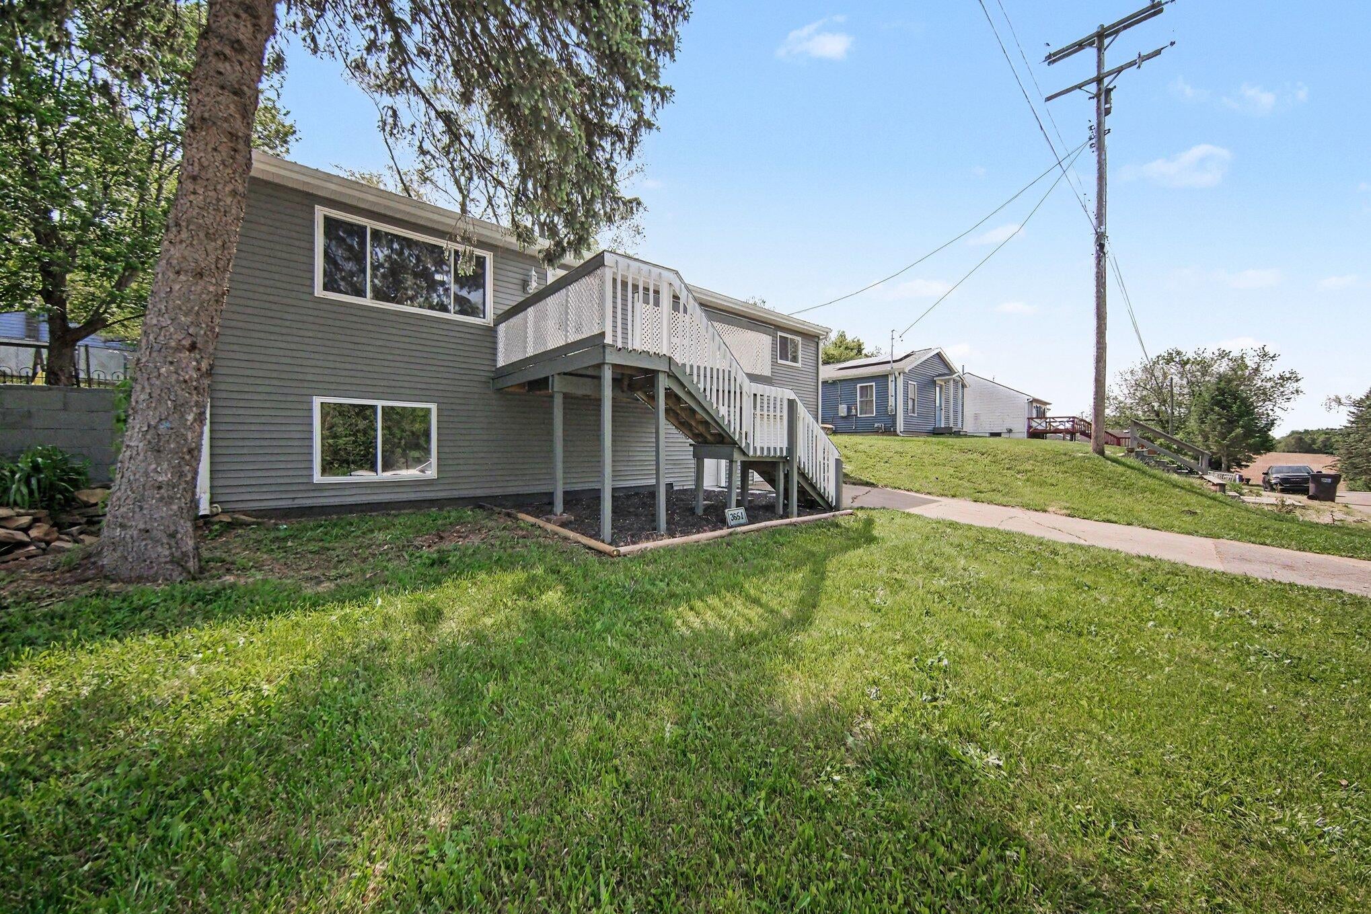
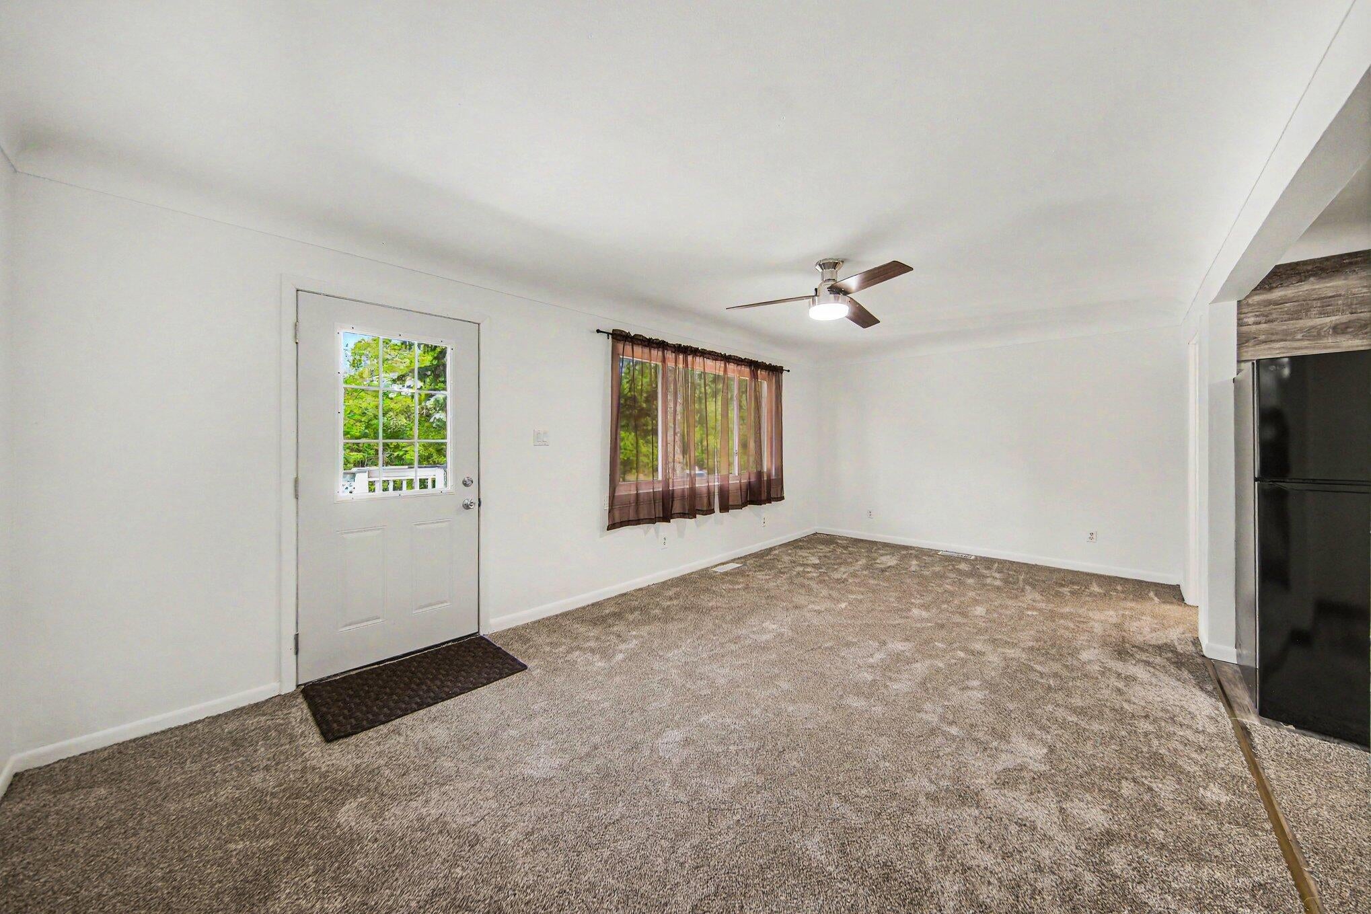
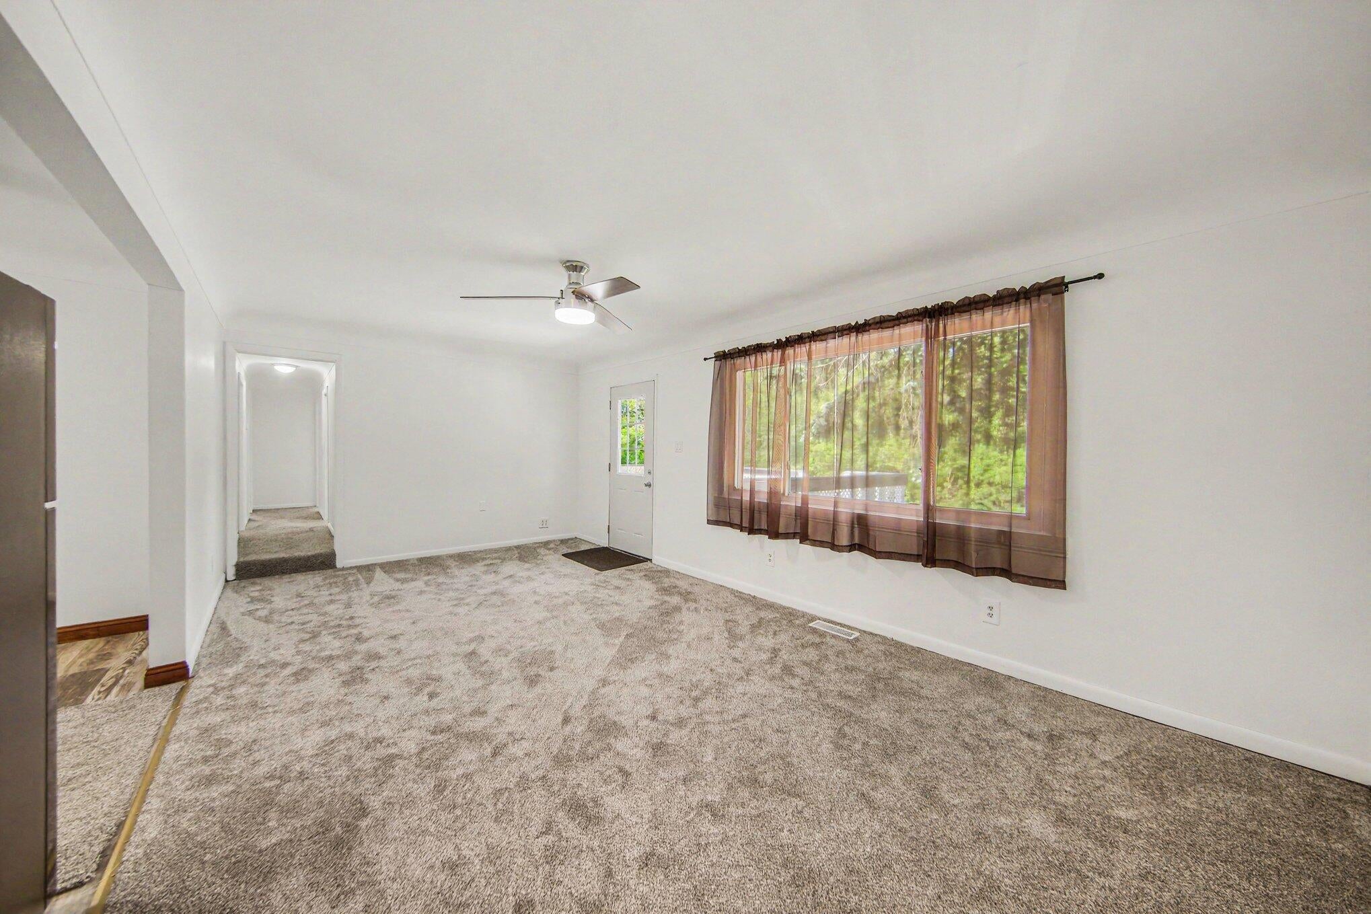
This 4 bedroom raised ranch in East Jackson schools has had many updates in just the past few years: New roof in 2025, new Stove, Refrigerator & stove hood fan in 2026, newer electrical panel, and the well, water heater, and furnace were replaced within the past 15 years. Not to mention all the new flooring, paint throughout and updated bathroom! This country home has subdivision security and only minutes to the highways and Jackson shopping.
Save
Ask
Tour
Hide
Listing Snapshot
Price
$154,900
Days On Site
72 Days
Bedrooms
4
Inside Area (SqFt)
1,045 sqft
Total Baths
1
Full Baths
1
Partial Baths
N/A
Lot Size
0.15 Acres
Year Built
1962
MLS® Number
55026024776
Status
Pending
Property Tax
$1,643.12
HOA/Condo/Coop Fees
N/A
Sq Ft Source
Public Records
Friends & Family
Recent Activity
| yesterday | Listing updated with changes from the MLS® | |
| 2 days ago | Status changed to Pending | |
| a month ago | Price changed to $154,900 | |
| 2 months ago | Listing first seen on site |
General Features
Acres
0.15
Attached Garage
Yes
Cross Street
O'Leary Rd & St Bernard Dr
Garage
Yes
Garage Spaces
1
Parking
AttachedConcreteGarage Faces Front
Property Sub Type
Single Family Residence
Sewer
Septic Tank
SqFt Above
1045
SqFt Total
1802
Style
Ranch
Utilities
Natural Gas Connected
Water Source
PrivateWell
Interior Features
Appliances
Gas Water HeaterRefrigeratorRange
Basement
FullPartially FinishedWalk-Out Access
Cooling
Ceiling Fan(s)
Flooring
CarpetLaminate
Heating
Forced AirNatural Gas
Laundry Features
Gas Dryer HookupIn Basement
Window Features
Garden Window(s)ScreensWindow Treatments
Bedroom 2
Dimensions - 10 x 10Level - MainArea - 100
Den
Dimensions - 19 x 11Level - BasementArea - 209
Game Room
Dimensions - 23 x 20Level - BasementArea - 460
Kitchen
Dimensions - 12 x 11Level - MainArea - 132
Living Room
Dimensions - 21 x 11Level - MainArea - 231
Master Bathroom
Dimensions - 11 x 5Level - MainArea - 55
Save
Ask
Tour
Hide
Exterior Features
Construction Details
Vinyl Siding
Exterior
Garden
Fencing
Back YardChain LinkPrivacy
Patio And Porch
Deck
Roof
Metal
Windows/Doors
Garden Window(s)ScreensWindow Treatments
Community Features
Financing Terms Available
CashConventional
MLS Area
Area12081BlackmanTwp
Roads
Paved
School District
EastJackson
Schools
School District
EastJackson
Elementary School
Unknown
Middle School
Unknown
High School
Unknown
Listing courtesy of Sproat Realty Professionals: [email protected]

IDX provided courtesy of Realcomp II Ltd. via JacksonAreaAssociationofREALTORS. Copyright © 2026 Realcomp II Ltd. Shareholders.
IDX information is provided exclusively for consumers' personal, non-commercial use and may not be used for any purpose other than to identify prospective properties consumers may be interested in purchasing and that the data is deemed reliable but not guaranteed accurate by the MLS.
IDX provided courtesy of Realcomp II Ltd. via JacksonAreaAssociationofREALTORS. Copyright © 2026 Realcomp II Ltd. Shareholders.
IDX information is provided exclusively for consumers' personal, non-commercial use and may not be used for any purpose other than to identify prospective properties consumers may be interested in purchasing and that the data is deemed reliable but not guaranteed accurate by the MLS.
Neighborhood & Commute
Source: Walkscore
Save
Ask
Tour
Hide