Your Michigan Home Search Starts HERE!

Save
Ask
Tour
Hide
Share
$259,900
57 Days On Site

11332 Crestview Drive E
Somerset Township, MI 49233

For Sale|Single Family Residence|Active
3
Beds
2
Total Baths
1
Full Bath
1
Partial Bath
1,600
SqFt
$162
/SqFt
1970
Built
County:
Hillsdale
Call Now: 810-360-3488
Is this the listing for you? We can help make it yours.
810-360-3488
11332 Crestview Drive E11332 Crestview Drive E11332 Crestview Drive E11332 Crestview Drive E
Save
Ask
Tour
Hide
Share

Mortgage Calculator

Monthly Payment (Est.)

$1,186
Calculator powered by Showcase IDX, a Constellation1 Company. Copyright ©2026 Information is deemed reliable but not guaranteed.

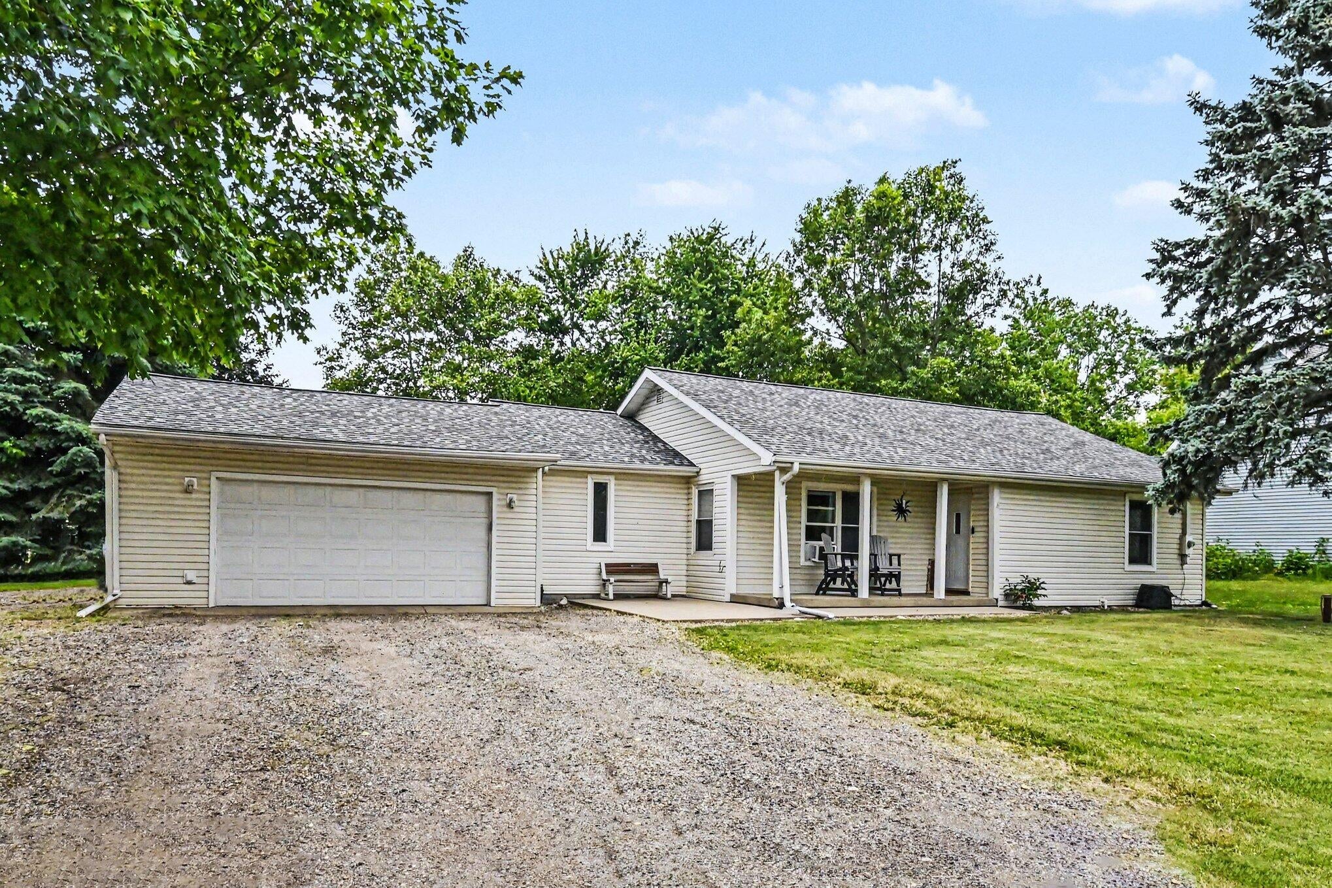
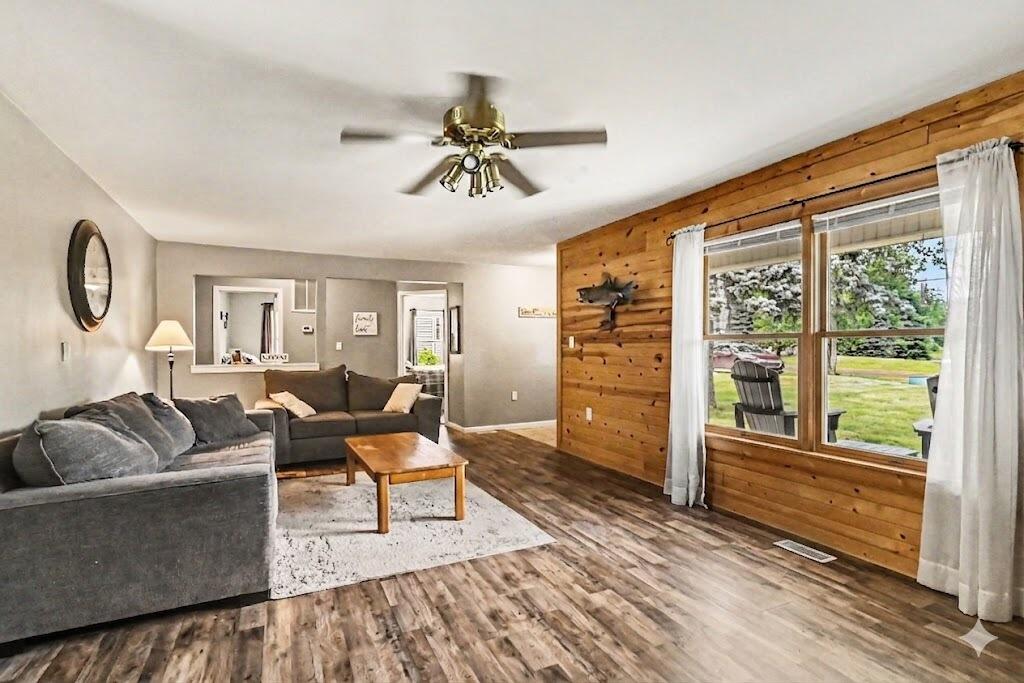
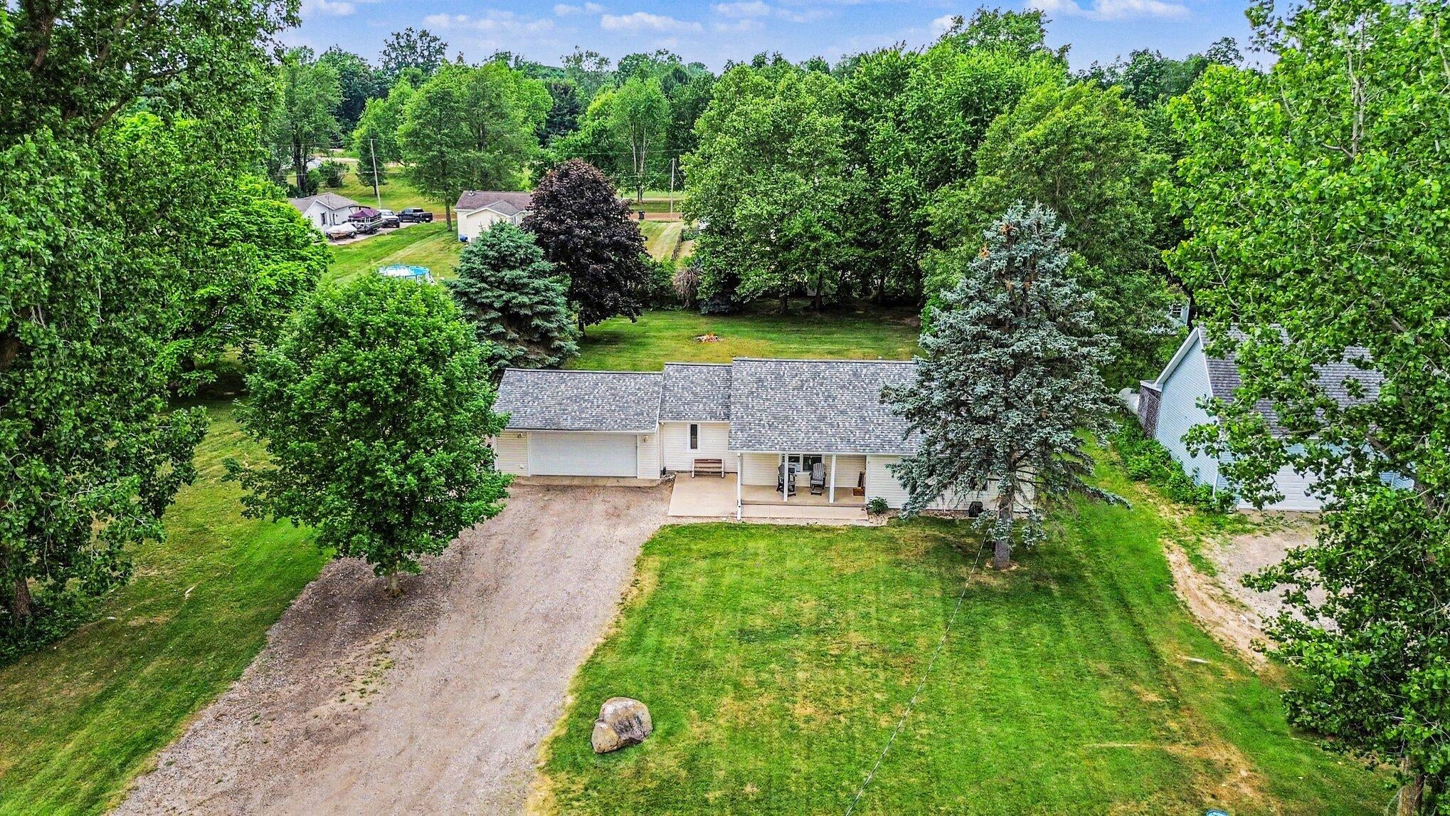
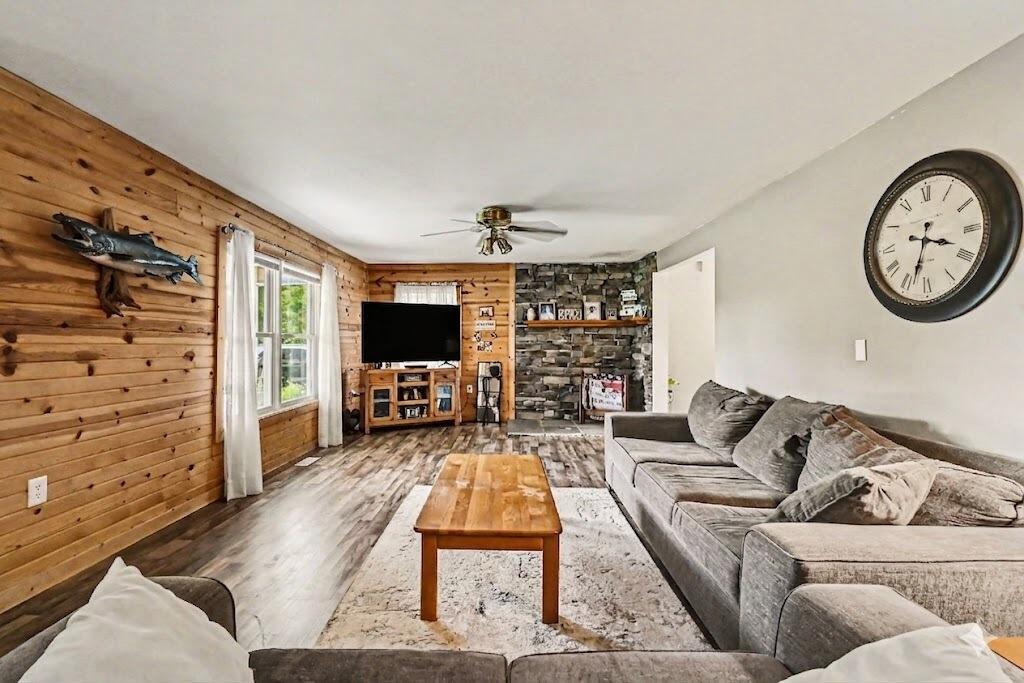
Welcome to Lake Somerset Living, Move-In Ready! Lake life is calling at this beautifully maintained access home, located just a short stroll from gorgeous private parks and beaches. The heart of the home features an open-concept kitchen and dining area with picturesque backyard views, flowing effortlessly to a newer back deck that is perfect for summer cookouts. Relax on the darling front porch with your favorite book, or retreat inside to the cozy living space where a pellet stove offers warmth and comfort during crisp Michigan winters. There is a crawl space in the laundry area and a pull-down attic for extra storage. Whether you are looking for a year-round residence or a peaceful getaway, this property delivers the perfect lake lifestyle. Schedule your showing today and be moved in just in time for lake season! For More info on the lake, check out www.https://www.lakesomerset.org

Save
Ask
Tour
Hide
Share
Listing Snapshot
Price 
$259,900
Days On Site 
57 Days
Bedrooms 
3
Inside Area (SqFt) 
1,600 sqft
Total Baths 
2
Full Baths 
1
Partial Baths 
1
Lot Size 
0.41 Acres
Year Built 
1970
MLS® Number 
55026028084
Status 
Active
Property Tax 
$1,417
HOA/Condo/Coop Fees 
$16.67 monthly
Sq Ft Source 
Public Records
Friends & Family
Recent Activity
a week agoListing updated with changes from the MLS®
a week agoPrice changed to $259,900
2 months agoListing first seen on site
General Features
Acres 
0.41
Attached Garage 
Yes
Cross Street 
Harper
Disclosures 
Mineral Rights
Garage 
Yes
Garage Spaces 
2
Parking 
AttachedGravelGarage Door Opener
Property Sub Type 
Single Family Residence
Sewer 
Private SewerSeptic Tank
Special Circumstances 
Standard
SqFt Above 
1600
SqFt Total 
1600
Style 
Ranch
Water Source 
PrivateWell
Interior Features
Appliances 
DishwasherDryerMicrowaveOvenRefrigeratorRangeWasherWater Softener Rented
Basement 
Crawl Space
Cooling 
Ceiling Fan(s)Window Unit(s)
Fireplace 
Yes
Fireplaces 
1
Flooring 
CarpetTileWood
Heating 
Forced AirPropane
Laundry Features 
Laundry Room
BathFull 
Level - Main
BathLav 
Level - Main
Bedroom 3 
Dimensions - 9.0 x 13.0Level - MainArea - 117
Dining Room 
Dimensions - 13.0 x 9.0Level - MainArea - 117
Kitchen 
Dimensions - 13.0 x 13.0Level - MainArea - 169
Living Room 
Dimensions - 13.0 x 23.0Level - MainArea - 299
Master Bedroom 
Dimensions - 13.0 x 11.0Level - MainArea - 143
Save
Ask
Tour
Hide
Share
Exterior Features
Construction Details 
Vinyl Siding
Patio And Porch 
CoveredDeckPatioPorch
Roof 
Shingle
Waterfront Features 
LakeWaterfront Access
Community Features
Association Amenities 
Beach RightsBoat DockPlayground
Association Dues 
200
Financing Terms Available 
CashConventionalFHAVA Loan
HOA Fee Frequency 
Annually
MLS Area 
Area30041SomersetTwp
Roads 
Paved
School District 
Addison
Schools
School District
Addison
Elementary School
Unknown
Middle School
Unknown
High School
Unknown
Listing courtesy of Exit Realty 1st LLC: [email protected]


IDX provided courtesy of Realcomp II Ltd. via JacksonAreaAssociationofREALTORS. Copyright © 2026 Realcomp II Ltd. Shareholders.

IDX information is provided exclusively for consumers' personal, non-commercial use and may not be used for any purpose other than to identify prospective properties consumers may be interested in purchasing and that the data is deemed reliable but not guaranteed accurate by the MLS.

Neighborhood & Commute
Source: Walkscore
Save
Ask
Tour
Hide
Share