
5115 Lansing AvenueBlackman Charter Township, MI 49201
Mortgage Calculator
Monthly Payment (Est.)
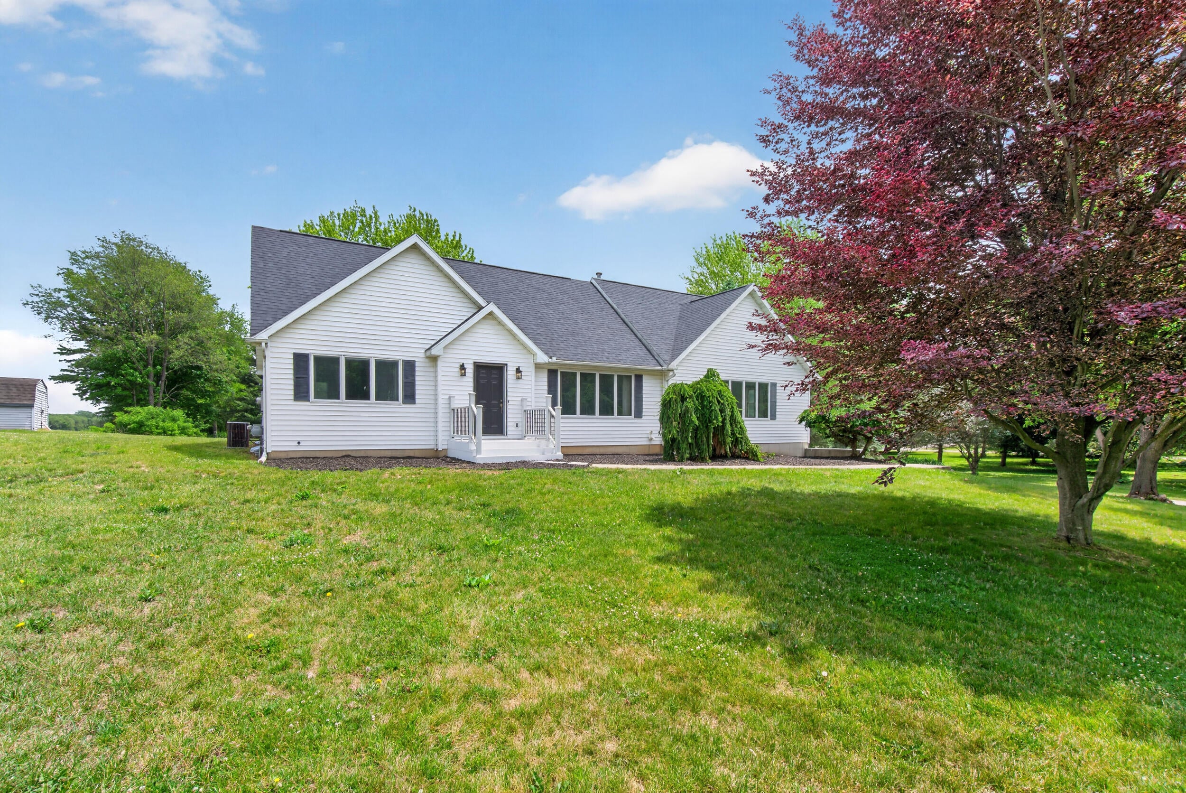
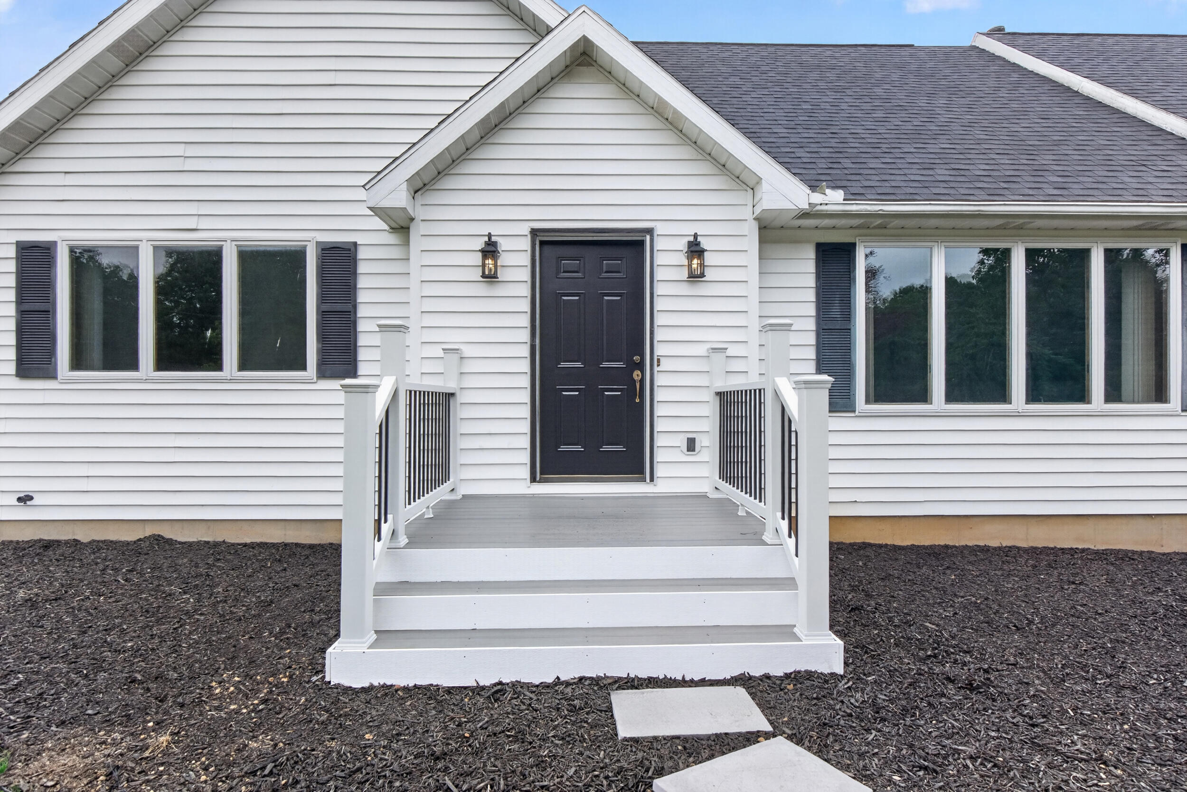
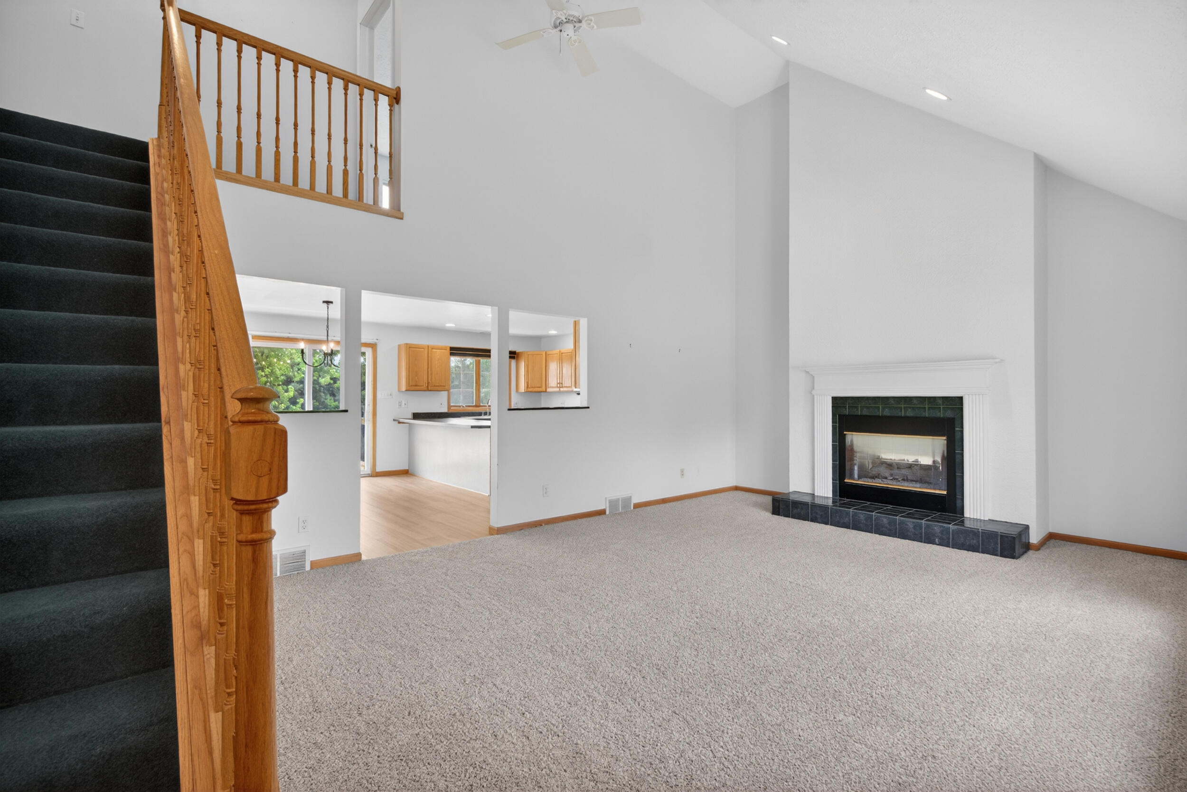
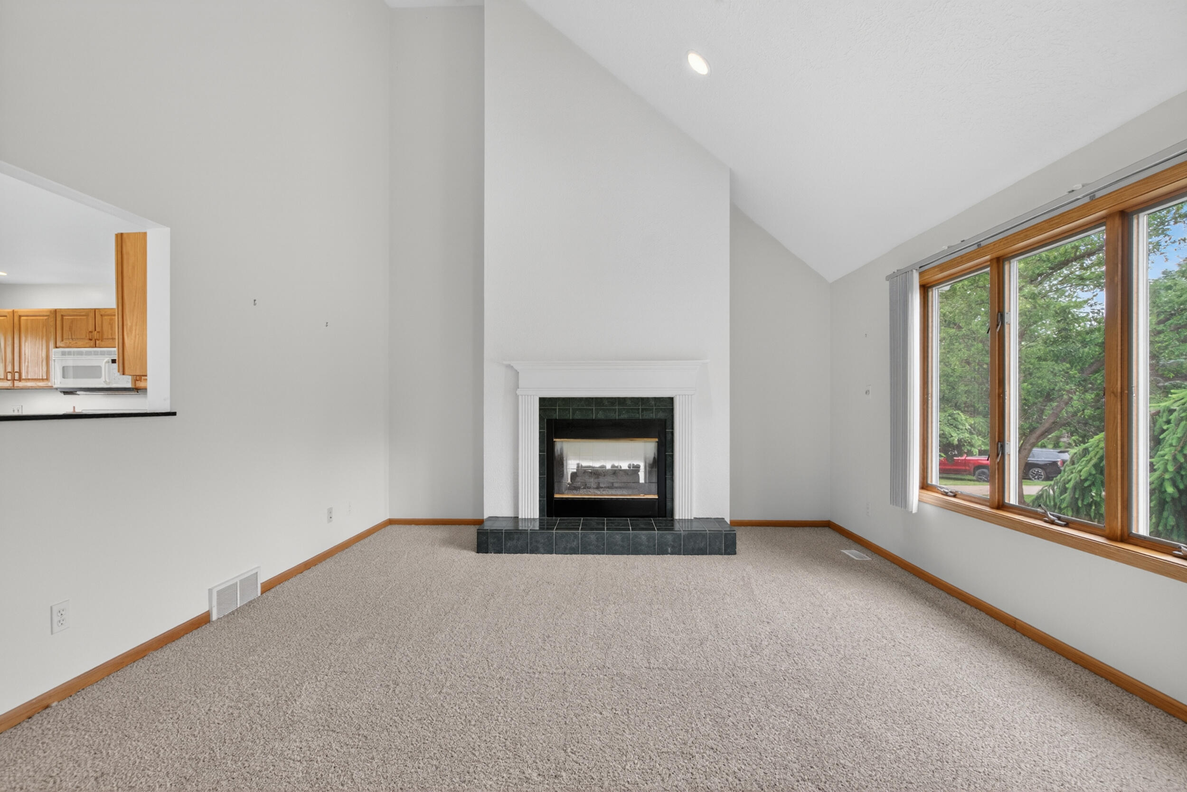
$1,820Nestled on a picturesque 2-acre setting in the highly sought-after Northwest School District, this beautifully updated and move-in-ready home offers approximately 3,200 finished square feet of living space and the perfect blend of privacy, comfort, and convenience. Inside, you'll find thoughtful updates throughout, including fresh paint and new flooring in the primary bedroom, kitchen, dining area, living room, and finished basement. The spacious main-floor primary suite features vaulted ceilings, an oversized ensuite bathroom, and a large walk-in closet, creating the perfect private retreat. The impressive living room showcases soaring vaulted ceilings and a stunning double-sided fireplace that adds warmth and character to multiple living spaces. A versatile main-floor bonus room and den provide endless possibilities for a home office, playroom, or additional living area. Upstairs, you'll find generously sized bedrooms connected by a convenient Jack-and-Jill bathroom. The finishedwalk-out basement expands the home's living space and opens directly to a patio overlooking the spacious backyard, making it ideal for entertaining or enjoying peaceful evenings outdoors. Exterior improvements include attractive Trex decking on both the welcoming front porch and rear deck off the dining area. Additional highlights include a desirable 3-car attached garage, a newer roof that's just two years old, and a furnace installed in August 2025. Enjoy the tranquility of country-style living while remaining just minutes from shopping, restaurants, grocery stores, hospitals, major highways, and everyday conveniences. This exceptional property truly offers the best of both worlds. Schedule your private showing today before it's gone!
| 3 weeks ago | Listing updated with changes from the MLS® | |
| 3 weeks ago | Status changed to Active Under Contract | |
| 2 months ago | Price changed to $399,000 | |
| 2 months ago | Listing first seen on site |

IDX provided courtesy of Realcomp II Ltd. via JacksonAreaAssociationofREALTORS. Copyright © 2026 Realcomp II Ltd. Shareholders.
IDX information is provided exclusively for consumers' personal, non-commercial use and may not be used for any purpose other than to identify prospective properties consumers may be interested in purchasing and that the data is deemed reliable but not guaranteed accurate by the MLS.
Did you know? You can invite friends and family to your search. They can join your search, rate and discuss listings with you.