Your Michigan Home Search Starts HERE!

Save
Ask
Tour
Hide
Share
$729,900
53 Days On Site

3175 Rockingham Way Road
Summit Township, MI 49203

For Sale|Single Family Residence|Active
4
Beds
4
Total Baths
3
Full Baths
1
Partial Bath
4,137
SqFt
$176
/SqFt
2005
Built
Subdivision:
BROOKSTONE
County:
Jackson
Call Now: 810-360-3488
Is this the listing for you? We can help make it yours.
810-360-3488
3175 Rockingham Way Road3175 Rockingham Way Road3175 Rockingham Way Road3175 Rockingham Way Road
Save
Ask
Tour
Hide
Share

Mortgage Calculator

Monthly Payment (Est.)

$3,330
Calculator powered by Showcase IDX, a Constellation1 Company. Copyright ©2026 Information is deemed reliable but not guaranteed.

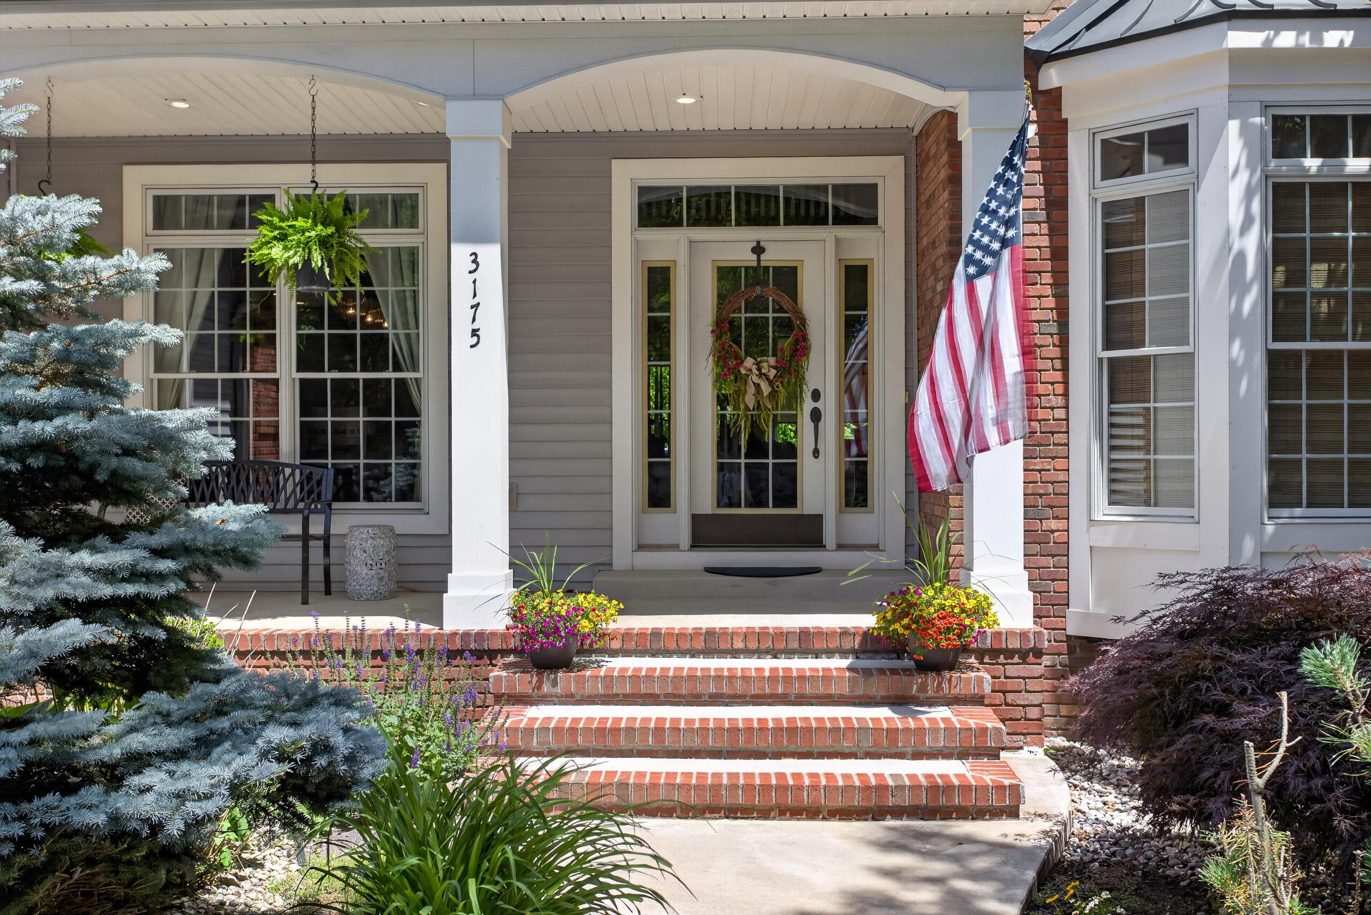
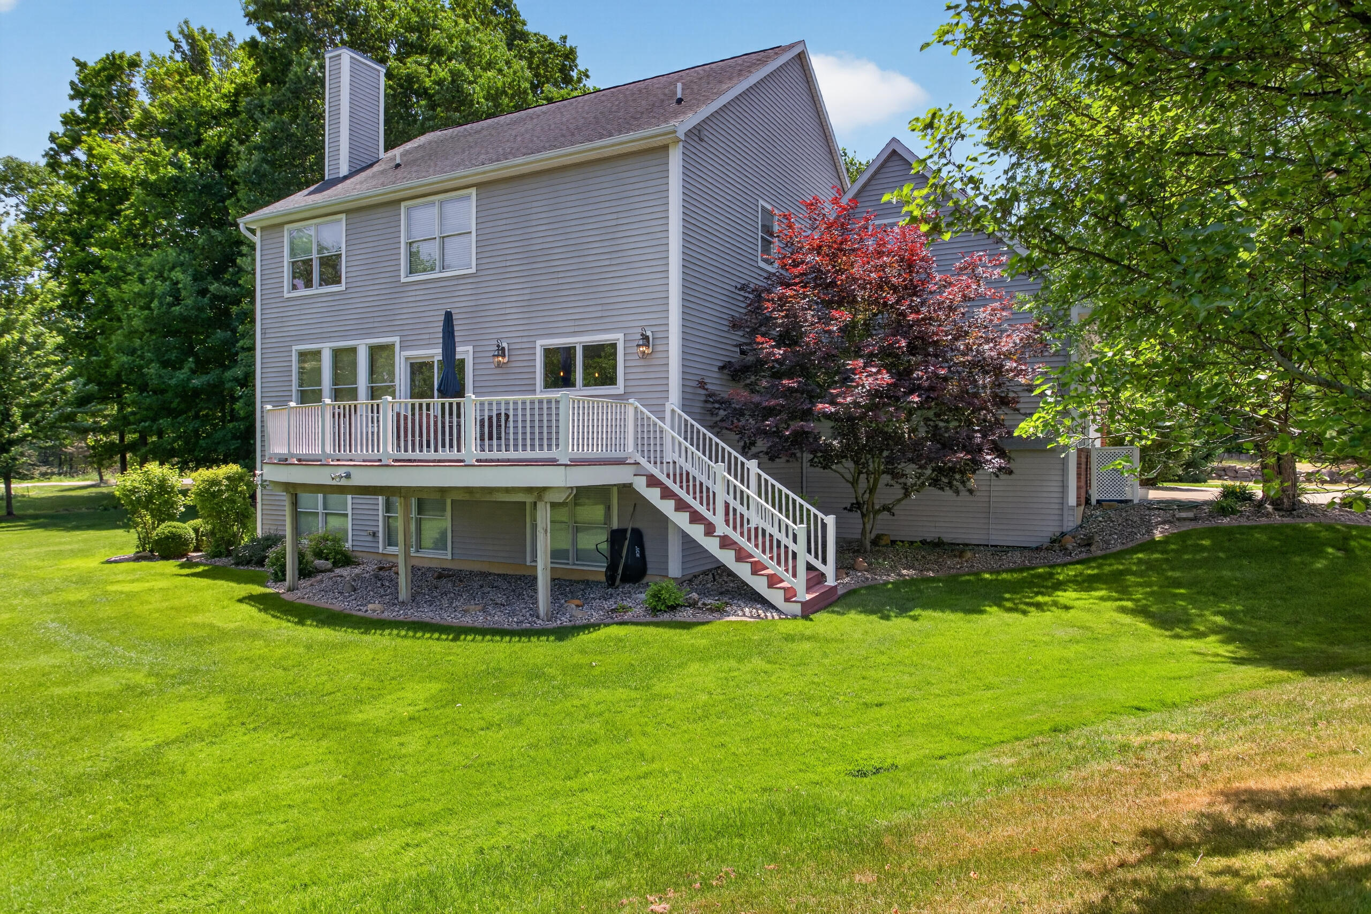
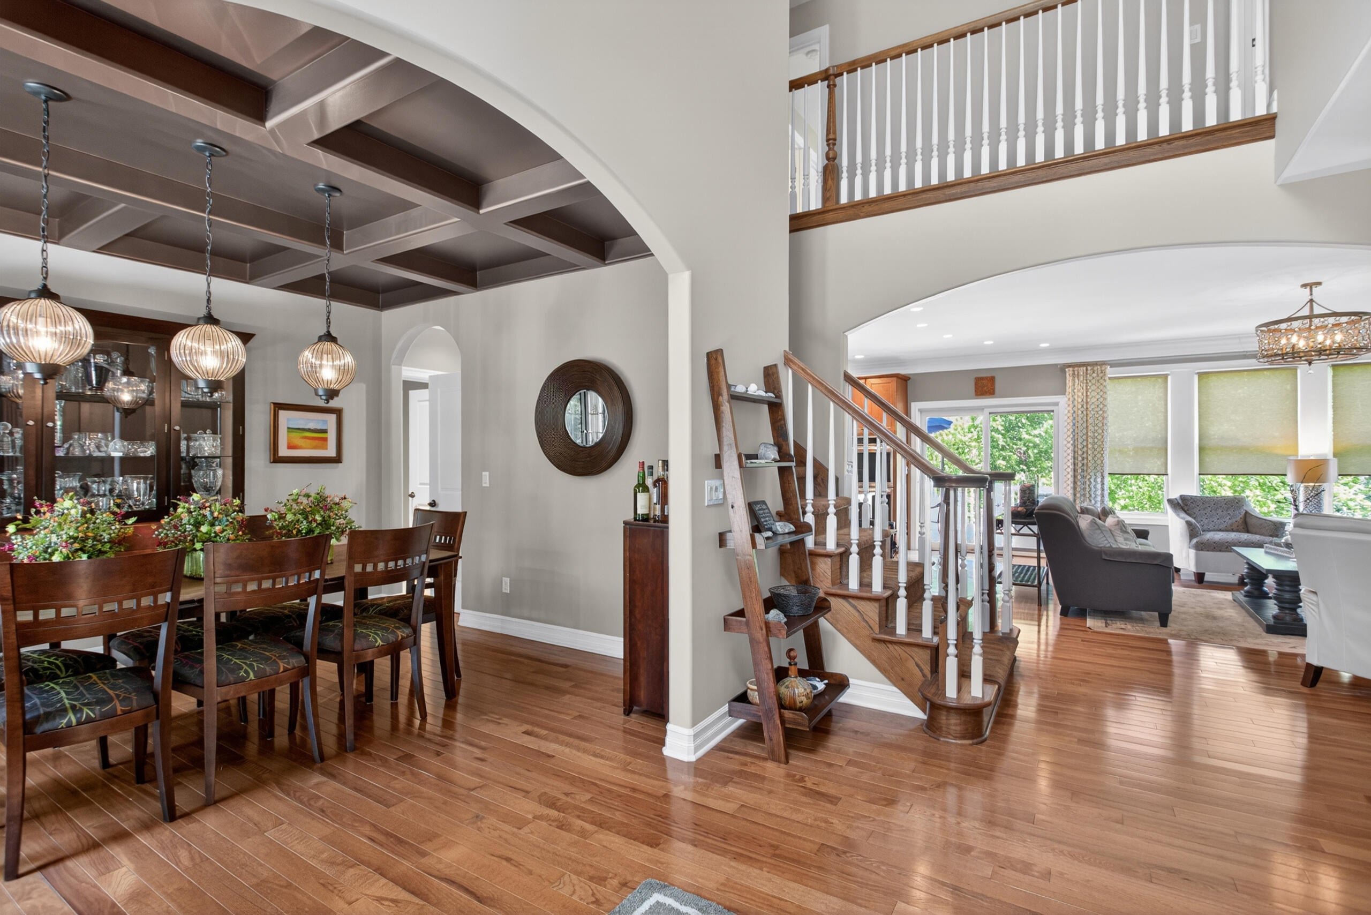
Custom-built and impeccably maintained, this stunning home near the Jackson Country Club showcases exceptional craftsmanship and attention to detail throughout. Offering 4 bedrooms, 3.5 bathrooms, and beautifully designed living spaces, this residence is the perfect blend of elegance, comfort, and functionality. The main level features a welcoming home office/library, an inviting great room with a gas fireplace, and an expansive gourmet kitchen complete with a large center island, ideal for entertaining and everyday living. A formal dining room, convenient mudroom, laundry room, and attached 2.5-car garage add to the home's thoughtful design. Upstairs, you'll find three spacious bedrooms, including a luxurious primary suite with private bath, along with a large recreation room offering flexible space for family gatherings, hobbies, or a playroom. The finished daylight basement expands the living area with a comfortable family room, fourth bedroom, full bathroom, and ample storage andutility space. Additional amenities include a sprinkler system, security system, and professionally landscaped grounds that enhance the home's exceptional curb appeal. Deck off of living room provides wonderful outdoor entertaining space. Pride of ownership radiates from every room, making this remarkable property truly move-in ready. A rare opportunity to own a meticulously cared-for home in one of Jackson's most desirable locations.

Save
Ask
Tour
Hide
Share
Listing Snapshot
Price 
$729,900
Days On Site 
53 Days
Bedrooms 
4
Inside Area (SqFt) 
4,137 sqft
Total Baths 
4
Full Baths 
3
Partial Baths 
1
Lot Size 
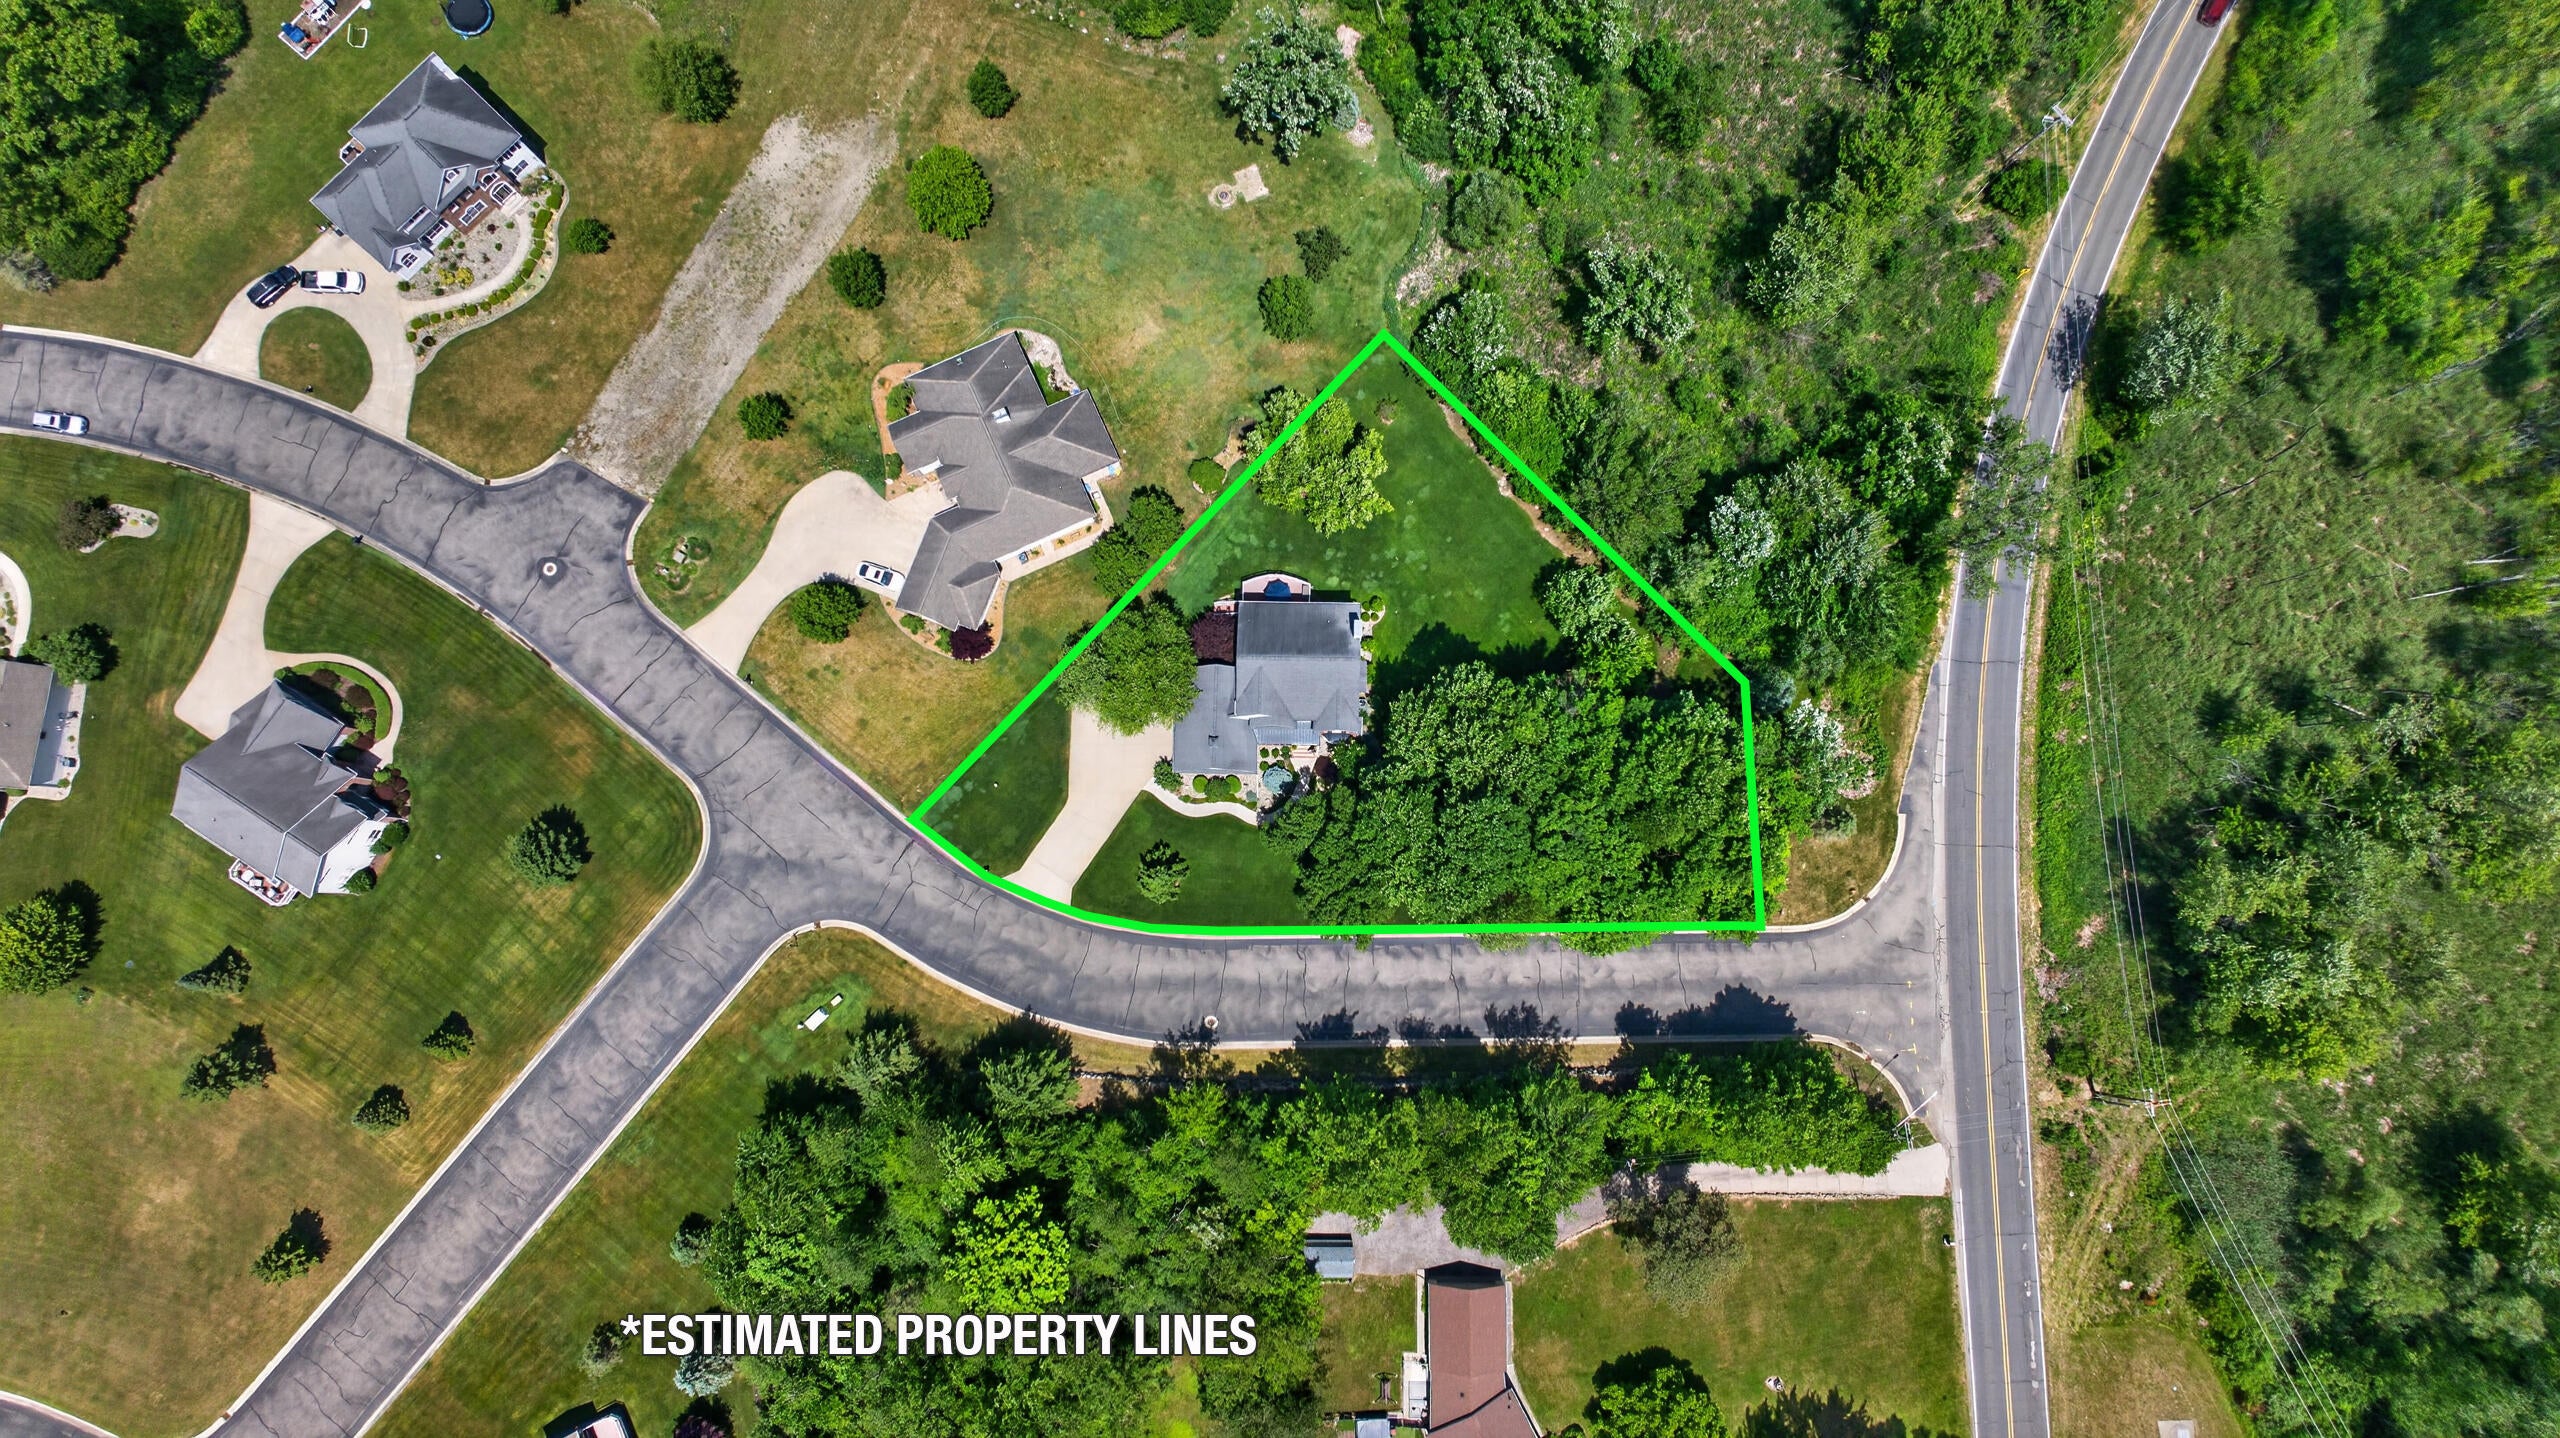
0.63 Acres
Year Built 
2005
MLS® Number 
55026029014
Status 
Active
Property Tax 
$7,235.14
HOA/Condo/Coop Fees 
$12.5 monthly
Sq Ft Source 
Public Records
Friends & Family
Recent Activity
a month agoListing updated with changes from the MLS®
a month agoPrice changed to $729,900
2 months agoListing first seen on site
General Features
Acres 
0.63
Attached Garage 
Yes
Cross Street 
Horton Rd.
Garage 
Yes
Garage Spaces 
2
Parking 
AttachedConcreteGarage Door OpenerPavedGarage Faces Side
Pets 
Yes
Property Sub Type 
Single Family Residence
Sewer 
Public Sewer
Special Circumstances 
Standard
SqFt Above 
3121
SqFt Below 
1016
SqFt Total 
4500
Style 
ColonialFreeStandingDetached
Utilities 
Cable ConnectedNatural Gas ConnectedPhone Connected
Water Source 
Public
Zoning 
Residential
Interior Features
Appliances 
Gas Water HeaterCooktopDishwasherDisposalDouble OvenDryerWasherWater Softener Owned
Basement 
Walk-Out AccessDaylightFinishedFullSump Pump
Cooling 
Ceiling Fan(s)Central Air
Fireplace 
Yes
Fireplace Features 
Gas LogLiving Room
Fireplaces 
1
Flooring 
CarpetCeramic TileWood
Heating 
Forced AirNatural Gas
Interior 
PantryVaulted Ceiling(s)
Laundry Features 
Laundry RoomMain LevelSink
BathFull 
Level - Upper
BathLav 
Level - Main
Bedroom 2 
Dimensions - 16.0 x 12.0Level - UpperArea - 192
Bedroom 3 
Dimensions - 13.0 x 11.0Level - UpperArea - 143
Bedroom 4 
Dimensions - 13.0 x 12.0Level - BasementArea - 156
Dining Room 
Dimensions - 14.0 x 12.0Level - MainArea - 168
Family Room 
Dimensions - 22.0 x 20.0Level - BasementArea - 440
Game Room 
Dimensions - 30.0 x 12.0Level - UpperArea - 360
Kitchen 
Dimensions - 17.0 x 17.0Level - MainArea - 289
Laundry 
Dimensions - 7.0 x 6.0Level - MainArea - 42
Living Room 
Dimensions - 17.0 x 16.0Level - MainArea - 272
Master Bedroom 
Dimensions - 23.0 x 13.0Level - UpperArea - 299
Office 
Dimensions - 17.0 x 11.0Level - MainArea - 187
Other 
Dimensions - 8.0 x 7.0Level - MainArea - 56Description - Mudroom
Save
Ask
Tour
Hide
Share
Exterior Features
Construction Details 
BrickVinyl Siding
Patio And Porch 
Deck
Road Frontage 
Private Road
Roof 
Shingle
Community Features
Association Dues 
150
Financing Terms Available 
CashConventionalFHA
HOA Fee Frequency 
Annually
MLS Area 
Area12131SummitTwp
Roads 
Paved
School District 
Jackson
Schools
School District
Jackson
Elementary School
Unknown
Middle School
Unknown
High School
Unknown
Listing courtesy of Howard Hanna Real Estate Services: [email protected]


IDX provided courtesy of Realcomp II Ltd. via JacksonAreaAssociationofREALTORS. Copyright © 2026 Realcomp II Ltd. Shareholders.

IDX information is provided exclusively for consumers' personal, non-commercial use and may not be used for any purpose other than to identify prospective properties consumers may be interested in purchasing and that the data is deemed reliable but not guaranteed accurate by the MLS.

Neighborhood & Commute
Source: Walkscore
Save
Ask
Tour
Hide
Share