Your Michigan Home Search Starts HERE!

Save
Ask
Tour
Hide
Share
$549,900
50 Days On Site

4215 Aspen Way
Blackman Charter Township, MI 49201

For Sale|Single Family Residence|Active
4
Beds
4
Total Baths
3
Full Baths
1
Partial Bath
3,146
SqFt
$175
/SqFt
2004
Built
County:
Jackson
Call Now: 810-360-3488
Is this the listing for you? We can help make it yours.
810-360-3488
4215 Aspen Way4215 Aspen Way4215 Aspen Way4215 Aspen Way
Save
Ask
Tour
Hide
Share

Mortgage Calculator

Monthly Payment (Est.)

$2,509
Calculator powered by Showcase IDX, a Constellation1 Company. Copyright ©2026 Information is deemed reliable but not guaranteed.

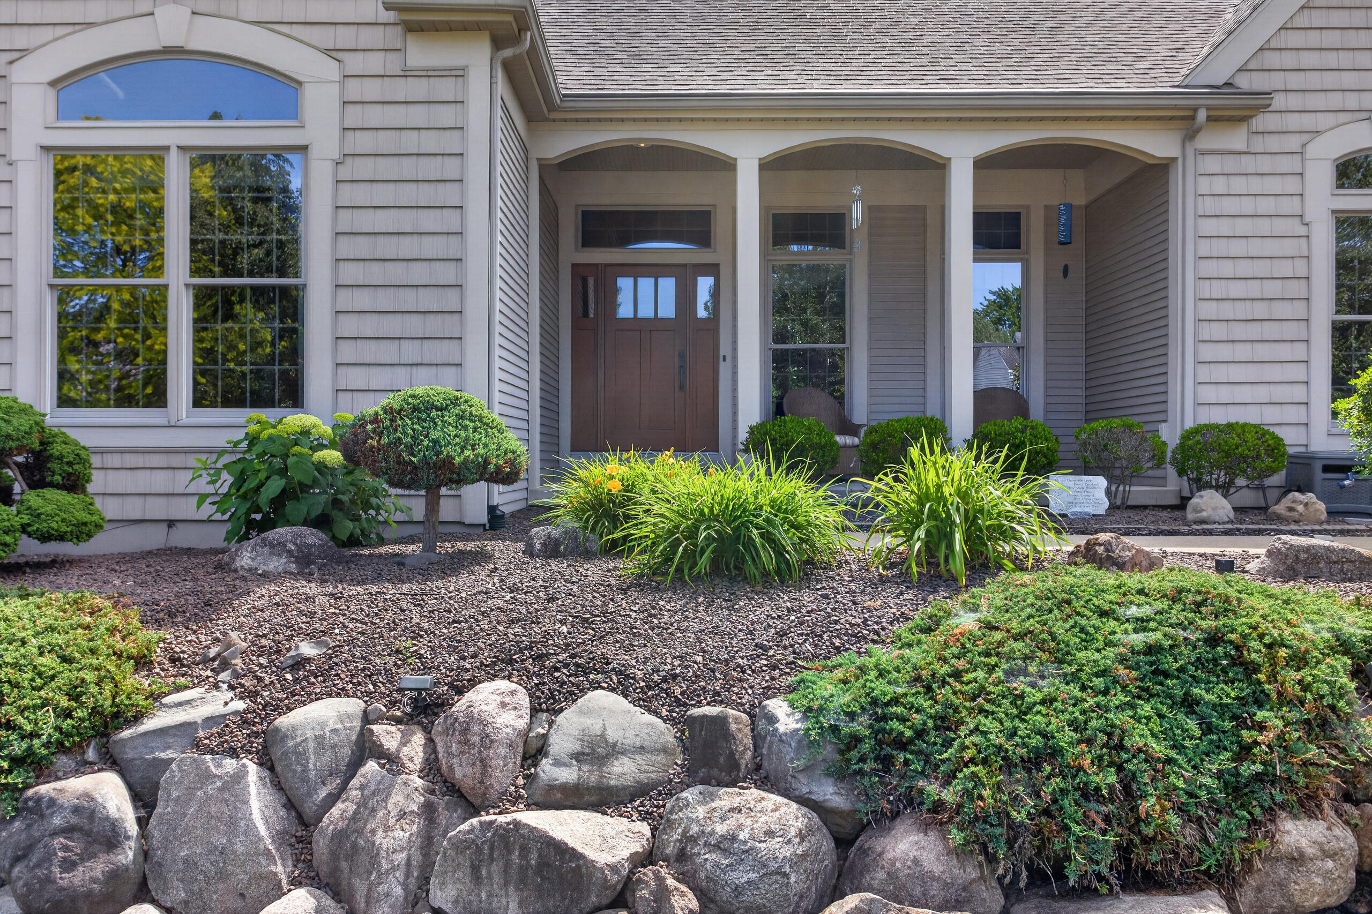
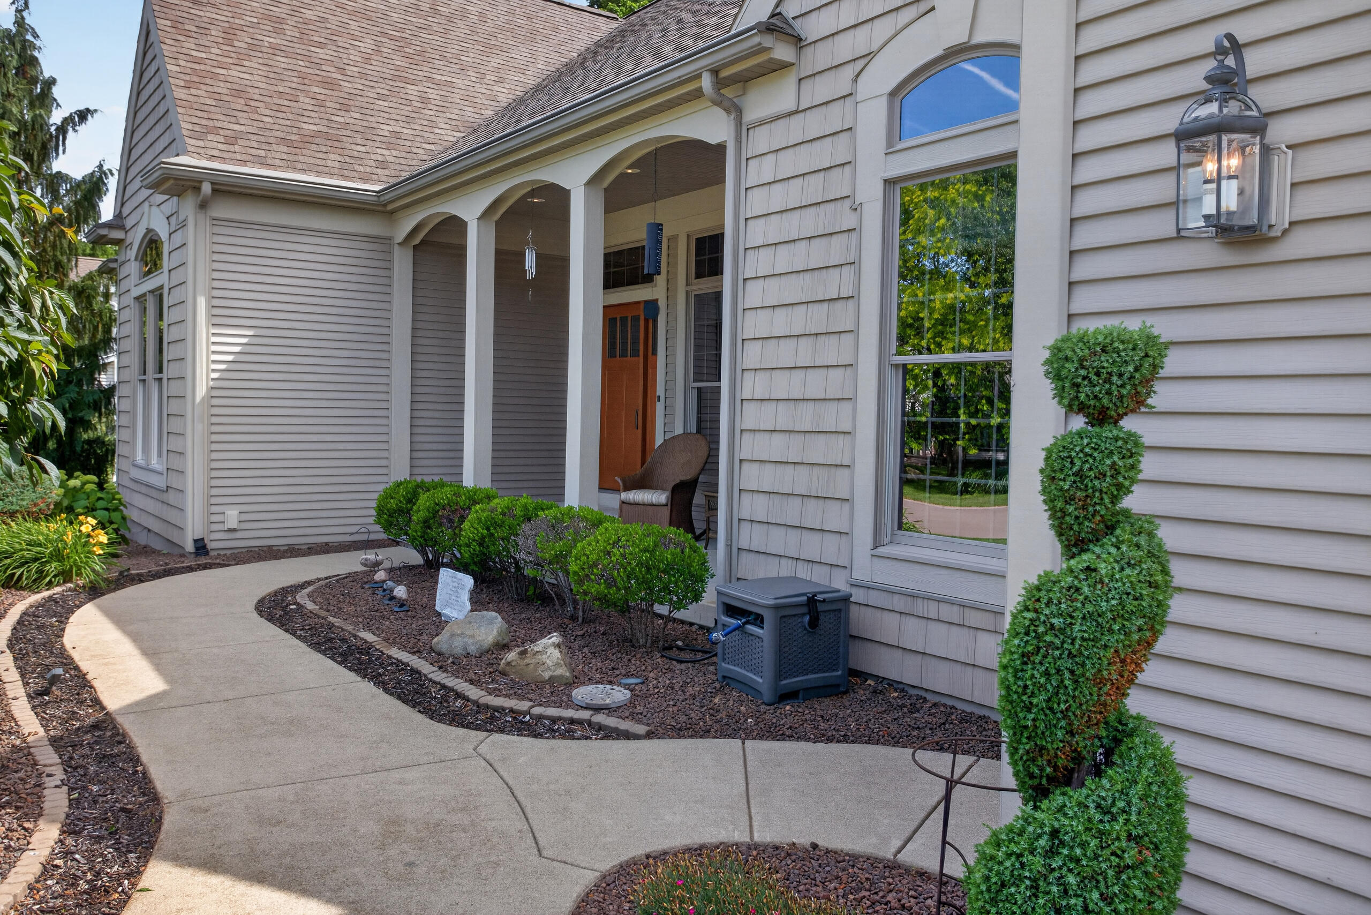
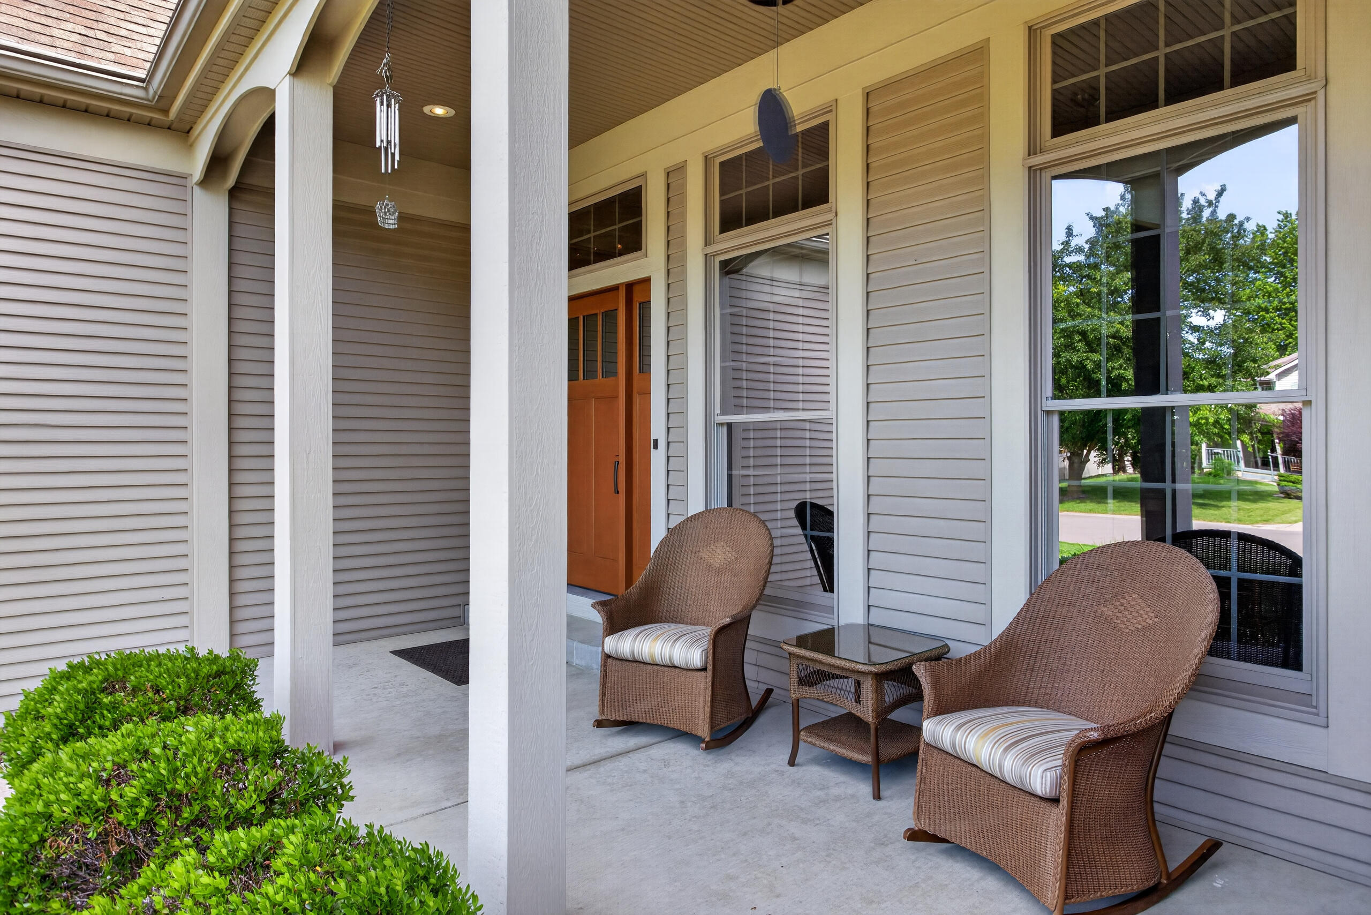
Stunning 4-bedroom, 3.5-bath custom-built ranch by Belote Homes offering over 3,000 sq ft of finished living space in the desirable Northwest school district at 4215 Aspen Way. Immaculate with tasteful high-end updates throughout. This energy-efficient home features foam insulation on exterior walls, blown-in soundproofing, and a whole-house air exchanger for year-round comfort. Open-concept layout includes a stunning kitchen with granite counters and offers beautiful water views from the living room, master bedroom, and kitchen with tons of windows for natural light. Private backyard retreat with serene pond, mature trees, stone patio, & fire pit, ideal for entertaining. Finished lower level offers bar area and home gym. Minutes from the I-94 and US-127 interchange. This turnkey gem is ready for its next owner! Schedule a showing today and make this house your home!

Save
Ask
Tour
Hide
Share
Listing Snapshot
Price 
$549,900
Days On Site 
50 Days
Bedrooms 
4
Inside Area (SqFt) 
3,146 sqft
Total Baths 
4
Full Baths 
3
Partial Baths 
1
Lot Size 
0.44 Acres
Year Built 
2004
MLS® Number 
55026029906
Status 
Active
Property Tax 
$7,935.36
HOA/Condo/Coop Fees 
N/A
Sq Ft Source 
Public Records
Friends & Family
Recent Activity
3 weeks agoListing updated with changes from the MLS®
3 weeks agoStatus changed to Active
2 months agoListing first seen on site
General Features
Acres 
0.44
Attached Garage 
Yes
Cross Street 
Cunningham, Locust, Aspen Way
Garage 
Yes
Garage Spaces 
4
Parking 
AttachedConcreteGarage Faces FrontGarage Door Opener
Property Sub Type 
Single Family Residence
Sewer 
Public Sewer
Special Circumstances 
Standard
SqFt Above 
2136
SqFt Below 
1010
SqFt Total 
4272
Style 
Other
Water Source 
Public
Zoning 
Residential
Interior Features
Appliances 
Gas Water HeaterDishwasherDryerMicrowaveOvenRefrigeratorWasher
Basement 
FinishedFullSump Pump
Cooling 
Central Air
Flooring 
CarpetCeramic TileWood
Heating 
Forced AirNatural Gas
Interior 
Vaulted Ceiling(s)
Laundry Features 
Laundry RoomMain Level
Window Features 
Window Treatments
BathFull 
Level - Main
BathLav 
Level - Main
Save
Ask
Tour
Hide
Share
Exterior Features
Construction Details 
Vinyl Siding
Patio And Porch 
OtherPatioTerrace
Roof 
Shingle
View 
Water
Waterfront 
Yes
Waterfront Features 
Pond
Waterview 
Water
Windows/Doors 
Window Treatments
Community Features
Financing Terms Available 
CashConventionalFHAVA Loan
MLS Area 
Area12081BlackmanTwp
Roads 
Paved
School District 
Northwest
Schools
School District
Northwest
Elementary School
Unknown
Middle School
Unknown
High School
Unknown
Listing courtesy of ERA Reardon Realty, L.L.C.: [email protected]


IDX provided courtesy of Realcomp II Ltd. via JacksonAreaAssociationofREALTORS. Copyright © 2026 Realcomp II Ltd. Shareholders.

IDX information is provided exclusively for consumers' personal, non-commercial use and may not be used for any purpose other than to identify prospective properties consumers may be interested in purchasing and that the data is deemed reliable but not guaranteed accurate by the MLS.

Neighborhood & Commute
Source: Walkscore
Save
Ask
Tour
Hide
Share