Your Michigan Home Search Starts HERE!

Save
Ask
Tour
Hide
Share
$639,900
48 Days On Site

14023 Grandview Drive
Somerset Township, MI 49233

For Sale|Single Family Residence|Active
5
Beds
4
Total Baths
4
Full Baths
3,559
SqFt
$180
/SqFt
2005
Built
County:
Hillsdale
Call Now: 810-360-3488
Is this the listing for you? We can help make it yours.
810-360-3488
14023 Grandview Drive14023 Grandview Drive14023 Grandview Drive14023 Grandview Drive
Save
Ask
Tour
Hide
Share

Mortgage Calculator

Monthly Payment (Est.)

$2,919
Calculator powered by Showcase IDX, a Constellation1 Company. Copyright ©2026 Information is deemed reliable but not guaranteed.

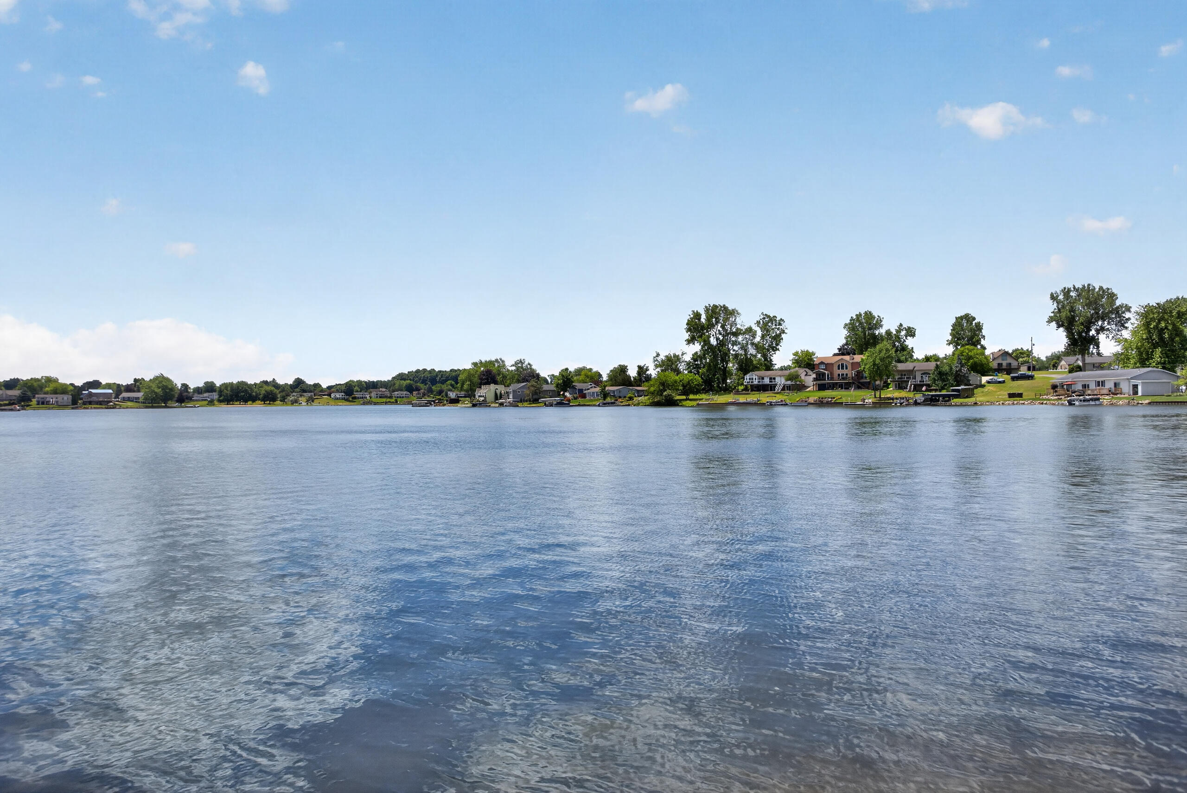
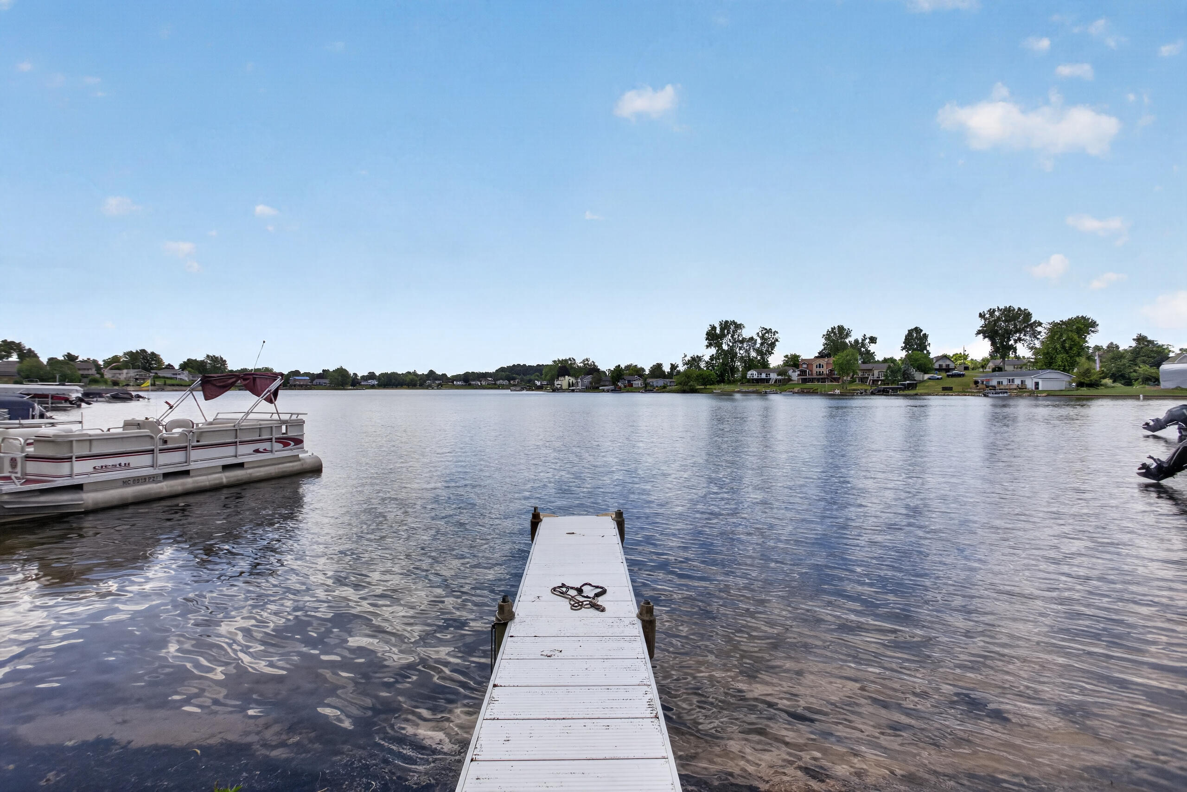
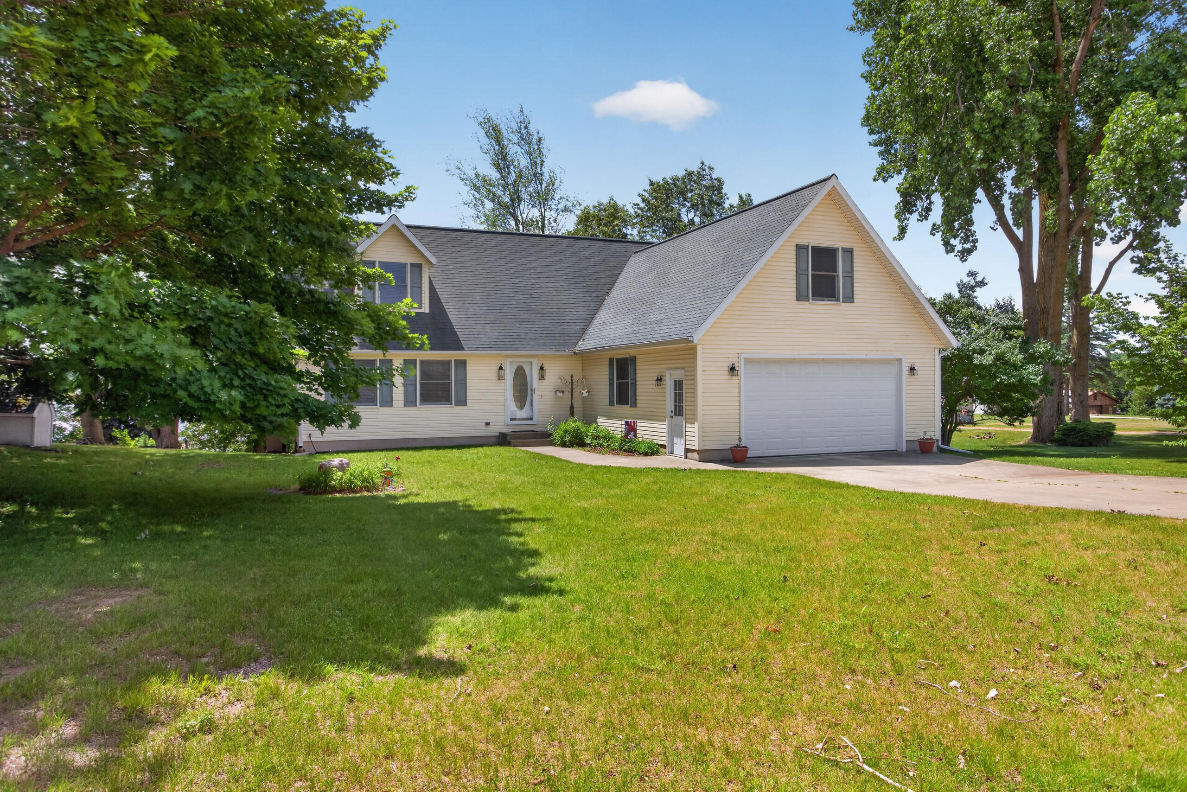
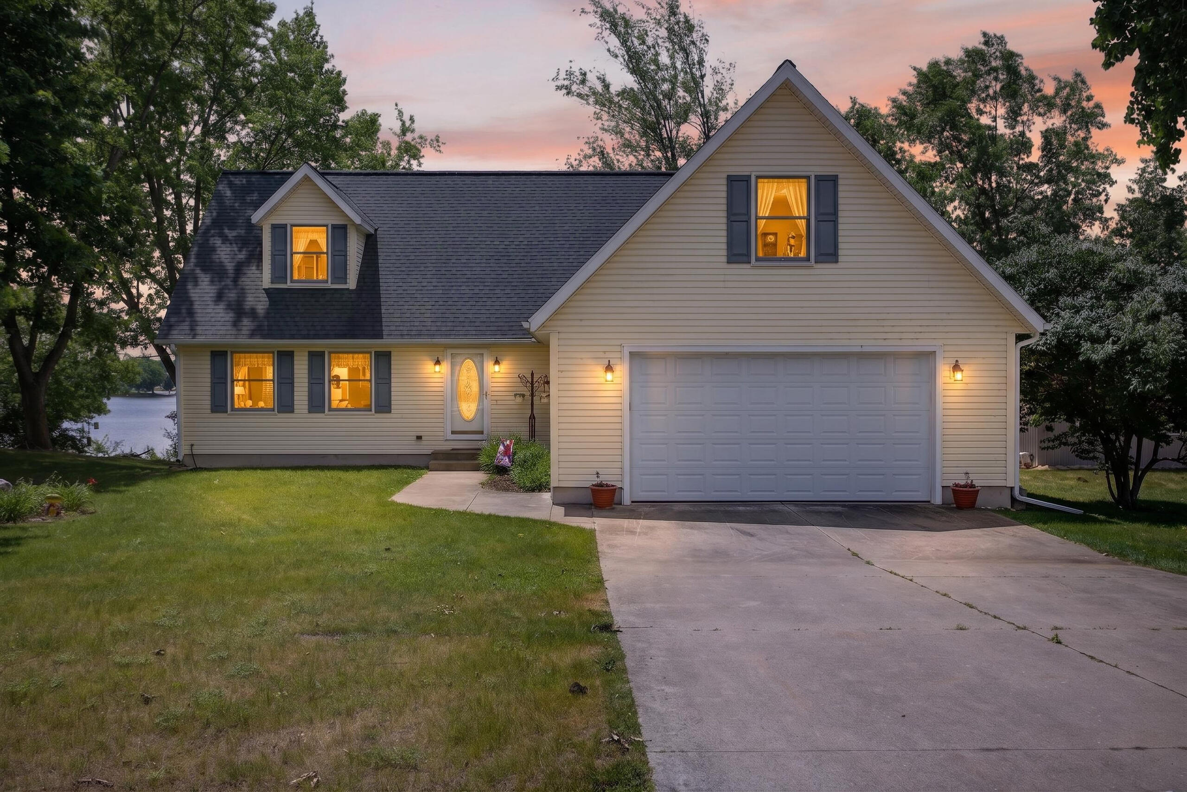
Live your lake-life dream in this 2005 Cape Cod ranch, perfectly positioned on 67 ft of prime sandy frontage with panoramic ''big-water'' views. Thoughtfully designed for easy main-level living, open layout that flows seamlessly from kitchen to dining to lakeside deck. Main-level primary suite with double vanities, accessible shower, soaking tub, and dual walk-in closets. Maple-cabinet kitchen anchors the open living area, all oriented to capture the water views. Finished walk-out lower level offers a large family room and lakeside covered patio. Upper-level with two spacious bedrooms, full bath, and an unfinished 575 sq ft room above the garage. Gently sloping lot leads to a dockside patio and excellent swimming. Newer roof (2019) and appliances, low utilities, and optional turnkey furnishings for a move-in-ready purchase. This property combines comfort, flexibility, and an unbeatable waterfront setting. Schedule your private tour and see why life is better at the lake!

Save
Ask
Tour
Hide
Share
Listing Snapshot
Price 
$639,900
Days On Site 
48 Days
Bedrooms 
5
Inside Area (SqFt) 
3,559 sqft
Total Baths 
4
Full Baths 
4
Partial Baths 
N/A
Lot Size 
0.26 Acres
Year Built 
2005
MLS® Number 
55026030453
Status 
Active
Property Tax 
$6,735
HOA/Condo/Coop Fees 
N/A
Sq Ft Source 
Other
Friends & Family
Recent Activity
20 hours agoListing updated with changes from the MLS®
21 hours agoPrice changed to $639,900
2 months agoListing first seen on site
General Features
Acres 
0.26
Attached Garage 
Yes
Cross Street 
Northmoor Dr
Garage 
Yes
Garage Spaces 
2
Parking 
AttachedConcreteGarage Faces FrontGarage Door Opener
Property Sub Type 
Single Family Residence
Sewer 
Septic Tank
SqFt Above 
2253
SqFt Below 
1306
SqFt Total 
3559
Style 
CapeCod
Water Source 
PrivateWell
Interior Features
Appliances 
Gas Water HeaterDishwasherDisposalDryerMicrowaveRefrigeratorRangeWasherWater Softener Owned
Basement 
FinishedFullWalk-Out Access
Cooling 
Ceiling Fan(s)Central Air
Flooring 
CarpetLaminateVinyl
Heating 
Forced AirNatural Gas
Interior 
Pantry
Laundry Features 
Laundry RoomMain Level
Window Features 
Window Treatments
BathFull 
Level - Upper
Bedroom 2 
Dimensions - 14 x 13Level - MainArea - 182
Bedroom 3 
Dimensions - 16 x 21Level - UpperArea - 336
Bedroom 4 
Dimensions - 16 x 24Level - UpperArea - 384
Bedroom 5 
Dimensions - 12 x 9Level - LowerArea - 108
Family Room 
Dimensions - 37 x 26Level - LowerArea - 962
Kitchen 
Dimensions - 14 x 13Level - MainArea - 182
Laundry 
Dimensions - 6 x 9Level - MainArea - 54
Living Room 
Dimensions - 28 x 13Level - MainArea - 364
Master Bathroom 
Dimensions - 8 x 13Level - MainArea - 104
Master Bedroom 
Dimensions - 16 x 13Level - MainArea - 208
Save
Ask
Tour
Hide
Share
Exterior Features
Construction Details 
Vinyl Siding
Patio And Porch 
DeckPatio
Roof 
Shingle
Waterfront 
Yes
Waterfront Features 
Lake FrontWaterfront
Windows/Doors 
Window Treatments
Community Features
Financing Terms Available 
CashConventional
MLS Area 
Area30041SomersetTwp
Roads 
Paved
School District 
Addison
Schools
School District
Addison
Elementary School
Unknown
Middle School
Unknown
High School
Unknown
Listing courtesy of RE/MAX Irish Hills Realty: [email protected]


IDX provided courtesy of Realcomp II Ltd. via JacksonAreaAssociationofREALTORS. Copyright © 2026 Realcomp II Ltd. Shareholders.

IDX information is provided exclusively for consumers' personal, non-commercial use and may not be used for any purpose other than to identify prospective properties consumers may be interested in purchasing and that the data is deemed reliable but not guaranteed accurate by the MLS.

Neighborhood & Commute
Source: Walkscore
Save
Ask
Tour
Hide
Share