Your Michigan Home Search Starts HERE!

Save
Ask
Tour
Hide
Share
$245,000
45 Days On Site

313 Ackerson Lake Drive
Napoleon Township, MI 49201

For Sale|Single Family Residence|Active Under Contract
3
Beds
2
Total Baths
1
Full Bath
1
Partial Bath
1,700
SqFt
$144
/SqFt
1981
Built
County:
Jackson
Call Now: 810-360-3488
Is this the listing for you? We can help make it yours.
810-360-3488
313 Ackerson Lake Drive313 Ackerson Lake Drive313 Ackerson Lake Drive313 Ackerson Lake Drive
Save
Ask
Tour
Hide
Share

Mortgage Calculator

Monthly Payment (Est.)

$1,118
Calculator powered by Showcase IDX, a Constellation1 Company. Copyright ©2026 Information is deemed reliable but not guaranteed.

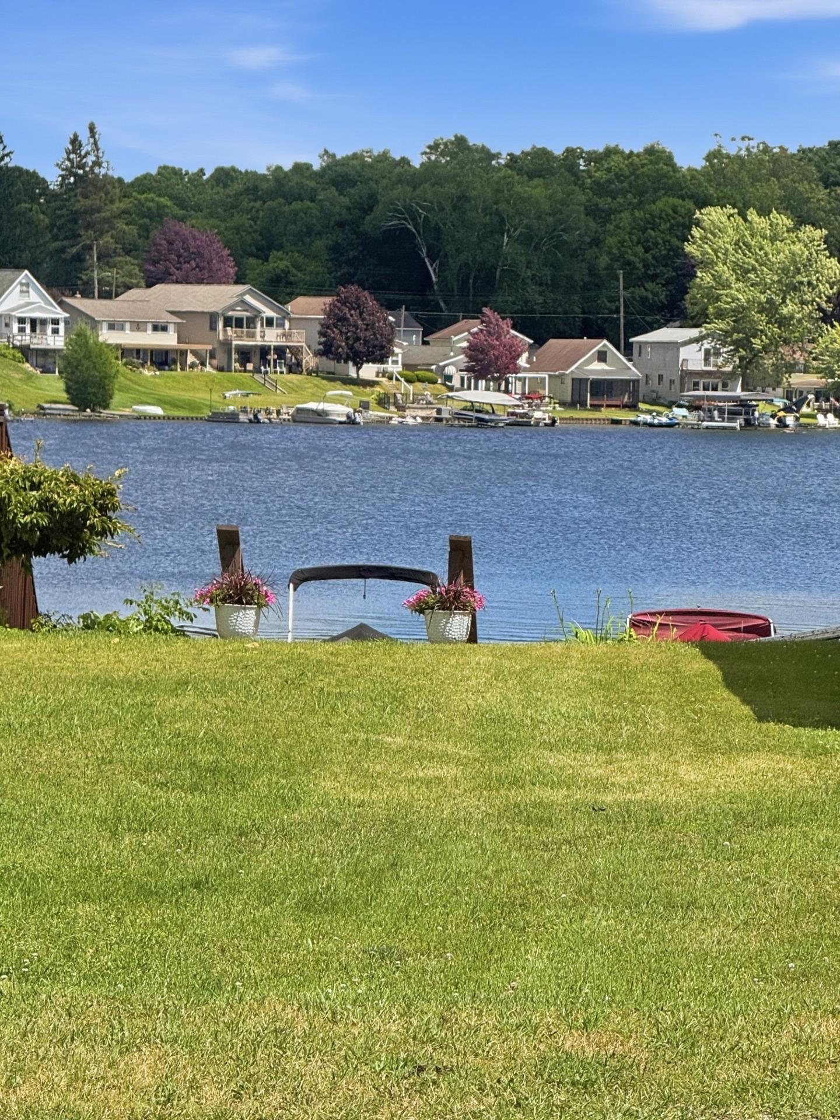
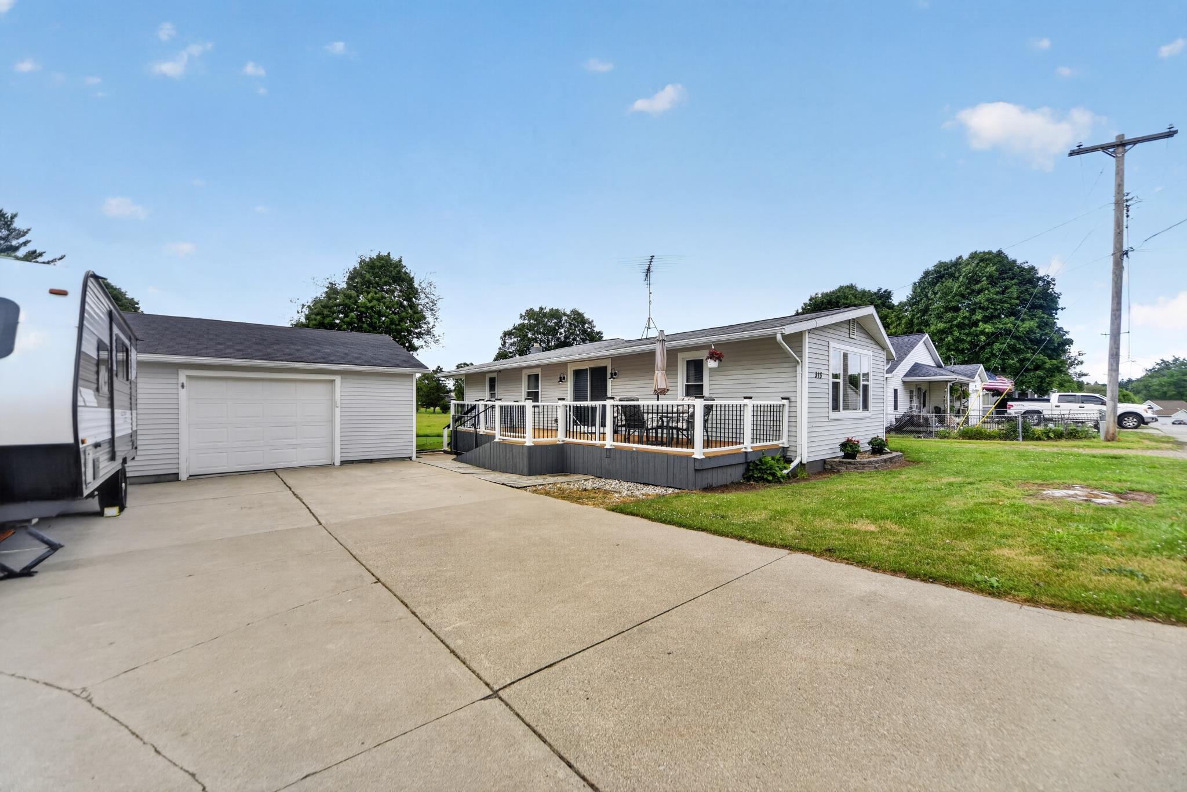
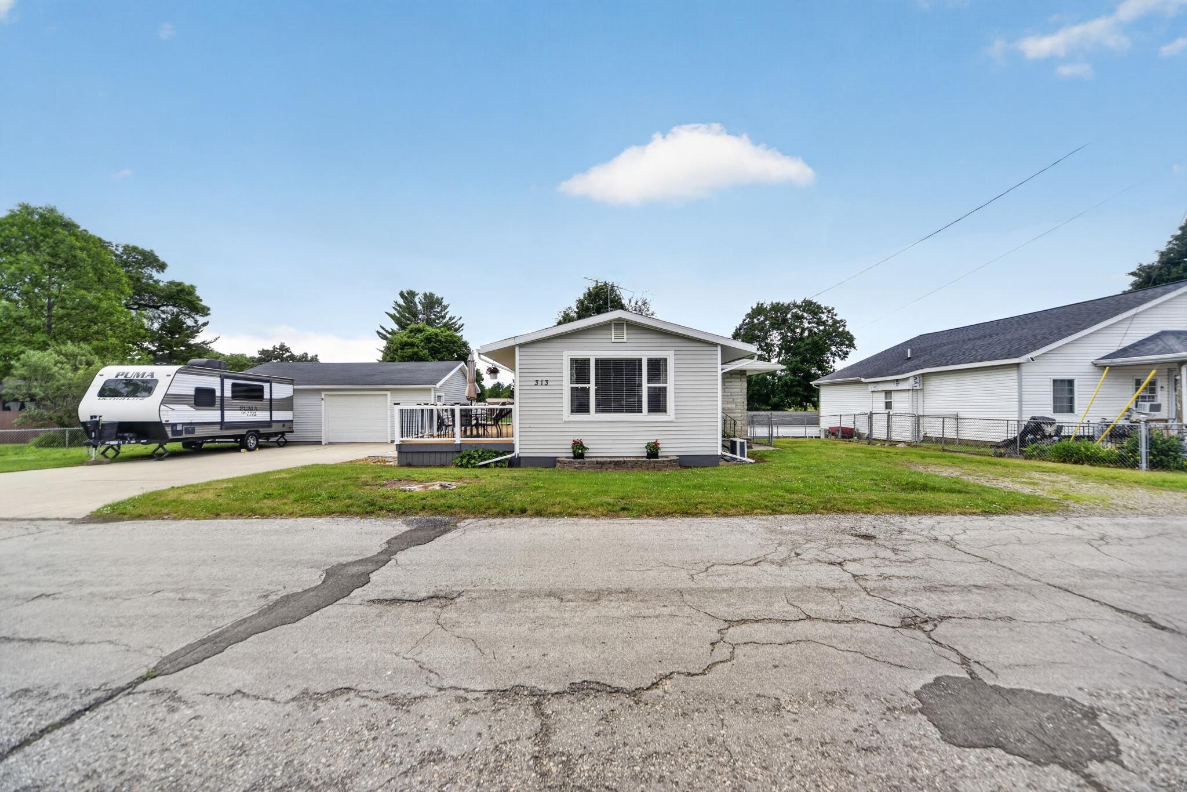
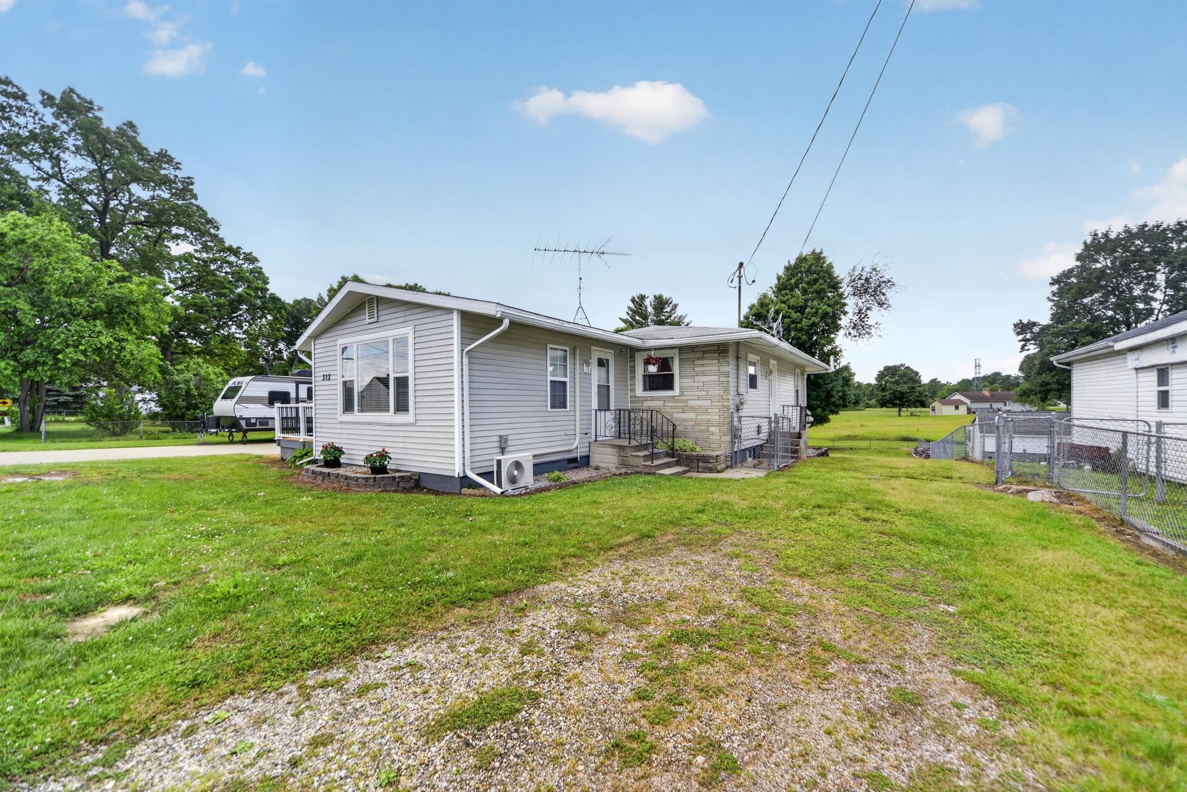
Contemporary Style Meets Lake Views in This Turn-Key Raised Ranch! This beautifully updated home offers 3 bedrooms, 1.5 baths, and a bright, open floor plan you'll love. Master bedroom with barn doors and HUGE walk-in closet. The stylish kitchen features abundant cabinetry, generous storage, and all newer appliances. The open living and dining areas showcase a striking wood accent wall, and a sliding door leading to a low-maintenance composite deck overlooking the beautifully landscaped yard. Enjoy terraced steps to a spacious, fenced backyard, perfect for entertaining or relaxing. The oversized 2-car garage provides plenty of room for vehicles and hobbies. The finished walkout lower level is a huge bonus, featuring a third bedroom, half bath, rec room, laundry room with washer and dryer and dedicated storage space. Add in beautiful lake views, meticulous care, and true move-in-ready condition, and you've found the perfect place to call home!

Save
Ask
Tour
Hide
Share
Listing Snapshot
Price 
$245,000
Days On Site 
45 Days
Bedrooms 
3
Inside Area (SqFt) 
1,700 sqft
Total Baths 
2
Full Baths 
1
Partial Baths 
1
Lot Size 
0.33 Acres
Year Built 
1981
MLS® Number 
55026030959
Status 
Active Under Contract
Property Tax 
$2,709.48
HOA/Condo/Coop Fees 
N/A
Sq Ft Source 
N/A
Friends & Family
Recent Activity
a week agoListing updated with changes from the MLS®
a week agoStatus changed to Active Under Contract
a month agoListing first seen on site
General Features
Acres 
0.33
Cross Street 
Brooklyn Rd & Miles Rd
Garage 
Yes
Garage Spaces 
2
Parking 
ConcreteDetachedGarage Faces FrontGarage Door Opener
Property Sub Type 
Single Family Residence
Security 
Building SecurityOther
Sewer 
Public Sewer
SqFt Above 
1100
SqFt Below 
600
SqFt Total 
2200
Style 
ContemporaryRanch
Utilities 
Natural Gas Connected
Water Source 
PrivateWell
Zoning 
Other
Interior Features
Appliances 
Gas Water HeaterDishwasherDryerMicrowaveOvenRefrigeratorRangeWasherWater Softener Owned
Basement 
FullPartially FinishedWalk-Out Access
Cooling 
Ceiling Fan(s)Wall Unit(s)
Flooring 
CarpetVinyl
Heating 
Forced AirNatural Gas
Laundry Features 
Laundry RoomLower Level
Window Features 
ScreensWindow Treatments
BathFull 
Level - Main
BathLav 
Level - Lower
Bedroom 2 
Dimensions - 11 x 10Level - MainArea - 110
Bedroom 3 
Dimensions - 14 x 11Level - LowerArea - 154
Dining Room 
Dimensions - 10 x 14Level - MainArea - 140
Family Room 
Dimensions - 18 x 15Level - MainArea - 270
Game Room 
Dimensions - 18 x 13Level - LowerArea - 234
Kitchen 
Dimensions - 12 x 9Level - MainArea - 108
Laundry 
Dimensions - 11 x 12Level - LowerArea - 132
Master Bedroom 
Dimensions - 14 x 10Level - MainArea - 140
Other 
Dimensions - 8 x 7Level - MainArea - 56Description - walk in closet
Save
Ask
Tour
Hide
Share
Exterior Features
Construction Details 
StoneVinyl Siding
Fencing 
Back Yard
Patio And Porch 
DeckPatio
Roof 
Asphalt
View 
Water
Waterfront Features 
Lake
Waterview 
Water
Windows/Doors 
ScreensWindow Treatments
Community Features
Financing Terms Available 
CashConventionalFHAVA Loan
MLS Area 
Area12141NapoleonTwp
Roads 
Paved
School District 
Napoleon
Schools
School District
Napoleon
Elementary School
Unknown
Middle School
Unknown
High School
Unknown
Listing courtesy of RE/MAX Mid-Michigan R.E.: [email protected]


IDX provided courtesy of Realcomp II Ltd. via JacksonAreaAssociationofREALTORS. Copyright © 2026 Realcomp II Ltd. Shareholders.

IDX information is provided exclusively for consumers' personal, non-commercial use and may not be used for any purpose other than to identify prospective properties consumers may be interested in purchasing and that the data is deemed reliable but not guaranteed accurate by the MLS.

Neighborhood & Commute
Source: Walkscore
Save
Ask
Tour
Hide
Share