
3600 Hendee RoadBlackman Charter Township, MI 49201
Mortgage Calculator
Monthly Payment (Est.)
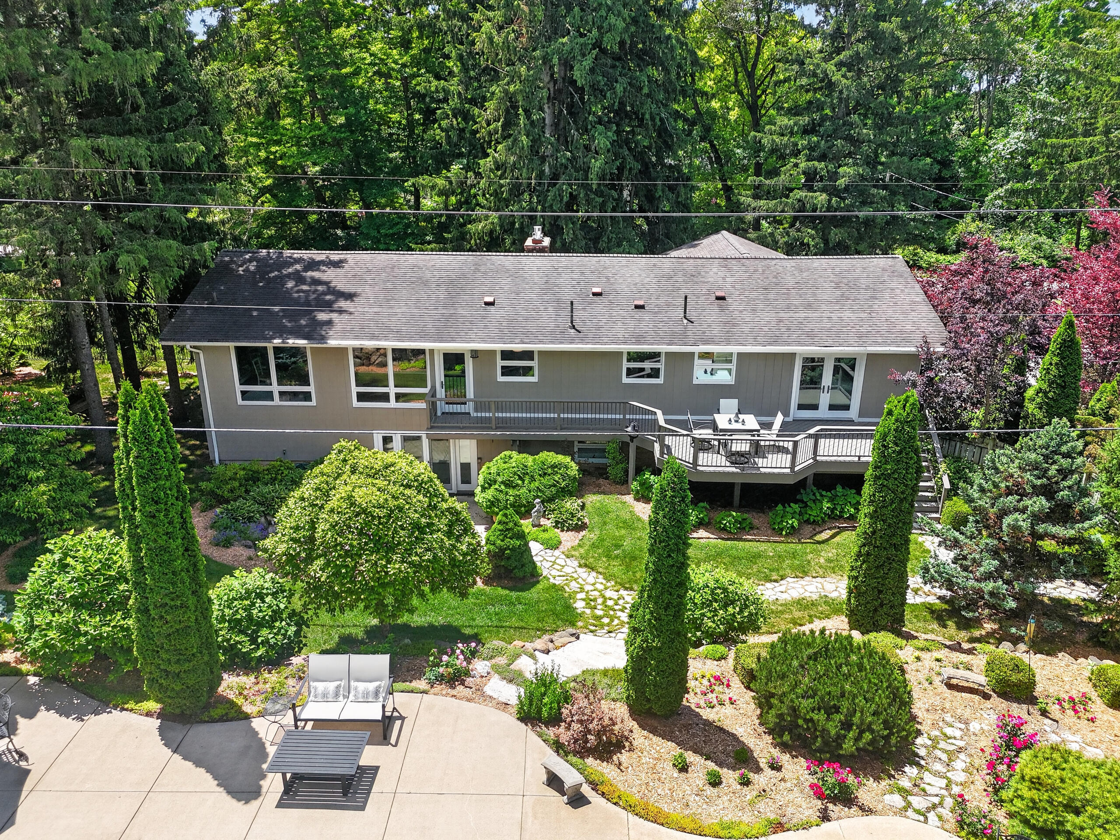
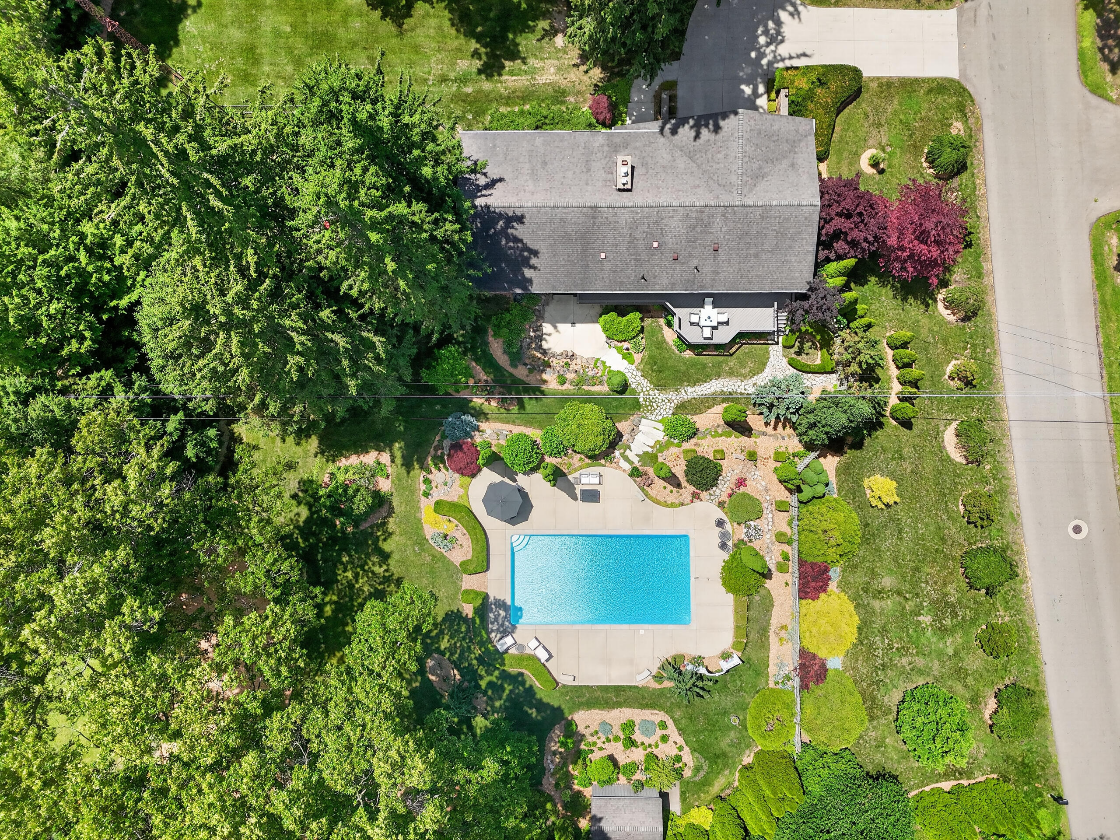
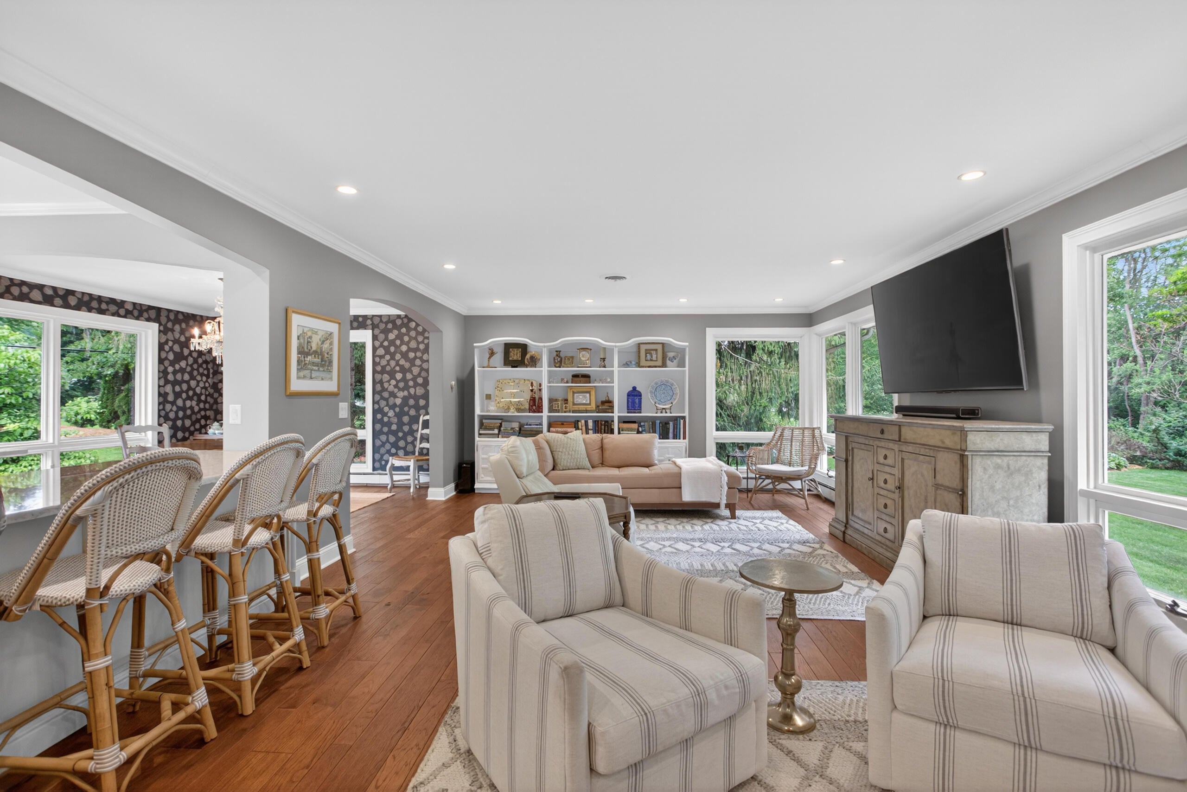
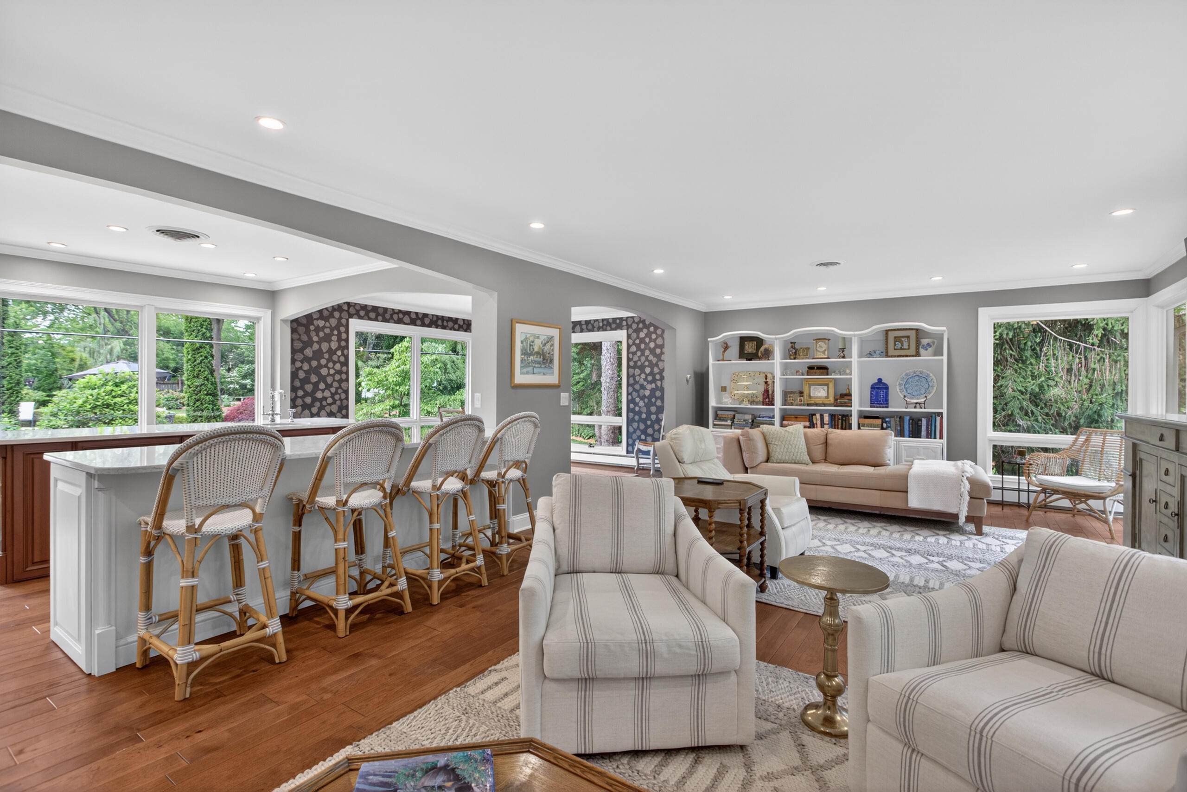
Enter an interest rate to see your estimated monthly payment.NORTHWEST SCHOOLS KNOCKOUT! This 1.47-acre Master Gardener's private estate is a premier corner landscaped property featuring a stunning backyard oasis designed around a sparkling in-ground pool and breathtaking outdoor spaces. Your chance to own a true retreat for relaxation and entertaining! This 3-bedroom, 2 1/2-bath 3400+ square-foot home exudes luxury and craftsmanship with recent updates to much of the main level to create an open concept within the kitchen, living, dining and sitting areas. All rooms feature large picture windows overlooking the stunning colors of the artfully designed gardens. This showstopping kitchen boasts high-end finishes: striking two-tone cabinetry, quartz counters, coffee bar for your cappuccino maker, apron window sink and matching dual islands with a prep sink, creating both beauty and functionality. Also from the kitchen, step right out to your raised deck for easy grilling or to enjoy a meal outside among the green trees, colorful flowers and maybeeven the bright stars in the sky. Rich hardwood floors flow throughout the main level with timeless appeal. Walls of oversized windows capture and abundance of natural light. French-inspired main floor spa bath offers heated Carrara marble floors in a beautiful herringbone pattern, a matching marble walk-in floor to ceiling shower with glass enclosure and a luxurious soaking tub. Walls of mirrors feature four silver sconces, one over each side of the mirror and two more above the built-in bathtub giving it beautiful lighting while the elegant hardware enhances the overall feel. Relax after a long day in the primary suite - a peaceful sanctuary with private access to the scenic deck and a full bathroom featuring a walk-in glass and tile shower. Wake up in the morning with a breathtaking panorama view of gardens, specimen trees, flowering bushes changing colors throughout the seasons. Step out through the French doors to the deck and enjoy a cup of coffee. The ease of convenience comes with bedside light controls so you don't have to g
| 2 months ago | Listing updated with changes from the MLS® | |
| 2 months ago | Price changed to $519,900 | |
| 3 months ago | Listing first seen on site |

IDX provided courtesy of Realcomp II Ltd. via JacksonAreaAssociationofREALTORS. Copyright © 2026 Realcomp II Ltd. Shareholders.
IDX information is provided exclusively for consumers' personal, non-commercial use and may not be used for any purpose other than to identify prospective properties consumers may be interested in purchasing and that the data is deemed reliable but not guaranteed accurate by the MLS.
Did you know? You can invite friends and family to your search. They can join your search, rate and discuss listings with you.