Your Michigan Home Search Starts HERE!

Save
Ask
Tour
Hide
Share
$575,000
44 Days On Site

5995 N Sandstone Road
Sandstone Township, MI 49201

For Sale|Single Family Residence|Active
5
Beds
6
Total Baths
5
Full Baths
1
Partial Bath
3,100
SqFt
$185
/SqFt
1972
Built
County:
Jackson
Call Now: 810-360-3488
Is this the listing for you? We can help make it yours.
810-360-3488
5995 N Sandstone Road5995 N Sandstone Road5995 N Sandstone Road5995 N Sandstone Road
Save
Ask
Tour
Hide
Share

Mortgage Calculator

Monthly Payment (Est.)

$2,623
Calculator powered by Showcase IDX, a Constellation1 Company. Copyright ©2026 Information is deemed reliable but not guaranteed.

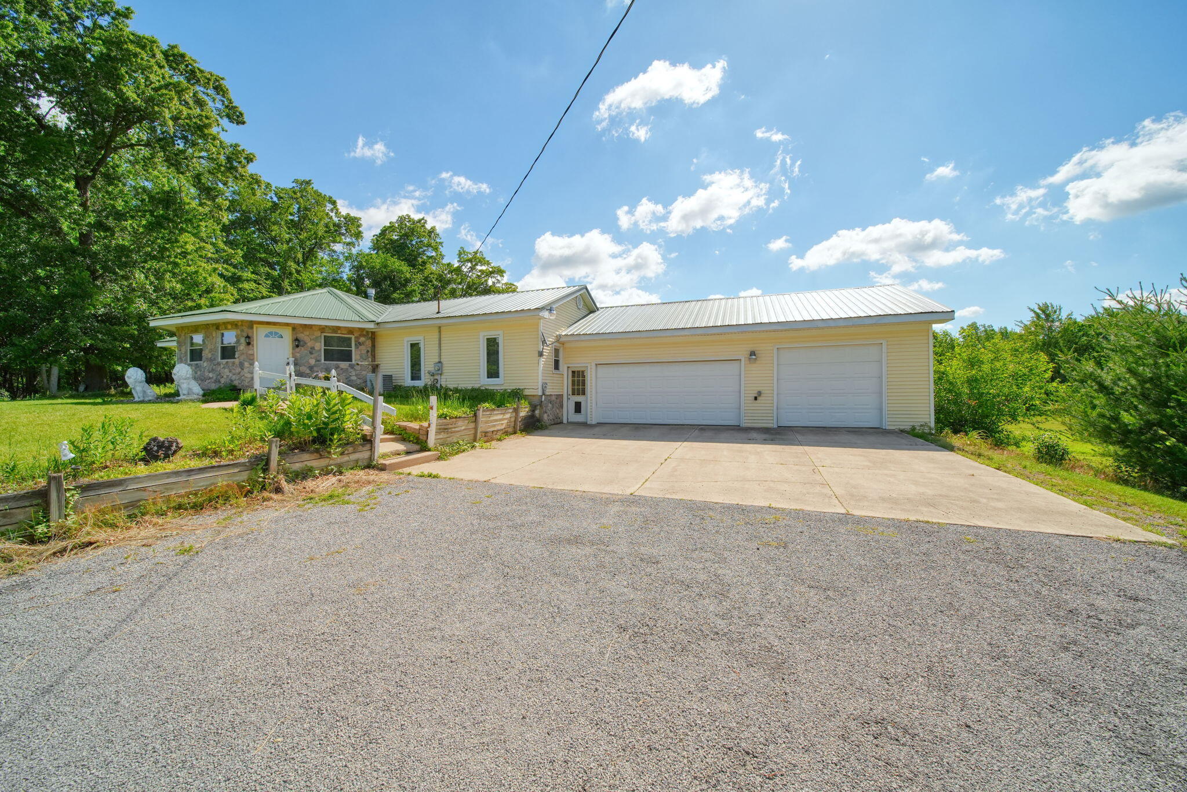
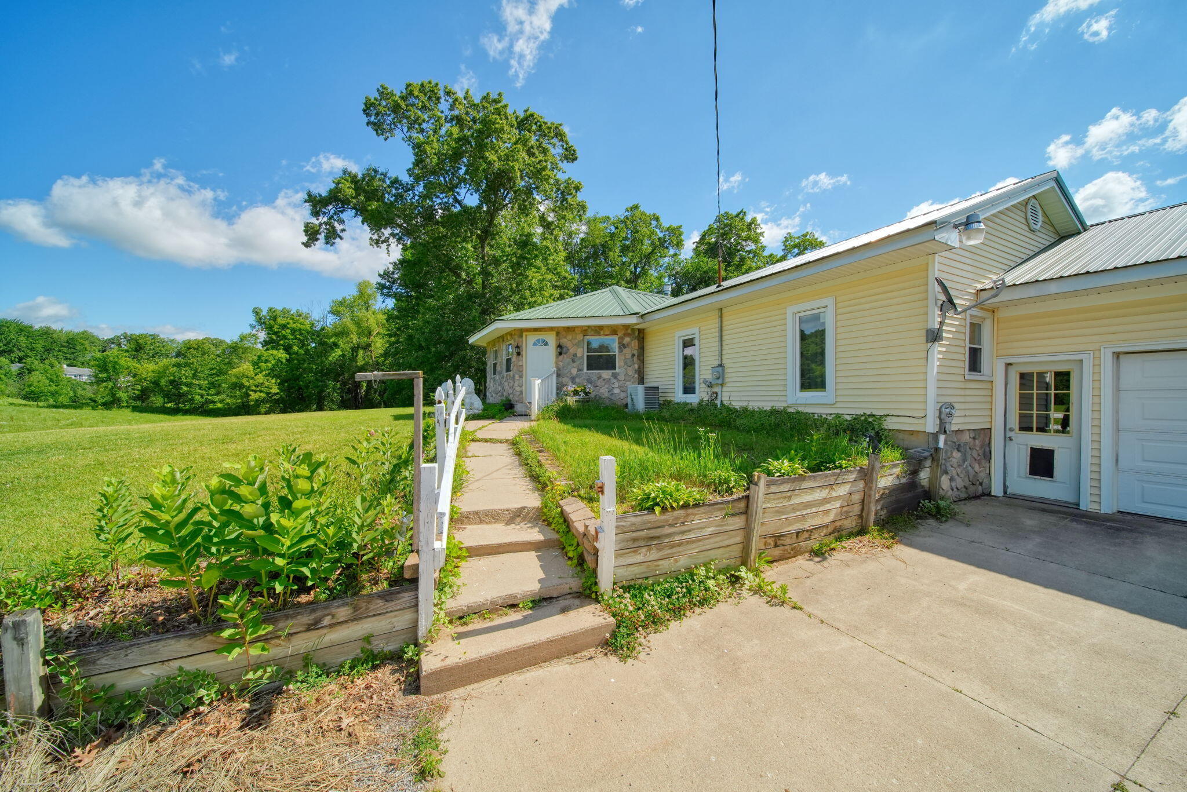
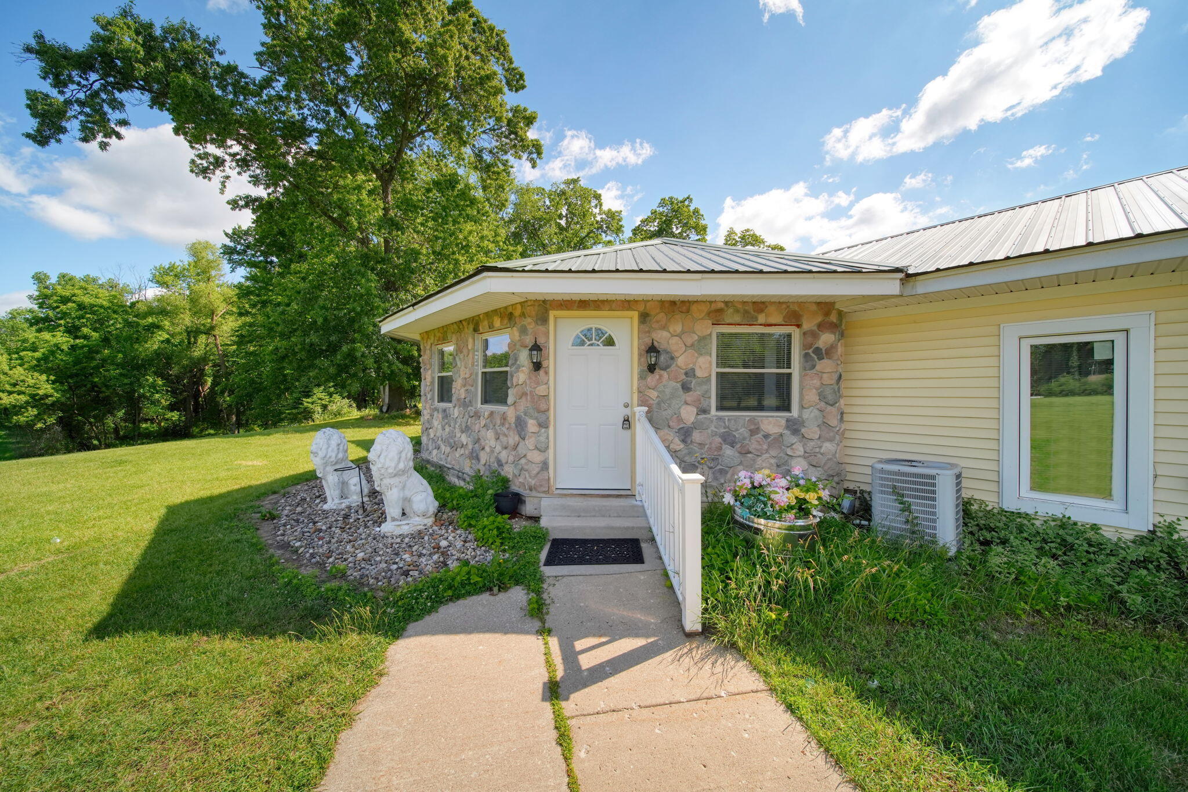
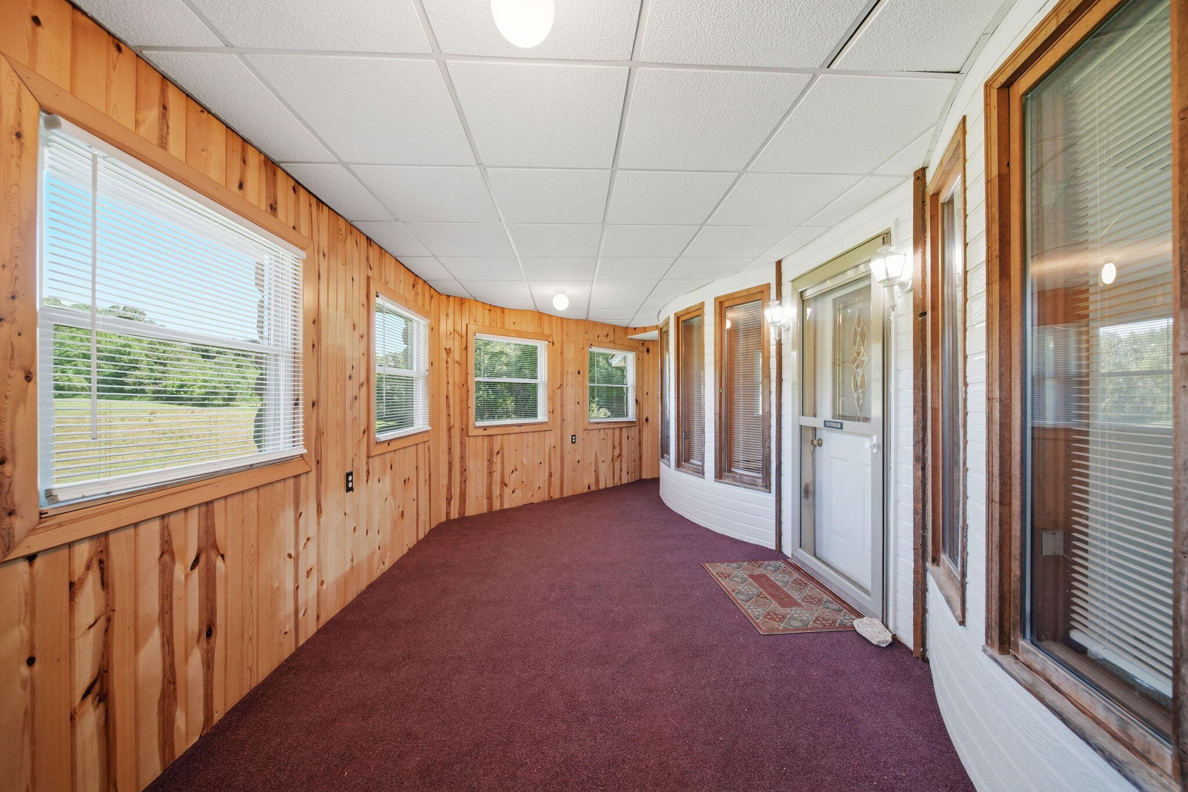
A true one-of-a-kind property and home on 9.3 acres. 3 Bedrooms and 3 Bathrooms on main level. Plus, an office that could be another bedroom. Two Primary suites, with walk in closets, on main level. One primary is handicapped accessible. The huge living room has a gas fireplace and opens into the kitchen. First floor laundry room and a separate mud room off the garage. Three car garage attaches to home. Metal roof for maintenance free living. Basement is another home and would be a great multi area, with its own entrance. Could be a Mother-in-Law Suite, ADU, family fun room, anything. Barn (30x60), workshop (40x15) and small shed. 3 car garage (35x25), enclosed porch, (10x22), decks, mud room and laundry room. It has another lot, with separate driveway, that has it's on well and septic system. Build a home or sell it off. Lots of possibilities. Come take a look.

Save
Ask
Tour
Hide
Share
Listing Snapshot
Price 
$575,000
Days On Site 
44 Days
Bedrooms 
5
Inside Area (SqFt) 
3,100 sqft
Total Baths 
6
Full Baths 
5
Partial Baths 
1
Lot Size 
9.3 Acres
Year Built 
1972
MLS® Number 
55026031340
Status 
Active
Property Tax 
$2,025
HOA/Condo/Coop Fees 
N/A
Sq Ft Source 
Public Records
Friends & Family
Recent Activity
a month agoListing first seen on site
a month agoListing updated with changes from the MLS®
General Features
Acres 
9.3
Cross Street 
Springport
Garage 
Yes
Garage Spaces 
3
Parking 
Garage Faces FrontGravelGarage Door Opener
Property Sub Type 
Single Family Residence
Sewer 
Septic Tank
Special Circumstances 
Standard
SqFt Above 
1620
SqFt Below 
1440
SqFt Total 
1620
Style 
Ranch
Water Source 
PrivateWell
Zoning 
Agricultural
Interior Features
Appliances 
Refrigerator
Basement 
Walk-Out AccessDaylightFinishedFull
Cooling 
Central Air
Fireplace 
Yes
Fireplace Features 
Living Room
Fireplaces 
1
Flooring 
CarpetWood
Heating 
Forced AirNatural GasWall Furnace
Laundry Features 
Laundry RoomMain LevelUpper Level
Window Features 
Bay Window(s)
BathFull 
Level - Main
BathLav 
Level - Lower
Bedroom 2 
Dimensions - 13 x 11Level - MainArea - 143
Dining Room 
Dimensions - 14 x 15Level - MainArea - 210
Kitchen 
Dimensions - 16 x 10Level - LowerArea - 160
Laundry 
Dimensions - 12 x 8Level - MainArea - 96
Living Room 
Dimensions - 25 x 19Level - LowerArea - 475
Master Bedroom 
Dimensions - 17 x 22Level - MainArea - 374
Office 
Dimensions - 11 x 11Level - MainArea - 121
ThreeSeasonRoom 
Utility Room 
Dimensions - 26 x 12Level - LowerArea - 312
Save
Ask
Tour
Hide
Share
Exterior Features
Construction Details 
Vinyl Siding
Lot Features 
Wooded
Patio And Porch 
DeckEnclosed
Roof 
Metal
Waterfront Features 
Pond
Windows/Doors 
Bay Window(s)
Community Features
Accessibility Features 
Accessible EntranceAccessible BedroomAccessible Full Bath
Financing Terms Available 
CashConventionalUSDA Loan
MLS Area 
Area12071SandstoneTwp
Roads 
Paved
School District 
Northwest
Schools
School District
Northwest
Elementary School
Unknown
Middle School
Unknown
High School
Unknown
Listing courtesy of Home 1st Real Estate: [email protected]


IDX provided courtesy of Realcomp II Ltd. via JacksonAreaAssociationofREALTORS. Copyright © 2026 Realcomp II Ltd. Shareholders.

IDX information is provided exclusively for consumers' personal, non-commercial use and may not be used for any purpose other than to identify prospective properties consumers may be interested in purchasing and that the data is deemed reliable but not guaranteed accurate by the MLS.

Neighborhood & Commute
Source: Walkscore
Save
Ask
Tour
Hide
Share