Your Michigan Home Search Starts HERE!

Save
Ask
Tour
Hide
Share
$359,900
41 Days On Site

7944 Thornhill Drive
Ypsilanti Charter Township, MI 48197
For Sale|Single Family Residence|Active
3
Beds
2
Total Baths
2
Full Baths
1,653
SqFt
$218
/SqFt
1998
Built
County:
Washtenaw
Call Now: 810-360-3488
Is this the listing for you? We can help make it yours.
810-360-3488
7944 Thornhill Drive7944 Thornhill Drive7944 Thornhill Drive7944 Thornhill Drive
Save
Ask
Tour
Hide
Share

Mortgage Calculator

Monthly Payment (Est.)

$1,642
Calculator powered by Showcase IDX, a Constellation1 Company. Copyright ©2026 Information is deemed reliable but not guaranteed.

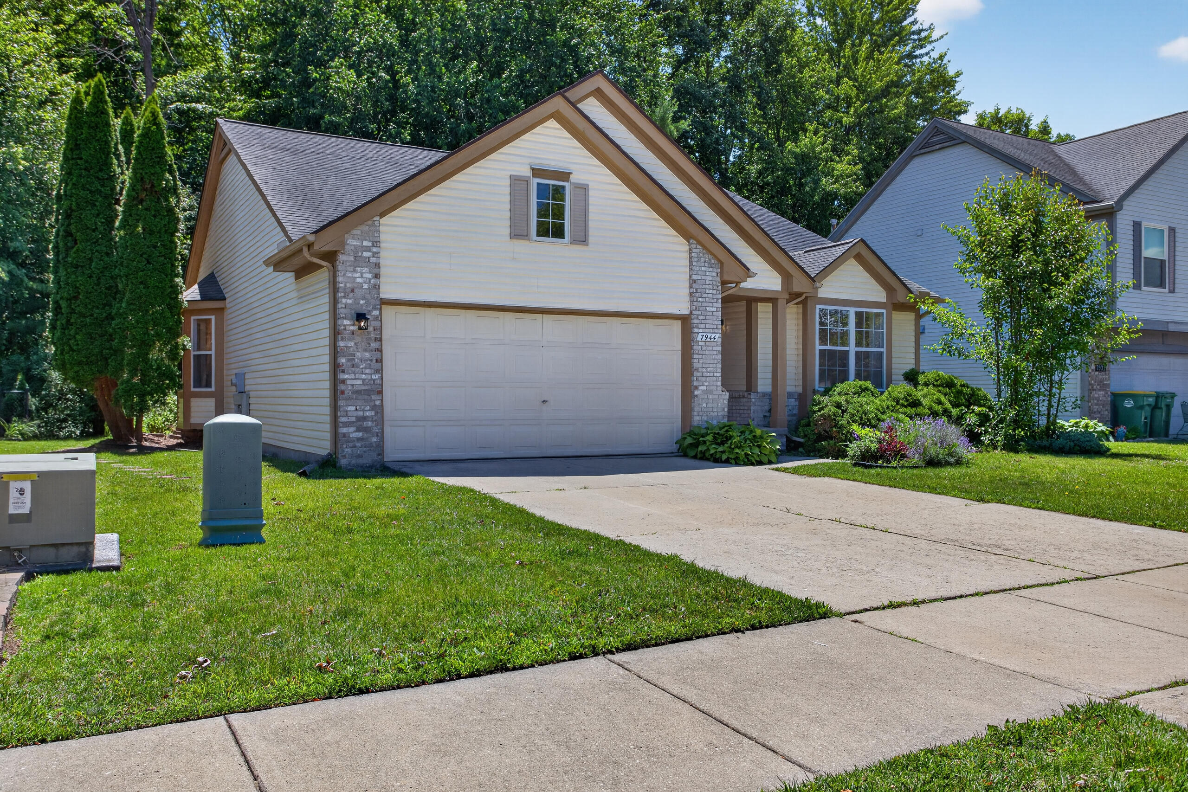
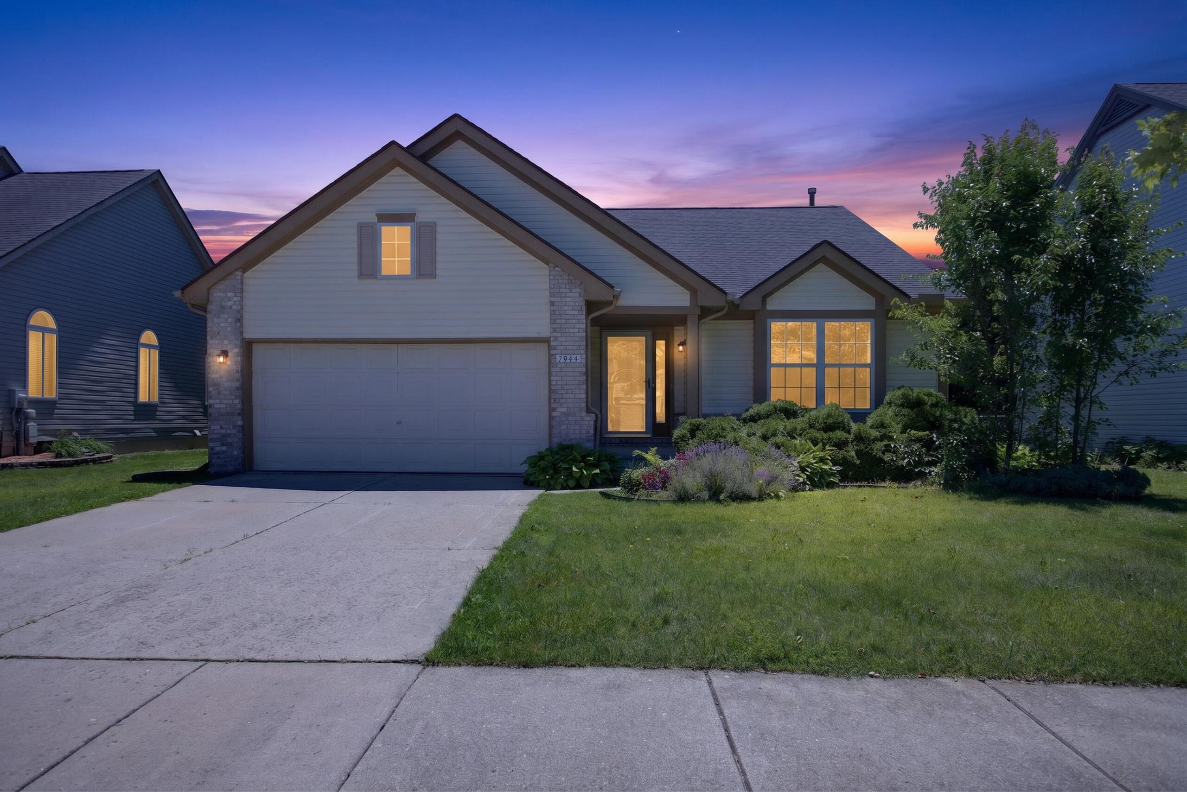
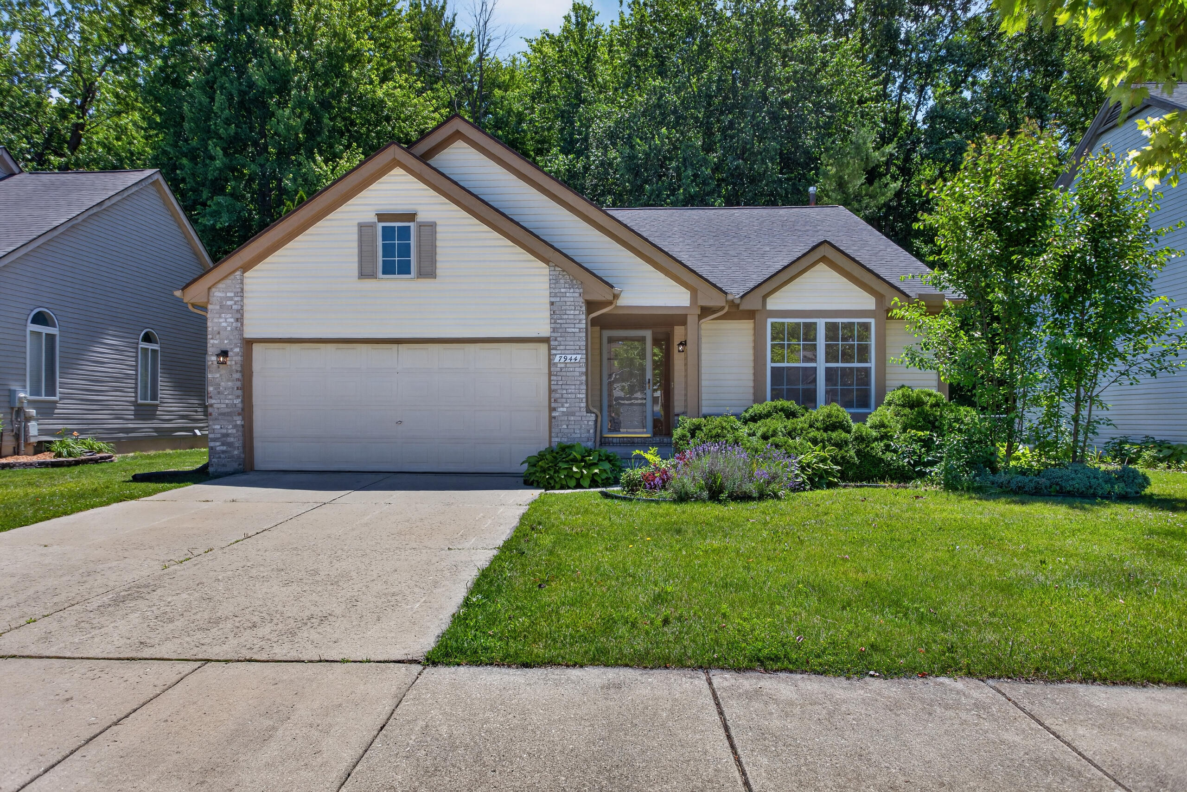
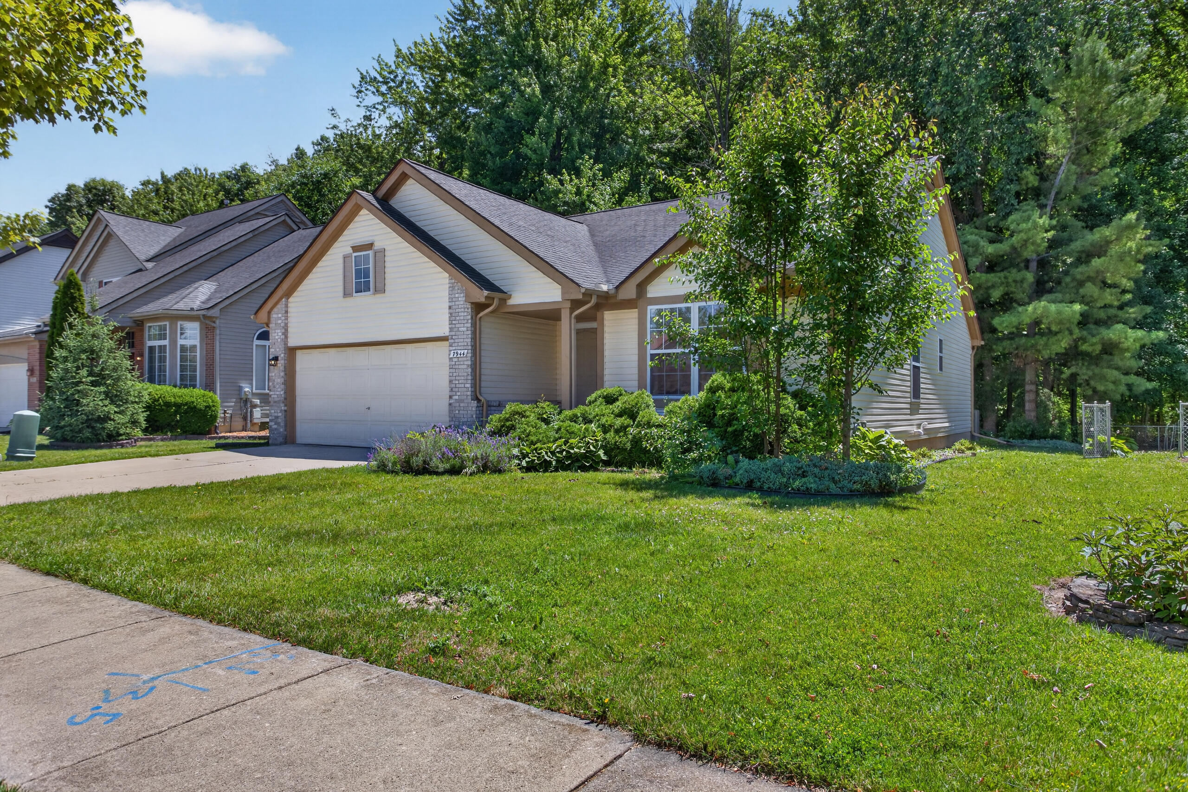
This nicely remodeled 3 BR (Seller to add a door to 3rd BR upon request) 2 BA home checks all the boxes. Features cathedral ceilings, recessed lighting, a gas fireplace, new carpet, flooring and paint throughout. The kitchen has been remodeled and features new countertops, a stainless appliance package and updated fixtures. Both bathrooms have been updated with new flooring, fixtures and lighting. Spacious mudroom/laundry between the garage and kitchen. The expansive basement offers new partially finished 10x15 rec room and plenty of storage space and/or the opportunity to finish it to suit your needs. Outside, the backyard backs to a serene natural wooded area which provides privacy, nice tranquil views, and no rear neighbors. This home is a rare combination of comfort, versatility and tranquil setting in a desirable neighborhood.

Save
Ask
Tour
Hide
Share
Listing Snapshot
Price 
$359,900
Days On Site 
41 Days
Bedrooms 
3
Inside Area (SqFt) 
1,653 sqft
Total Baths 
2
Full Baths 
2
Partial Baths 
N/A
Lot Size 
0.16 Acres
Year Built 
1998
MLS® Number 
55026032090
Status 
Active
Property Tax 
$4,086
HOA/Condo/Coop Fees 
N/A
Sq Ft Source 
Public Records
Friends & Family
Recent Activity
8 hours agoListing updated with changes from the MLS®
9 hours agoPrice changed to $359,900
a month agoListing first seen on site
General Features
Acres 
0.16
Attached Garage 
Yes
Cross Street 
Enchanted Dr & Starling Ct
Garage 
Yes
Garage Spaces 
2
Parking 
AttachedGarage Faces Front
Property Sub Type 
Single Family Residence
Sewer 
Public Sewer
Special Circumstances 
Standard
SqFt Above 
1503
SqFt Below 
150
SqFt Total 
2983
Style 
ContemporaryRanch
Water Source 
Public
Interior Features
Basement 
Full
Fireplace 
Yes
Fireplaces 
1
Heating 
Forced AirNatural Gas
Laundry Features 
Gas Dryer HookupLaundry RoomMain LevelWasher Hookup
BathFull 
Level - Main
Save
Ask
Tour
Hide
Share
Exterior Features
Construction Details 
Vinyl Siding
Community Features
Financing Terms Available 
CashConventionalFHAVA Loan
MLS Area 
Area04151YpsilantiTwp
School District 
LincolnConsolidated
Schools
School District
LincolnConsolidated
Elementary School
Unknown
Middle School
Unknown
High School
Unknown
Listing courtesy of Solutions Realty LLC: [email protected]


IDX provided courtesy of Realcomp II Ltd. via JacksonAreaAssociationofREALTORS. Copyright © 2026 Realcomp II Ltd. Shareholders.

IDX information is provided exclusively for consumers' personal, non-commercial use and may not be used for any purpose other than to identify prospective properties consumers may be interested in purchasing and that the data is deemed reliable but not guaranteed accurate by the MLS.

Neighborhood & Commute
Source: Walkscore
Save
Ask
Tour
Hide
Share