Your Michigan Home Search Starts HERE!

Save
Ask
Tour
Hide
Share
$435,900
37 Days On Site

2315 Secretariat Lane
Bingham Township, MI 48879

For Sale|Single Family Residence|Active
3
Beds
3
Total Baths
2
Full Baths
1
Partial Bath
1,789
SqFt
$244
/SqFt
2026
Built
Subdivision:
BINGHAM FARMS
County:
Clinton
Call Now: 810-360-3488
Is this the listing for you? We can help make it yours.
810-360-3488
2315 Secretariat Lane2315 Secretariat Lane2315 Secretariat Lane2315 Secretariat Lane
Save
Ask
Tour
Hide
Share

Mortgage Calculator

Monthly Payment (Est.)

$1,989
Calculator powered by Showcase IDX, a Constellation1 Company. Copyright ©2026 Information is deemed reliable but not guaranteed.

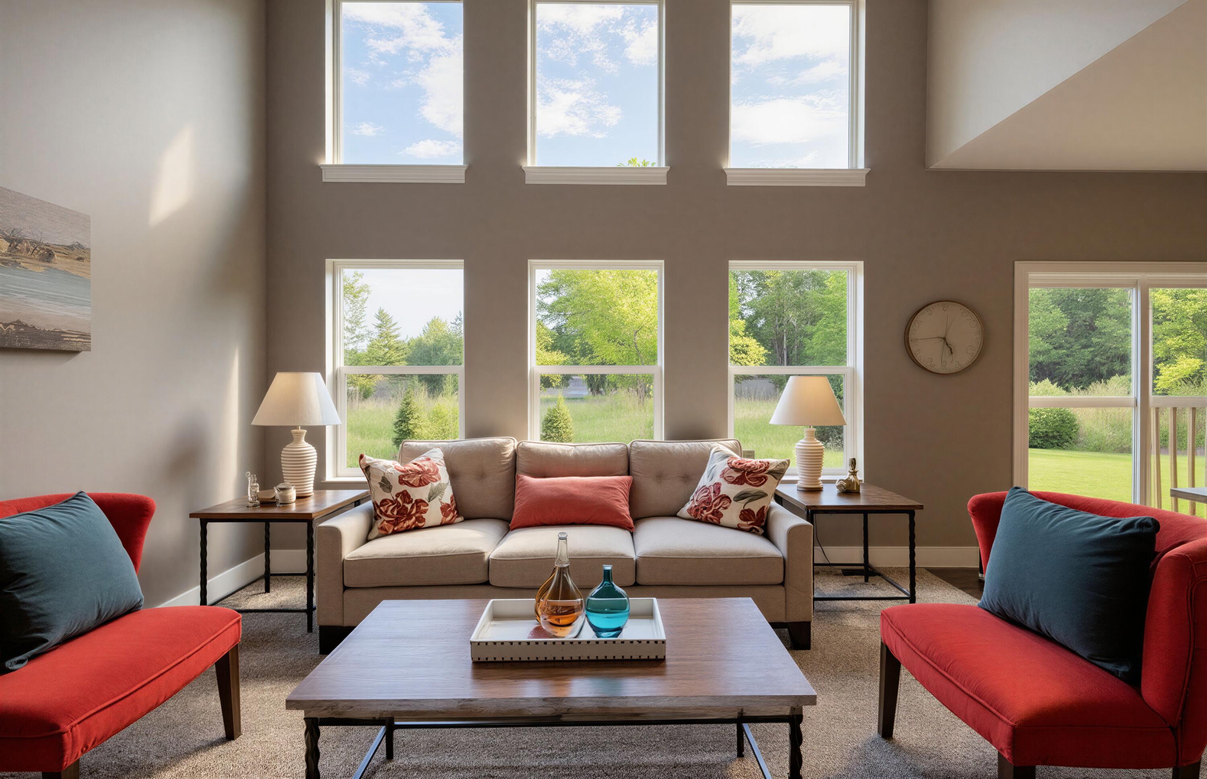
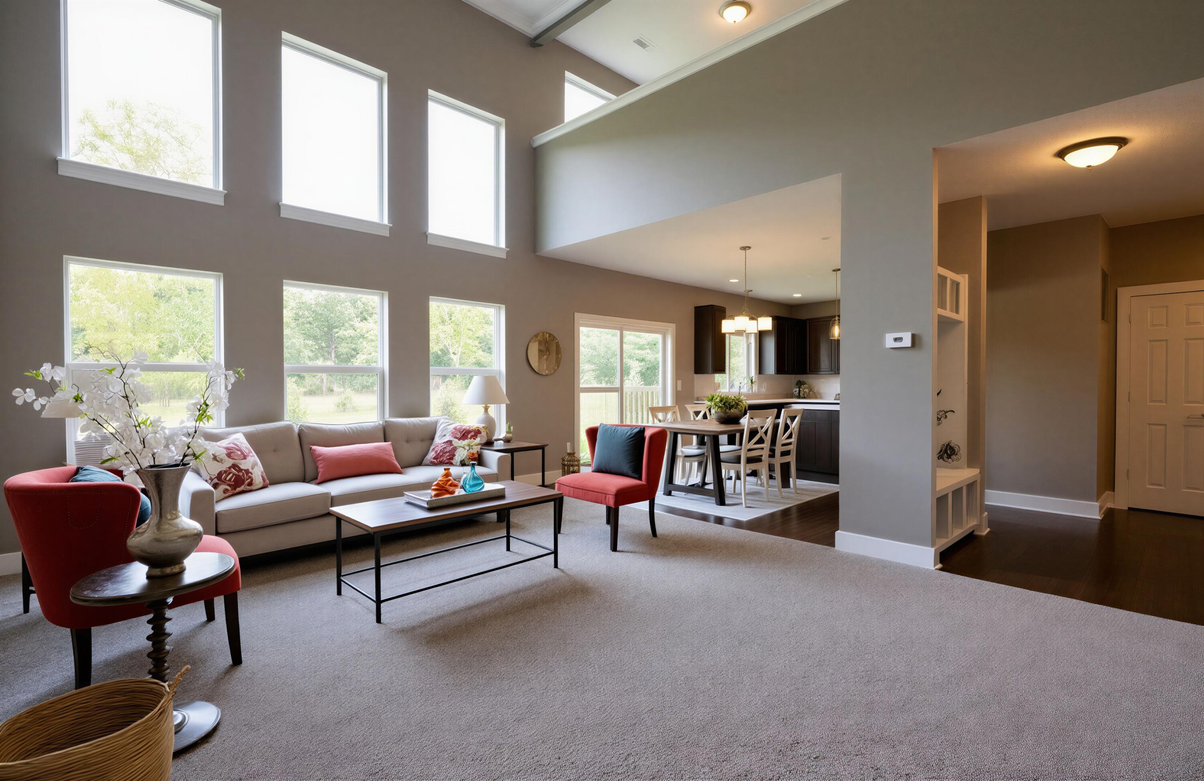
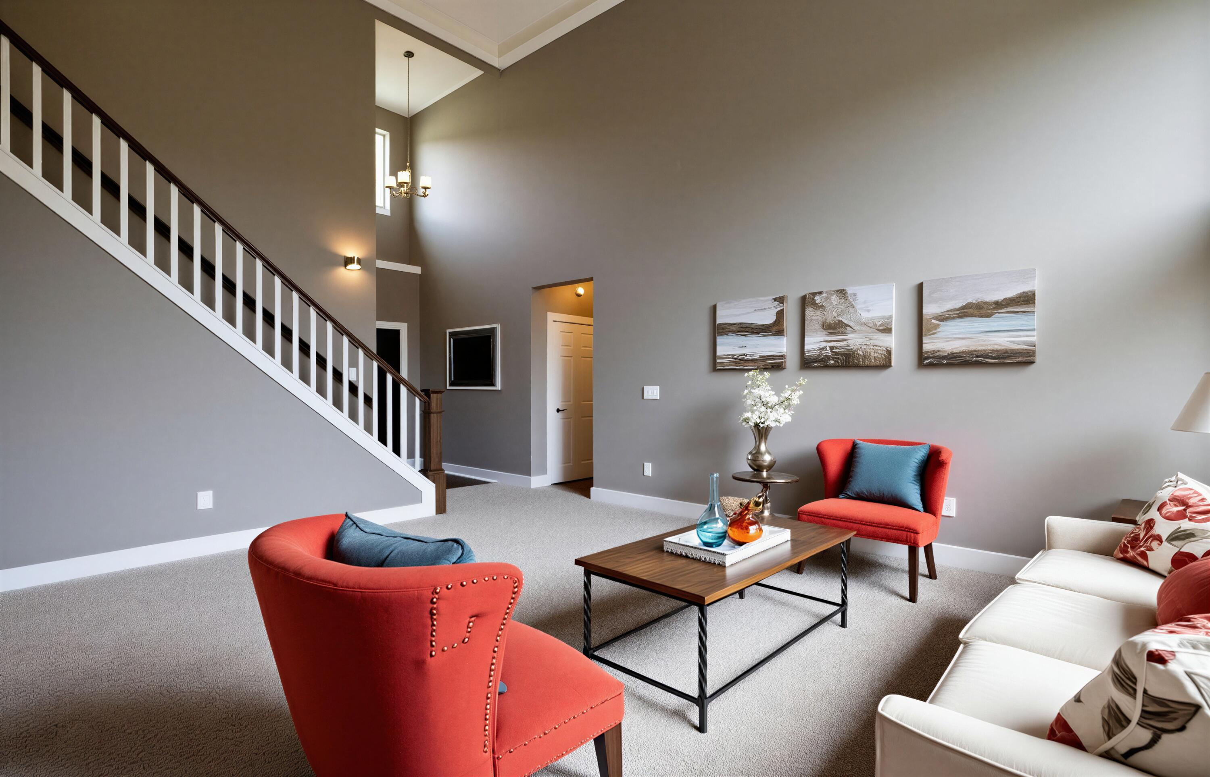
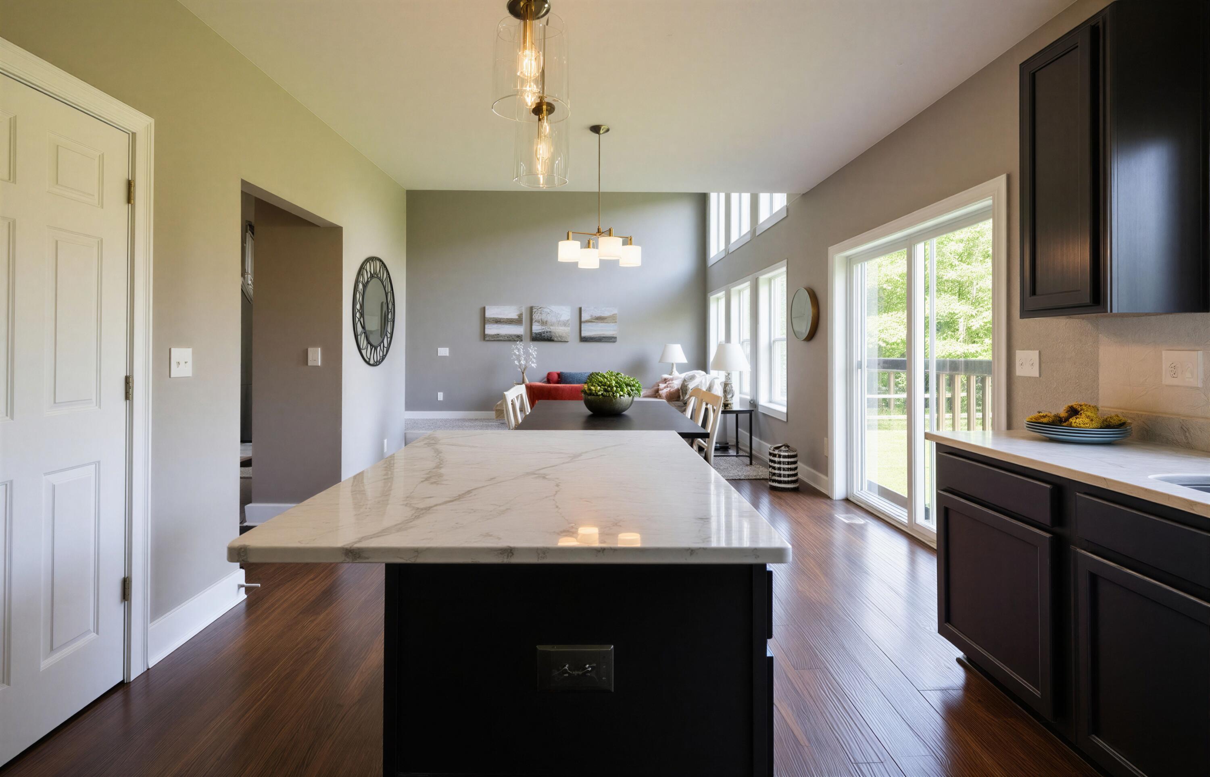
Welcome to ''The Montana'' floor plan by Oak Ridge Homes, set within the desirable Bingham Farms community of St. Johns. Currently under construction with completion anticipated in early 2027, this home features a stunning two-story great room filled with natural light, 9' first-floor ceilings, main floor laundry room, and a spacious main-floor primary suite with a tiled shower. The kitchen is beautifully appointed with granite countertops, soft-close cabinetry, and under-cabinet lighting. Generously sized bedrooms provide plenty of space for family, guests, or a home office. Exterior highlights include attractive stone accents and a wood-grain garage door. The full basement is stubbed for a future bathroom, offering room to grow, and the attached 2-car garage adds everyday convenience. Don't miss your opportunity to own a brand-new home in one of St. Johns' most desirable neighborhoods.

Save
Ask
Tour
Hide
Share
Listing Snapshot
Price 
$435,900
Days On Site 
37 Days
Bedrooms 
3
Inside Area (SqFt) 
1,789 sqft
Total Baths 
3
Full Baths 
2
Partial Baths 
1
Lot Size 
0.37 Acres
Year Built 
2026
MLS® Number 
55026032615
Status 
Active
Property Tax 
N/A
HOA/Condo/Coop Fees 
$8.33 monthly
Sq Ft Source 
Plans
Friends & Family
Recent Activity
a month agoListing first seen on site
a month agoListing updated with changes from the MLS®
General Features
Acres 
0.37
Attached Garage 
Yes
Cross Street 
Winner's Circle
Garage 
Yes
Garage Spaces 
2
Parking 
AttachedConcreteGarage Door Opener
Property Condition 
New ConstructionUnder Construction
Property Sub Type 
Single Family Residence
Sewer 
Public Sewer
SqFt Above 
1789
SqFt Total 
2977
Style 
Craftsman
Water Source 
PrivateWell
Interior Features
Appliances 
Gas Water HeaterDishwasherMicrowave
Basement 
Bath/StubbedFullSump Pump
Cooling 
Central Air
Flooring 
CarpetLaminateVinyl
Heating 
Forced AirNatural Gas
Laundry Features 
Laundry RoomMain Level
Window Features 
Low Emissivity Windows
BathFull 
Level - Main
BathLav 
Level - Main
Save
Ask
Tour
Hide
Share
Exterior Features
Construction Details 
StoneVinyl Siding
Roof 
Shingle
Windows/Doors 
Low Emissivity Windows
Community Features
Association Dues 
100
Community Features 
Sidewalks
Financing Terms Available 
CashConventionalFHAVA Loan
HOA Fee Frequency 
Annually
MLS Area 
Area19071BinghamTwp
Roads 
Paved
School District 
StJohns
Schools
School District
StJohns
Elementary School
Unknown
Middle School
Unknown
High School
Unknown
Listing courtesy of Century 21 Affiliated - Jackson: [email protected]


IDX provided courtesy of Realcomp II Ltd. via JacksonAreaAssociationofREALTORS. Copyright © 2026 Realcomp II Ltd. Shareholders.

IDX information is provided exclusively for consumers' personal, non-commercial use and may not be used for any purpose other than to identify prospective properties consumers may be interested in purchasing and that the data is deemed reliable but not guaranteed accurate by the MLS.

Neighborhood & Commute
Source: Walkscore
Save
Ask
Tour
Hide
Share