Your Michigan Home Search Starts HERE!

Save
Ask
Tour
Hide
Share
$240,000
33 Days On Site

1577 S Dowling Street
Westland City, MI 48186

Single Family Residence|Pending
3
Beds
1
Total Bath
1
Full Bath
1,397
SqFt
$172
/SqFt
1967
Built
County:
Wayne
Call Now: 810-360-3488
Is this the listing for you? We can help make it yours.
810-360-3488
1577 S Dowling Street1577 S Dowling Street1577 S Dowling Street1577 S Dowling Street
Save
Ask
Tour
Hide
Share

Mortgage Calculator

Monthly Payment (Est.)

$1,095
Calculator powered by Showcase IDX, a Constellation1 Company. Copyright ©2026 Information is deemed reliable but not guaranteed.

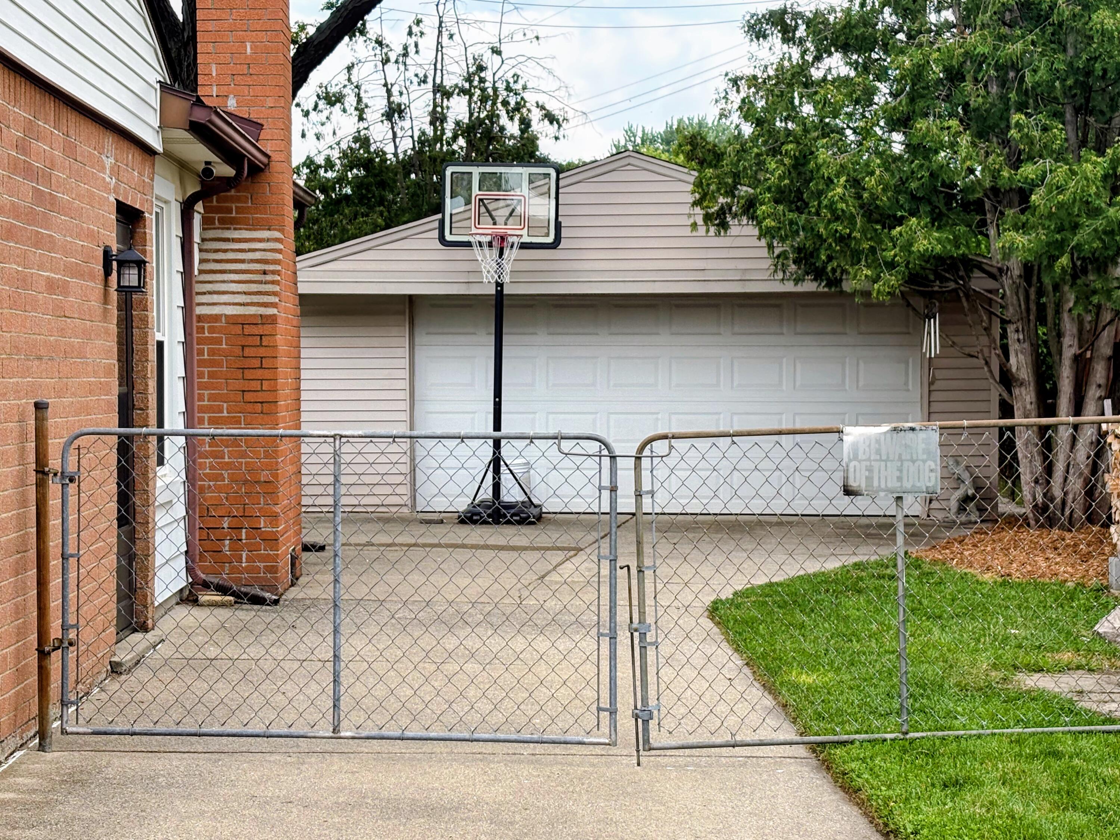
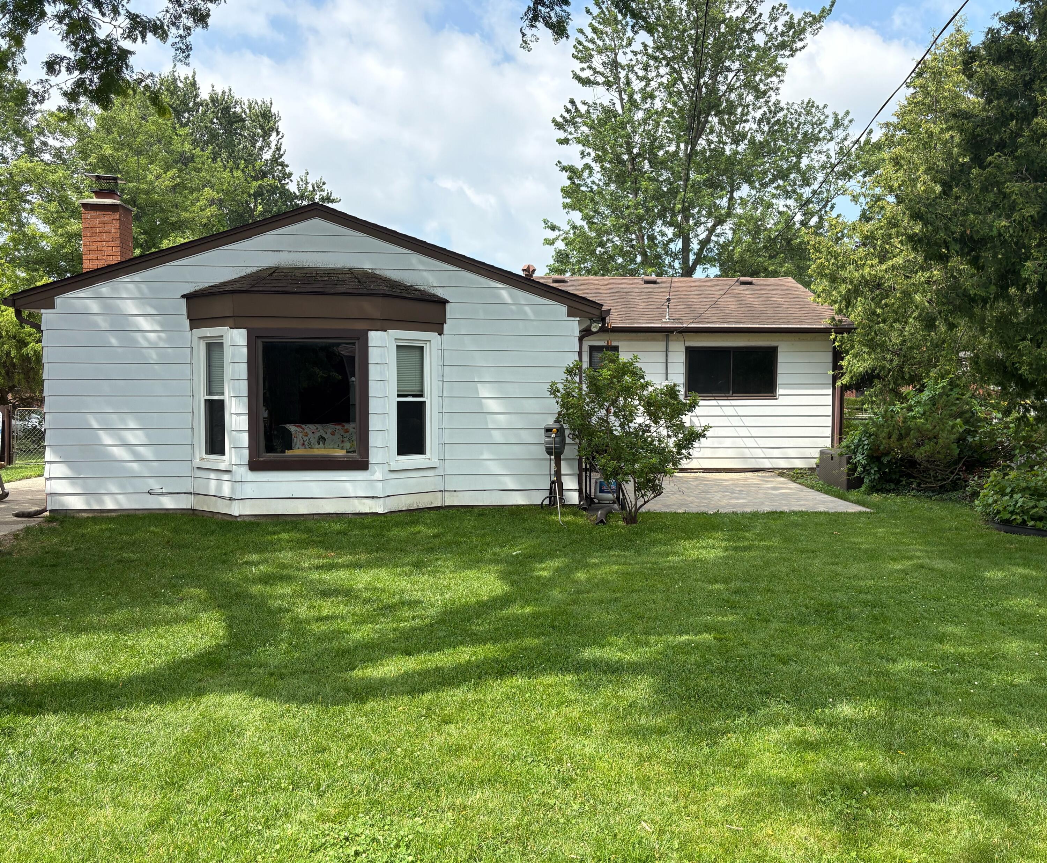
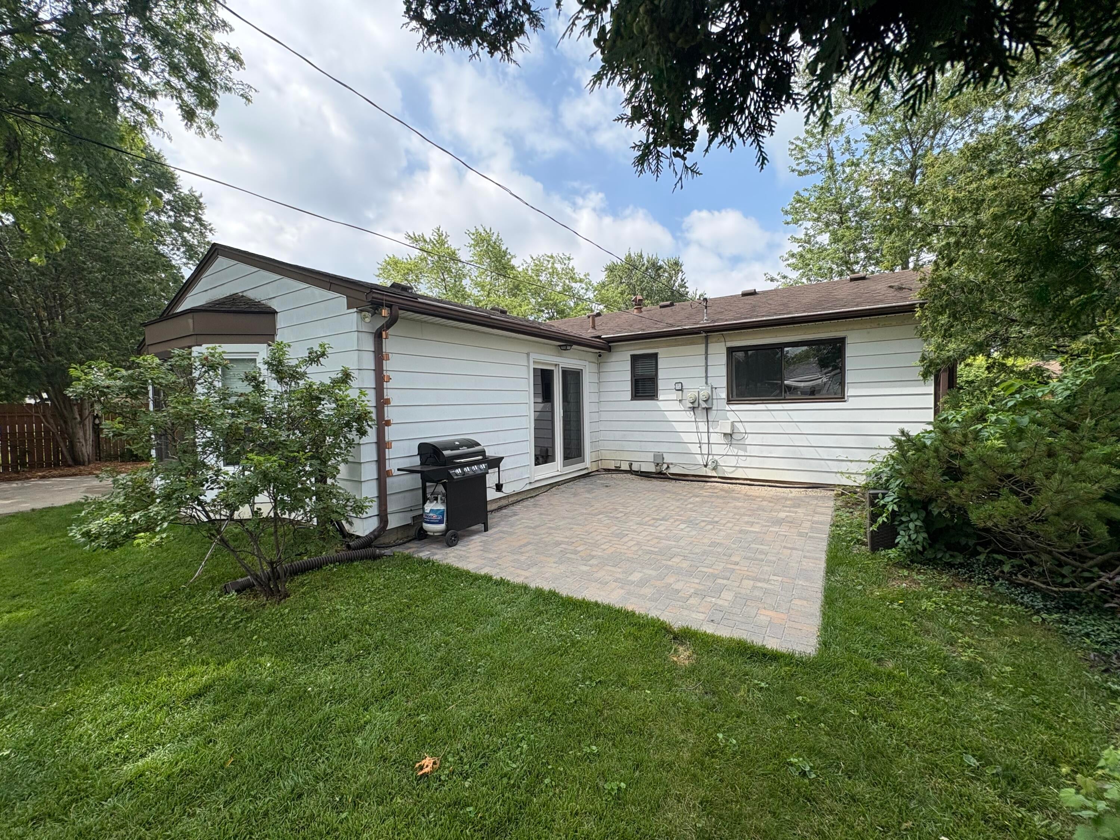
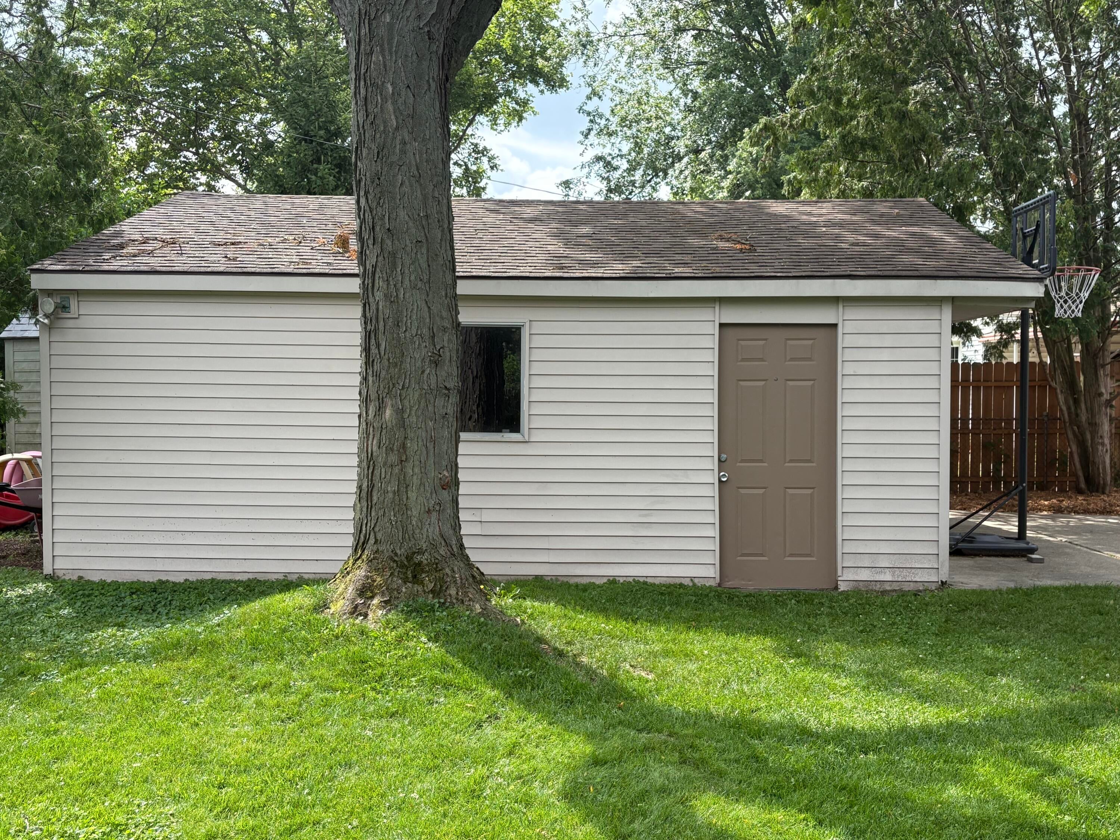
Back on the market by no fault of the seller! This well kept 3 bedroom/1 bath ranch features oak hardwood flooring throughout the living room and two bedrooms. Also, ceramic tile in the full bathroom and laminate flooring in the kitchen area. The open floor plan kitchen area and family room includes an eating area and all appliances needed. The spacious family room is great for entertaining and is equipped with a fireplace and a bay window for outdoor serene views. The basement has huge potential for additional living space and offers a laundry area which includes both a washer and dryer. The fenced in backyard has a spectacular garden area for the green thumb in you! Other Backyard features include a fire pit area and a brick patio for relaxation. Westland certificate of Occupancy, Furnace certification and Fireplace Safety inspection report have all been approved and completed. Call today for a showing, Start Packing for tomorrow!

Save
Ask
Tour
Hide
Share
Listing Snapshot
Price 
$240,000
Days On Site 
33 Days
Bedrooms 
3
Inside Area (SqFt) 
1,397 sqft
Total Baths 
1
Full Baths 
1
Partial Baths 
N/A
Lot Size 
0.2 Acres
Year Built 
1967
MLS® Number 
55026033111
Status 
Pending
Property Tax 
$3,771.06
HOA/Condo/Coop Fees 
N/A
Sq Ft Source 
Public Records
Friends & Family
Recent Activity
4 days agoListing updated with changes from the MLS®
5 days agoStatus changed to Pending
a month agoListing first seen on site
General Features
Acres 
0.2
Attached Garage 
Yes
Cross Street 
Melton St. & Selma St.
Garage 
Yes
Garage Spaces 
2
Parking 
AttachedConcreteGarage Faces FrontGarage Door Opener
Property Sub Type 
Single Family Residence
Sewer 
Public Sewer
Special Circumstances 
Standard
SqFt Above 
1397
SqFt Total 
2402
Style 
Ranch
Utilities 
Natural Gas Connected
Water Source 
Public
Interior Features
Appliances 
Gas Water HeaterDishwasherMicrowaveOvenRangeWasher
Basement 
FullSump Pump
Cooling 
Ceiling Fan(s)Central Air
Fireplace 
Yes
Fireplace Features 
Family RoomWood Burning
Fireplaces 
1
Flooring 
CarpetCeramic TileLaminateWood
Heating 
Forced AirNatural GasWood
Laundry Features 
Gas Dryer HookupIn BasementWasher Hookup
Window Features 
Bay Window(s)Window Treatments
BathFull 
Level - Main
Bedroom 2 
Dimensions - 10.0 x 8.5Level - MainArea - 85
Bedroom 3 
Dimensions - 10.0 x 12.0Level - MainArea - 120
Family Room 
Dimensions - 20.5 x 19.0Area - 390
Kitchen 
Dimensions - 10.5 x 16.0Level - MainArea - 168
Living Room 
Level - Main
Master Bedroom 
Dimensions - 10.5 x 13.0Level - MainArea - 137
Save
Ask
Tour
Hide
Share
Exterior Features
Construction Details 
BrickVinyl Siding
Exterior 
Garden
Fencing 
Back YardChain Link
Lot Features 
Flag Lot
Patio And Porch 
Patio
Roof 
Shingle
Windows/Doors 
Bay Window(s)Window Treatments
Community Features
Financing Terms Available 
CashConventionalFHAVA Loan
MLS Area 
Area05081Westland
Roads 
Paved
School District 
WayneWestland
Schools
School District
WayneWestland
Elementary School
Unknown
Middle School
Unknown
High School
Unknown
Listing courtesy of PRODUCTION REALTY - GRASS LAKE: [email protected]


IDX provided courtesy of Realcomp II Ltd. via JacksonAreaAssociationofREALTORS. Copyright © 2026 Realcomp II Ltd. Shareholders.

IDX information is provided exclusively for consumers' personal, non-commercial use and may not be used for any purpose other than to identify prospective properties consumers may be interested in purchasing and that the data is deemed reliable but not guaranteed accurate by the MLS.

Neighborhood & Commute
Source: Walkscore
Save
Ask
Tour
Hide
Share