Your Michigan Home Search Starts HERE!

Save
Ask
Tour
Hide
Share
$119,900
35 Days On Site

814 N Clinton Street
Albion City, MI 49224

For Sale|Single Family Residence|Active Under Contract
3
Beds
1
Total Bath
1
Full Bath
1,340
SqFt
$89
/SqFt
1880
Built
County:
Calhoun
Call Now: 810-360-3488
Is this the listing for you? We can help make it yours.
810-360-3488
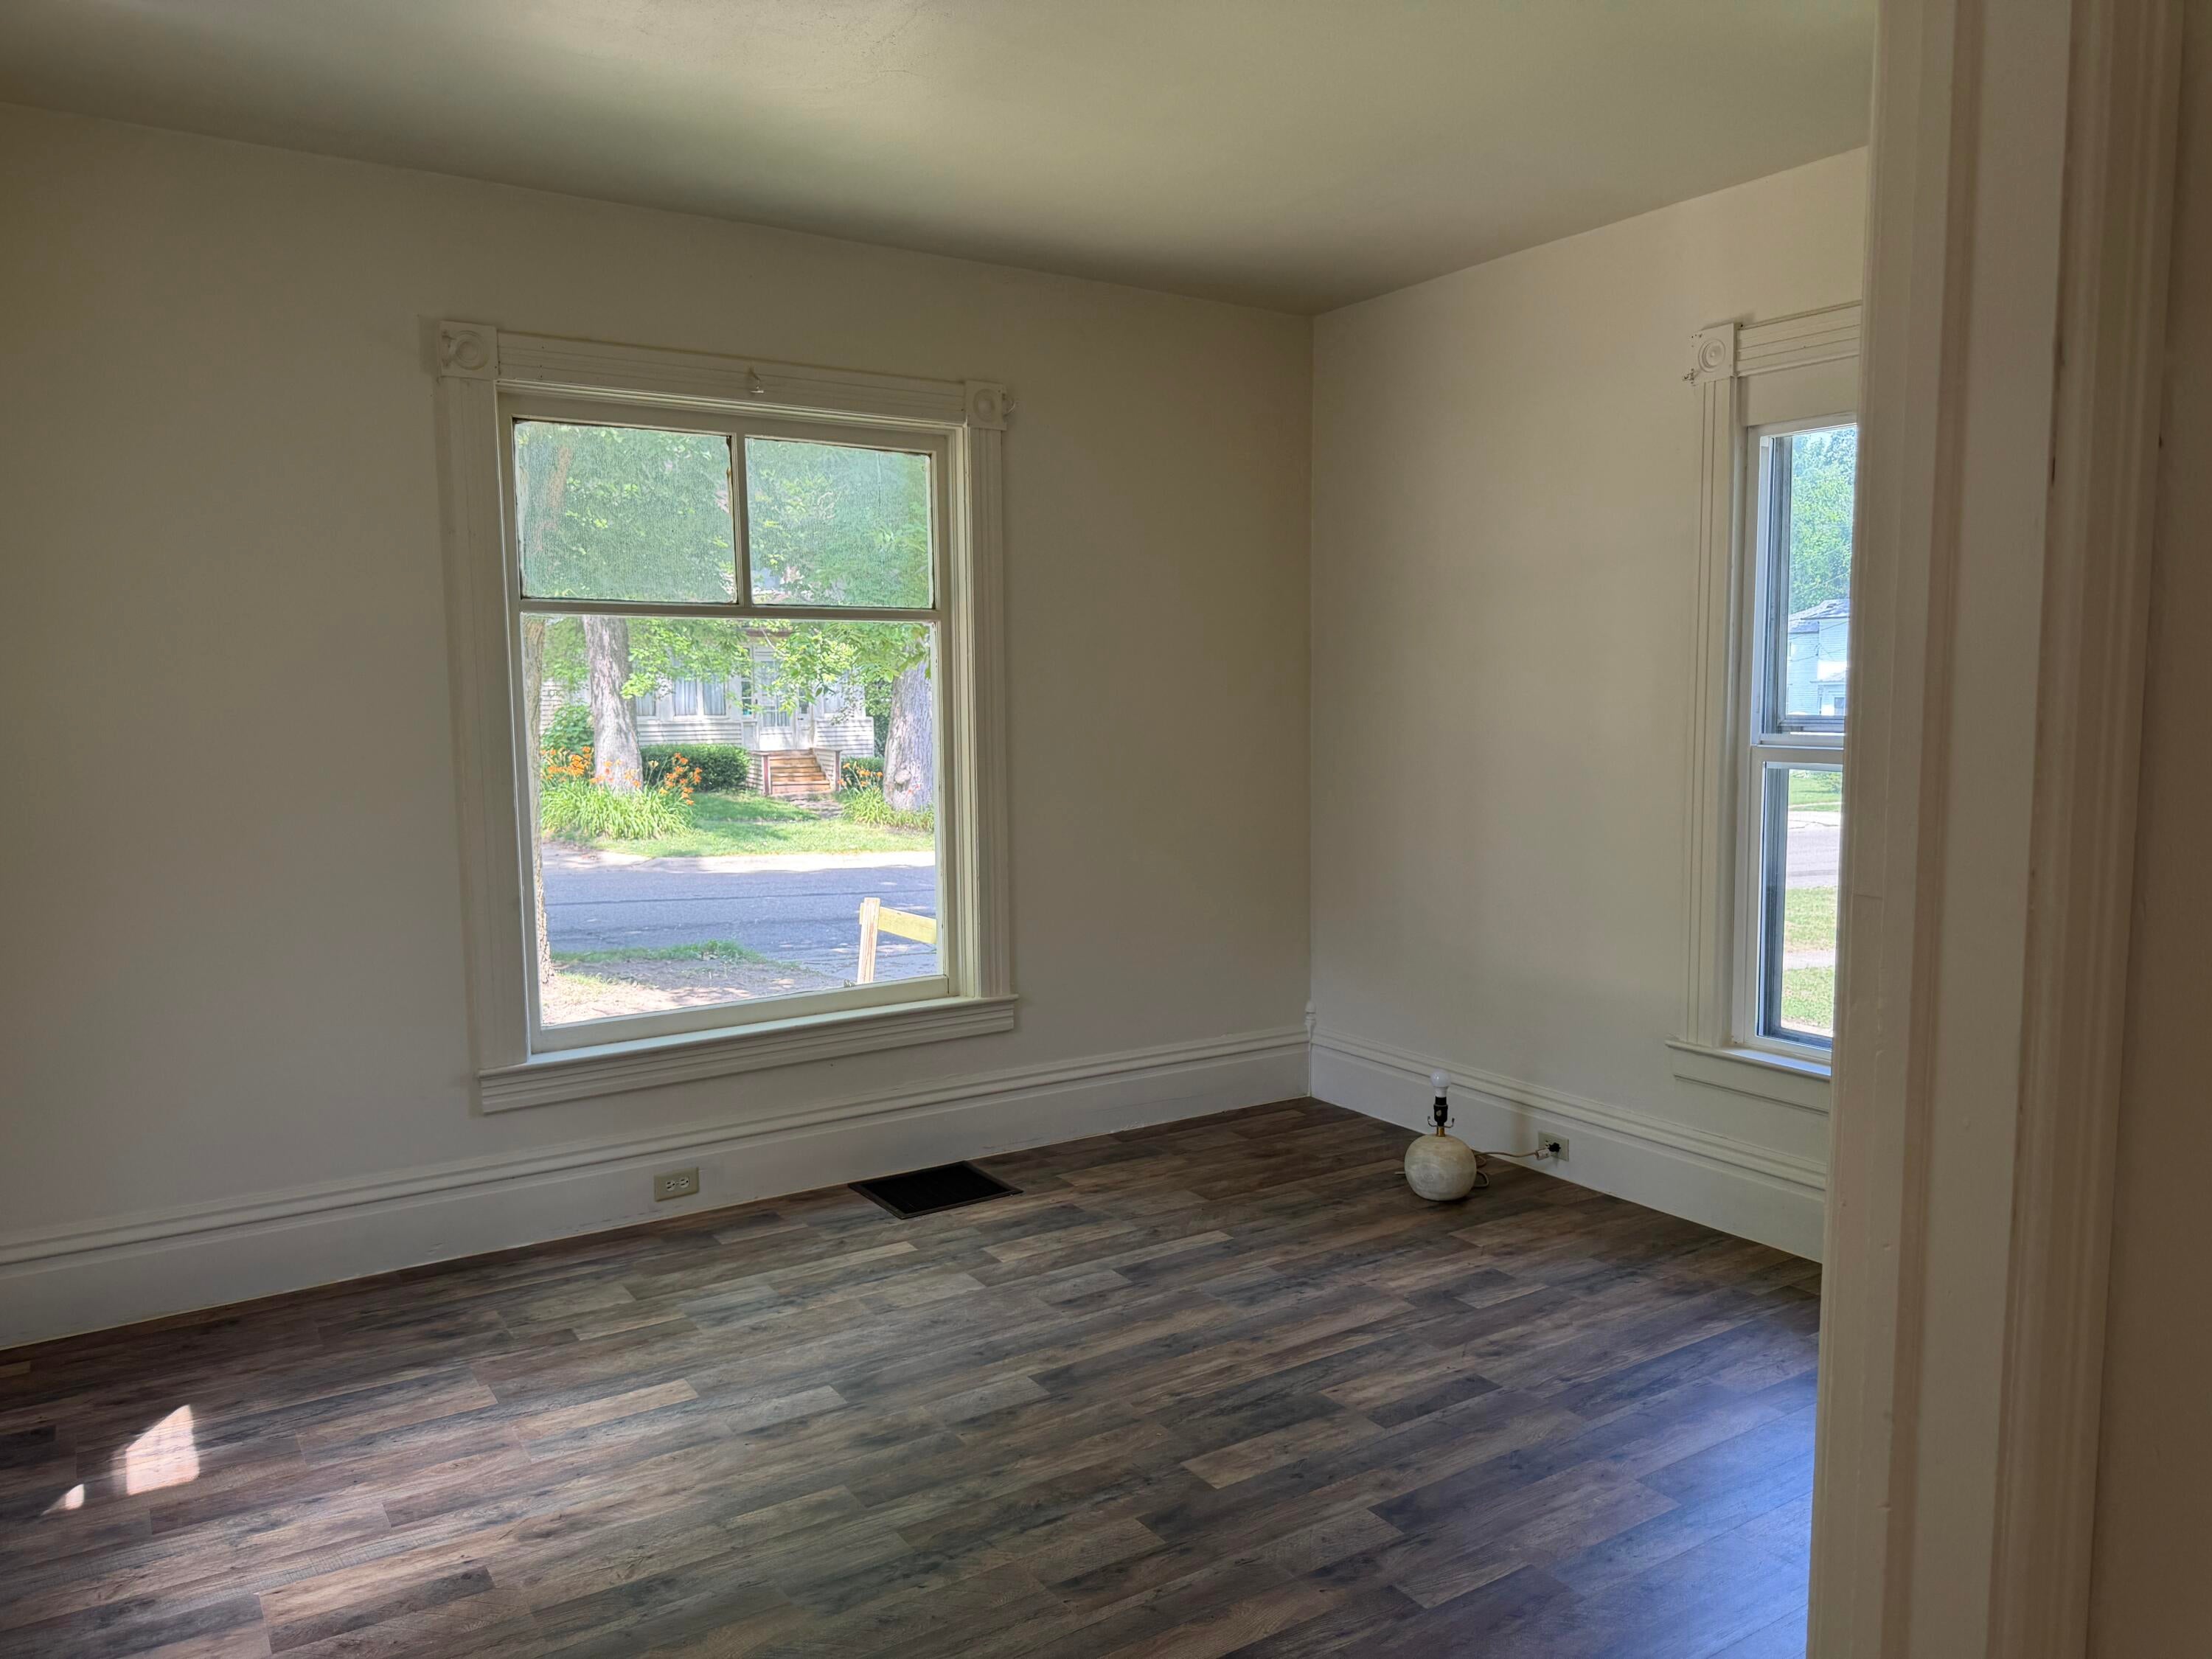
814 N Clinton Street814 N Clinton Street814 N Clinton Street814 N Clinton Street
Save
Ask
Tour
Hide
Share

Mortgage Calculator

Monthly Payment (Est.)

$547
Calculator powered by Showcase IDX, a Constellation1 Company. Copyright ©2026 Information is deemed reliable but not guaranteed.

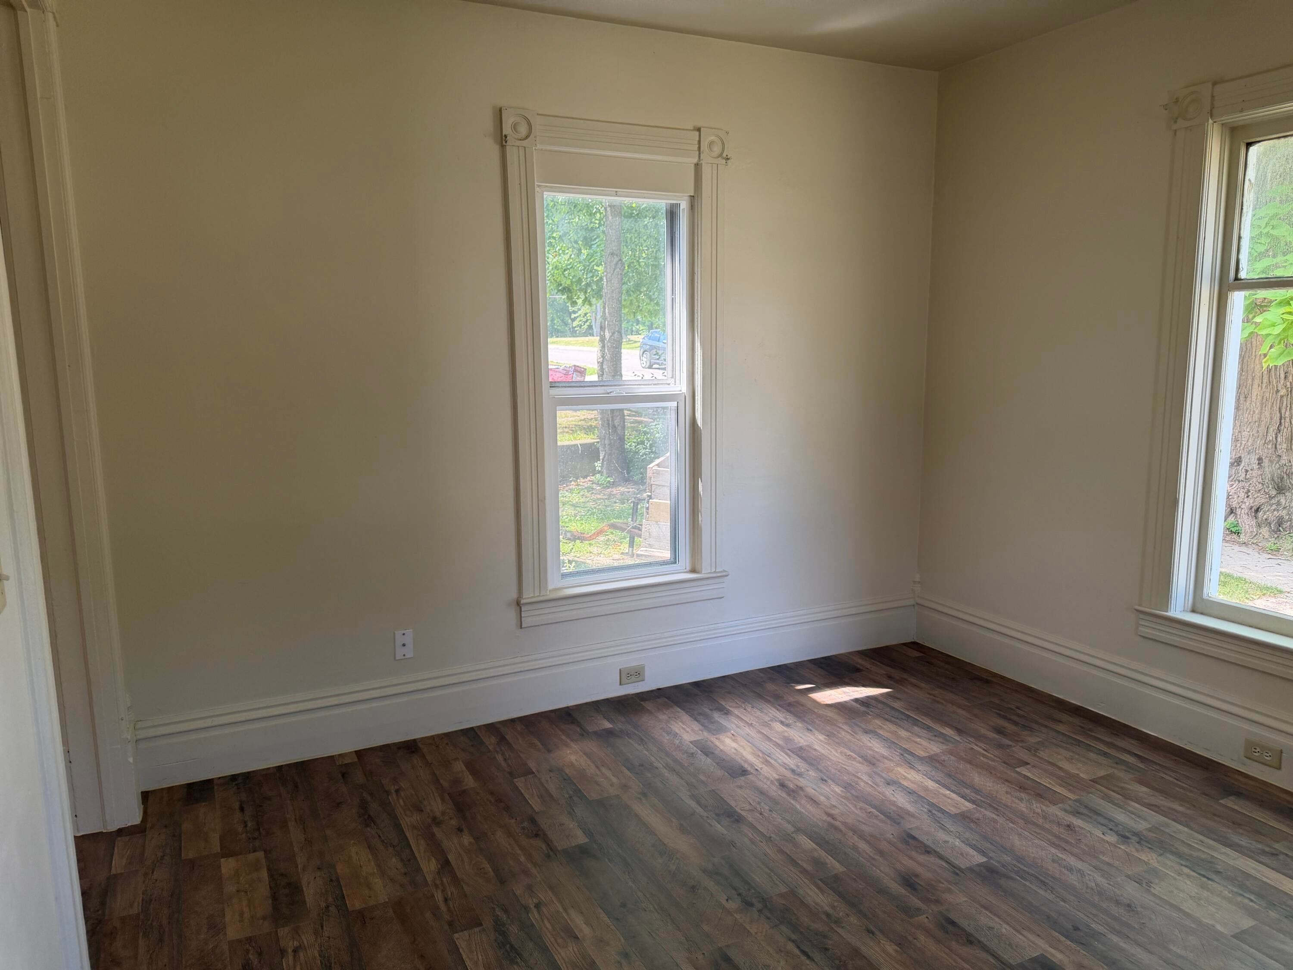
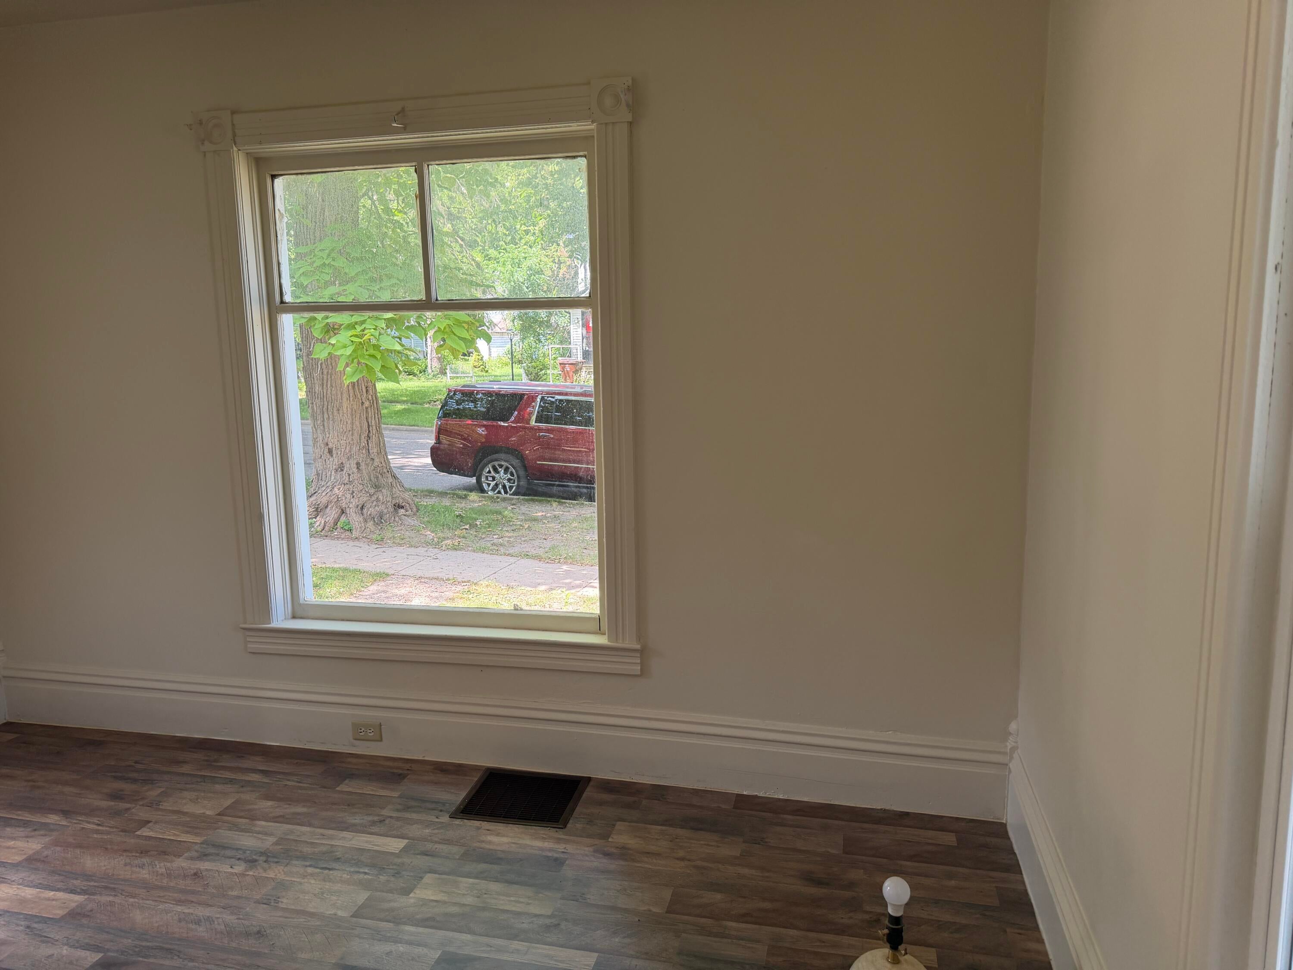
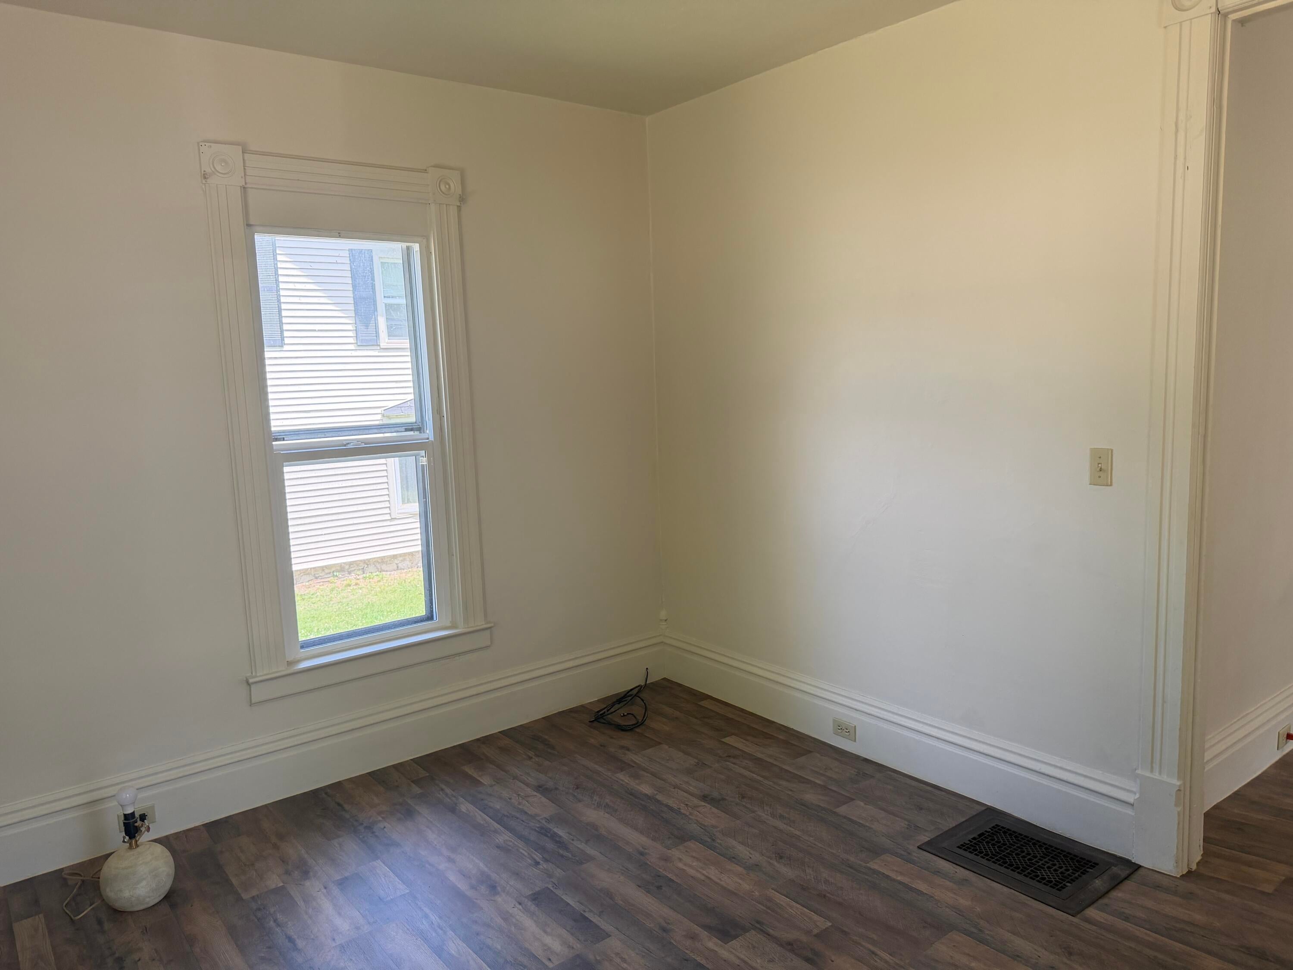
Room to Grow in the Heart of Albion! Looking for space, value, and important updates already completed? This charming two-story home in Albion has it all! Featuring 3 oversized bedrooms and 1 full bath, this home offers plenty of room for everyone. Whether you're entertaining, working from home, or simply enjoying everyday life, you'll appreciate the generous living space throughout. Recent improvements include fresh interior paint, updated floor coverings, a newer furnace, and a newer water heater, giving you peace of mind and making it easy to move right in.Outside, you'll love the large 21/2-car detached garage with convenient access from the back alley--perfect for vehicles, hobbies, storage, or a workshop. Located in a desirable area close to local conveniences, this home combines classic character with modern updates. If you've been searching for an affordable home with huge bedrooms, spacious living areas, and room to make lasting memories, this one deserves a look!

Save
Ask
Tour
Hide
Share
Listing Snapshot
Price 
$119,900
Days On Site 
35 Days
Bedrooms 
3
Inside Area (SqFt) 
1,340 sqft
Total Baths 
1
Full Baths 
1
Partial Baths 
N/A
Lot Size 
0.23 Acres
Year Built 
1880
MLS® Number 
55026033497
Status 
Active Under Contract
Property Tax 
$1,354.95
HOA/Condo/Coop Fees 
N/A
Sq Ft Source 
Public Records
Friends & Family
Recent Activity
2 weeks agoListing updated with changes from the MLS®
3 weeks agoStatus changed to Active Under Contract
a month agoListing first seen on site
General Features
Acres 
0.23
Cross Street 
Austin/North
Garage 
Yes
Garage Spaces 
2
Parking 
DetachedTandem
Property Sub Type 
Single Family Residence
Sewer 
Public Sewer
SqFt Above 
1340
SqFt Total 
1722
Style 
Traditional
Utilities 
Natural Gas Connected
Water Source 
Public
Interior Features
Basement 
Crawl Space
Heating 
Forced AirNatural Gas
Laundry Features 
In BasementMain Level
BathFull 
Level - Main
Bedroom 2 
Dimensions - 11.0 x 11.0Level - UpperArea - 121
Bedroom 3 
Dimensions - 11.0 x 11.0Level - UpperArea - 121
Bedroom 4 
Bedroom 5 
Den 
Dining Room 
Description - Formal
Family Room 
Dimensions - 16.0 x 13.0Level - MainArea - 208
Game Room 
Kitchen 
Dimensions - 9.5 x 11.0Level - MainArea - 105
Laundry 
Living Room 
Dimensions - 11.5 x 13.0Level - MainArea - 150
Master Bathroom 
Master Bedroom 
Dimensions - 11.0 x 11.0Level - MainArea - 121
Other 
Dimensions - 13.0 x 11.5Level - MainArea - 150
Save
Ask
Tour
Hide
Share
Exterior Features
Construction Details 
Vinyl Siding
Community Features
Financing Terms Available 
CashConventionalFHAVA Loan
MLS Area 
Area96152Albion
Roads 
Paved
School District 
MarshallAlbion
Schools
School District
MarshallAlbion
Elementary School
Unknown
Middle School
Unknown
High School
Unknown
Listing courtesy of RE/MAX Mid-Michigan R.E.: [email protected]


IDX provided courtesy of Realcomp II Ltd. via JacksonAreaAssociationofREALTORS. Copyright © 2026 Realcomp II Ltd. Shareholders.

IDX information is provided exclusively for consumers' personal, non-commercial use and may not be used for any purpose other than to identify prospective properties consumers may be interested in purchasing and that the data is deemed reliable but not guaranteed accurate by the MLS.

Neighborhood & Commute
Source: Walkscore
Save
Ask
Tour
Hide
Share