Your Michigan Home Search Starts HERE!

Save
Ask
Tour
Hide
Share
$309,900
34 Days On Site

6423 Inverness Lane
Napoleon Township, MI 49201

For Sale|Single Family Residence|Active
4
Beds
2
Total Baths
1
Full Bath
1
Partial Bath
2,330
SqFt
$133
/SqFt
1971
Built
County:
Jackson
Call Now: 810-360-3488
Is this the listing for you? We can help make it yours.
810-360-3488
6423 Inverness Lane6423 Inverness Lane6423 Inverness Lane6423 Inverness Lane
Save
Ask
Tour
Hide
Share

Mortgage Calculator

Monthly Payment (Est.)

$1,414
Calculator powered by Showcase IDX, a Constellation1 Company. Copyright ©2026 Information is deemed reliable but not guaranteed.

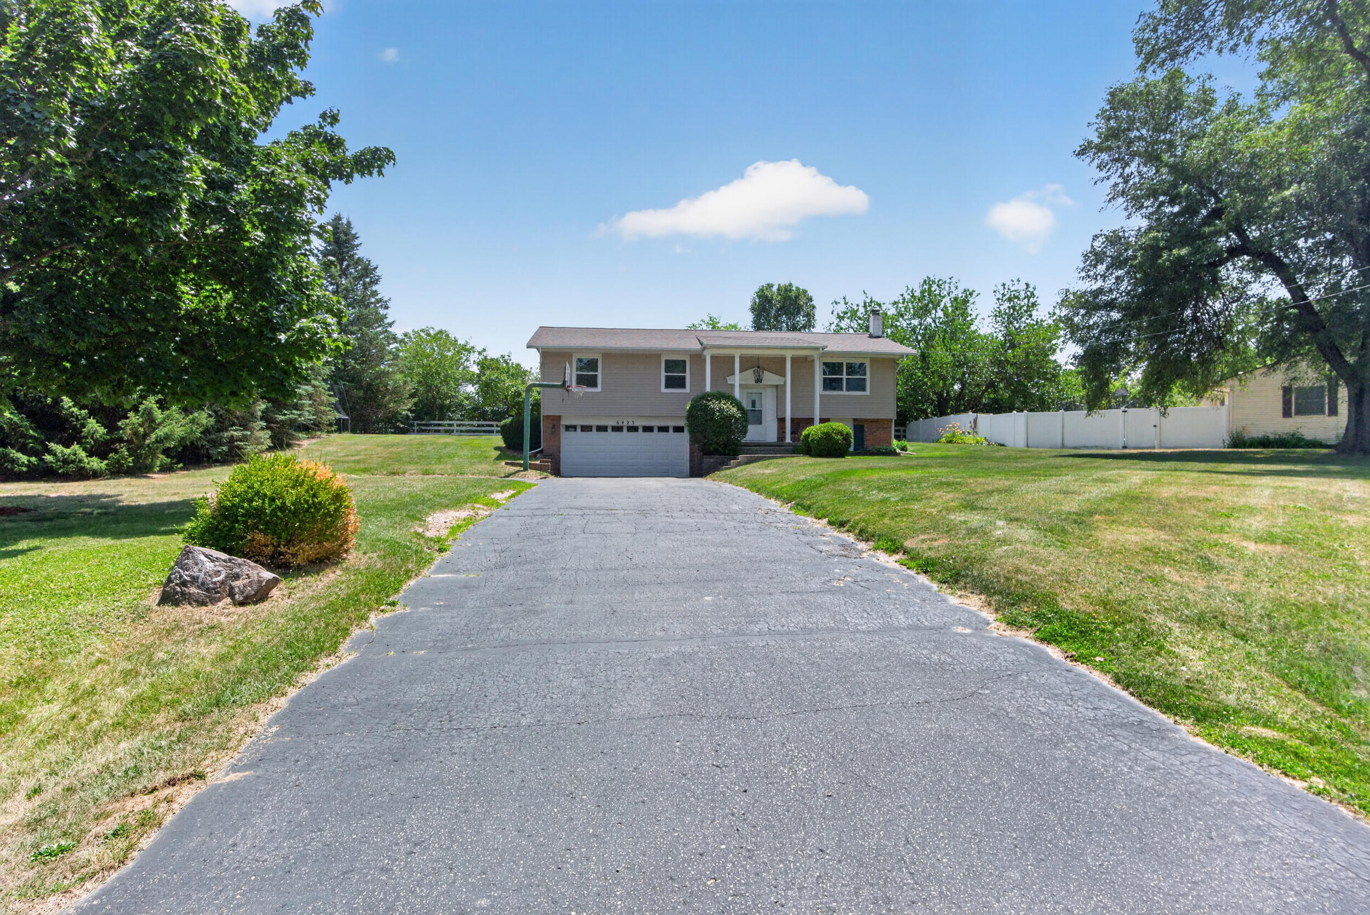
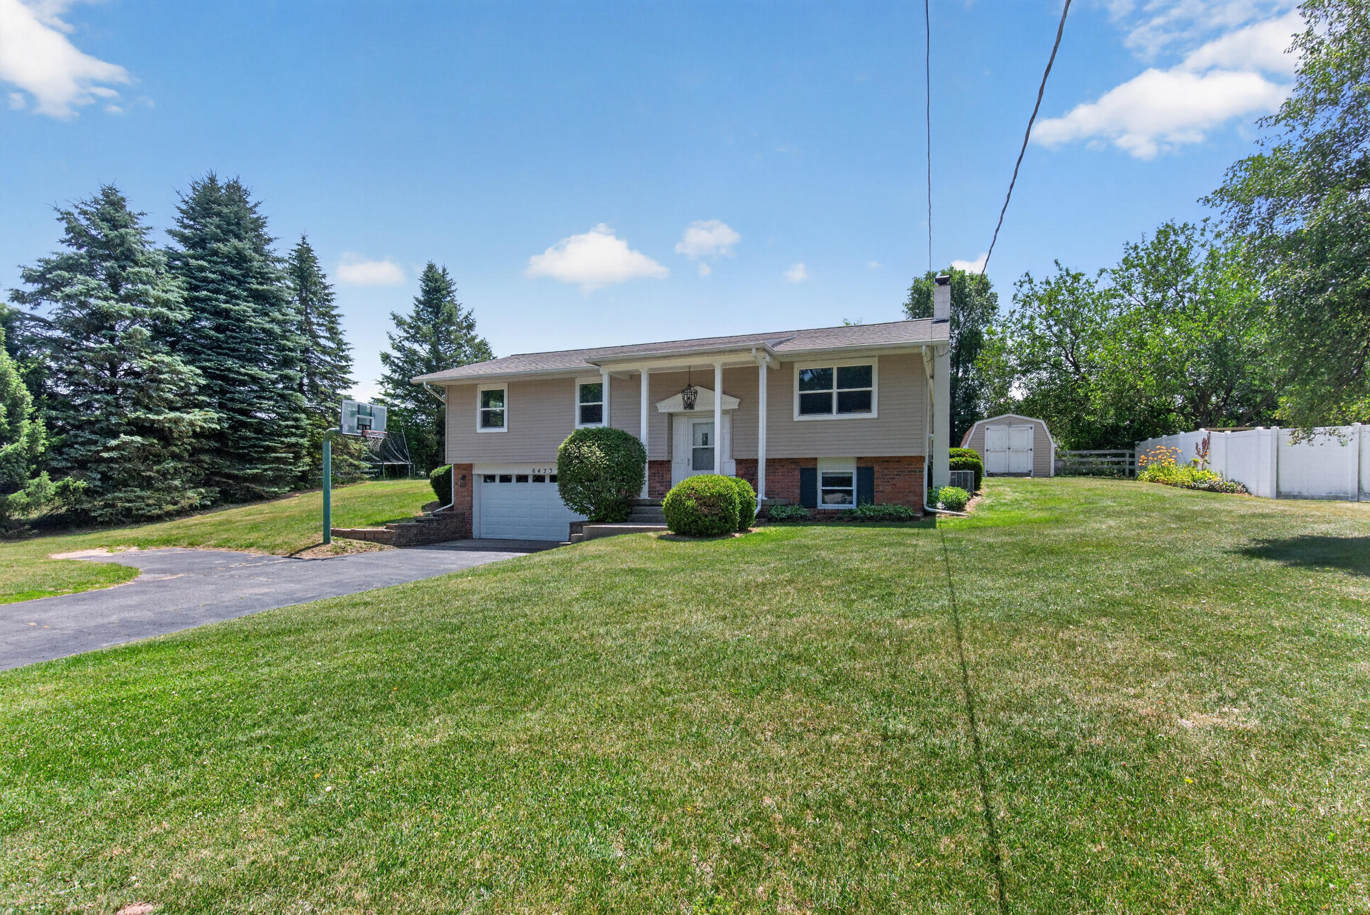
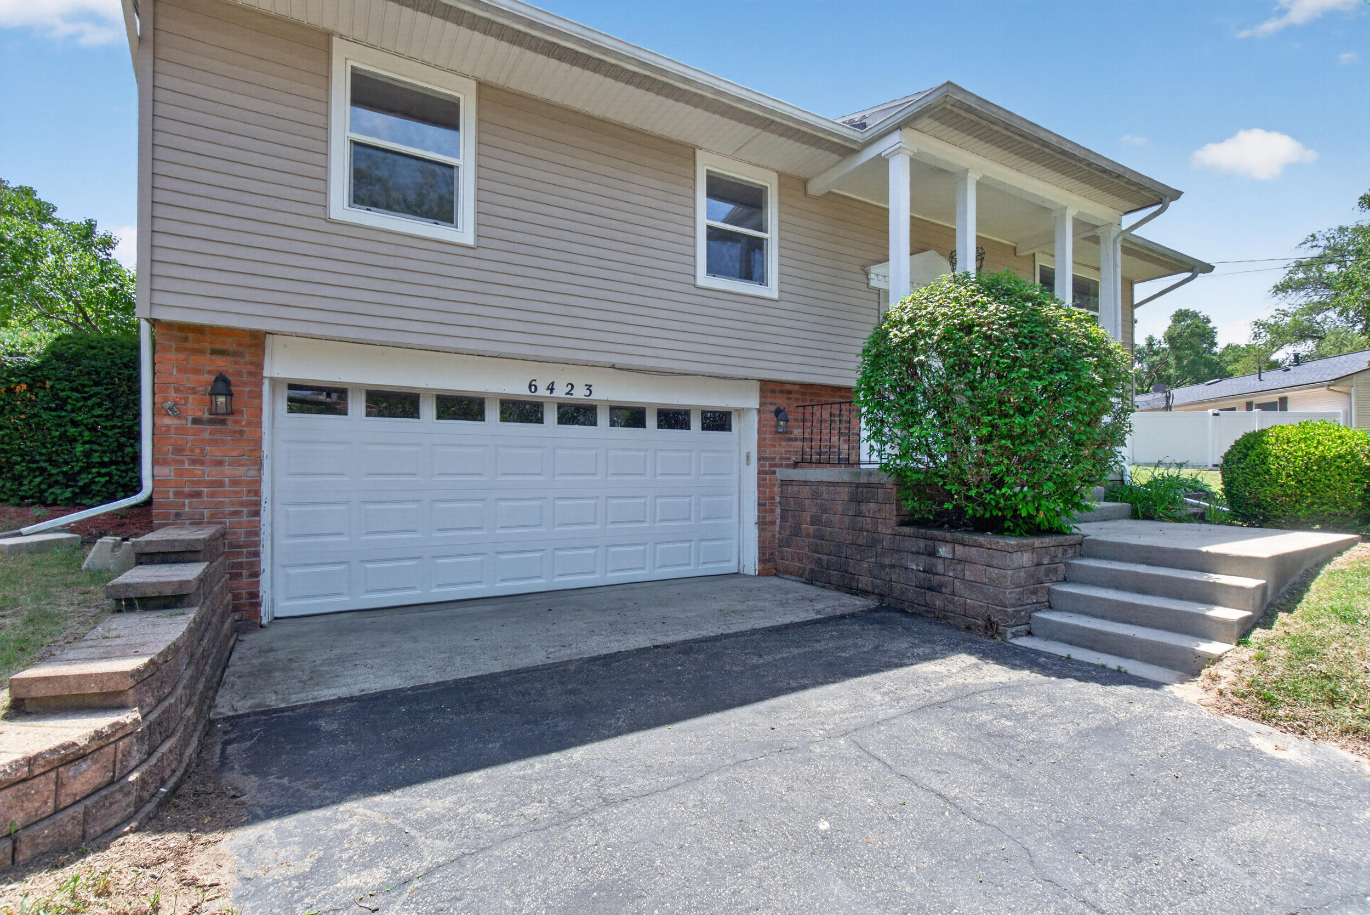
Welcome home to this beautifully updated split-level in the highly sought-after Napoleon School District--an ideal place to put down roots and grow! With 4 spacious bedrooms, 2 newly renovated full bathrooms, and multiple living and entertaining spaces, this home offers the flexibility today's families need.The updated kitchen is ready for everyday living and special gatherings alike, featuring stainless steel appliances, generous cabinet storage, and plenty of counter space for cooking, baking, or hosting friends and family.Major updates include a brand-new roof installed in May 2026, along with recently updated heating and cooling systems.This property also includes access to Center Lake-your gateway to summer fun. From there, you can explore six additional connected lakes, including the always-popular Big Wolf Lake. Enjoy boating, fishing, and all the natural beauty Michigan summers have to offer--without the waterfront price tag! Immediate occupancy available

Save
Ask
Tour
Hide
Share
Listing Snapshot
Price 
$309,900
Days On Site 
34 Days
Bedrooms 
4
Inside Area (SqFt) 
2,330 sqft
Total Baths 
2
Full Baths 
1
Partial Baths 
1
Lot Size 
0.87 Acres
Year Built 
1971
MLS® Number 
55026033527
Status 
Active
Property Tax 
$3,853.64
HOA/Condo/Coop Fees 
$12.5 monthly
Sq Ft Source 
Public Records
Friends & Family
Recent Activity
a month agoListing first seen on site
a month agoListing updated with changes from the MLS®
General Features
Acres 
0.87
Attached Garage 
Yes
Cross Street 
Meadowwood & Bonnymede
Foundation 
Slab
Garage 
Yes
Garage Spaces 
2
Levels 
Two
Parking 
Attached
Property Sub Type 
Single Family Residence
Sewer 
Septic Tank
Special Circumstances 
Standard
SqFt Above 
2330
SqFt Below 
675
SqFt Total 
2330
Water Source 
PrivateWell
Interior Features
Appliances 
DishwasherMicrowaveRefrigeratorRange
Cooling 
Central Air
Fireplace 
Yes
Fireplace Features 
Family RoomWood Burning
Fireplaces 
1
Heating 
Forced AirNatural Gas
Laundry Features 
Lower Level
BathFull 
Level - Main
BathLav 
Level - Main
Bedroom 2 
Level - Main
Bedroom 3 
Level - Main
Dining Room 
Level - Main
Game Room 
Level - Lower
Kitchen 
Level - Main
Laundry 
Level - Lower
Living Room 
Level - Main
Master Bedroom 
Level - Main
Other 
Level - Main
Save
Ask
Tour
Hide
Share
Exterior Features
Construction Details 
BrickVinyl Siding
Exterior 
Garden
Roof 
Shingle
Waterfront Features 
LakeWaterfront Access
Community Features
Association Amenities 
Boat Dock
Association Dues 
150
Financing Terms Available 
CashConventionalFHAUSDA LoanVA Loan
HOA Fee Frequency 
Annually
MLS Area 
Area12141NapoleonTwp
Roads 
Paved
School District 
Napoleon
Schools
School District
Napoleon
Elementary School
Unknown
Middle School
Unknown
High School
Unknown
Listing courtesy of Production Realty: [email protected]


IDX provided courtesy of Realcomp II Ltd. via JacksonAreaAssociationofREALTORS. Copyright © 2026 Realcomp II Ltd. Shareholders.

IDX information is provided exclusively for consumers' personal, non-commercial use and may not be used for any purpose other than to identify prospective properties consumers may be interested in purchasing and that the data is deemed reliable but not guaranteed accurate by the MLS.

Neighborhood & Commute
Source: Walkscore
Save
Ask
Tour
Hide
Share