Your Michigan Home Search Starts HERE!

Save
Ask
Tour
Hide
Share
$319,900
31 Days On Site

5024 Hematite Street
Blackman Charter Township, MI 49201

For Sale|Single Family Residence|Active Under Contract
3
Beds
2
Total Baths
2
Full Baths
1,492
SqFt
$214
/SqFt
2004
Built
Subdivision:
STONEGATE FARMS SUBDIVISION
County:
Jackson
Call Now: 810-360-3488
Is this the listing for you? We can help make it yours.
810-360-3488
5024 Hematite Street5024 Hematite Street5024 Hematite Street5024 Hematite Street
Save
Ask
Tour
Hide
Share

Mortgage Calculator

Monthly Payment (Est.)

$1,460
Calculator powered by Showcase IDX, a Constellation1 Company. Copyright ©2026 Information is deemed reliable but not guaranteed.

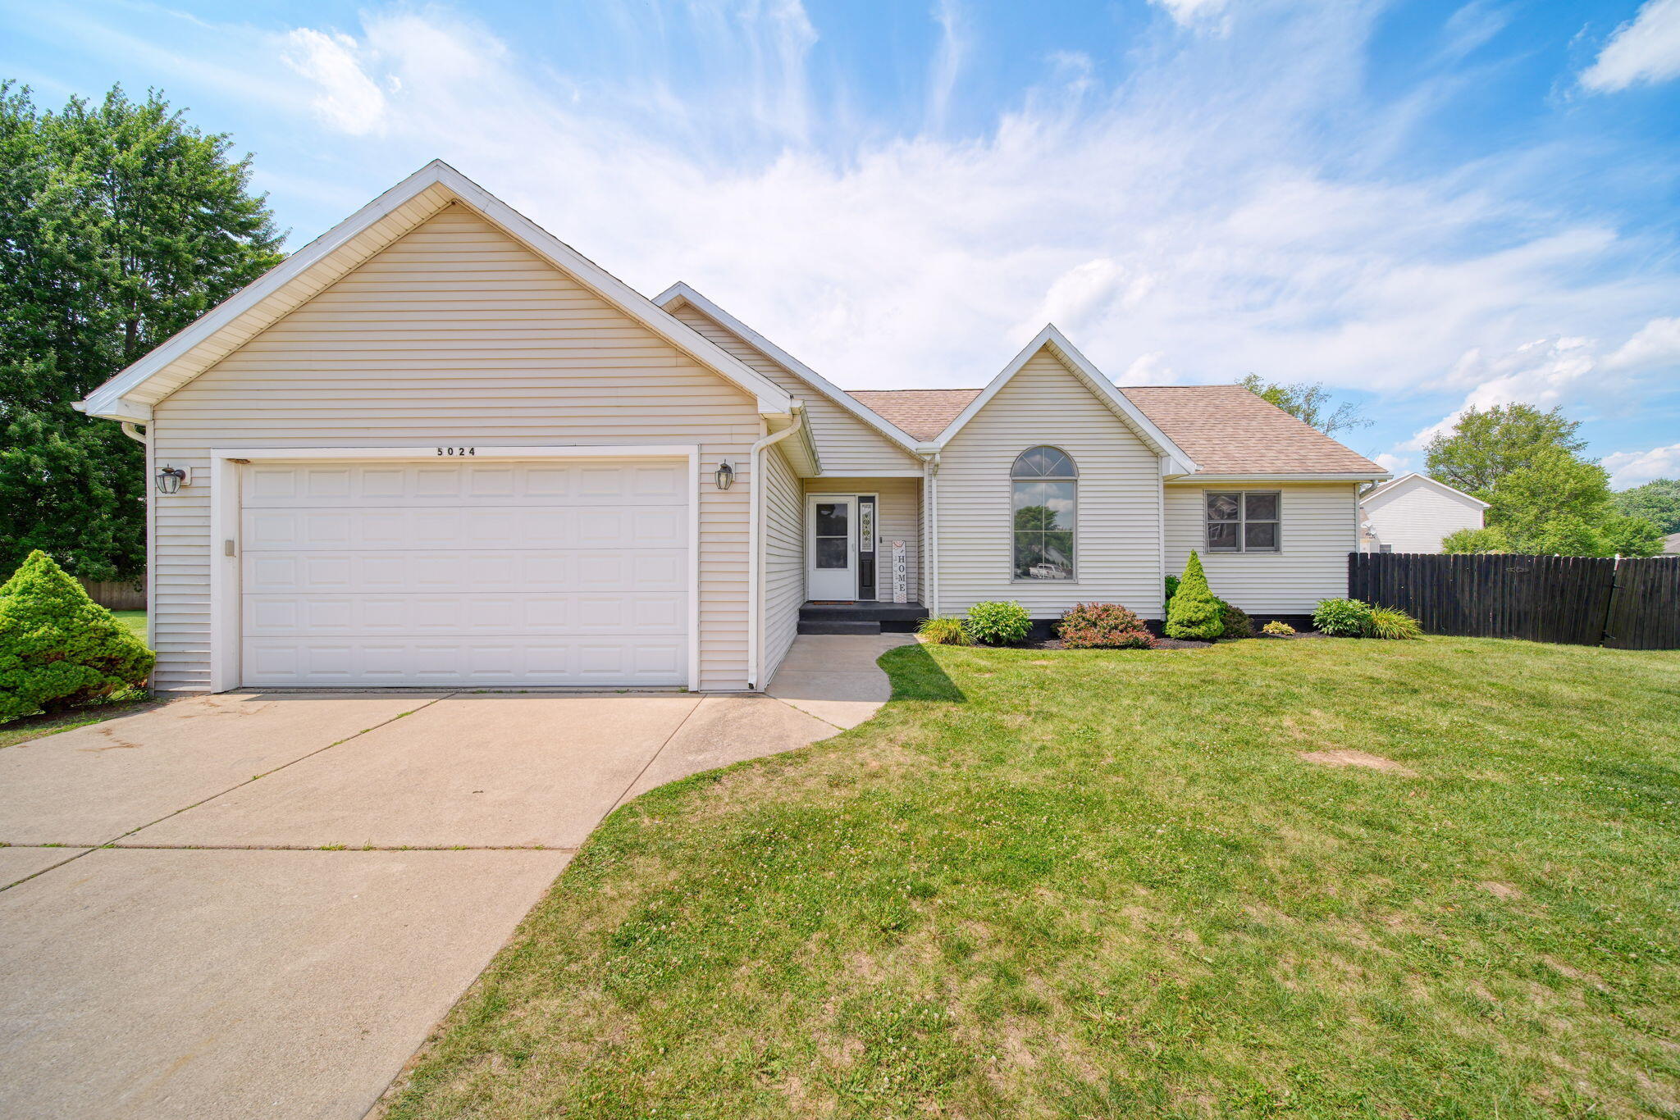
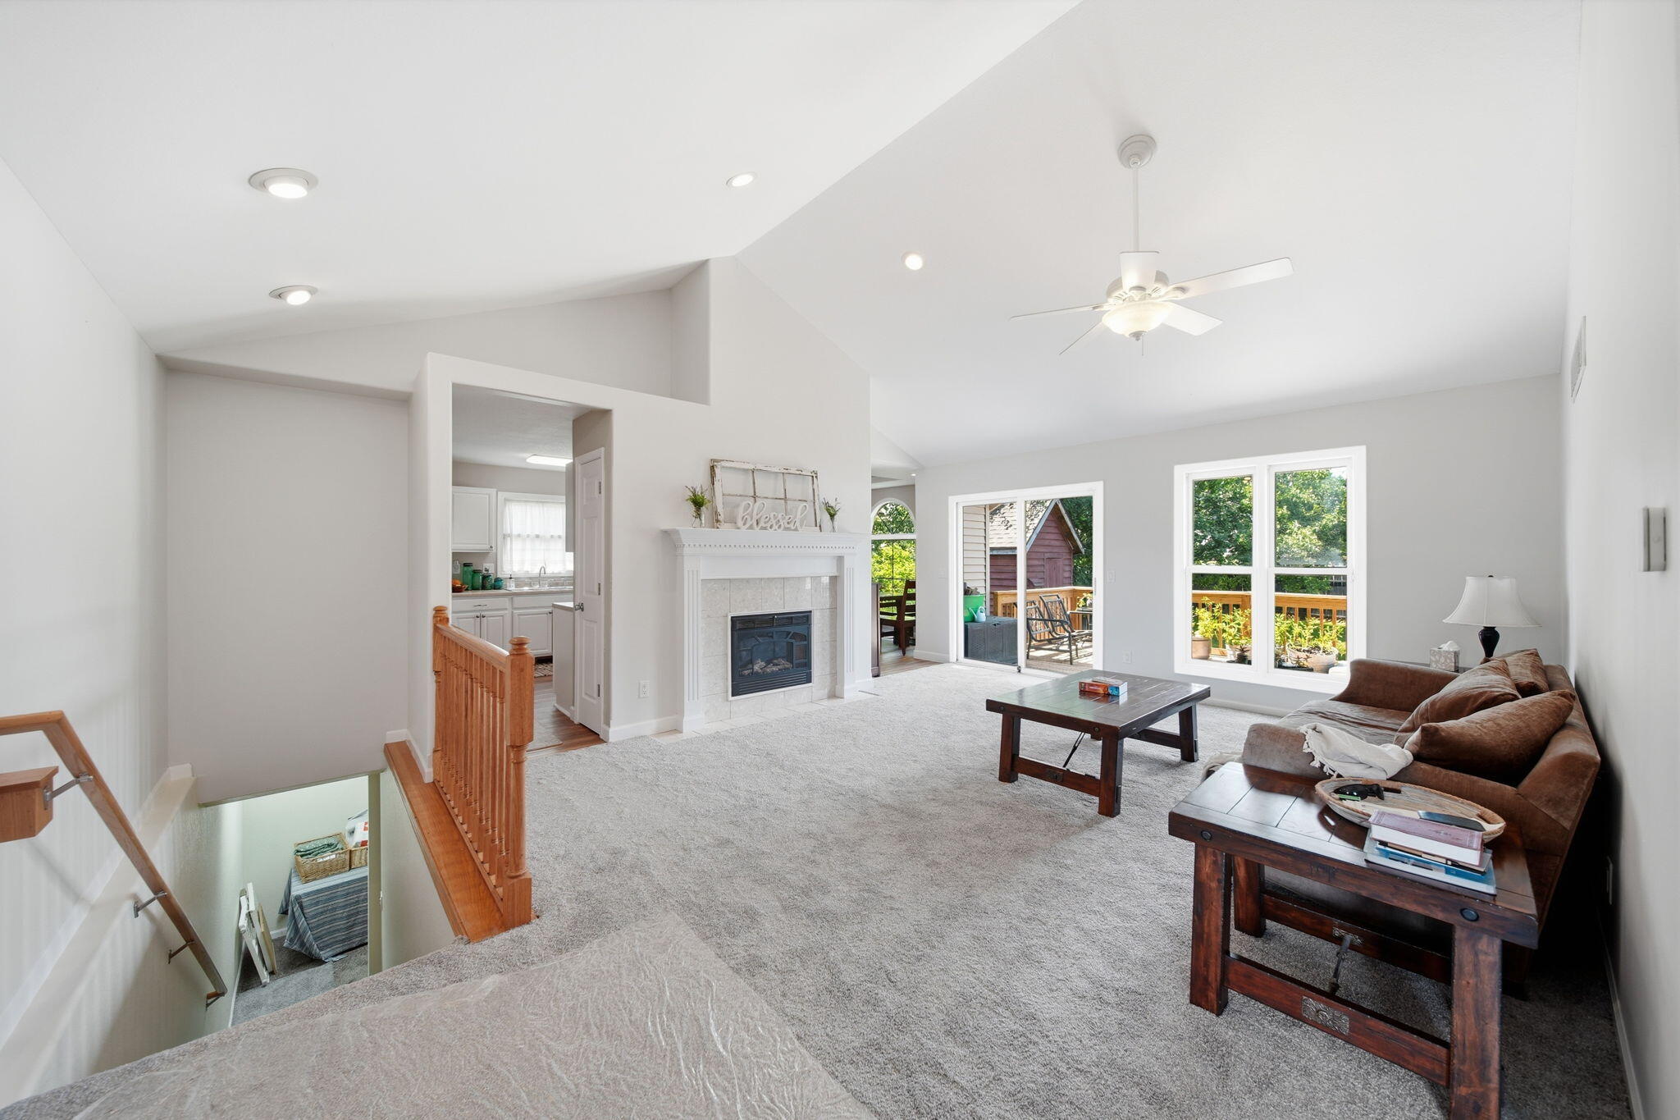
Stonegate Farms Subdivision - 3 Bedroom, 2 Bath Ranch in Stonegate Subdivision. This inviting ranch offers a comfortable blend of modern updates and thoughtful features throughout. The main floor opens to a cozy living room with vaulted ceilings and a custom-built gas fireplace, creating a warm and welcoming centerpiece for the home. The large kitchen provides plenty of eat-in space, and the updated cabinets and flooring (2020) give it a fresh, contemporary feel.The huge master suite is a standout, designed for relaxation and comfort. It includes a glassed-in shower, jacuzzi tub with built-in TV, and heated floors--a true retreat. Downstairs, the partially finished basement adds valuable living space, including the third bedroom with an egress window. There's excellent potential to expand or customize the remaining area to fit your needs. Fresh paint and new carpeting. Outside, enjoy a fenced backyard, new deck off the slider, and a stand-alone sauna--perfect for unwinding.Extras- Master bedroom has custom built in TV (stays) with surround sound. Tesla charging station in the garage.

Save
Ask
Tour
Hide
Share
Listing Snapshot
Price 
$319,900
Days On Site 
31 Days
Bedrooms 
3
Inside Area (SqFt) 
1,492 sqft
Total Baths 
2
Full Baths 
2
Partial Baths 
N/A
Lot Size 
0.43 Acres
Year Built 
2004
MLS® Number 
55026033904
Status 
Active Under Contract
Property Tax 
$3,697.99
HOA/Condo/Coop Fees 
N/A
Sq Ft Source 
Public Records
Friends & Family
Recent Activity
a week agoListing updated with changes from the MLS®
a week agoStatus changed to Active Under Contract
a month agoListing first seen on site
General Features
Acres 
0.43
Attached Garage 
Yes
Cross Street 
N.Stone Rd & Rocktree Rd.
Disclosures 
Mineral Rights Excluded
Garage 
Yes
Garage Spaces 
2
Parking 
AttachedConcreteGarage Door Opener
Property Sub Type 
Single Family Residence
Sewer 
Public Sewer
SqFt Above 
1492
SqFt Below 
750
SqFt Total 
1492
Style 
Ranch
Water Source 
Public
Interior Features
Appliances 
Gas Water HeaterDishwasherMicrowaveOvenRefrigerator
Basement 
FullPartially Finished
Cooling 
Ceiling Fan(s)Central Air
Fireplace 
Yes
Fireplace Features 
Gas LogLiving Room
Fireplaces 
1
Flooring 
CarpetVinyl
Heating 
Forced AirNatural Gas
Interior 
Vaulted Ceiling(s)
Laundry Features 
In Basement
Spa 
Yes
BathFull 
Level - Main
Save
Ask
Tour
Hide
Share
Exterior Features
Construction Details 
Vinyl Siding
Fencing 
Back Yard
Lot Features 
Cul-De-Sac
Patio And Porch 
Deck
Roof 
Shingle
Spa 
Yes
Community Features
Accessibility Features 
Therapeutic Whirlpool
Financing Terms Available 
CashConventionalFHAVA Loan
MLS Area 
Area12081BlackmanTwp
Roads 
Paved
School District 
Northwest
Schools
School District
Northwest
Elementary School
Unknown
Middle School
Unknown
High School
Unknown
Listing courtesy of Heart for Homes, LLC: [email protected]


IDX provided courtesy of Realcomp II Ltd. via JacksonAreaAssociationofREALTORS. Copyright © 2026 Realcomp II Ltd. Shareholders.

IDX information is provided exclusively for consumers' personal, non-commercial use and may not be used for any purpose other than to identify prospective properties consumers may be interested in purchasing and that the data is deemed reliable but not guaranteed accurate by the MLS.

Neighborhood & Commute
Source: Walkscore
Save
Ask
Tour
Hide
Share