Your Michigan Home Search Starts HERE!

Save
Ask
Tour
Hide
Share
$249,900
31 Days On Site

10932 Baker Road
Somerset Township, MI 49249

For Sale|Single Family Residence|Active
2
Beds
2
Total Baths
1
Full Bath
1
Partial Bath
1,536
SqFt
$163
/SqFt
1970
Built
County:
Hillsdale
Call Now: 810-360-3488
Is this the listing for you? We can help make it yours.
810-360-3488
10932 Baker Road10932 Baker Road10932 Baker Road10932 Baker Road
Save
Ask
Tour
Hide
Share

Mortgage Calculator

Monthly Payment (Est.)

$1,140
Calculator powered by Showcase IDX, a Constellation1 Company. Copyright ©2026 Information is deemed reliable but not guaranteed.

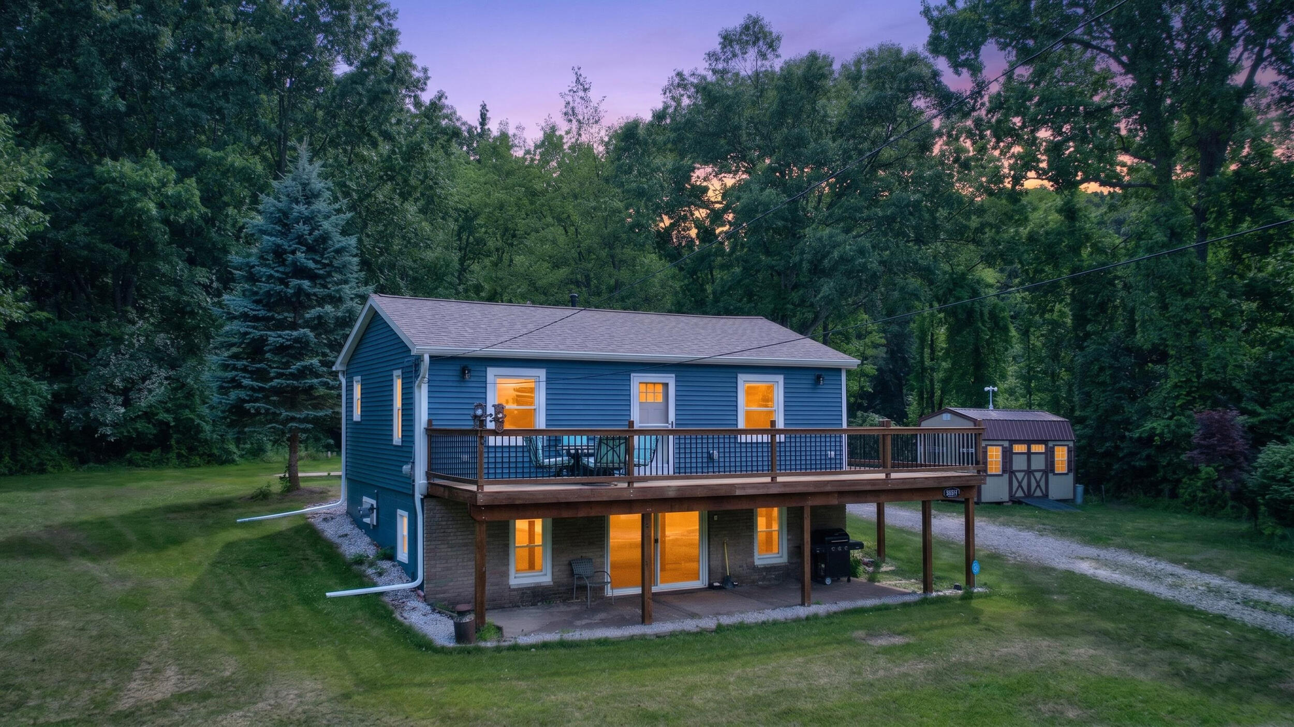
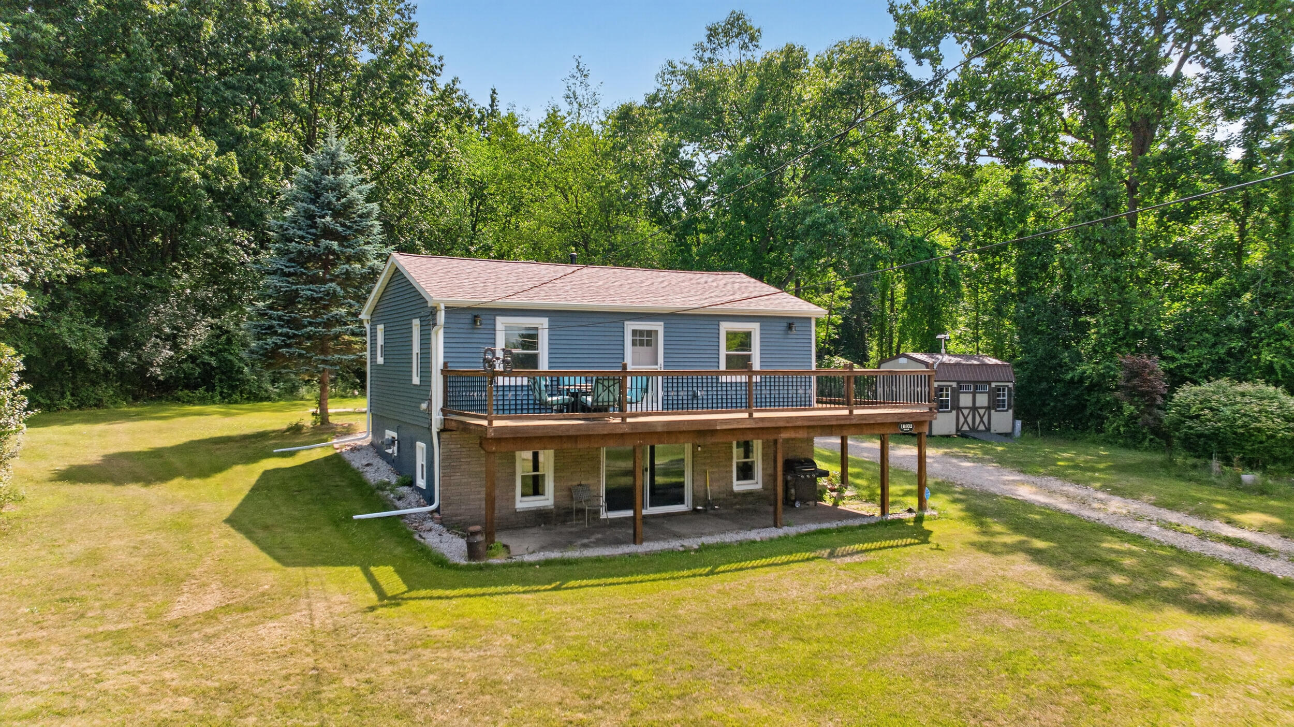
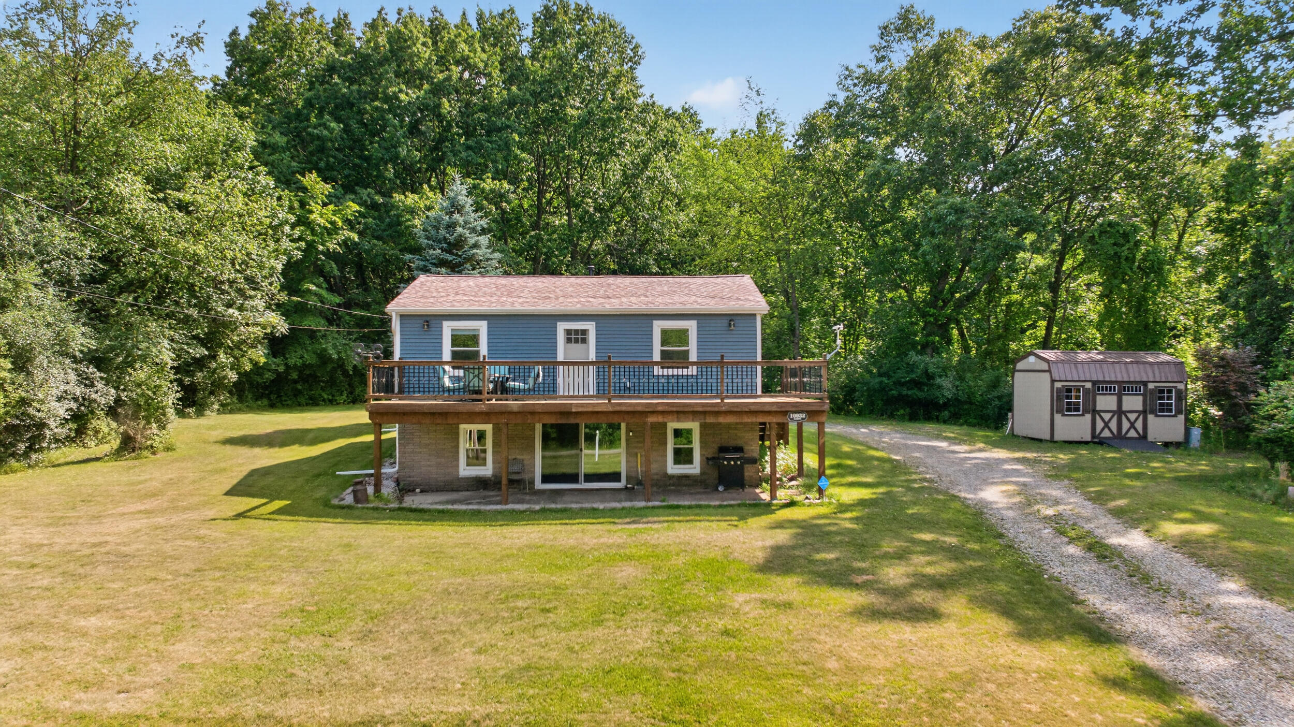
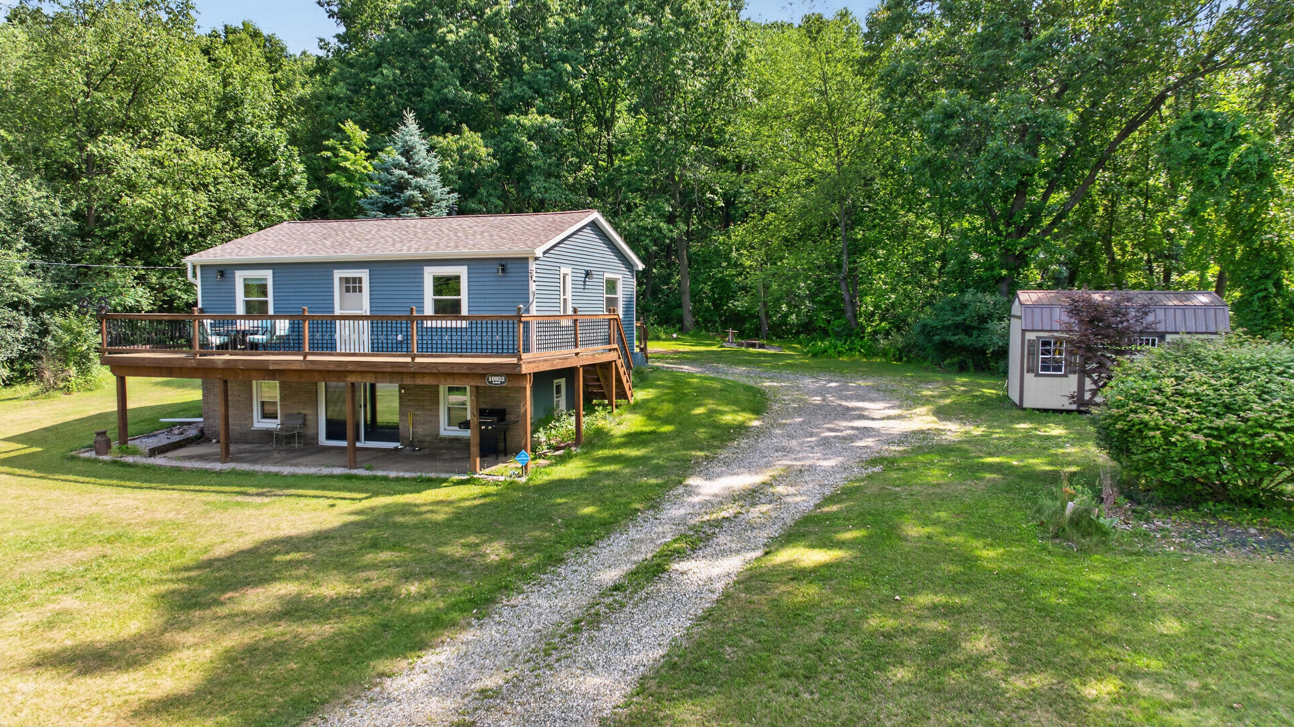
Tucked away on a peaceful, private setting just across from Lake LeAnn, this beautifully updated home offers the perfect blend of privacy, comfort, and lake living. The sale includes four additional lots (two to the north and two to the south), providing exceptional privacy and extra space to enjoy. Inside, you'll find a spacious main living area that's perfect for entertaining. The walkout lower level features a second large living space, kitchen, and a potential third bedroom, creating excellent flexibility for guests. The laundry/utility room also serves as a half bath and is already plumbed for a future shower. Major recent updates include a new roof, windows, siding, furnace, central air, flooring, and doors, making this home truly move-in ready. Lake LeAnn access included!

Save
Ask
Tour
Hide
Share
Listing Snapshot
Price 
$249,900
Days On Site 
31 Days
Bedrooms 
2
Inside Area (SqFt) 
1,536 sqft
Total Baths 
2
Full Baths 
1
Partial Baths 
1
Lot Size 
1.25 Acres
Year Built 
1970
MLS® Number 
55026033980
Status 
Active
Property Tax 
$1,784
HOA/Condo/Coop Fees 
$170
Sq Ft Source 
N/A
Friends & Family
Recent Activity
yesterdayListing updated with changes from the MLS®
yesterdayStatus changed to Active
a month agoListing first seen on site
General Features
Acres 
1.25
Cross Street 
Jerome Rd
Foundation 
Slab
Parking 
Unpaved
Property Sub Type 
Single Family Residence
Sewer 
Septic Tank
SqFt Above 
768
SqFt Below 
768
SqFt Total 
1536
Style 
Traditional
Water Source 
PrivateWell
Zoning 
Residential
Interior Features
Heating 
Forced AirNatural Gas
Laundry Features 
Laundry RoomLower Level
BathFull 
Level - Main
BathLav 
Level - Lower
Bedroom 2 
Dimensions - 10 x 11Level - UpperArea - 110
Family Room 
Dimensions - 11 x 27Level - MainArea - 297
Kitchen 
Dimensions - 13 x 11Level - MainArea - 143
Living Room 
Dimensions - 14 x 14Level - UpperArea - 196
Master Bedroom 
Dimensions - 9 x 11Level - UpperArea - 99
Other 
Dimensions - 9 x 15Level - MainArea - 135
Save
Ask
Tour
Hide
Share
Exterior Features
Construction Details 
BrickVinyl Siding
Other Structures 
Shed(s)
Patio And Porch 
Deck
Roof 
Composition
Waterfront Features 
LakeWaterfront Access
Community Features
Association Dues 
170
Financing Terms Available 
CashConventionalFHAUSDA Loan
MLS Area 
Area30041SomersetTwp
Roads 
Paved
School District 
Addison
Schools
School District
Addison
Elementary School
Unknown
Middle School
Unknown
High School
Unknown
Listing courtesy of Century 21 Affiliated - Jackson: [email protected]


IDX provided courtesy of Realcomp II Ltd. via JacksonAreaAssociationofREALTORS. Copyright © 2026 Realcomp II Ltd. Shareholders.

IDX information is provided exclusively for consumers' personal, non-commercial use and may not be used for any purpose other than to identify prospective properties consumers may be interested in purchasing and that the data is deemed reliable but not guaranteed accurate by the MLS.

Neighborhood & Commute
Source: Walkscore
Save
Ask
Tour
Hide
Share