Your Michigan Home Search Starts HERE!

Save
Ask
Tour
Hide
Share
$619,900
30 Days On Site

4001 Hoyer Road
Napoleon Township, MI 49201

For Sale|Single Family Residence|Active
5
Beds
4
Total Baths
3
Full Baths
1
Partial Bath
6,316
SqFt
$98
/SqFt
1990
Built
County:
Jackson
Call Now: 810-360-3488
Is this the listing for you? We can help make it yours.
810-360-3488
4001 Hoyer Road4001 Hoyer Road4001 Hoyer Road4001 Hoyer Road
Save
Ask
Tour
Hide
Share

Mortgage Calculator

Monthly Payment (Est.)

$2,828
Calculator powered by Showcase IDX, a Constellation1 Company. Copyright ©2026 Information is deemed reliable but not guaranteed.

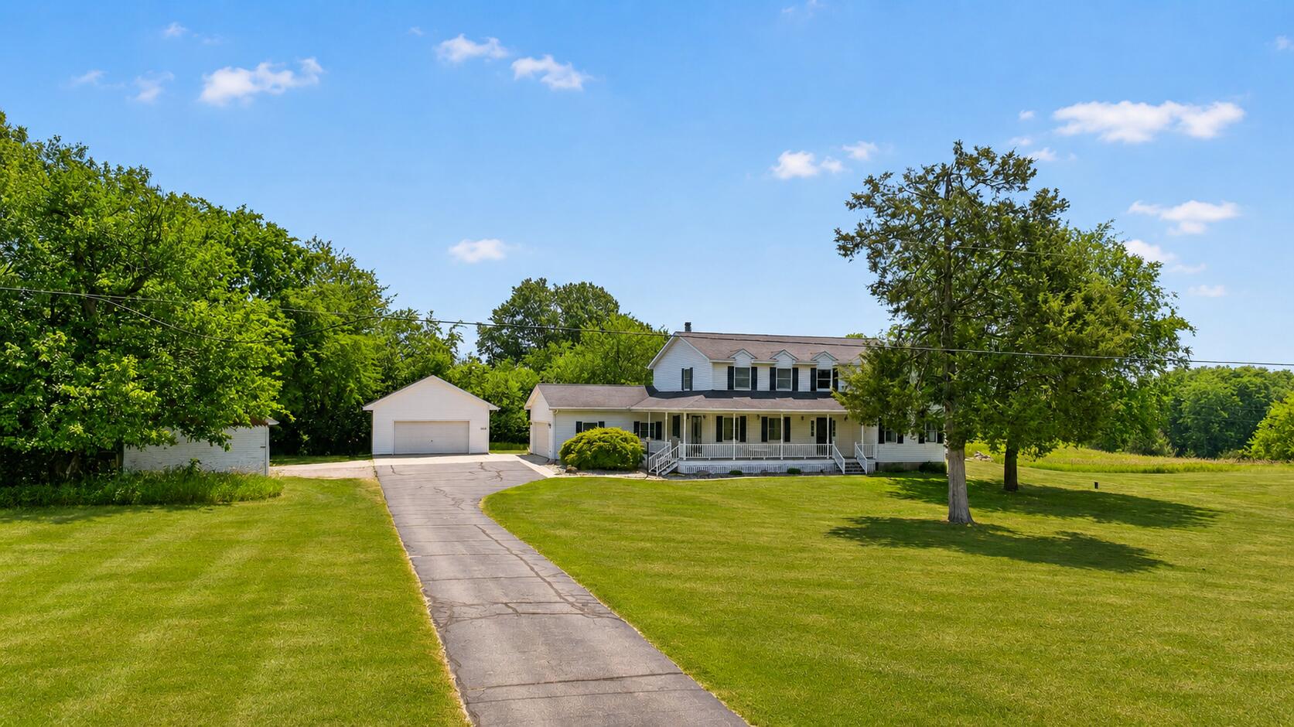
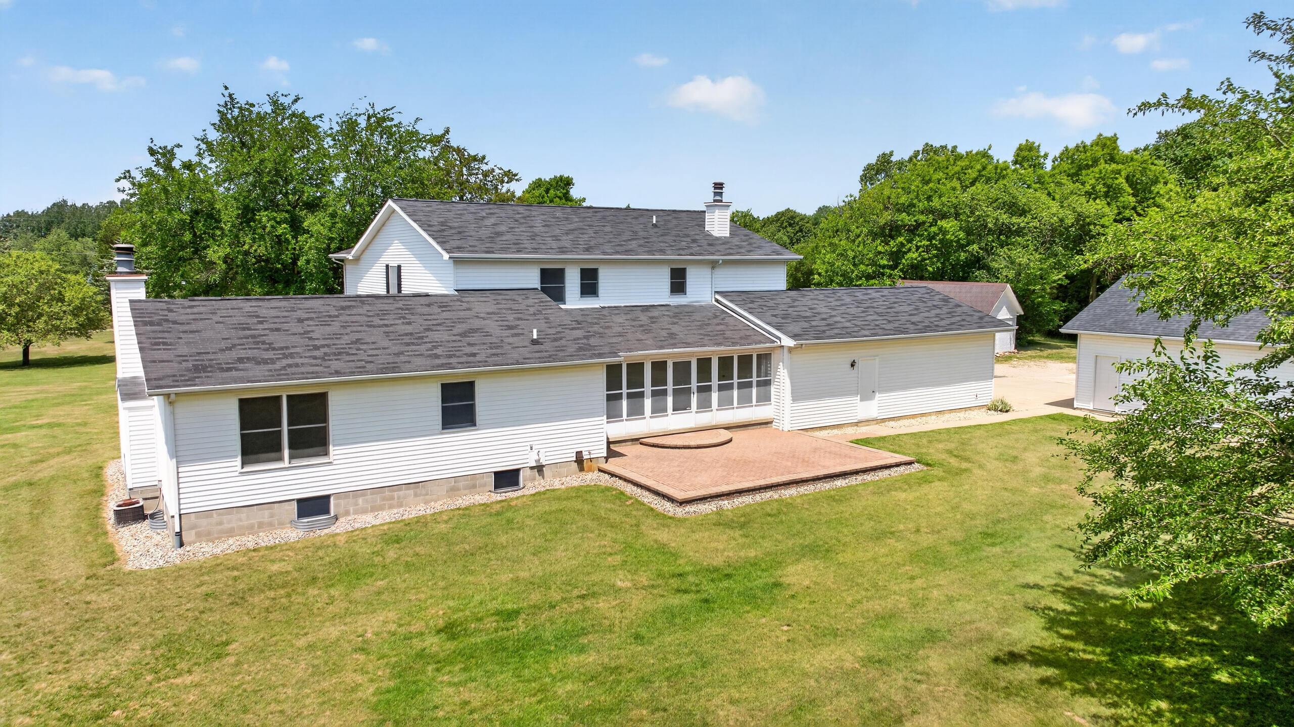
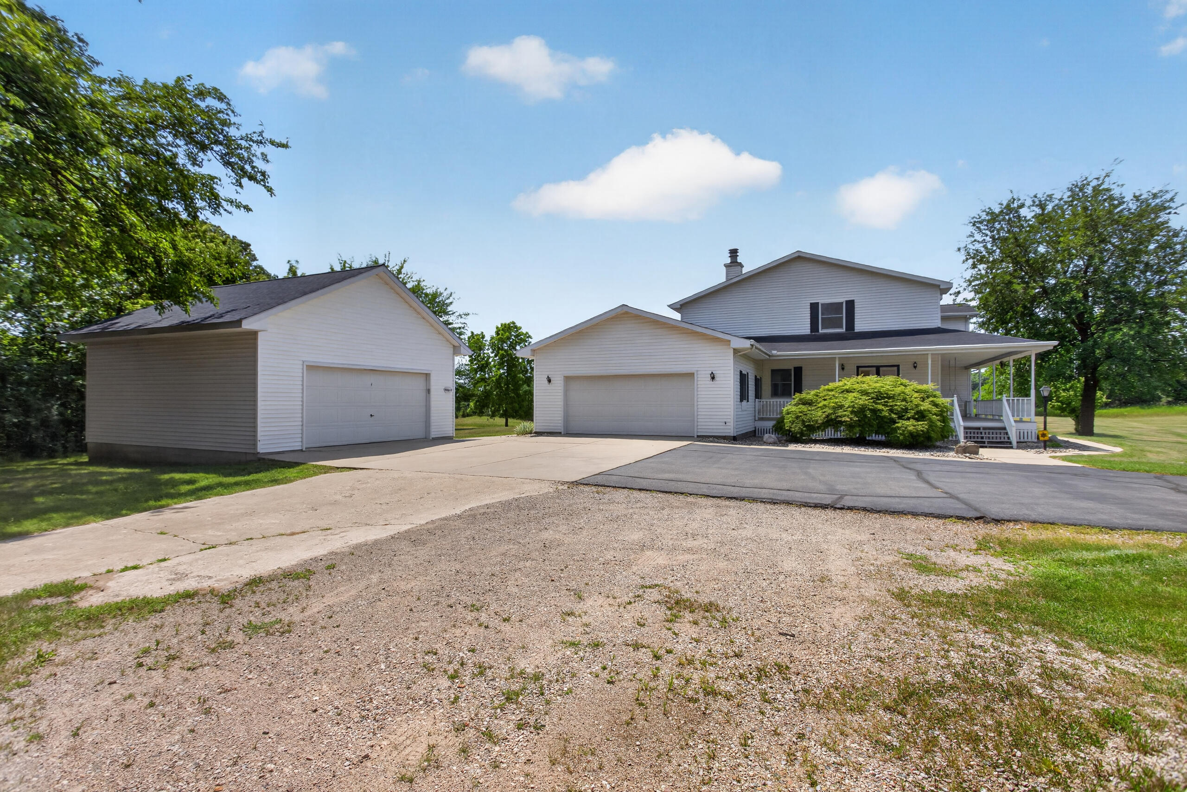
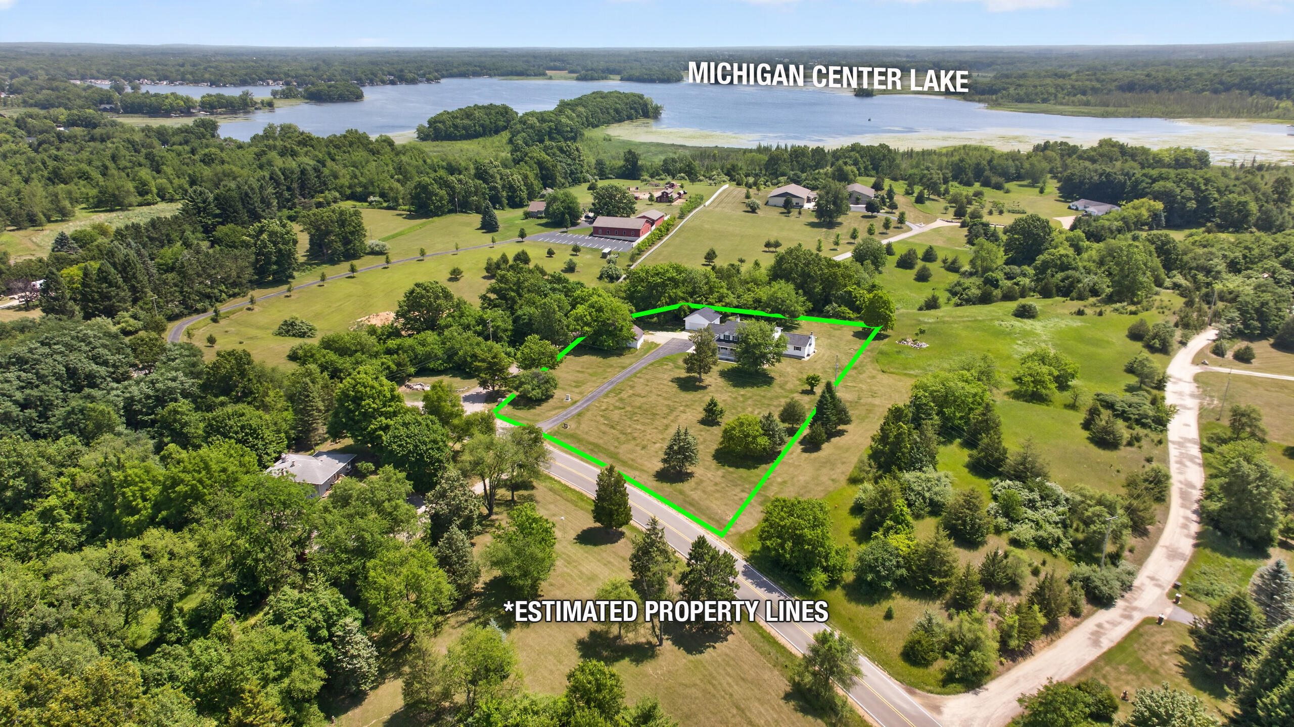
Imagine enjoying peaceful country living with the convenience of extra space for family, guests, or rental income. This beautifully maintained 4-bedroom, 2.5-bath home welcomes you with a grand foyer and stunning dual oak staircase. The spacious living room features a cozy wood-burning fireplace, while the oversized kitchen offers an island, pantry, abundant cabinetry, and flows seamlessly into the dining area--perfect for everyday living and entertaining. Main-floor laundry adds convenience, and upstairs you'll find four generous bedrooms, including a private primary ensuite. All bathrooms have been beautifully updated. The full basement with daylight windows is spotless and offers endless possibilities for future living space, a recreation room, or home gym. Unwind on the wraparound porch with its charming porch swing while taking in the peaceful 1.9 acre setting of gently rolling hills, mature trees, and seasonal views of Michigan Center Lake from upper bedrooms.The separate 848-square-foot guest house features its own utilities, screened porch, 1-bedroom, updated bath, open living area with gas fireplace, kitchen, laundry/pantry, detached 2.5-car garage, and is ideal for multi-generational living, a home office, or income-producing ADU (subject to local regulations). A carriage barn provides even more storage, making this truly a one-of-a-kind property.

Save
Ask
Tour
Hide
Share
Listing Snapshot
Price 
$619,900
Days On Site 
30 Days
Bedrooms 
5
Inside Area (SqFt) 
6,316 sqft
Total Baths 
4
Full Baths 
3
Partial Baths 
1
Lot Size 
1.9 Acres
Year Built 
1990
MLS® Number 
55026034047
Status 
Active
Property Tax 
$9,836.81
HOA/Condo/Coop Fees 
N/A
Sq Ft Source 
Public Records
Friends & Family
Recent Activity
7 days agoListing updated with changes from the MLS®
a week agoPrice changed to $619,900
a month agoListing first seen on site
General Features
Acres 
1.9
Attached Garage 
Yes
Cross Street 
South St.
Garage 
Yes
Garage Spaces 
4
Parking 
AttachedConcreteDetachedGarage Faces FrontGarage Door OpenerPavedGarage Faces Side
Property Sub Type 
Single Family Residence
Security 
Smoke Detector(s)
Sewer 
Septic Tank
Special Circumstances 
Standard
SqFt Above 
3928
SqFt Total 
6316
Style 
Colonial
Utilities 
Cable ConnectedNatural Gas Connected
Water Source 
PrivateWell
Zoning 
Agricultural
Interior Features
Appliances 
Gas Water HeaterDishwasherDisposalDryerMicrowaveRefrigeratorRangeWasherWater Softener Owned
Basement 
FullSump Pump
Cooling 
Ceiling Fan(s)Central Air
Fireplace 
Yes
Fireplace Features 
Gas LogLiving RoomWood Burning
Fireplaces 
2
Flooring 
CarpetStoneTileWood
Heating 
Forced AirNatural Gas
Interior 
PantryVaulted Ceiling(s)
Laundry Features 
Main Level
Window Features 
Insulated WindowsLow Emissivity WindowsWindow Treatments
BathFull 
Level - Main
BathLav 
Level - Main
Bedroom 2 
Dimensions - 12 x 11Level - UpperArea - 132
Bedroom 3 
Dimensions - 12 x 10Level - UpperArea - 120
Bedroom 4 
Dimensions - 13 x 13Level - UpperArea - 169
Dining Room 
Dimensions - 18 x 13Level - MainArea - 234
Kitchen 
Dimensions - 15 x 11Level - MainArea - 165Description - Guest House
Laundry 
Dimensions - 11 x 3Level - MainArea - 33
Living Room 
Dimensions - 27 x 14Level - MainArea - 378Description - Guest House
Master Bedroom 
Dimensions - 27 x 15Level - UpperArea - 405
Other 
Dimensions - 16 x 12Level - MainArea - 192Description - Foyer
Save
Ask
Tour
Hide
Share
Exterior Features
Construction Details 
Vinyl Siding
Other Structures 
Other
Patio And Porch 
PorchScreened
Roof 
Shingle
Windows/Doors 
Insulated WindowsLow Emissivity WindowsWindow Treatments
Community Features
Financing Terms Available 
CashConventionalFHA
MLS Area 
Area12141NapoleonTwp
Roads 
Paved
School District 
Napoleon
Schools
School District
Napoleon
Elementary School
Unknown
Middle School
Unknown
High School
Unknown
Listing courtesy of Howard Hanna Real Estate Services: [email protected]


IDX provided courtesy of Realcomp II Ltd. via JacksonAreaAssociationofREALTORS. Copyright © 2026 Realcomp II Ltd. Shareholders.

IDX information is provided exclusively for consumers' personal, non-commercial use and may not be used for any purpose other than to identify prospective properties consumers may be interested in purchasing and that the data is deemed reliable but not guaranteed accurate by the MLS.

Neighborhood & Commute
Source: Walkscore
Save
Ask
Tour
Hide
Share