Your Michigan Home Search Starts HERE!

Save
Ask
Tour
Hide
Share
$329,900
28 Days On Site

4745 Birch Haven Road
Blackman Charter Township, MI 49201

For Sale|Single Family Residence|Active
4
Beds
3
Total Baths
2
Full Baths
1
Partial Bath
2,878
SqFt
$115
/SqFt
1965
Built
Subdivision:
BIRCH HAVEN
County:
Jackson
Call Now: 810-360-3488
Is this the listing for you? We can help make it yours.
810-360-3488
4745 Birch Haven Road4745 Birch Haven Road4745 Birch Haven Road4745 Birch Haven Road
Save
Ask
Tour
Hide
Share

Mortgage Calculator

Monthly Payment (Est.)

$1,505
Calculator powered by Showcase IDX, a Constellation1 Company. Copyright ©2026 Information is deemed reliable but not guaranteed.

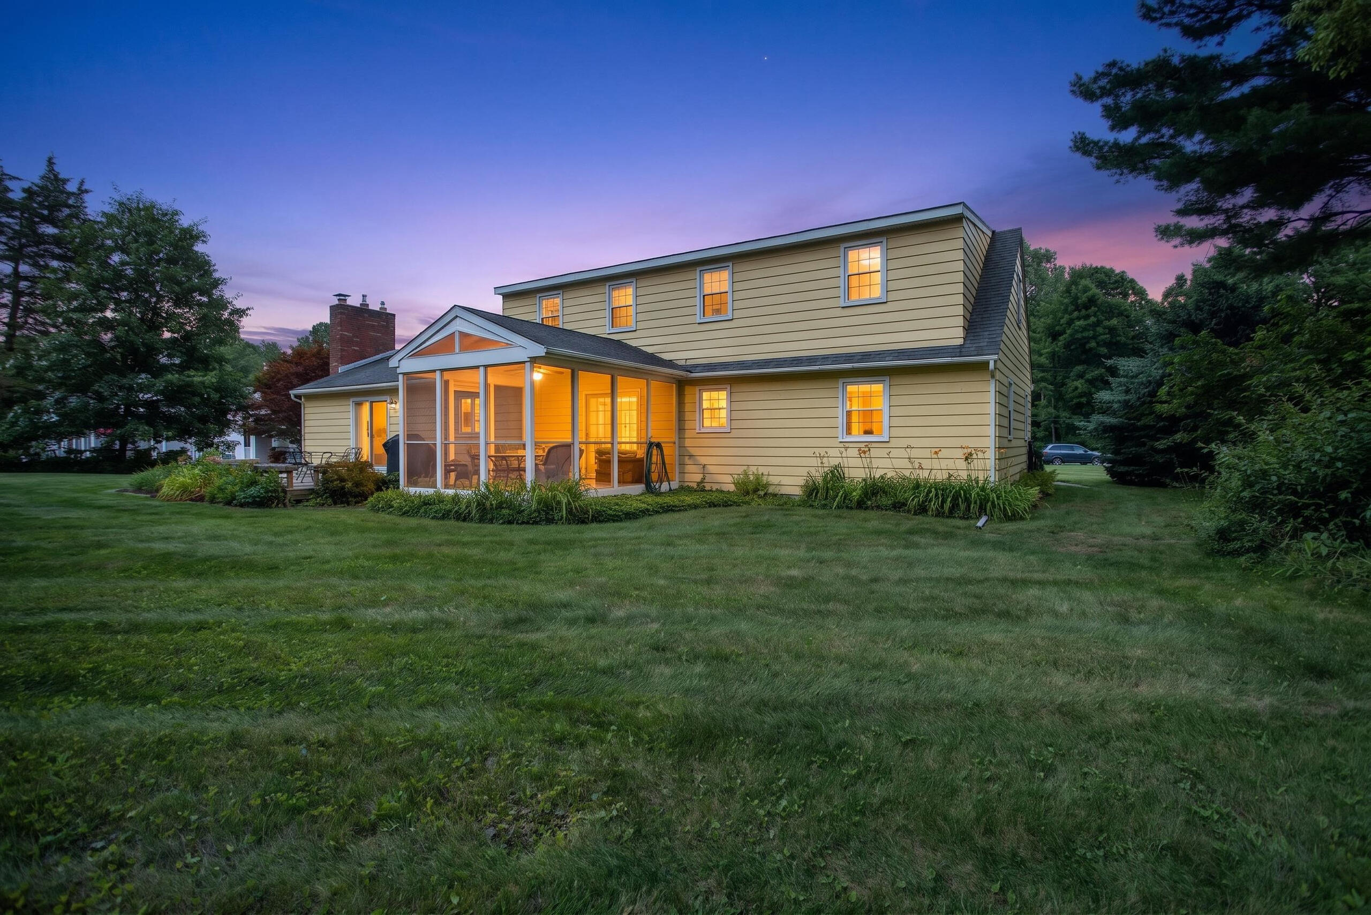
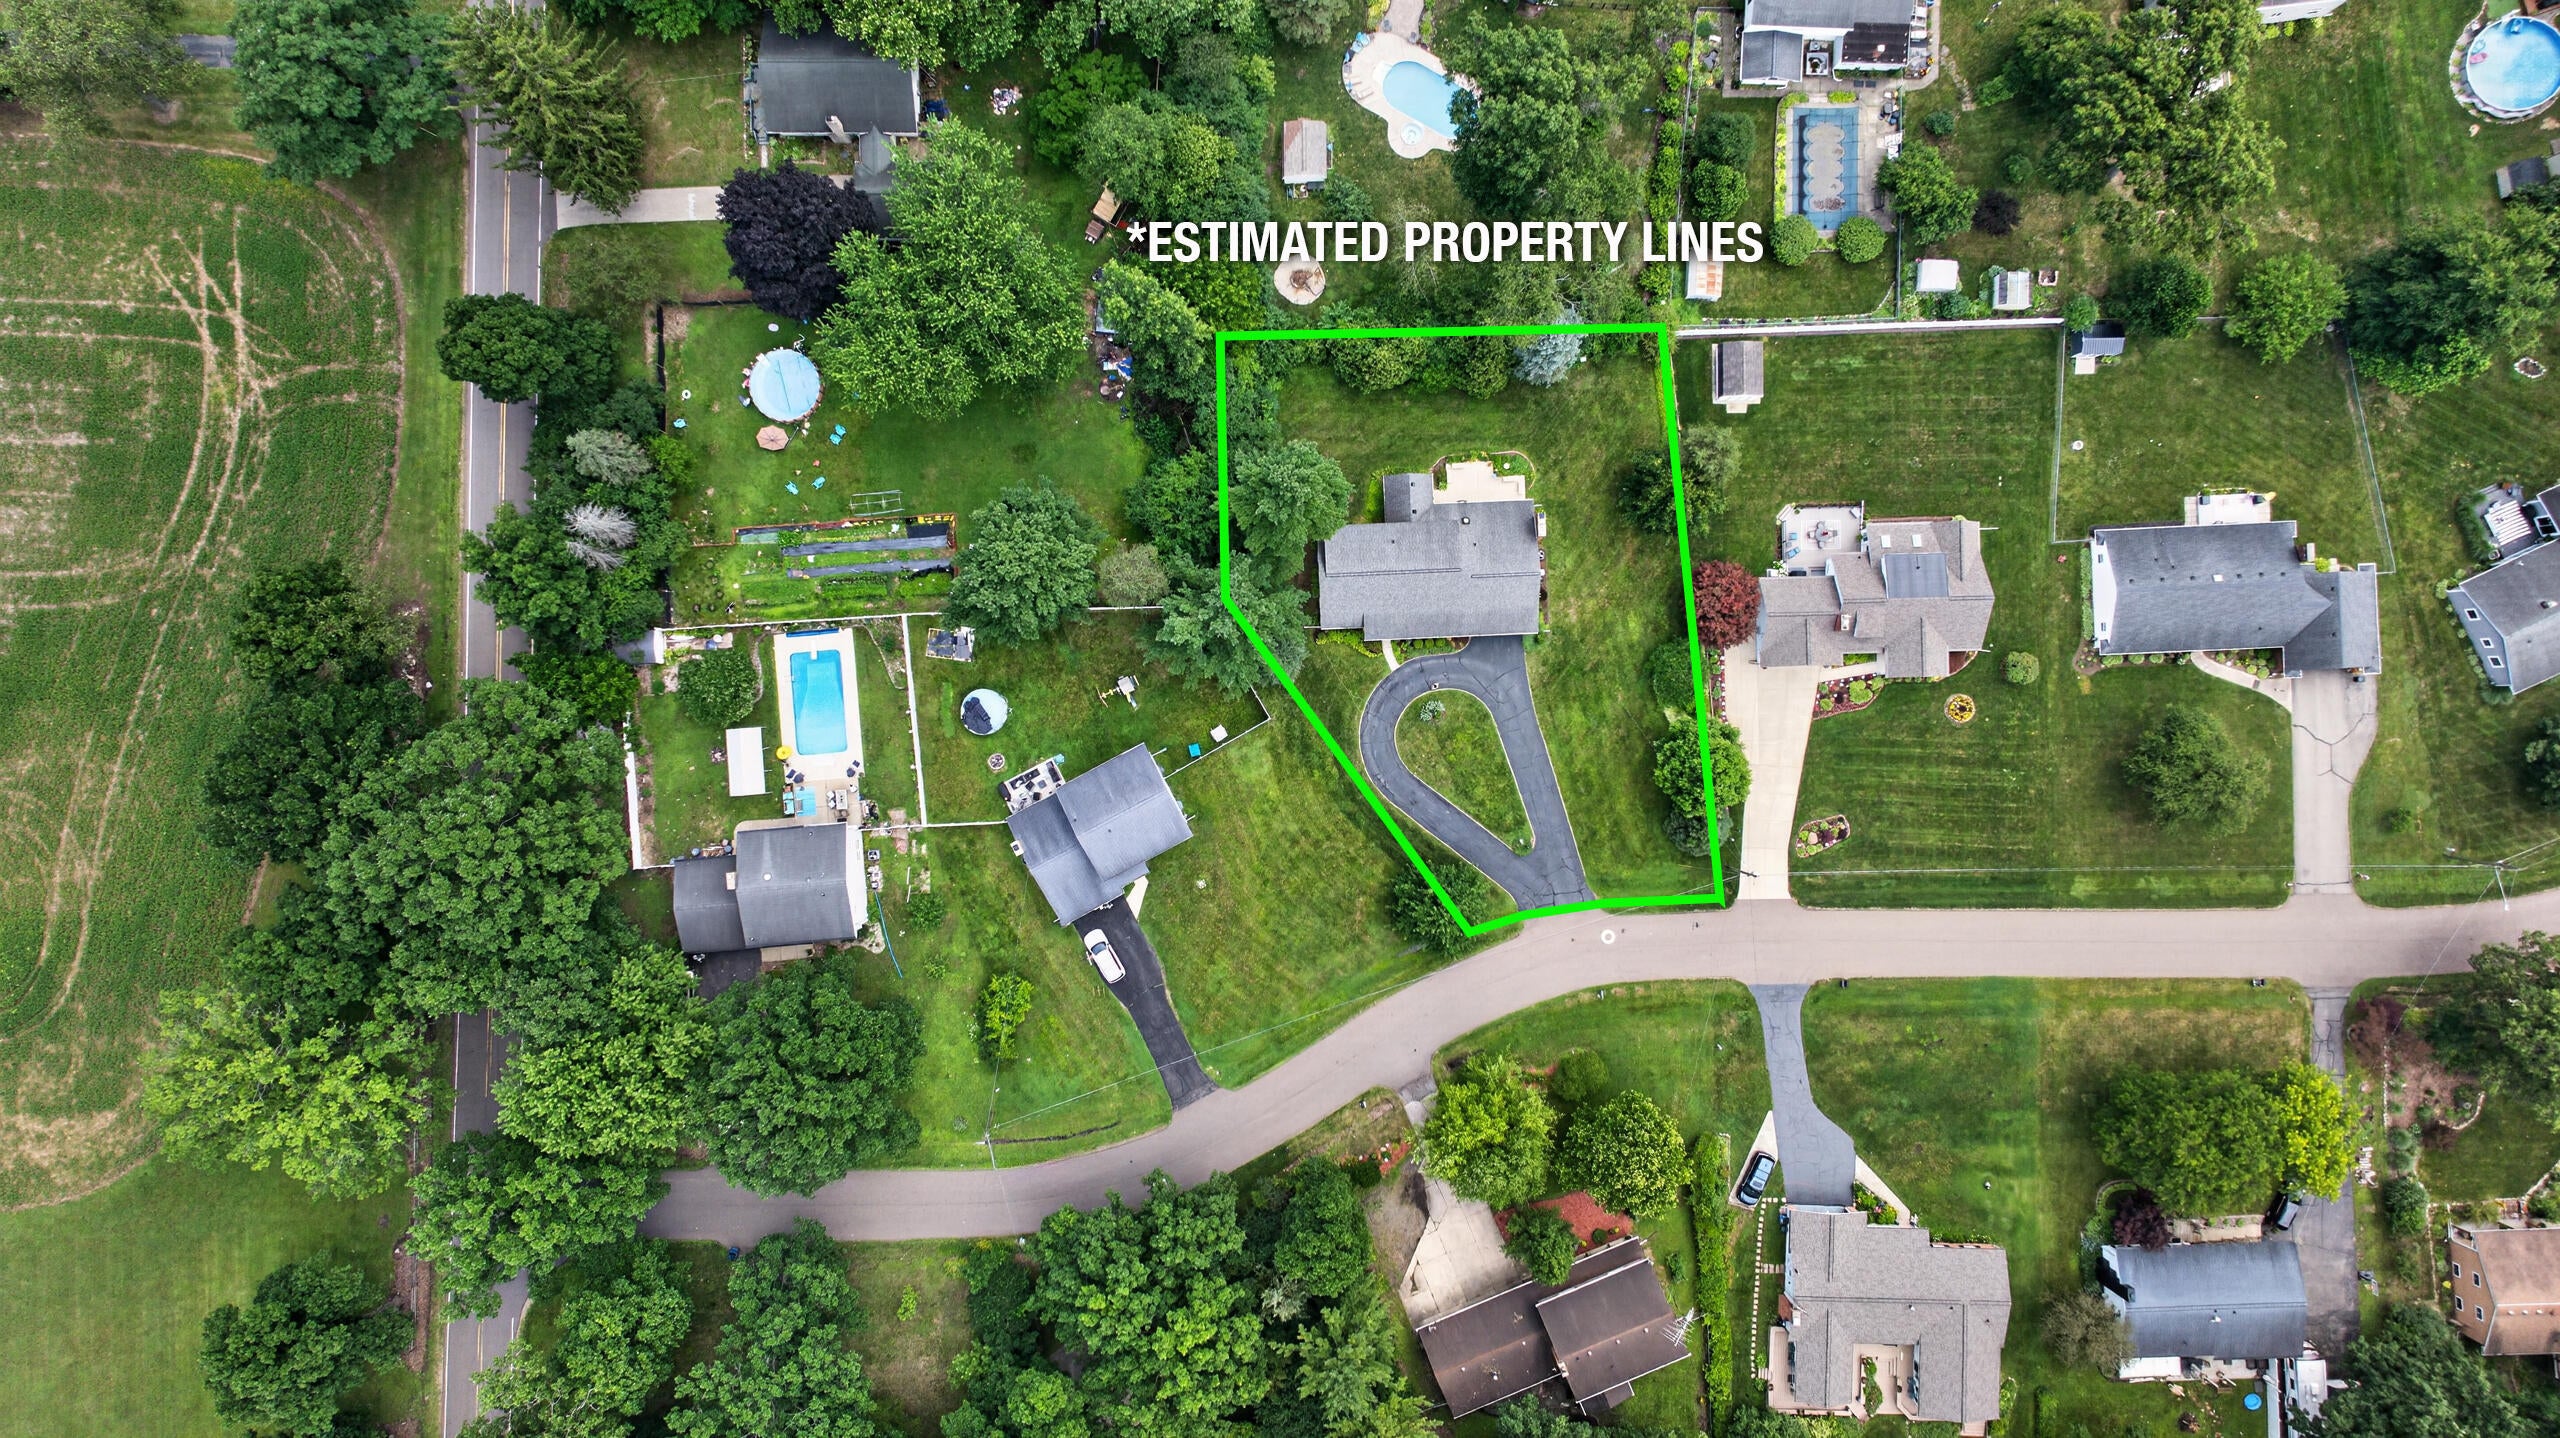
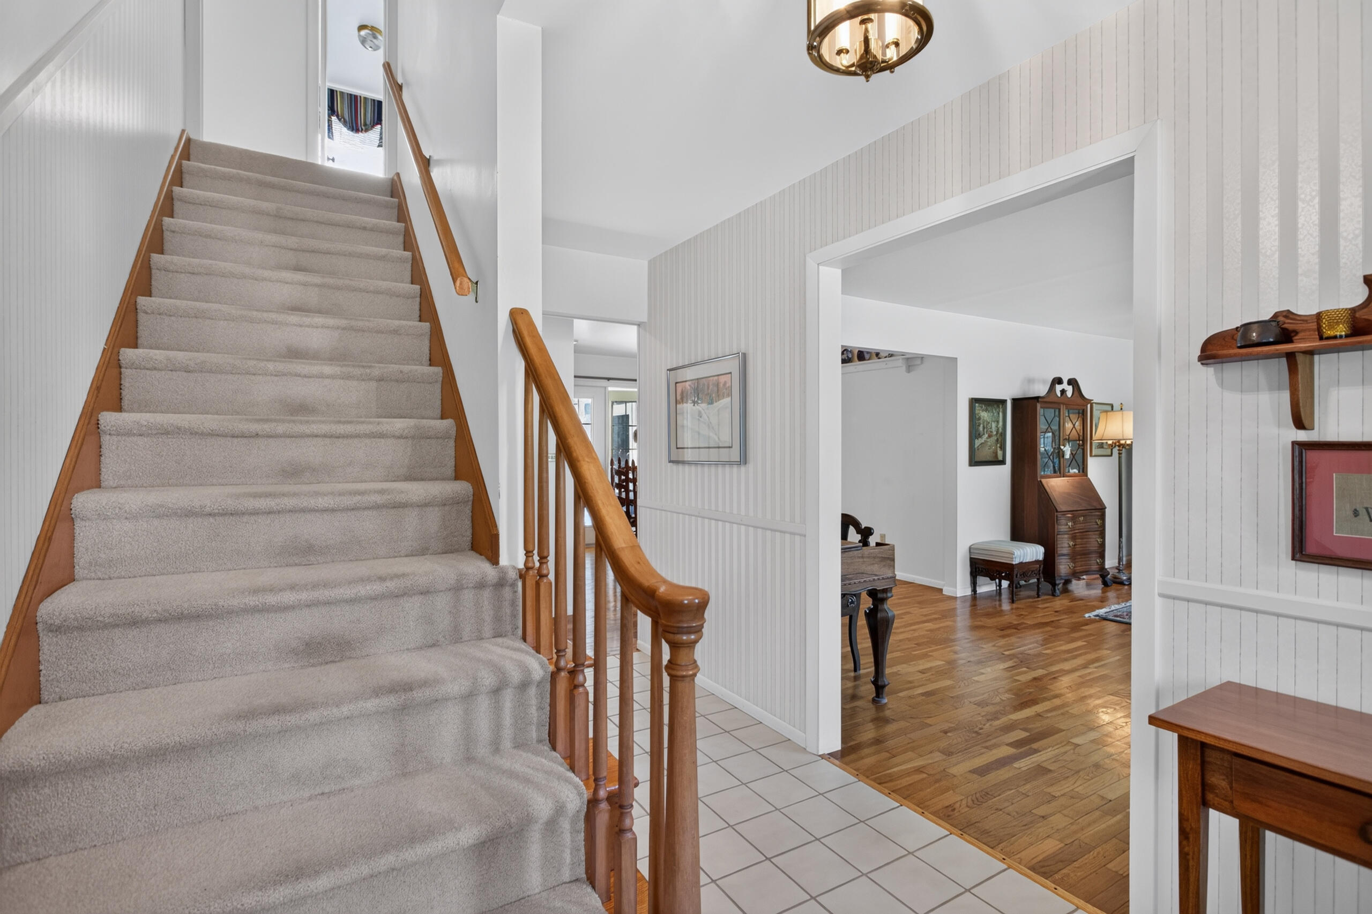
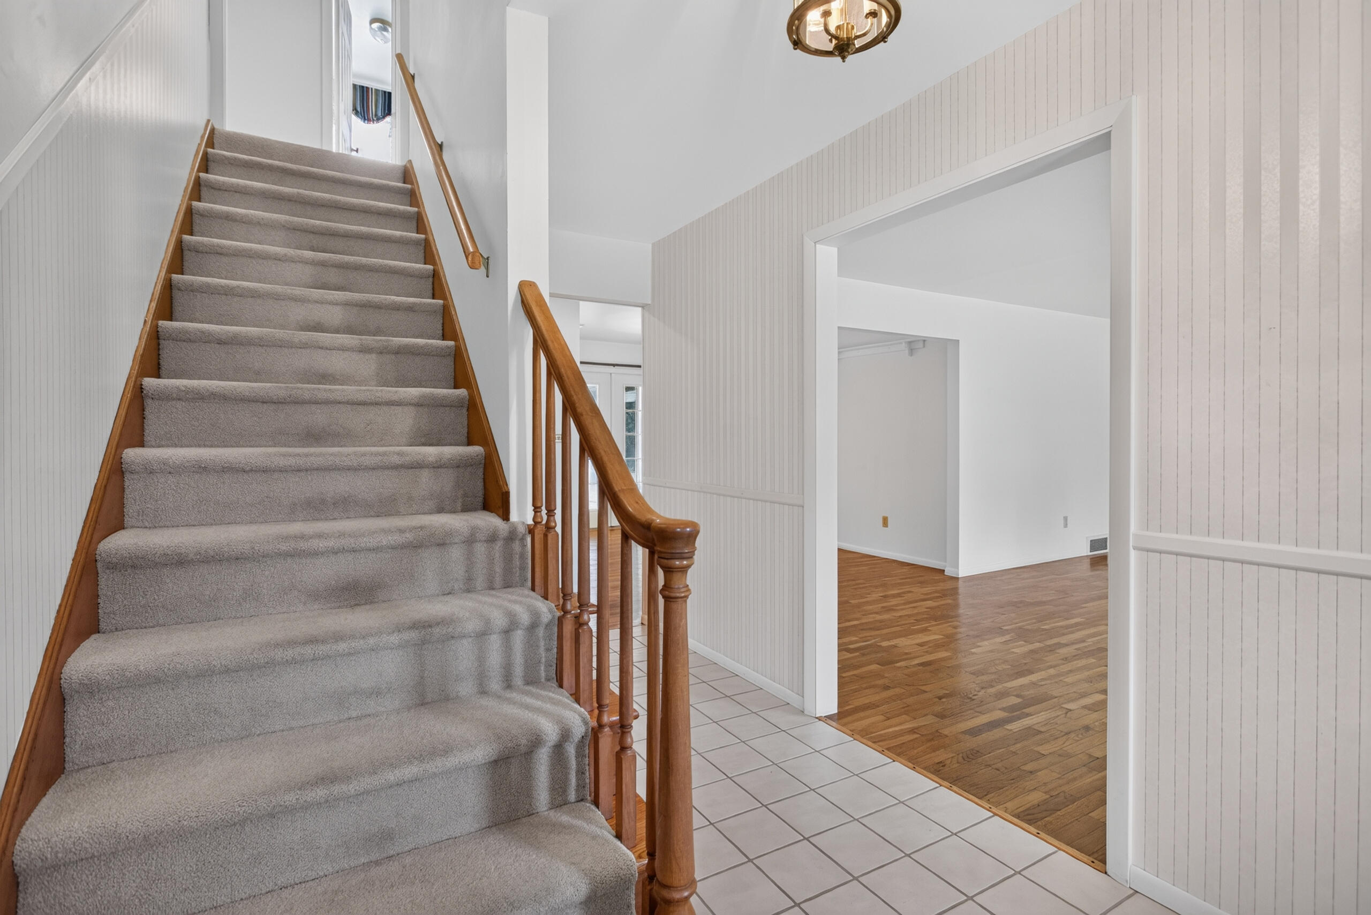
Welcome home to this beautifully maintained, original-owner home in the highly sought-after Northwest Subdivision! Offering 4 bedrooms, 2.5 baths, and an attached 2.5-car garage, this home provides plenty of space for everyday living and entertaining. Guests are welcomed by a large circular driveway and inviting foyer that opens to bright, comfortable living spaces. The updated kitchen with snack bar flows into the cozy family room with a gas fireplace and sliding door to the deck, making indoor and outdoor gatherings effortless. Relax in the charming 3-season room overlooking the backyard, or enjoy the warmth of the beautiful hardwood floors throughout much of the main level. With two bedrooms and a full bath on the main floor plus two additional bedrooms and another full bath upstairs, there's flexibility for family, guests, or a home office. The partially finished lower level offers a recreation room, den, workshop, laundry, and abundant storage. Major updates include a furnace and central air (2023), updated bathrooms (2016), windows and sliding glass door (2012), water softener (2020), and a 30-year roof (2009). Additional features include an automatic backup generator, central vacuum, whole-house fan, reverse osmosis system, and a complete appliance package. This is a rare opportunity to own a lovingly cared-for home that's truly move-in ready! BACK ON THE MARKET AT NO FAULT OF SELLER.

Save
Ask
Tour
Hide
Share
Listing Snapshot
Price 
$329,900
Days On Site 
28 Days
Bedrooms 
4
Inside Area (SqFt) 
2,878 sqft
Total Baths 
3
Full Baths 
2
Partial Baths 
1
Lot Size 
0.37 Acres
Year Built 
1965
MLS® Number 
55026034799
Status 
Active
Property Tax 
$3,189.68
HOA/Condo/Coop Fees 
N/A
Sq Ft Source 
Public Records
Friends & Family
Recent Activity
2 weeks agoListing updated with changes from the MLS®
2 weeks agoStatus changed to Active
4 weeks agoListing first seen on site
General Features
Acres 
0.37
Attached Garage 
Yes
Cross Street 
Clinton Rd-Wolhavn-Birch Haven
Garage 
Yes
Garage Spaces 
2
Parking 
AsphaltAttachedGarage Faces FrontGarage Door OpenerPaved
Property Sub Type 
Single Family Residence
Security 
Smoke Detector(s)
Sewer 
Public Sewer
Special Circumstances 
Standard
SqFt Above 
2246
SqFt Below 
632
SqFt Total 
3510
Style 
Traditional
Utilities 
Cable ConnectedNatural Gas ConnectedPhone Connected
Water Source 
PrivateWell
Zoning 
Other
Interior Features
Appliances 
Gas Water HeaterCooktopDishwasherDisposalDryerMicrowaveRefrigeratorWasherWater Softener Owned
Basement 
Crawl SpaceFullPartially FinishedSump Pump
Cooling 
Ceiling Fan(s)Central Air
Fireplace 
Yes
Fireplace Features 
Family RoomGas Log
Fireplaces 
1
Flooring 
CarpetCeramic TileLaminateWood
Heating 
Forced AirNatural Gas
Interior 
Central Vacuum
Laundry Features 
In BasementSink
Window Features 
Low Emissivity WindowsWindow Treatments
BathFull 
Level - Upper
BathLav 
Level - Main
Bedroom 2 
Dimensions - 14.0 x 10.0Level - MainArea - 140
Bedroom 3 
Dimensions - 20.0 x 19.0Level - BasementArea - 380
Bedroom 4 
Dimensions - 20.0 x 14.0Level - BasementArea - 280
Den 
Dimensions - 26.0 x 15.0Level - BasementArea - 390
Dining Room 
Dimensions - 13.0 x 10.0Level - MainArea - 130
Family Room 
Dimensions - 19.0 x 14.0Level - MainArea - 266
Game Room 
Dimensions - 23.0 x 13.0Level - BasementArea - 299
Kitchen 
Dimensions - 13.0 x 10.0Level - MainArea - 130
Laundry 
Dimensions - 13.0 x 13.0Level - BasementArea - 169
Living Room 
Dimensions - 19.0 x 14.0Level - MainArea - 266
Master Bedroom 
Dimensions - 14.0 x 13.0Level - MainArea - 182
Other 
Dimensions - 14.0 x 8.0Level - MainArea - 112Description - Foyer
ThreeSeasonRoom 
Workshop 
Dimensions - 18.0 x 12.0Level - BasementArea - 216
Save
Ask
Tour
Hide
Share
Exterior Features
Construction Details 
Aluminum Siding
Patio And Porch 
Deck
Roof 
Shingle
Windows/Doors 
Low Emissivity WindowsWindow Treatments
Community Features
Financing Terms Available 
CashConventionalFHAVA Loan
MLS Area 
Area12081BlackmanTwp
Roads 
Paved
School District 
Northwest
Schools
School District
Northwest
Elementary School
Unknown
Middle School
Unknown
High School
Unknown
Listing courtesy of Howard Hanna Real Estate Services: [email protected]


IDX provided courtesy of Realcomp II Ltd. via JacksonAreaAssociationofREALTORS. Copyright © 2026 Realcomp II Ltd. Shareholders.

IDX information is provided exclusively for consumers' personal, non-commercial use and may not be used for any purpose other than to identify prospective properties consumers may be interested in purchasing and that the data is deemed reliable but not guaranteed accurate by the MLS.

Neighborhood & Commute
Source: Walkscore
Save
Ask
Tour
Hide
Share