Your Michigan Home Search Starts HERE!

Save
Ask
Tour
Hide
Share
$434,900
27 Days On Site

6640 Wolf Lake Road
Napoleon Township, MI 49201

For Sale|Single Family Residence|Active
3
Beds
4
Total Baths
3
Full Baths
1
Partial Bath
2,393
SqFt
$182
/SqFt
1991
Built
County:
Jackson
Call Now: 810-360-3488
Is this the listing for you? We can help make it yours.
810-360-3488
6640 Wolf Lake Road6640 Wolf Lake Road6640 Wolf Lake Road6640 Wolf Lake Road
Save
Ask
Tour
Hide
Share

Mortgage Calculator

Monthly Payment (Est.)

$1,984
Calculator powered by Showcase IDX, a Constellation1 Company. Copyright ©2026 Information is deemed reliable but not guaranteed.

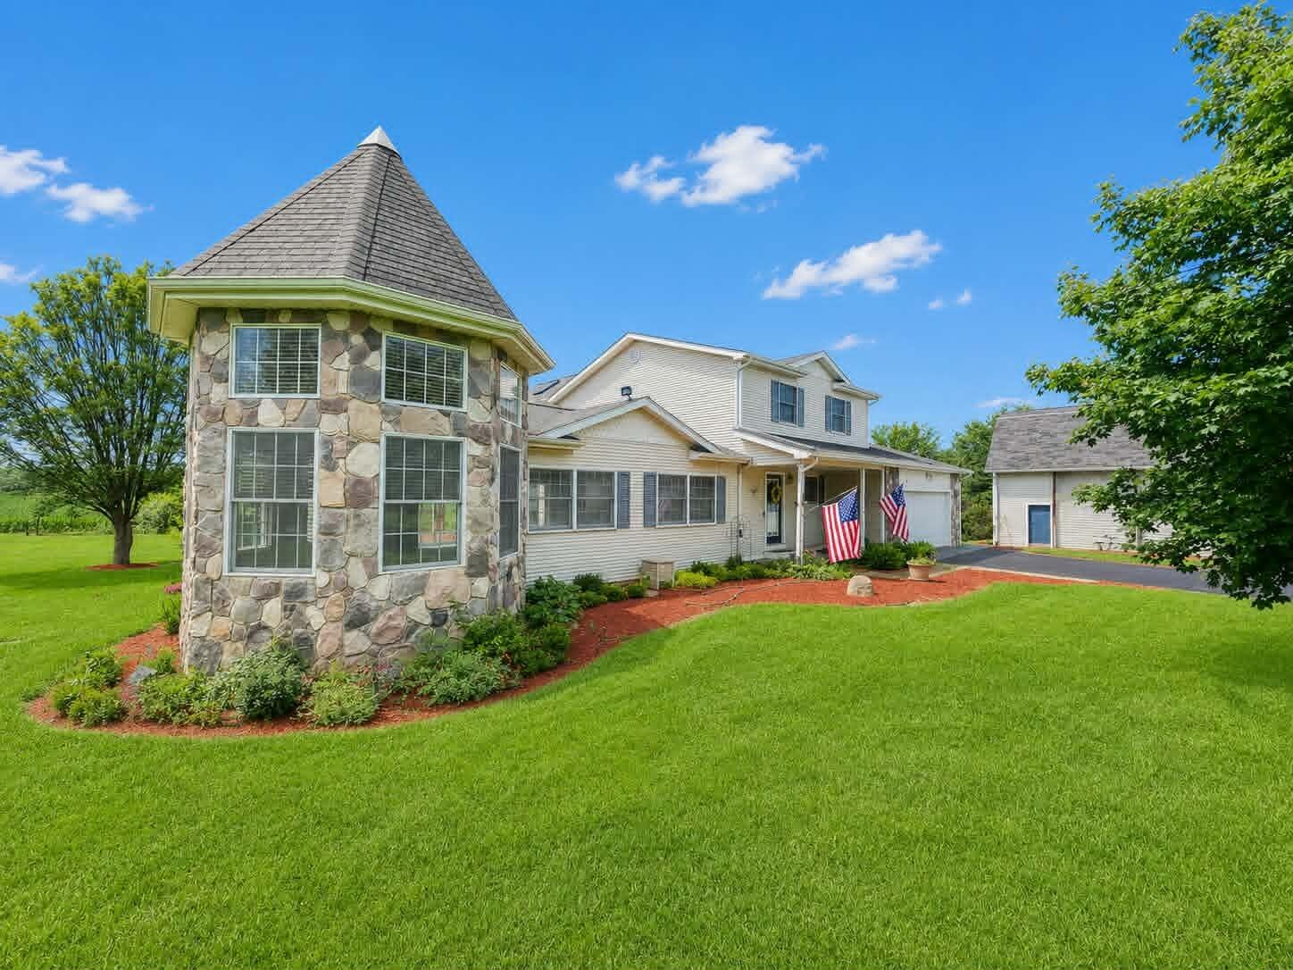
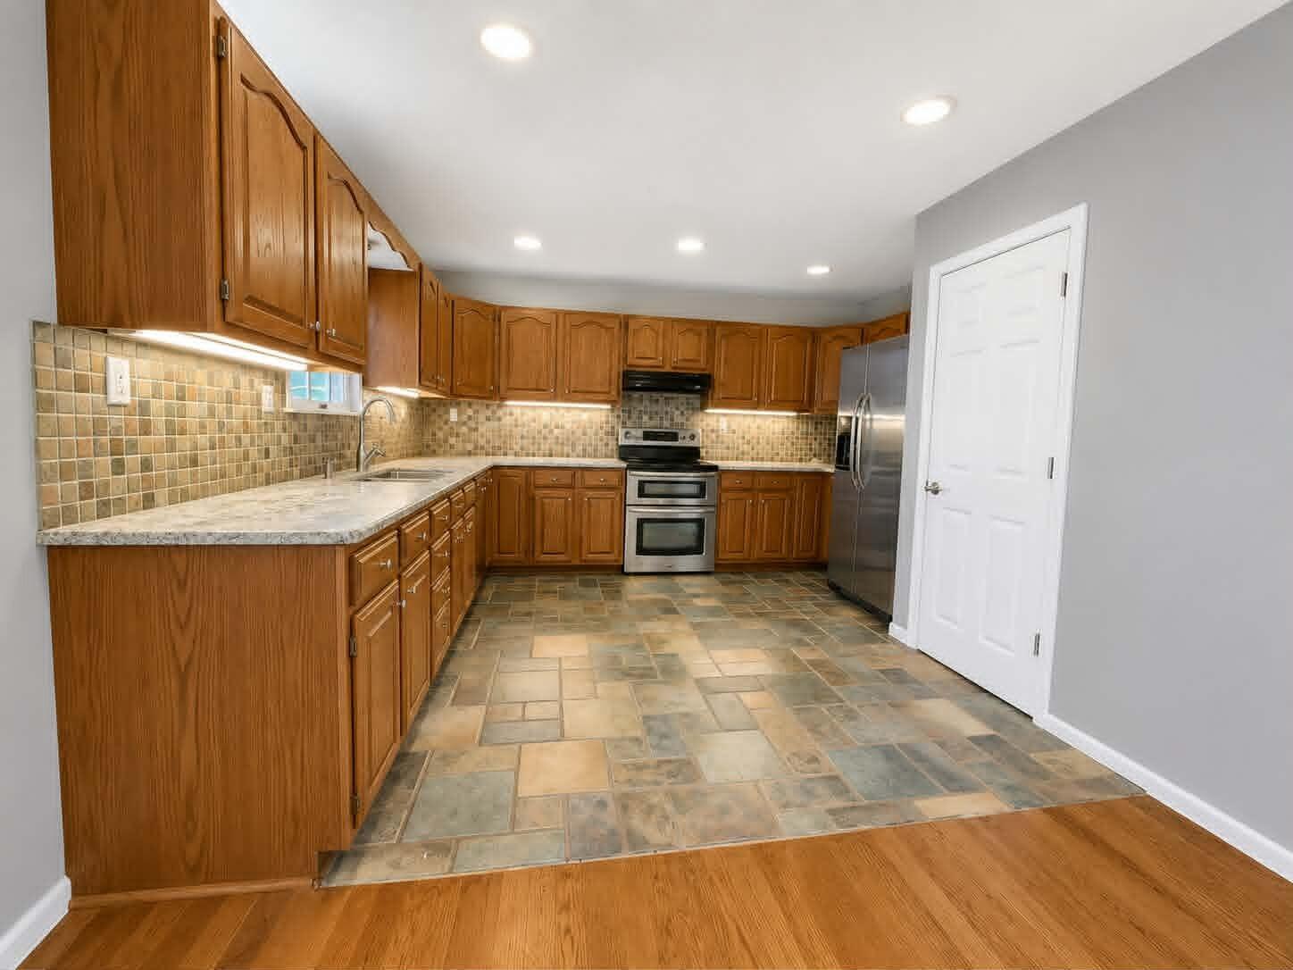
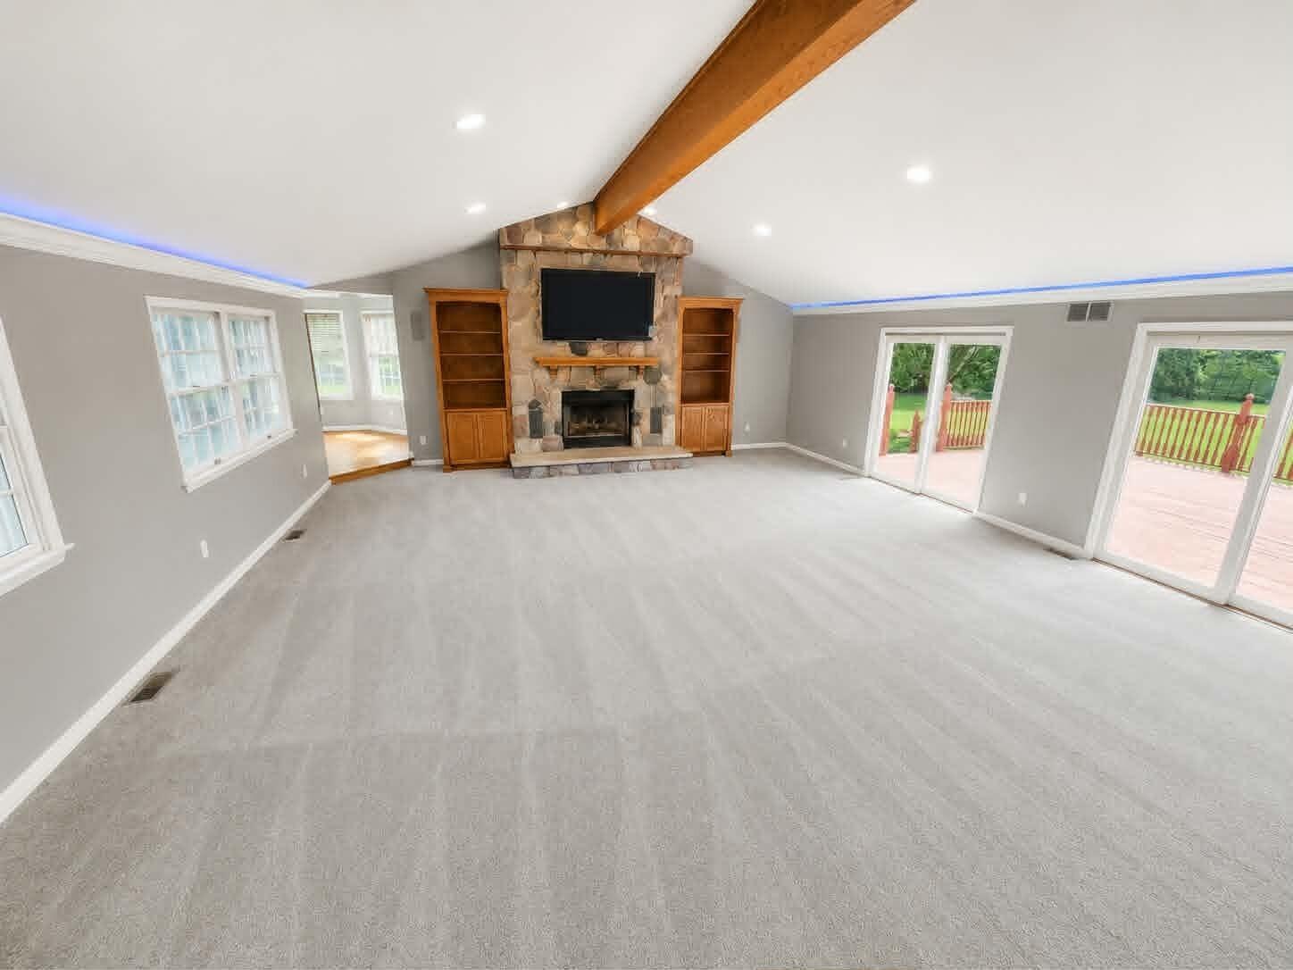
Beautifully maintained home on 1.6 acres. This elegant 3 bedroom, 3.5 bath residence welcomes you with a grand living room designed for comfort, gatherings, and entertaining, complemented by an architecturally striking octagon den/library/sunroom ideal for relaxing, work, or play. The main floor features a sun-filled family room, a spacious laundry area, and an open kitchen and dining space perfect for everyday living, along with a convenient half bath an expansive deck off the living room creates seamless indoor/outdoor entertaining with views of the beautiful country setting. The upper-level hosts three bedrooms and two full baths, including a luxurious primary suite with a large en-suite bathroom and a private deck with an outdoor shower. Fresh interior paint and new carpet enhance the home's crisp, move-in ready appeal. The walkout basement offers a finished full bath and painted walls, ceiling, and flooring, creating a bright space ready for your personal finishing touches.The attached garage is enhanced with built in cabinetry, creating a clean, organized space ideal for storage or hobby projects. Outside, a massive barn with oversized overhead doors provides exceptional space for vehicles, equipment, or hobby use. Surrounded by mature trees and serene views, this property blends luxury, privacy, and practicality in an exceptional country setting.

Save
Ask
Tour
Hide
Share
Listing Snapshot
Price 
$434,900
Days On Site 
27 Days
Bedrooms 
3
Inside Area (SqFt) 
2,393 sqft
Total Baths 
4
Full Baths 
3
Partial Baths 
1
Lot Size 
1.63 Acres
Year Built 
1991
MLS® Number 
55026035083
Status 
Active
Property Tax 
$6,574.43
HOA/Condo/Coop Fees 
N/A
Sq Ft Source 
Public Records
Friends & Family
Recent Activity
4 weeks agoListing first seen on site
4 weeks agoListing updated with changes from the MLS®
General Features
Acres 
1.63
Attached Garage 
Yes
Cross Street 
Cady Rd and Sharon Valley Rd
Garage 
Yes
Garage Spaces 
2
Parking 
AsphaltAttachedGarage Door OpenerPaved
Property Sub Type 
Single Family Residence
Sewer 
Septic Tank
Special Circumstances 
Standard
SqFt Above 
2293
SqFt Below 
100
SqFt Total 
3624
Style 
CraftsmanTraditional
Water Source 
PrivateWell
Zoning 
Residential
Interior Features
Appliances 
DishwasherDisposalDryerOvenRefrigeratorRangeWasher
Basement 
FullPartially FinishedWalk-Out Access
Cooling 
Ceiling Fan(s)Central Air
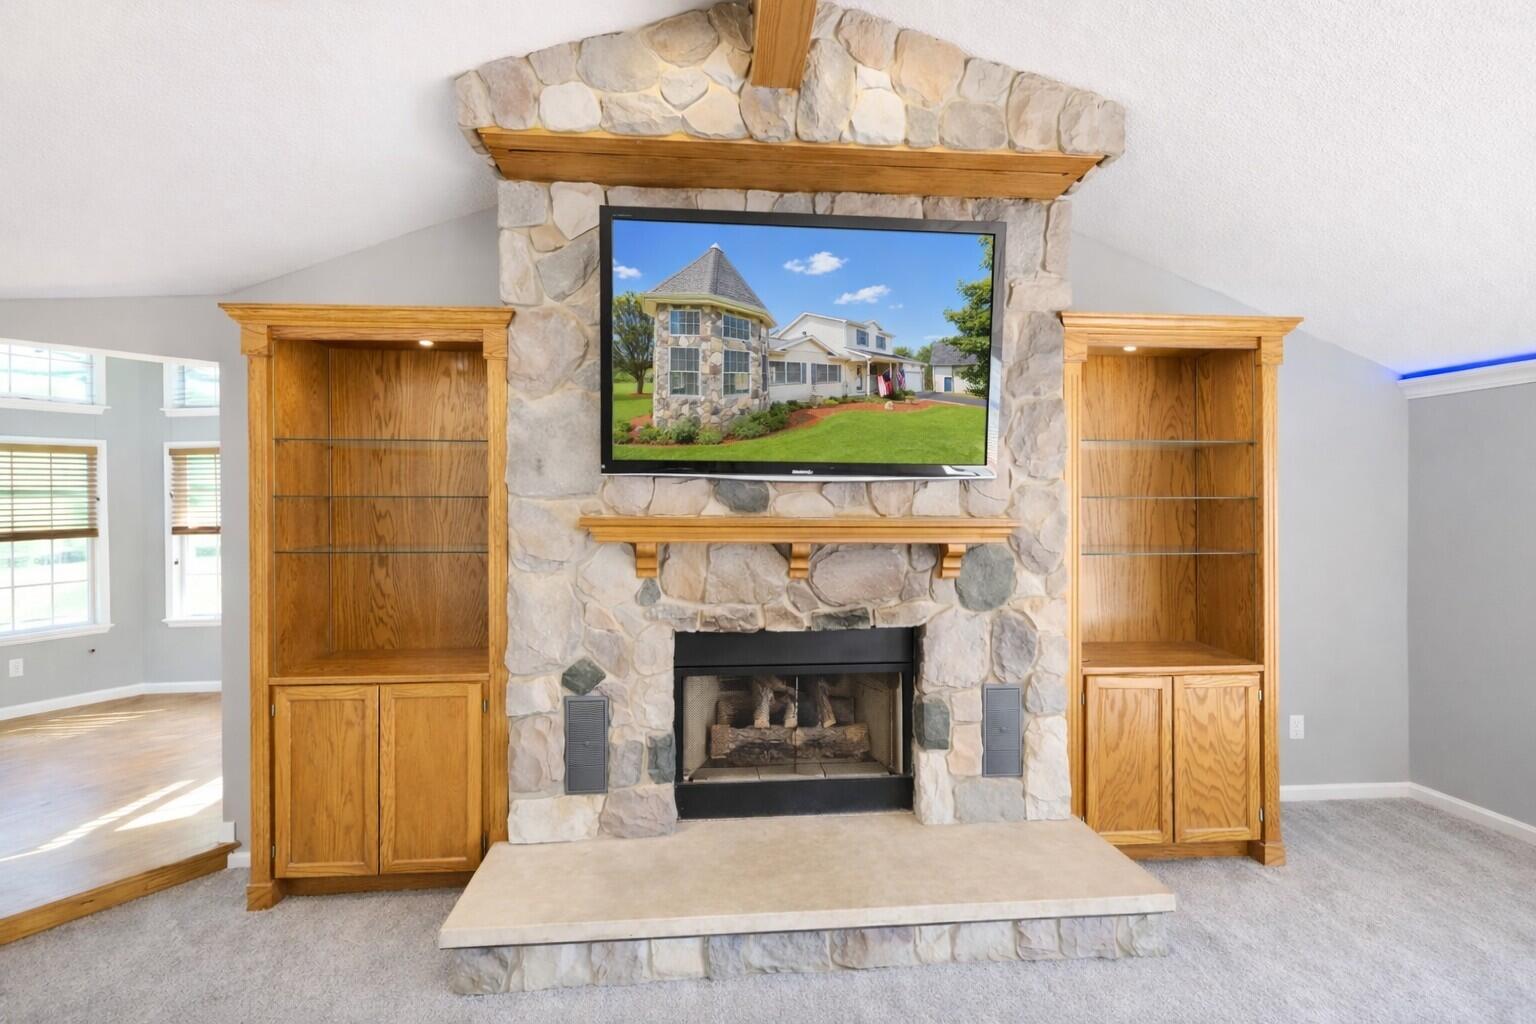
Fireplace 
Yes
Fireplace Features 
Living Room
Fireplaces 
1
Flooring 
CarpetWood
Heating 
Forced AirPropane
Laundry Features 
In HallMain Level
BathFull 
Level - Basement
BathLav 
Level - Main
Bedroom 2 
Dimensions - 11.0 x 11.0Level - UpperArea - 121
Bedroom 3 
Dimensions - 11.0 x 10.0Level - UpperArea - 110
Den 
Dimensions - 11.0 x 11.0Level - MainArea - 121Description - Octagon Sun Room
Exercise Room 
Level - BasementDescription - multi purpose w/ access door
Family Room 
Dimensions - 16.0 x 13.0Level - MainArea - 208Description - Back Sun Room
Kitchen 
Dimensions - 13.0 x 12.0Level - MainArea - 156
Laundry 
Dimensions - 8.0 x 5.0Level - MainArea - 40
Living Room 
Dimensions - 28.0 x 24.0Level - MainArea - 672
Master Bathroom 
Dimensions - 16.0 x 13.0Level - UpperArea - 208
Master Bedroom 
Dimensions - 16.0 x 14.0Level - UpperArea - 224
Other 
Level - BasementDescription - Game Rm access to Bathroom
Save
Ask
Tour
Hide
Share
Exterior Features
Construction Details 
StoneVinyl Siding
Other Structures 
Barn(s)
Patio And Porch 
CoveredDeckPorch
Roof 
CompositionShingle
Community Features
Financing Terms Available 
CashConventionalFHAVA Loan
MLS Area 
Area12141NapoleonTwp
Roads 
Paved
School District 
Napoleon
Schools
School District
Napoleon
Elementary School
Unknown
Middle School
Unknown
High School
Unknown
Listing courtesy of Exit Realty 1st LLC: [email protected]


IDX provided courtesy of Realcomp II Ltd. via JacksonAreaAssociationofREALTORS. Copyright © 2026 Realcomp II Ltd. Shareholders.

IDX information is provided exclusively for consumers' personal, non-commercial use and may not be used for any purpose other than to identify prospective properties consumers may be interested in purchasing and that the data is deemed reliable but not guaranteed accurate by the MLS.

Neighborhood & Commute
Source: Walkscore
Save
Ask
Tour
Hide
Share