Your Michigan Home Search Starts HERE!

Save
Ask
Tour
Hide
Share
$325,000
25 Days On Site

6979 Placeway Street
Summit Township, MI 49201

For Sale|Single Family Residence|Active Under Contract
3
Beds
2
Total Baths
1
Full Bath
1
Partial Bath
2,735
SqFt
$119
/SqFt
1981
Built
Subdivision:
WALNUT LANE
County:
Jackson
Call Now: 810-360-3488
Is this the listing for you? We can help make it yours.
810-360-3488
6979 Placeway Street6979 Placeway Street6979 Placeway Street6979 Placeway Street
Save
Ask
Tour
Hide
Share

Mortgage Calculator

Monthly Payment (Est.)

$1,483
Calculator powered by Showcase IDX, a Constellation1 Company. Copyright ©2026 Information is deemed reliable but not guaranteed.

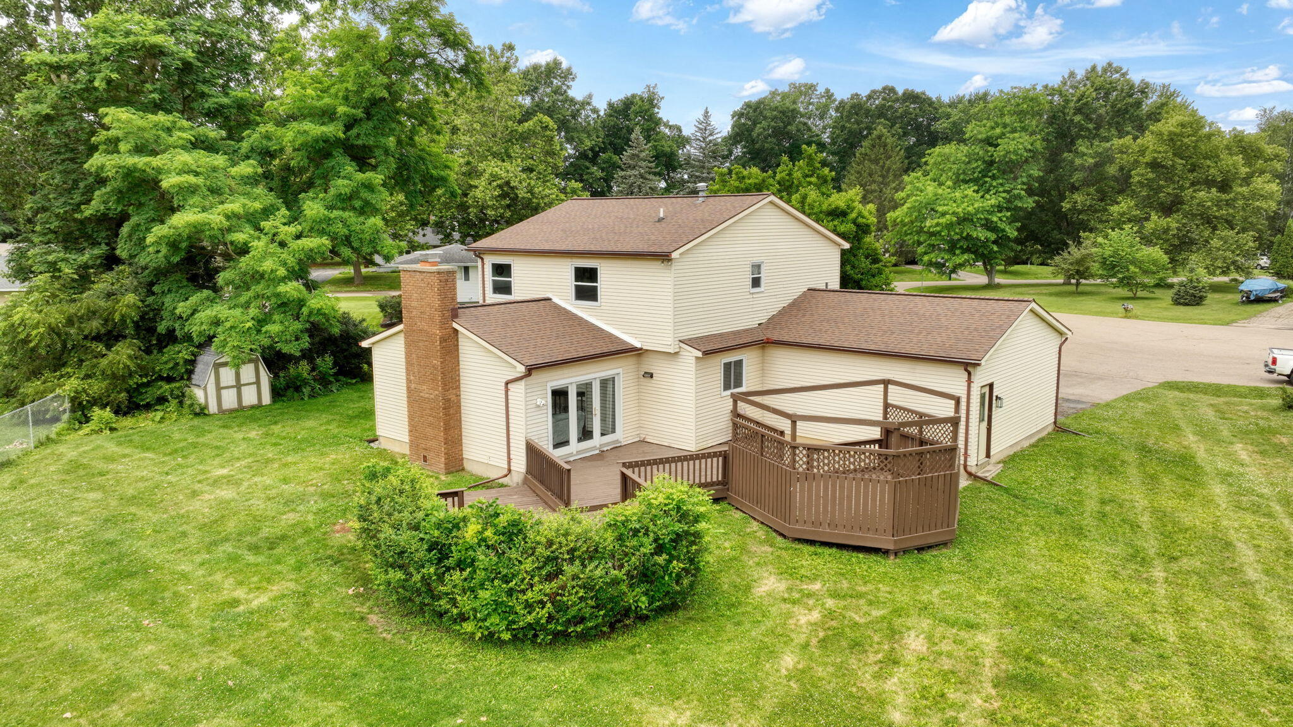
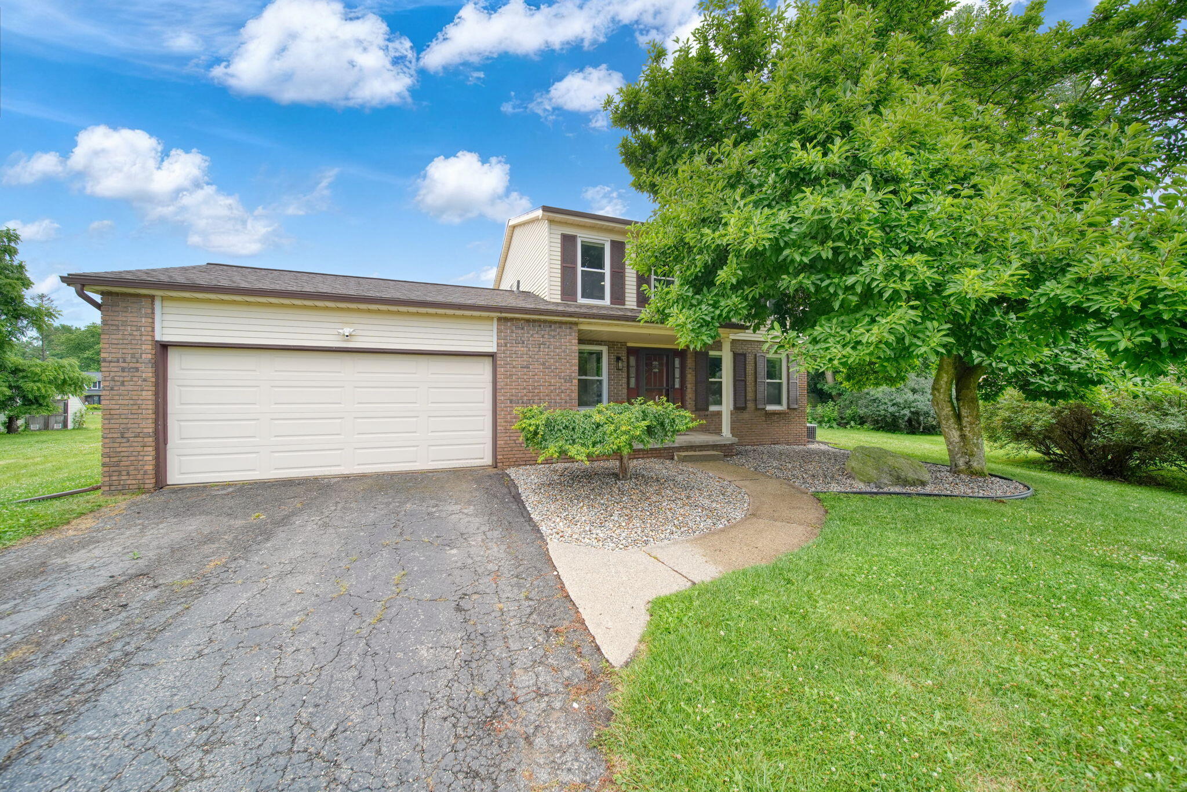
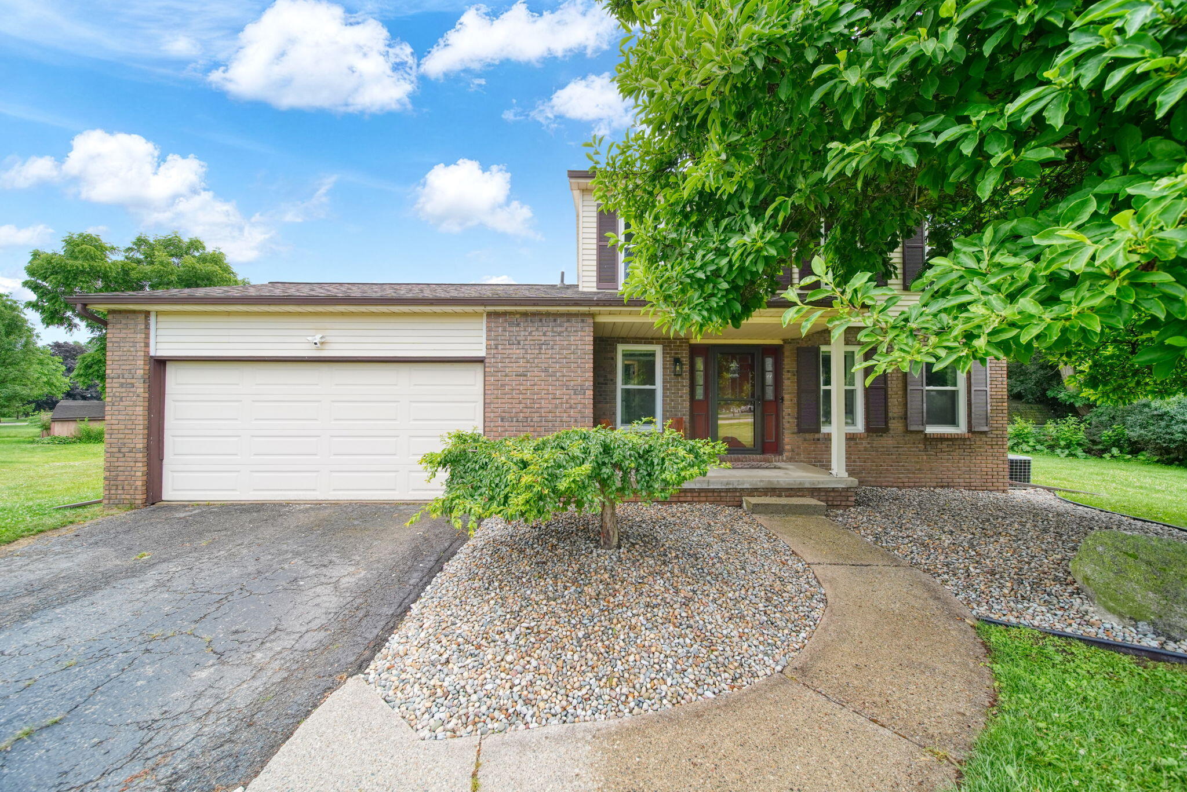
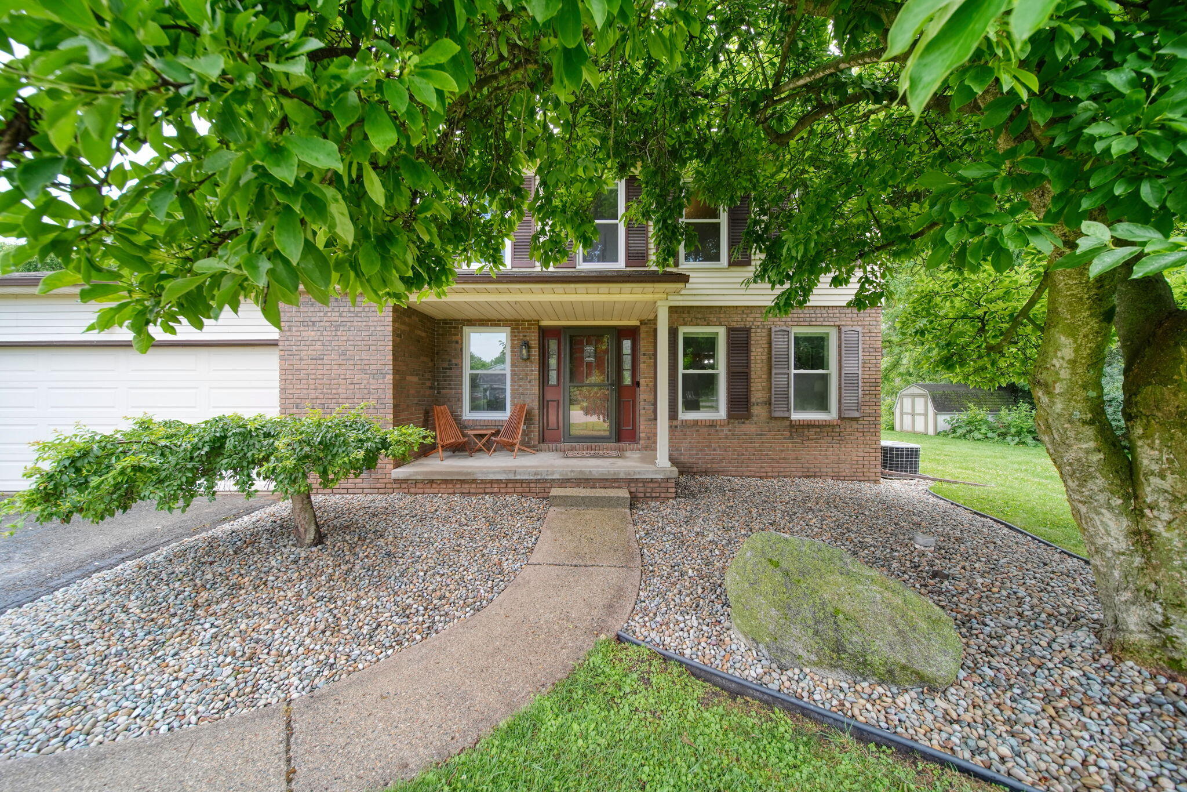
**Offer Received. Offers Due by 7/13 at 1pm** Welcome to this Fully Smart home with amazing updates and appliances that talk to each other! Sellers of this 3 bedroom, 1.5 bath home have done thoughtful & tasteful updates throughout. You'll enjoy new kitchen cabinets, appliances, granite countertops, tile backsplash, LVP flooring, added a pantry, coffee station and niche perfect for sitting to remove boots & hang coats. Half bath boasts new fixtures/lighting, toilet & cabinet with clever decor. All new light fixtures, beautiful electric fireplace in the family room. New doors throughout. Upstairs has cozy carpet, spacious rooms, Barn door on the primary closet, beautifully updated tile bath with new fixtures, lights, toilet & Ikea soft-close cabinet. Basement is fully finished! In addition to all the interior upgrades, home has new roof in 2023, vinyl replacement windows on the main floor, friendly neighbors and...buses from 3 school districts make their way through the neighborhood. Come see this gem for yourself! See Updates list provided in Documents

Save
Ask
Tour
Hide
Share
Listing Snapshot
Price 
$325,000
Days On Site 
25 Days
Bedrooms 
3
Inside Area (SqFt) 
2,735 sqft
Total Baths 
2
Full Baths 
1
Partial Baths 
1
Lot Size 
0.41 Acres
Year Built 
1981
MLS® Number 
55026035412
Status 
Active Under Contract
Property Tax 
$4,899.49
HOA/Condo/Coop Fees 
N/A
Sq Ft Source 
Public Records
Friends & Family
Recent Activity
3 weeks agoListing updated with changes from the MLS®
3 weeks agoStatus changed to Active Under Contract
4 weeks agoListing first seen on site
General Features
Acres 
0.41
Attached Garage 
Yes
Cross Street 
Kimmel to Surrey to Placeway
Garage 
Yes
Garage Spaces 
2
Parking 
AsphaltAttachedGarage Door Opener
Property Sub Type 
Single Family Residence
Security 
Smoke Detector(s)
Sewer 
Septic Tank
Special Circumstances 
Standard
SqFt Above 
1858
SqFt Below 
877
SqFt Total 
3792
Style 
Traditional
Water Source 
Public
Zoning 
Residential
Interior Features
Appliances 
Gas Water HeaterDishwasherDryerMicrowaveOvenRefrigeratorRangeWasherWater Softener Owned
Basement 
FinishedFullSump Pump
Cooling 
Ceiling Fan(s)Central Air
Fireplace 
Yes
Fireplace Features 
Family Room
Fireplaces 
1
Flooring 
CarpetLaminateTile
Heating 
Forced AirNatural Gas
Interior 
Pantry
Laundry Features 
Laundry RoomMain LevelSink
Window Features 
Window Treatments
BathFull 
Level - Upper
BathLav 
Level - Main
Bedroom 2 
Dimensions - 11.0 x 11.0Level - UpperArea - 121Description - Office/Bedroom
Bedroom 3 
Dimensions - 11.0 x 17.0Level - UpperArea - 187
Dining Room 
Dimensions - 11.0 x 11.0Level - MainArea - 121
Family Room 
Dimensions - 20.0 x 14.0Level - MainArea - 280
Game Room 
Dimensions - 25.0 x 26.0Level - BasementArea - 650
Kitchen 
Dimensions - 17.0 x 10.0Level - MainArea - 170
Laundry 
Dimensions - 6.0 x 7.0Level - MainArea - 42
Living Room 
Dimensions - 11.0 x 16.0Level - MainArea - 176
Master Bedroom 
Dimensions - 17.0 x 11.0Level - UpperArea - 187
Other 
Dimensions - 5.0 x 7.0Level - MainArea - 35Description - Pantry
Save
Ask
Tour
Hide
Share
Exterior Features
Construction Details 
Aluminum SidingBrick
Lot Features 
Cul-De-Sac
Other Structures 
Shed(s)
Patio And Porch 
CoveredDeckPorch
Roof 
AsphaltShingle
Windows/Doors 
Window Treatments
Community Features
Financing Terms Available 
CashConventionalFHAUSDA LoanVA Loan
MLS Area 
Area12131SummitTwp
Roads 
Paved
School District 
Jackson
Schools
School District
Jackson
Elementary School
Unknown
Middle School
Unknown
High School
Unknown
Listing courtesy of ERA Reardon Realty, L.L.C.: [email protected]


IDX provided courtesy of Realcomp II Ltd. via JacksonAreaAssociationofREALTORS. Copyright © 2026 Realcomp II Ltd. Shareholders.

IDX information is provided exclusively for consumers' personal, non-commercial use and may not be used for any purpose other than to identify prospective properties consumers may be interested in purchasing and that the data is deemed reliable but not guaranteed accurate by the MLS.

Neighborhood & Commute
Source: Walkscore
Save
Ask
Tour
Hide
Share