
Save
Ask
Tour
Hide
$375,000
24 Days On Site
3930 Hoyer RoadNapoleon Township, MI 49201
For Sale|Single Family Residence|Active
2
Beds
1
Total Bath
1
Full Bath
1,556
SqFt
$241
/SqFt
1959
Built
County:
Jackson
Call Now: 810-360-3488
Is this the listing for you? We can help make it yours.
810-360-3488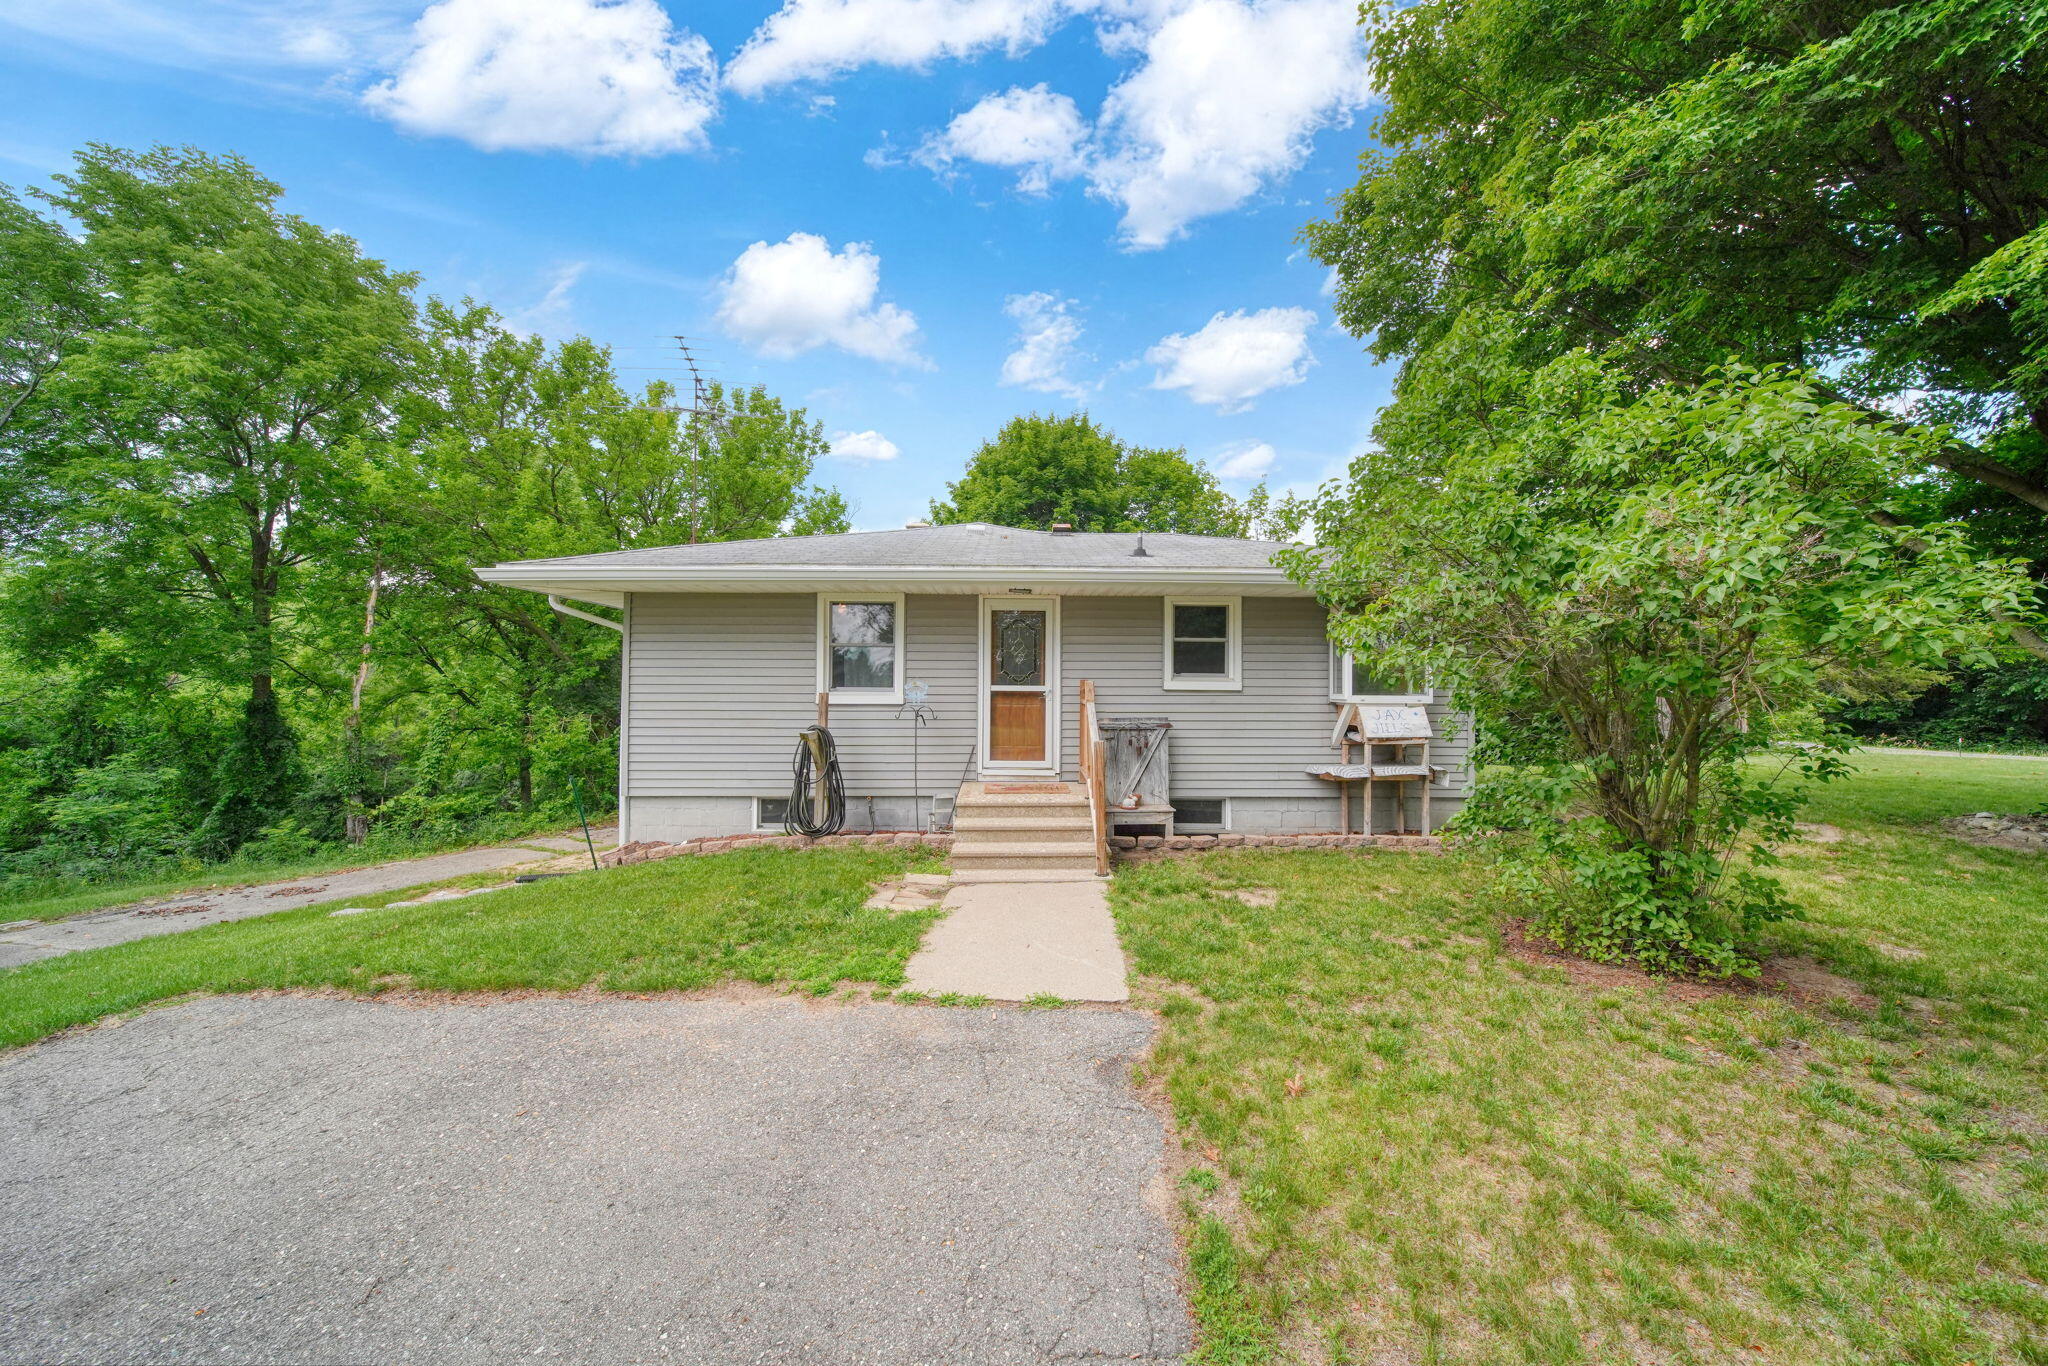
Save
Ask
Tour
Hide
Mortgage Calculator
Monthly Payment (Est.)
$1,711Calculator powered by Showcase IDX, a Constellation1 Company. Copyright ©2026 Information is deemed reliable but not guaranteed.
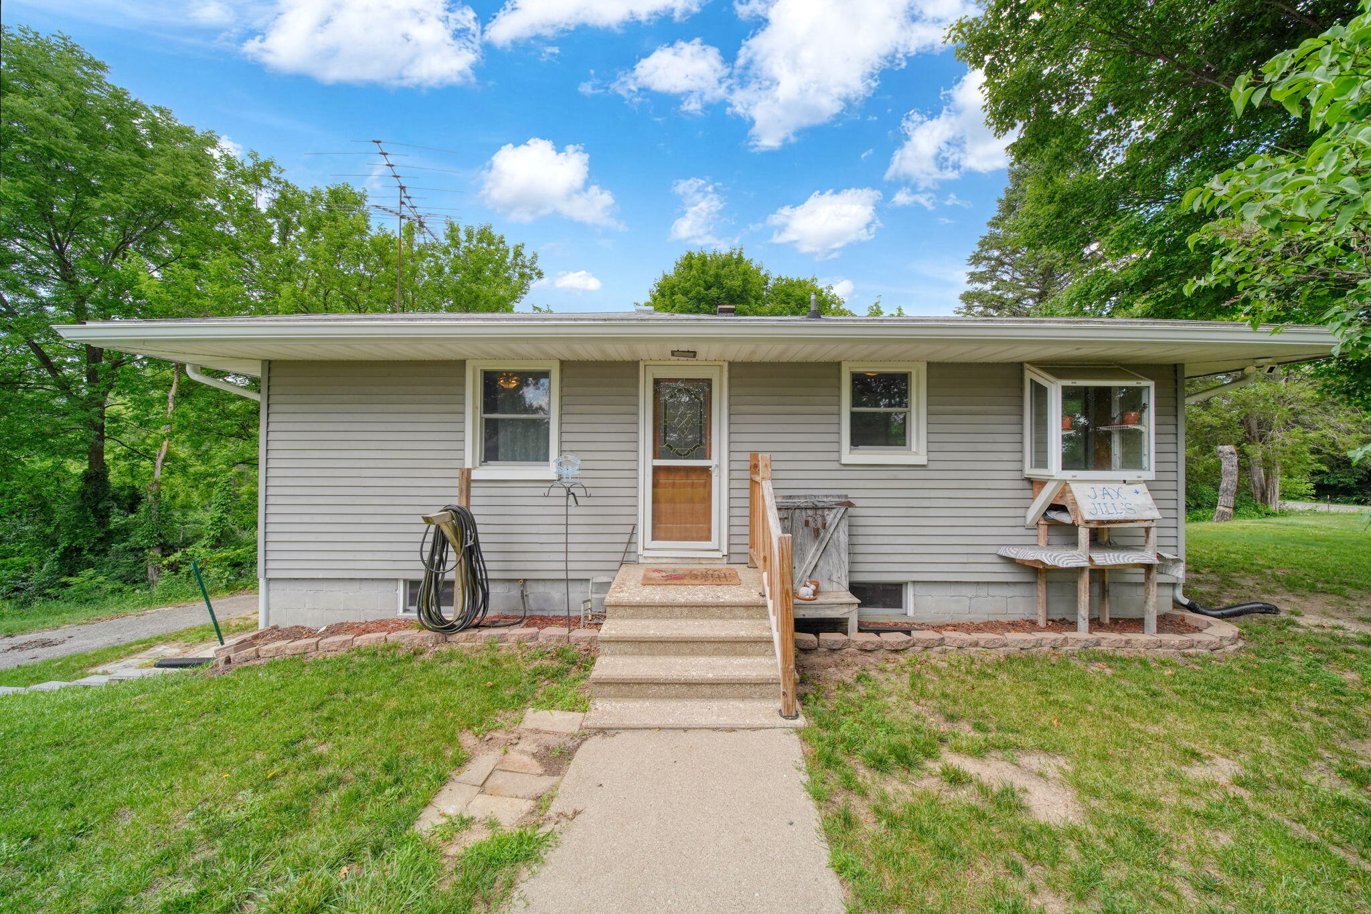
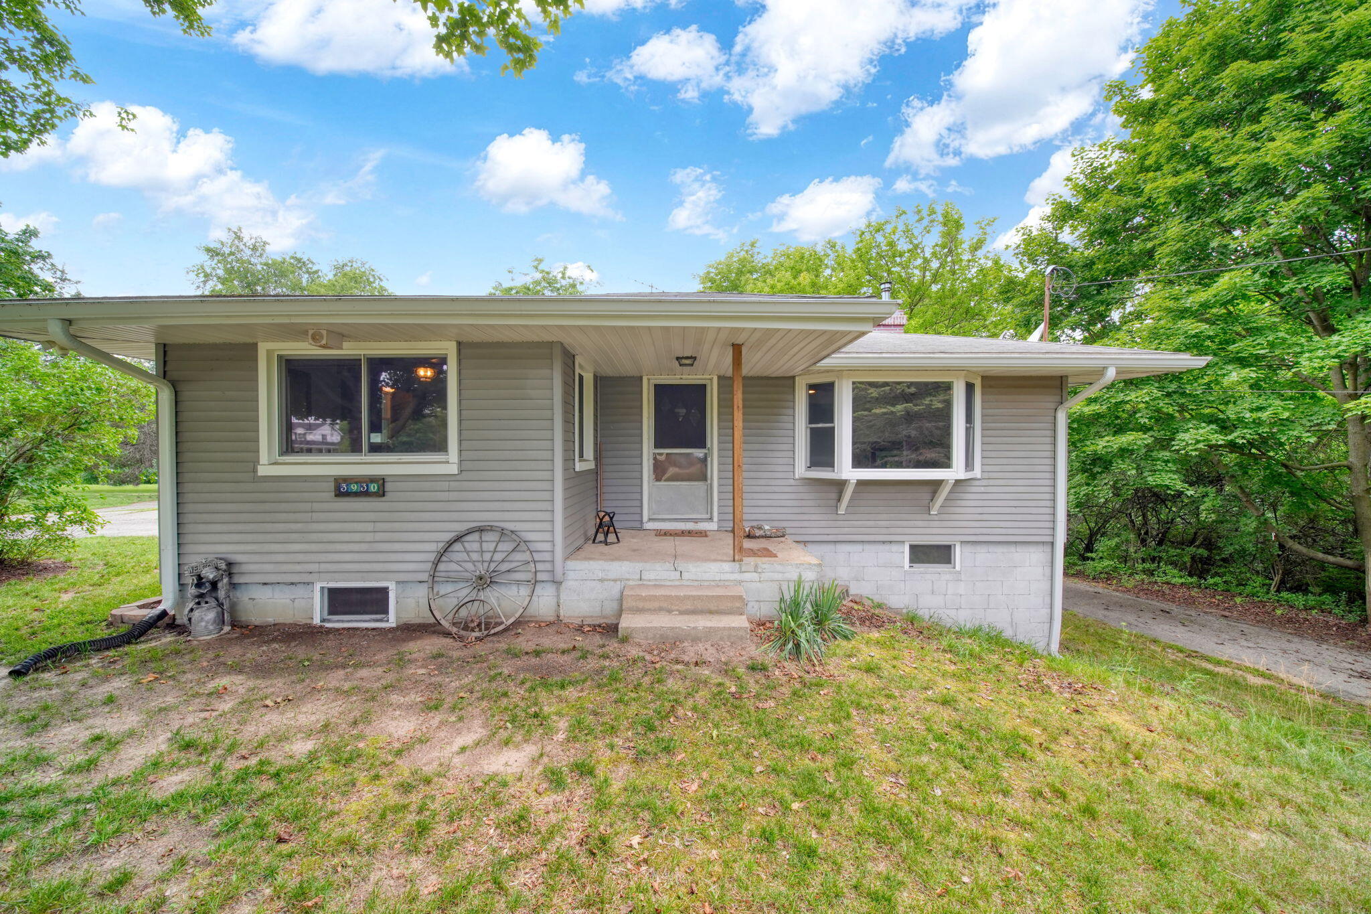
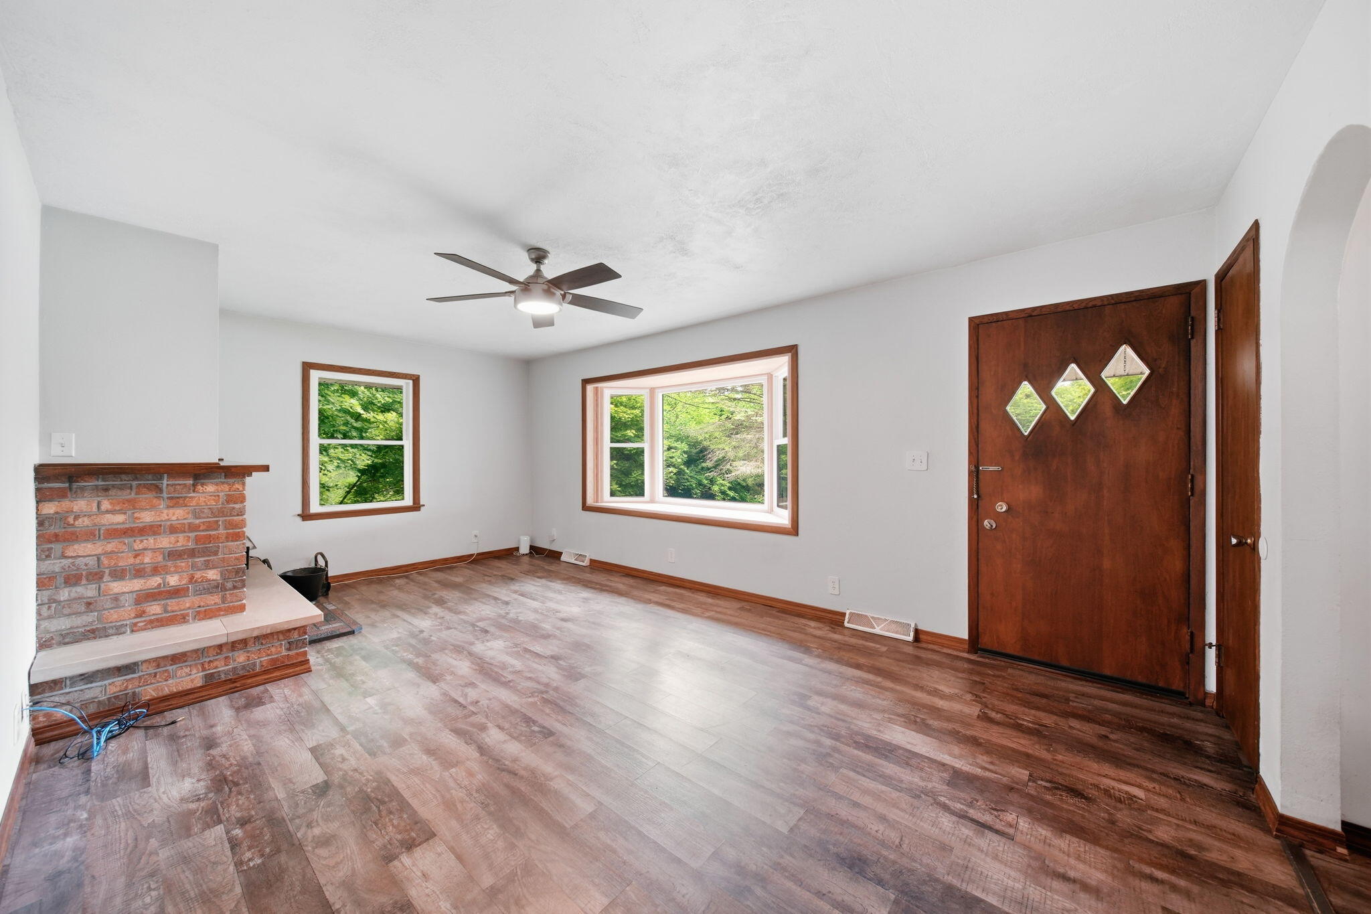
Escape to the peace and privacy of country living with this charming 2-bedroom, 1-bath home situated on an impressive 29.6 acres. Surrounded by mature woods with a mix of upland and wetland, this property offers exceptional hunting, abundant wildlife, and endless opportunities for outdoor recreation. The 40 x 24 pole barn is great for storing all your implements and toys. Inside, you'll find a warm and inviting living space featuring a beautiful fireplace, perfect for cozy evenings, along with newer windows that enhance energy efficiency and bring in plenty of natural light. Don't miss your chance to own your outdoor escape.
Save
Ask
Tour
Hide
Listing Snapshot
Price
$375,000
Days On Site
24 Days
Bedrooms
2
Inside Area (SqFt)
1,556 sqft
Total Baths
1
Full Baths
1
Partial Baths
N/A
Lot Size
29.6 Acres
Year Built
1959
MLS® Number
55026035548
Status
Active
Property Tax
$3,452
HOA/Condo/Coop Fees
N/A
Sq Ft Source
Public Records
Friends & Family
Recent Activity
| 3 days ago | Listing updated with changes from the MLS® | |
| 3 days ago | Price changed to $375,000 | |
| 4 weeks ago | Listing first seen on site |
General Features
Acres
29.6
Cross Street
South & Fifth
Garage
Yes
Parking
Garage Door Opener
Property Sub Type
Single Family Residence
Sewer
Septic Tank
Special Circumstances
Standard
SqFt Above
1099
SqFt Below
456
SqFt Total
2198
Style
Other
Water Source
PrivateWell
Interior Features
Appliances
Gas Water HeaterRefrigeratorRange
Basement
Partially FinishedWalk-Out Access
Cooling
Central Air
Fireplace
Yes
Fireplaces
1
Flooring
Vinyl
Heating
Forced AirNatural Gas
Laundry Features
In Basement
BathFull
Level - Main
Bedroom 2
Dimensions - 13.0 x 10.0Level - MainArea - 130
Exercise Room
Dimensions - 15.0 x 12.0Level - BasementArea - 180
Family Room
Dimensions - 23.0 x 12.0Level - BasementArea - 276
Kitchen
Dimensions - 16.0 x 12.0Level - MainArea - 192
Laundry
Dimensions - 20.0 x 12.0Level - BasementArea - 240
Living Room
Dimensions - 20.0 x 12.0Level - MainArea - 240
Master Bedroom
Dimensions - 13.0 x 12.0Level - MainArea - 156
Utility Room
Dimensions - 14.0 x 12.0Level - BasementArea - 168
Save
Ask
Tour
Hide
Exterior Features
Construction Details
Vinyl Siding
Lot Features
OtherWetlandsWooded
Roof
Composition
Community Features
Financing Terms Available
CashConventionalFHAUSDA LoanVA Loan
MLS Area
Area12141NapoleonTwp
School District
Napoleon
Schools
School District
Napoleon
Elementary School
Unknown
Middle School
Unknown
High School
Unknown
Listing courtesy of ERA Reardon - Brooklyn: [email protected]

IDX provided courtesy of Realcomp II Ltd. via JacksonAreaAssociationofREALTORS. Copyright © 2026 Realcomp II Ltd. Shareholders.
IDX information is provided exclusively for consumers' personal, non-commercial use and may not be used for any purpose other than to identify prospective properties consumers may be interested in purchasing and that the data is deemed reliable but not guaranteed accurate by the MLS.
IDX provided courtesy of Realcomp II Ltd. via JacksonAreaAssociationofREALTORS. Copyright © 2026 Realcomp II Ltd. Shareholders.
IDX information is provided exclusively for consumers' personal, non-commercial use and may not be used for any purpose other than to identify prospective properties consumers may be interested in purchasing and that the data is deemed reliable but not guaranteed accurate by the MLS.
Neighborhood & Commute
Source: Walkscore
Save
Ask
Tour
Hide
Did you know? You can invite friends and family to your search. They can join your search, rate and discuss listings with you.