Your Michigan Home Search Starts HERE!

Save
Ask
Tour
Hide
Share
$400,000
66 Days On Site

11329 Rosemary Lane
Waterloo Township, MI 49259

For Sale|Single Family Residence|Active
3
Beds
3
Total Baths
2
Full Baths
1
Partial Bath
2,068
SqFt
$193
/SqFt
2003
Built
County:
Jackson
Call Now: 810-360-3488
Is this the listing for you? We can help make it yours.
810-360-3488
11329 Rosemary Lane11329 Rosemary Lane11329 Rosemary Lane11329 Rosemary Lane
Save
Ask
Tour
Hide
Share

Mortgage Calculator

Monthly Payment (Est.)

Enter an interest rate to see your estimated monthly payment.
Calculator powered by Showcase IDX, a Constellation1 Company. Copyright ©2026 Information is deemed reliable but not guaranteed.

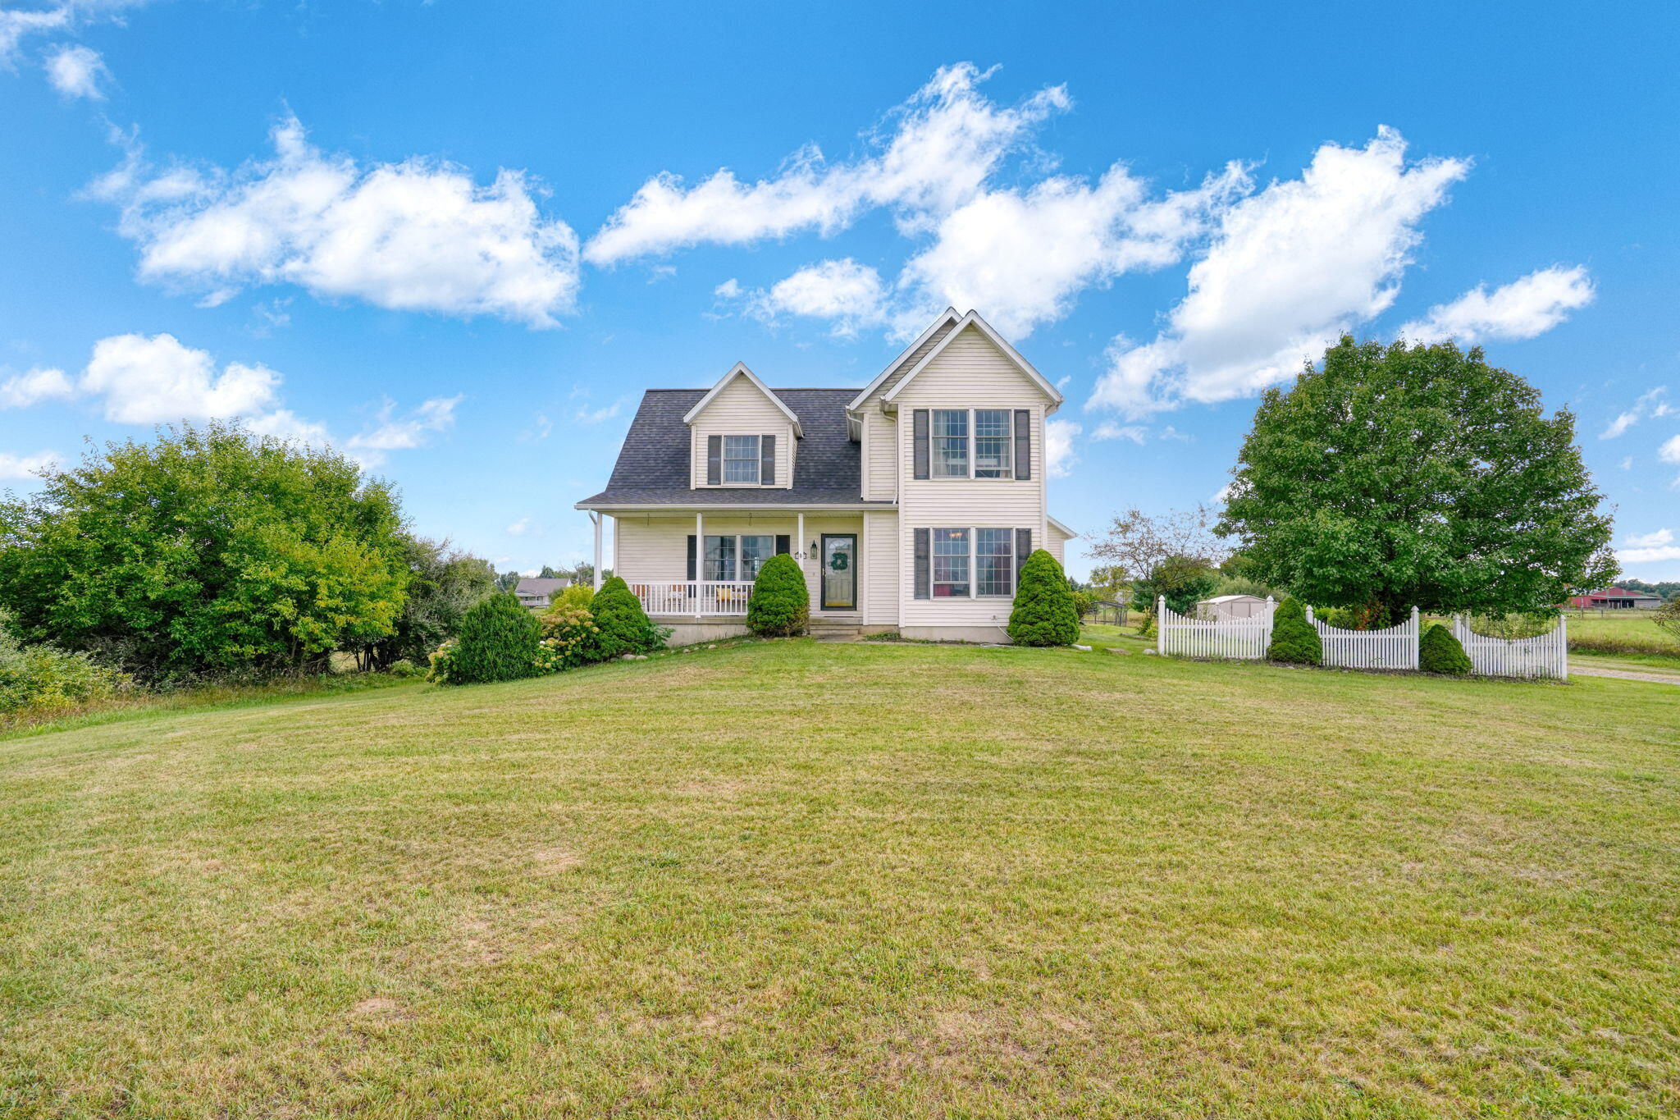
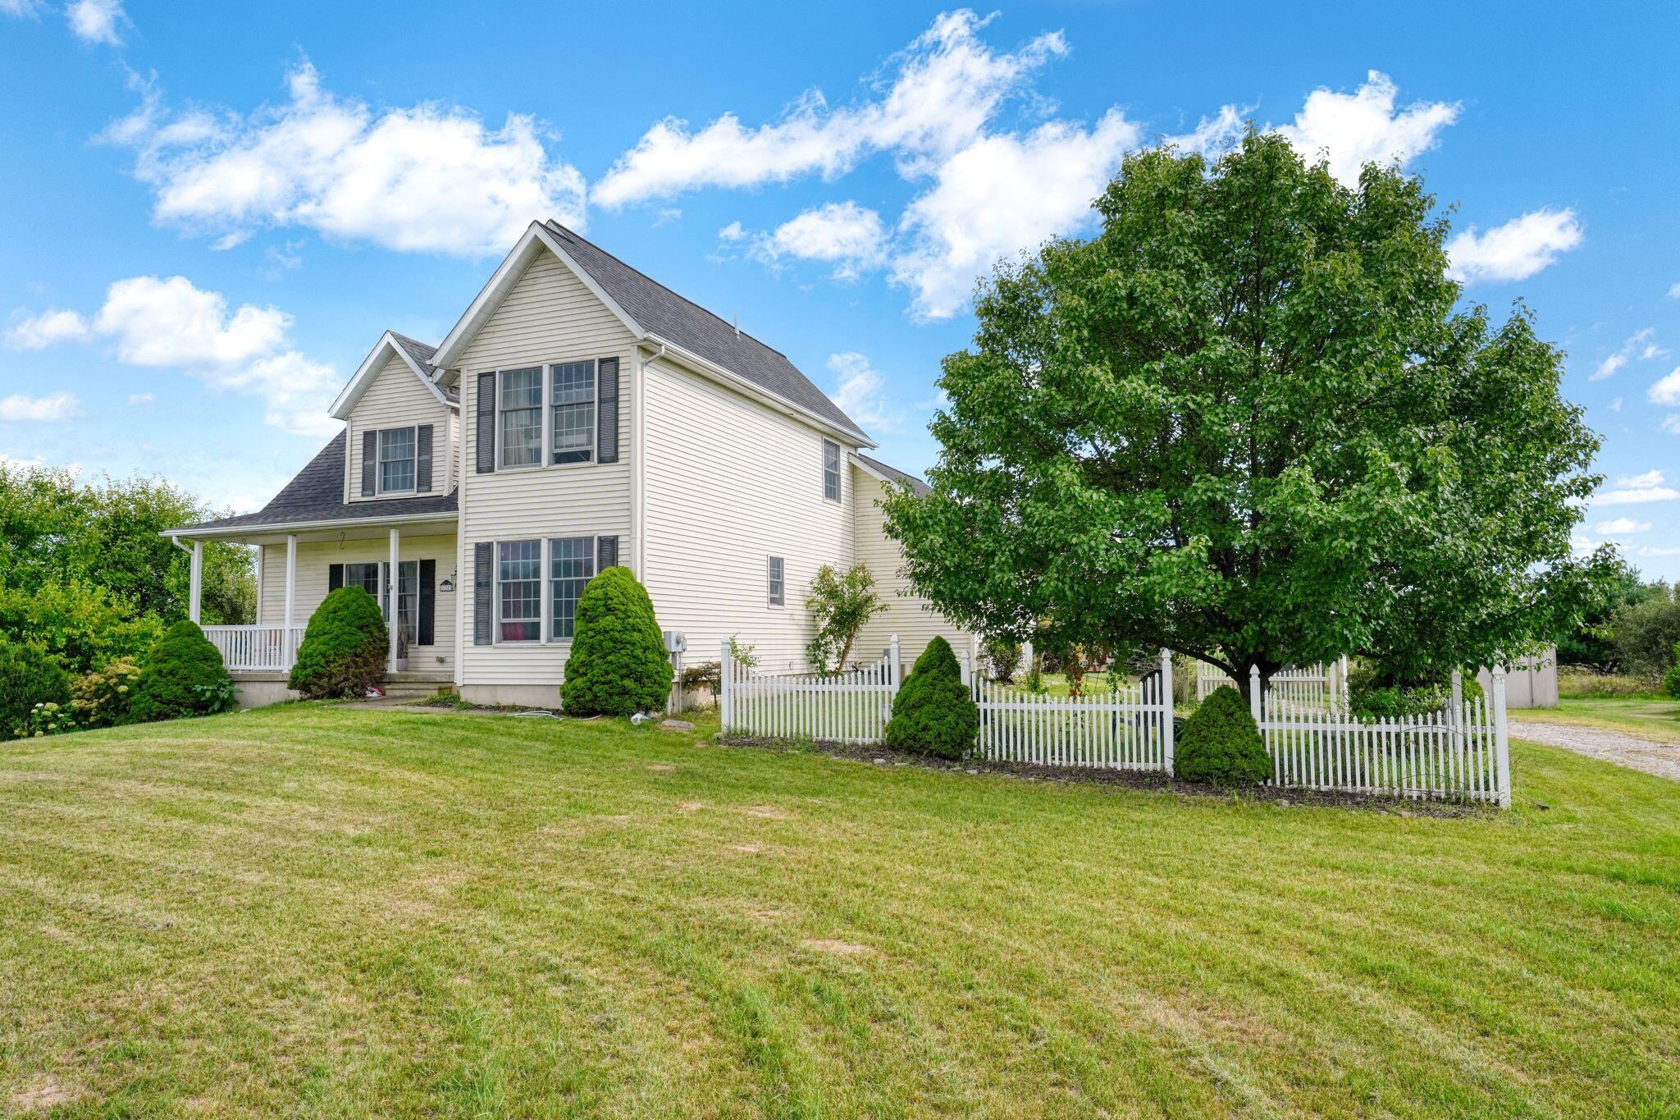
Step inside to an inviting living space perfect for entertaining. The bright kitchen boasts ample counter space and flows effortlessly into the living areas. Upstairs, the Primary Suite serves as a peaceful retreat with its own private bathroom. Two additional bedrooms provide plenty of space for family, guests, or a home office. Outside, the expansive 3-acre lot offers endless possibilities for gardening, recreation, or simply enjoying nature. The attached two-car garage provides convenience during bad weather, while the detached shed offers extra room for tools and equipment. Located on a dead-end street, you will enjoy unparalleled privacy with zero through-traffic, while still remaining just minutes away from local amenities and short commute to Lansing, Chelsea, Jackson and Ann Arbor. New roof 2026!! Radon Mitigation system installed. Home is ready to move in and make it your own!

Save
Ask
Tour
Hide
Share
Listing Snapshot
Price 
$400,000
Days On Site 
66 Days
Bedrooms 
3
Inside Area (SqFt) 
2,068 sqft
Total Baths 
3
Full Baths 
2
Partial Baths 
1
Lot Size 
3.01 Acres
Year Built 
2003
MLS® Number 
55026036680
Status 
Active
Property Tax 
$4,970
HOA/Condo/Coop Fees 
N/A
Sq Ft Source 
Public Records
Friends & Family
Recent Activity
6 days agoListing updated with changes from the MLS®
6 days agoPrice changed to $400,000
2 months agoListing first seen on site
General Features
Acres 
3.01
Attached Garage 
Yes
Cross Street 
Huttenlocker Rd
Garage 
Yes
Garage Spaces 
2
Parking 
AttachedGravelGarage Faces Side
Property Sub Type 
Single Family Residence
Sewer 
Septic Tank
Special Circumstances 
Standard
SqFt Above 
2068
SqFt Total 
3036
Style 
Traditional
Utilities 
Propane
Water Source 
PrivateWell
Interior Features
Appliances 
DishwasherDryerOvenRefrigeratorWasher
Basement 
Walk-Out AccessDaylightFull
Cooling 
Central Air
Flooring 
CarpetLinoleumTile
Heating 
Forced AirPropane
Laundry Features 
Gas Dryer HookupIn BasementLower LevelWasher Hookup
Window Features 
Window Treatments
BathFull 
Level - Upper
BathLav 
Level - Main
Bedroom 2 
Dimensions - 9.0 x 10.0Level - UpperArea - 90
Bedroom 3 
Dimensions - 13.0 x 14.0Level - UpperArea - 182
Dining Room 
Dimensions - 13.0 x 10.0Level - MainArea - 130
Family Room 
Dimensions - 21.0 x 13.0Level - MainArea - 273
Kitchen 
Dimensions - 13.0 x 10.0Level - MainArea - 130
Laundry 
Dimensions - 7.0 x 5.0Level - MainArea - 35Description - Space for laundry on Main. Laundry now in basement
Living Room 
Dimensions - 21.0 x 13.0Level - MainArea - 273
Master Bathroom 
Dimensions - 17.0 x 12.0Level - UpperArea - 204
Master Bedroom 
Dimensions - 17.0 x 13.0Level - UpperArea - 221
Save
Ask
Tour
Hide
Share
Exterior Features
Construction Details 
Vinyl Siding
Exterior 
Garden
Lot Features 
Level
Patio And Porch 
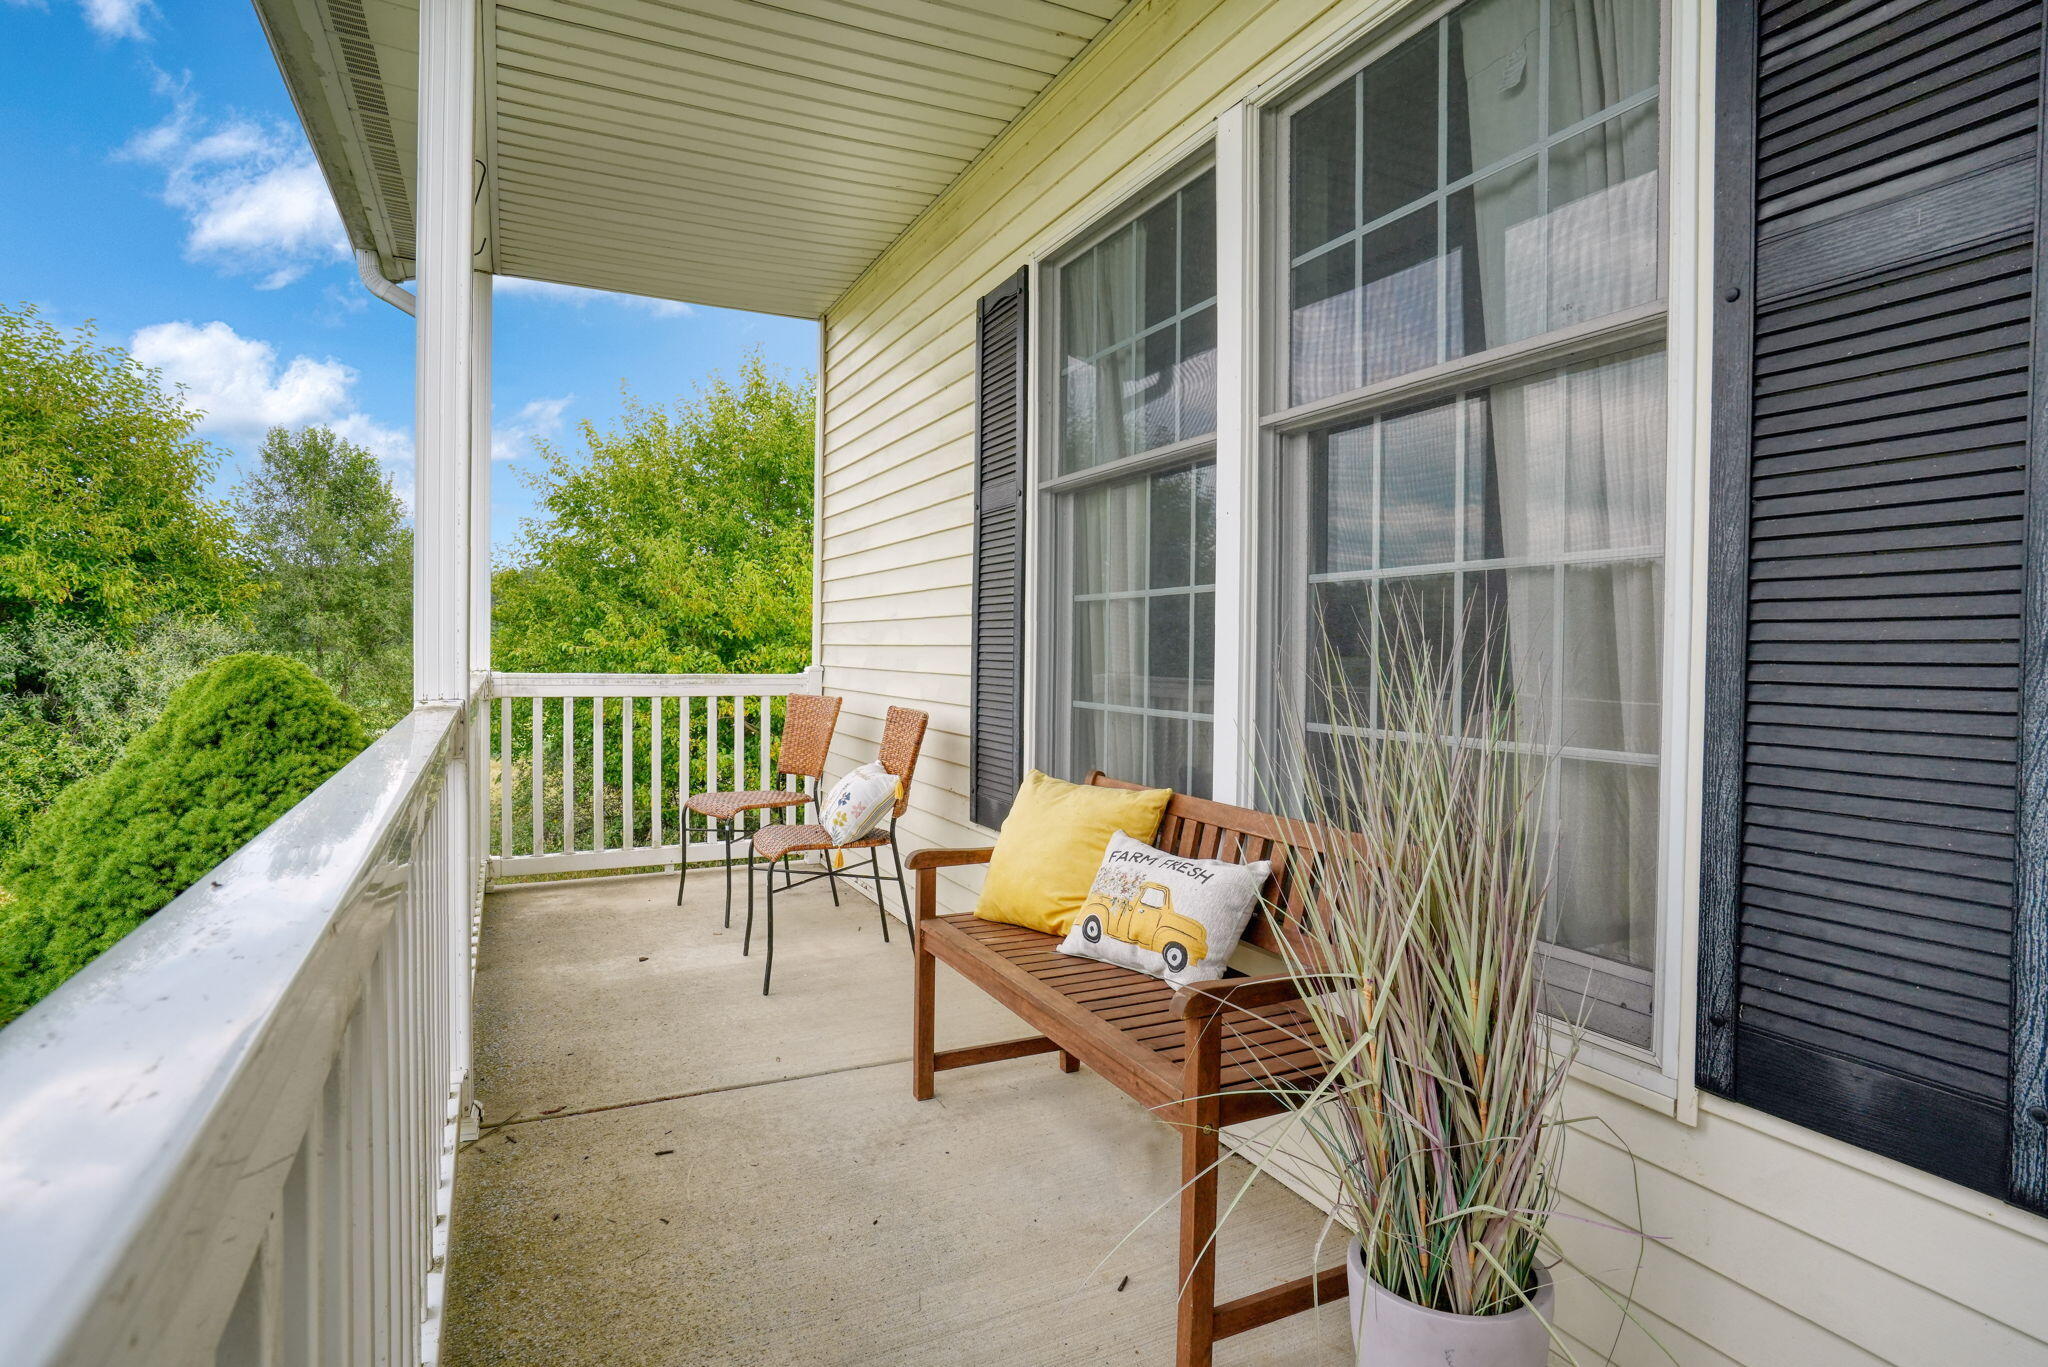
PatioPorch
Roof 
Shingle
Windows/Doors 
Window Treatments
Community Features
MLS Area 
Area12051WaterlooTwp
School District 
Stockbridge
Financing Terms Available 
CashConventionalFHAUSDA LoanVA Loan
Roads 
Paved
Schools
School District
Stockbridge
Elementary School
Unknown
Middle School
Unknown
High School
Unknown
Listing courtesy of ERA Reardon Realty, L.L.C.: [email protected]


IDX provided courtesy of Realcomp II Ltd. via JacksonAreaAssociationofREALTORS. Copyright © 2026 Realcomp II Ltd. Shareholders.

IDX information is provided exclusively for consumers' personal, non-commercial use and may not be used for any purpose other than to identify prospective properties consumers may be interested in purchasing and that the data is deemed reliable but not guaranteed accurate by the MLS.

Neighborhood & Commute
Source: Walkscore
Save
Ask
Tour
Hide
Share