Your Michigan Home Search Starts HERE!

Save
Ask
Tour
Hide
Share
$229,900
15 Days On Site

1617 Duguid Road
Summit Township, MI 49203

For Sale|Single Family Residence|Active Under Contract
3
Beds
3
Total Baths
2
Full Baths
1
Partial Bath
1,064
SqFt
$216
/SqFt
1972
Built
County:
Jackson
Call Now: 810-360-3488
Is this the listing for you? We can help make it yours.
810-360-3488
1617 Duguid Road1617 Duguid Road1617 Duguid Road1617 Duguid Road
Save
Ask
Tour
Hide
Share

Mortgage Calculator

Monthly Payment (Est.)

$1,049
Calculator powered by Showcase IDX, a Constellation1 Company. Copyright ©2026 Information is deemed reliable but not guaranteed.

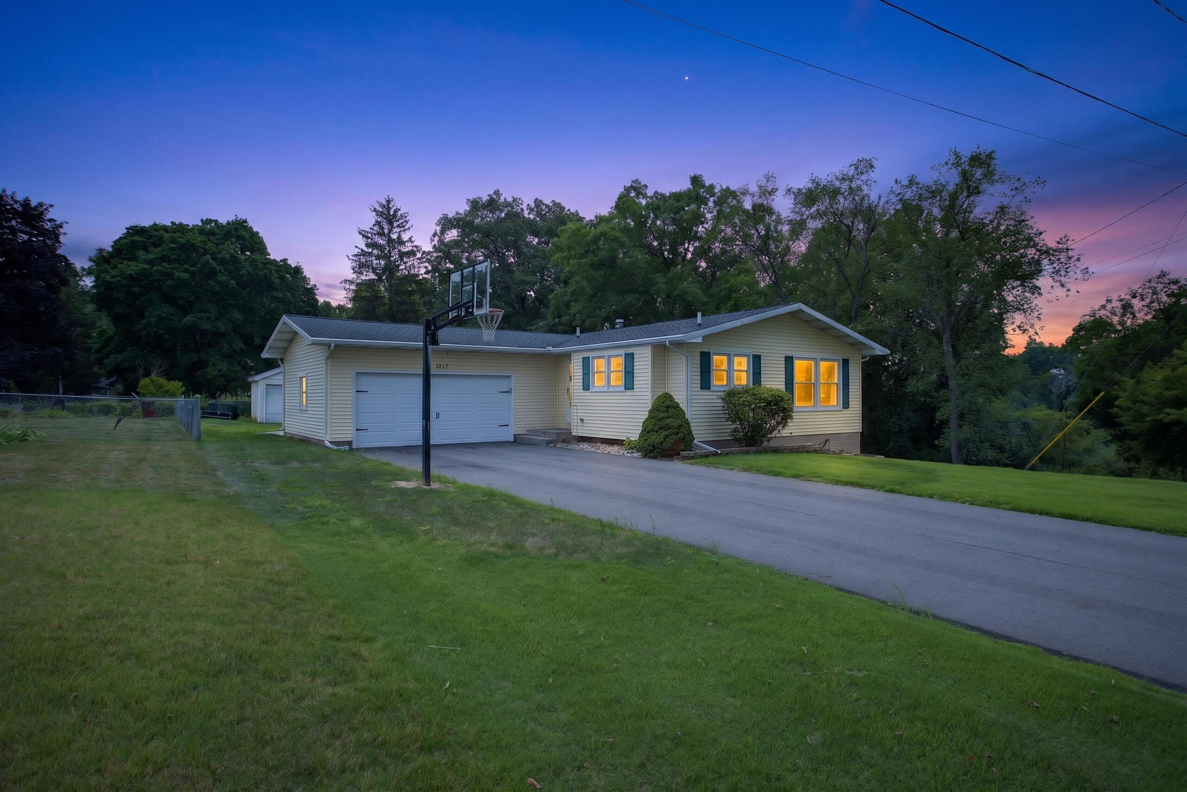
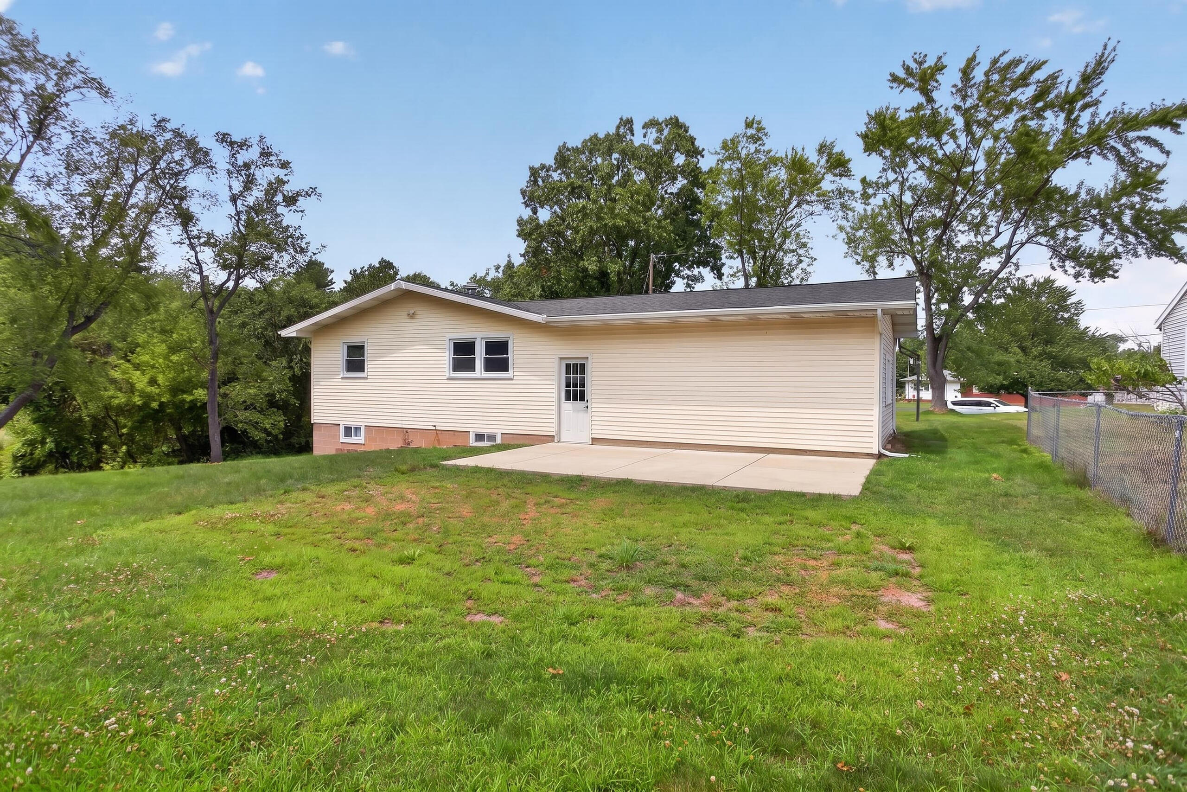
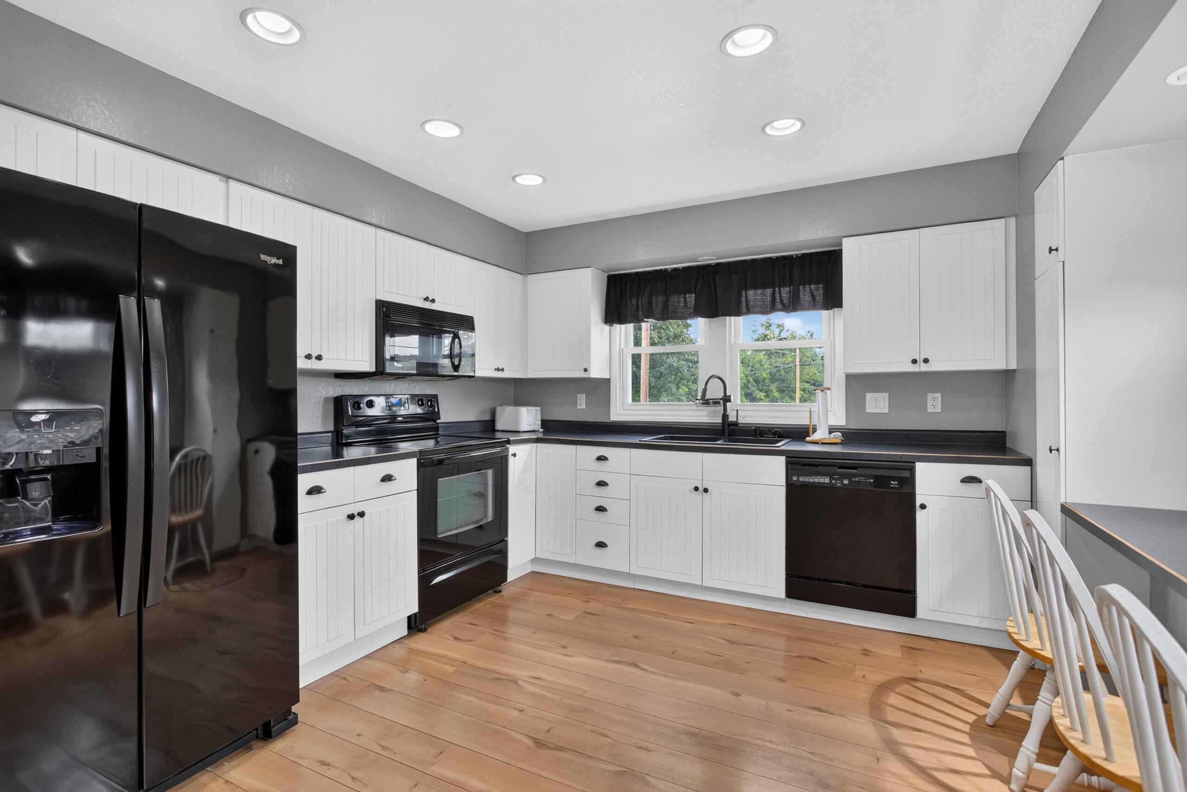
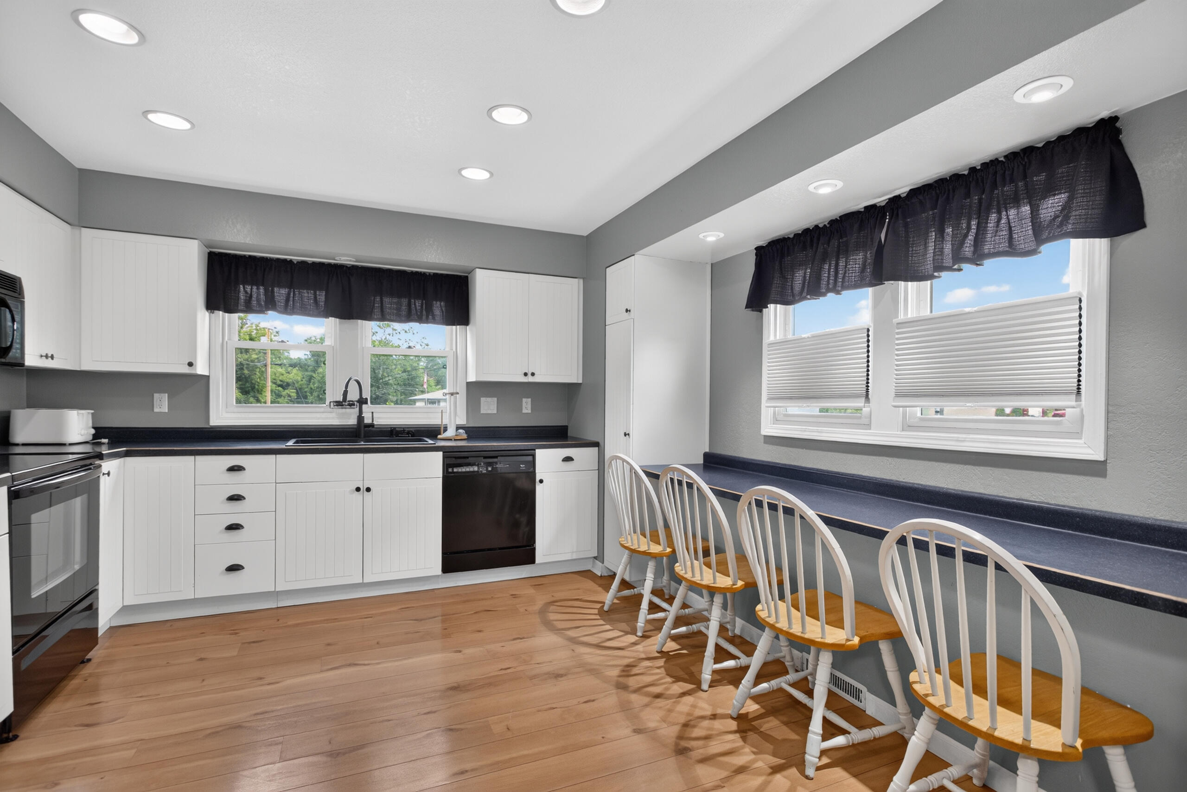
Welcome home to this move-in-ready 3-bedroom ranch in desirable Summit Township! This well-maintained home offers a spacious, functional floor plan with 1.5 updated baths on the main level, plus an unfinished bath in the walkout basement, ready for your finishing touches. Recent updates include a new roof (2022), beautifully finished lower level (2023), and new driveway. The walkout basement expands your living space with a large family room, non-conforming 4th bedroom ideal for guests, office, or hobby room, laundry area, and a relaxing sauna. Enjoy the flexibility for entertaining, working from home, or everyday living. Conveniently located near shopping, restaurants, schools, and commuter routes, this turnkey home combines modern updates, extra living space, and outstanding value. Don't miss this opportunity!

Save
Ask
Tour
Hide
Share
Listing Snapshot
Price 
$229,900
Days On Site 
15 Days
Bedrooms 
3
Inside Area (SqFt) 
1,064 sqft
Total Baths 
3
Full Baths 
2
Partial Baths 
1
Lot Size 
0.46 Acres
Year Built 
1972
MLS® Number 
55026037645
Status 
Active Under Contract
Property Tax 
$2,294.76
HOA/Condo/Coop Fees 
N/A
Sq Ft Source 
Public Records
Friends & Family
Recent Activity
2 weeks agoListing updated with changes from the MLS®
2 weeks agoStatus changed to Active Under Contract
2 weeks agoListing first seen on site
General Features
Acres 
0.46
Attached Garage 
Yes
Cross Street 
Dormay Dr. & Duguid Rd.
Garage 
Yes
Garage Spaces 
2
Parking 
AttachedConcreteGarage Door Opener
Property Sub Type 
Single Family Residence
Sewer 
Public Sewer
Special Circumstances 
Standard
SqFt Above 
1064
SqFt Below 
900
SqFt Total 
2104
Style 
Ranch
Utilities 
Natural Gas Connected
Water Source 
Public
Interior Features
Appliances 
Gas Water HeaterOvenRefrigeratorRangeWater Softener Owned
Basement 
Walk-Out Access
Cooling 
Central Air
Fireplace 
Yes
Fireplaces 
1
Flooring 
CarpetLaminate
Heating 
Forced AirNatural Gas
Laundry Features 
In Basement
BathFull 
Level - Basement
BathLav 
Level - Main
Bedroom 2 
Dimensions - 10.0 x 9.0Level - MainArea - 90
Bedroom 3 
Dimensions - 10.0 x 8.0Level - MainArea - 80
Bedroom 4 
Dimensions - 15.0 x 8.0Level - BasementArea - 120
Family Room 
Dimensions - 14.0 x 17.0Level - MainArea - 238
Kitchen 
Dimensions - 13.0 x 11.0Level - MainArea - 143
Living Room 
Dimensions - 16.0 x 24.0Level - BasementArea - 384
Master Bedroom 
Dimensions - 11.0 x 9.0Level - MainArea - 99
Save
Ask
Tour
Hide
Share
Exterior Features
Construction Details 
Vinyl Siding
Lot Features 
Corner Lot
Other Structures 
Shed(s)
Roof 
Shingle
Community Features
Financing Terms Available 
CashConventionalFHAVA Loan
MLS Area 
Area12131SummitTwp
Roads 
Paved
School District 
VandercookLake
Schools
School District
VandercookLake
Elementary School
Unknown
Middle School
Unknown
High School
Unknown
Listing courtesy of Howard Hanna Real Estate Services: [email protected]


IDX provided courtesy of Realcomp II Ltd. via JacksonAreaAssociationofREALTORS. Copyright © 2026 Realcomp II Ltd. Shareholders.

IDX information is provided exclusively for consumers' personal, non-commercial use and may not be used for any purpose other than to identify prospective properties consumers may be interested in purchasing and that the data is deemed reliable but not guaranteed accurate by the MLS.

Neighborhood & Commute
Source: Walkscore
Save
Ask
Tour
Hide
Share