Your Michigan Home Search Starts HERE!

Save
Ask
Tour
Hide
Share
$469,900
107 Days On Site

539 Fox Lake Trail
Hanover Township, MI 49246

For Sale|Single Family Residence|Active
4
Beds
3
Total Baths
3
Full Baths
2,348
SqFt
$200
/SqFt
1974
Built
Subdivision:
SKYLINE DRIVE
County:
Jackson
Call Now: 810-360-3488
Is this the listing for you? We can help make it yours.
810-360-3488
539 Fox Lake Trail539 Fox Lake Trail539 Fox Lake Trail539 Fox Lake Trail
Save
Ask
Tour
Hide
Share

Mortgage Calculator

Monthly Payment (Est.)

Enter an interest rate to see your estimated monthly payment.
Calculator powered by Showcase IDX, a Constellation1 Company. Copyright ©2026 Information is deemed reliable but not guaranteed.

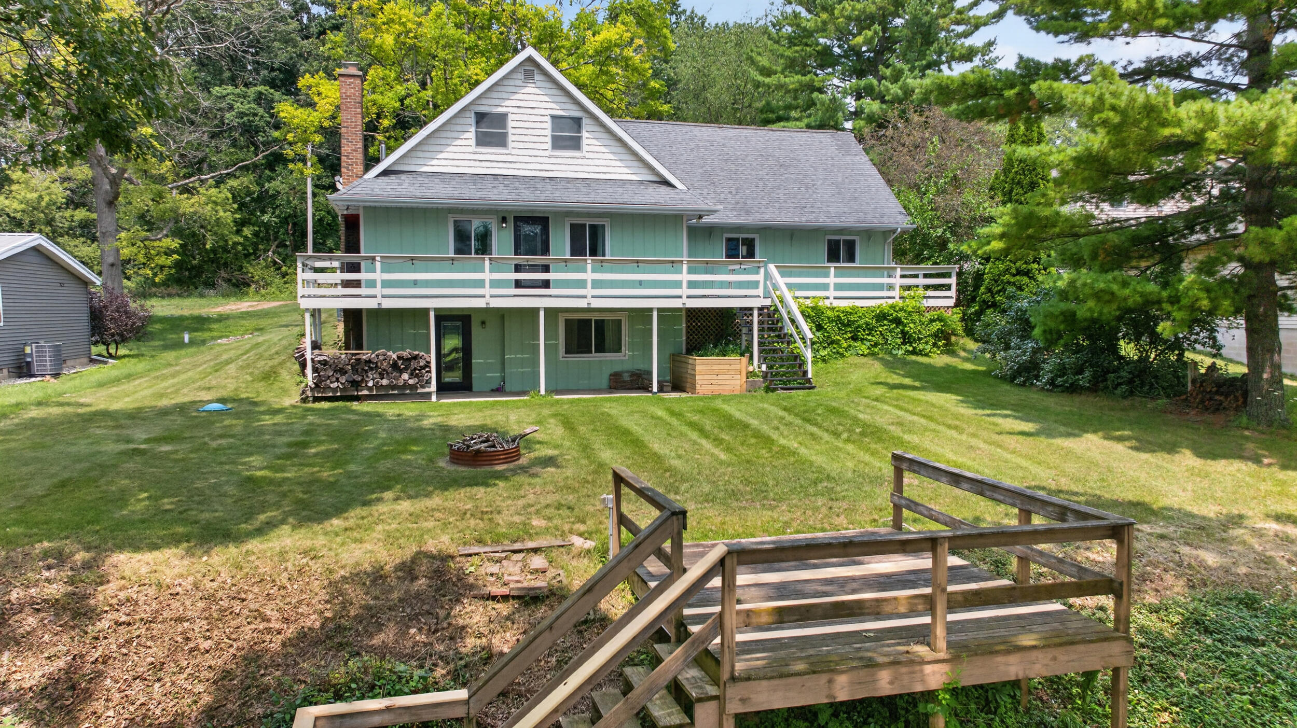
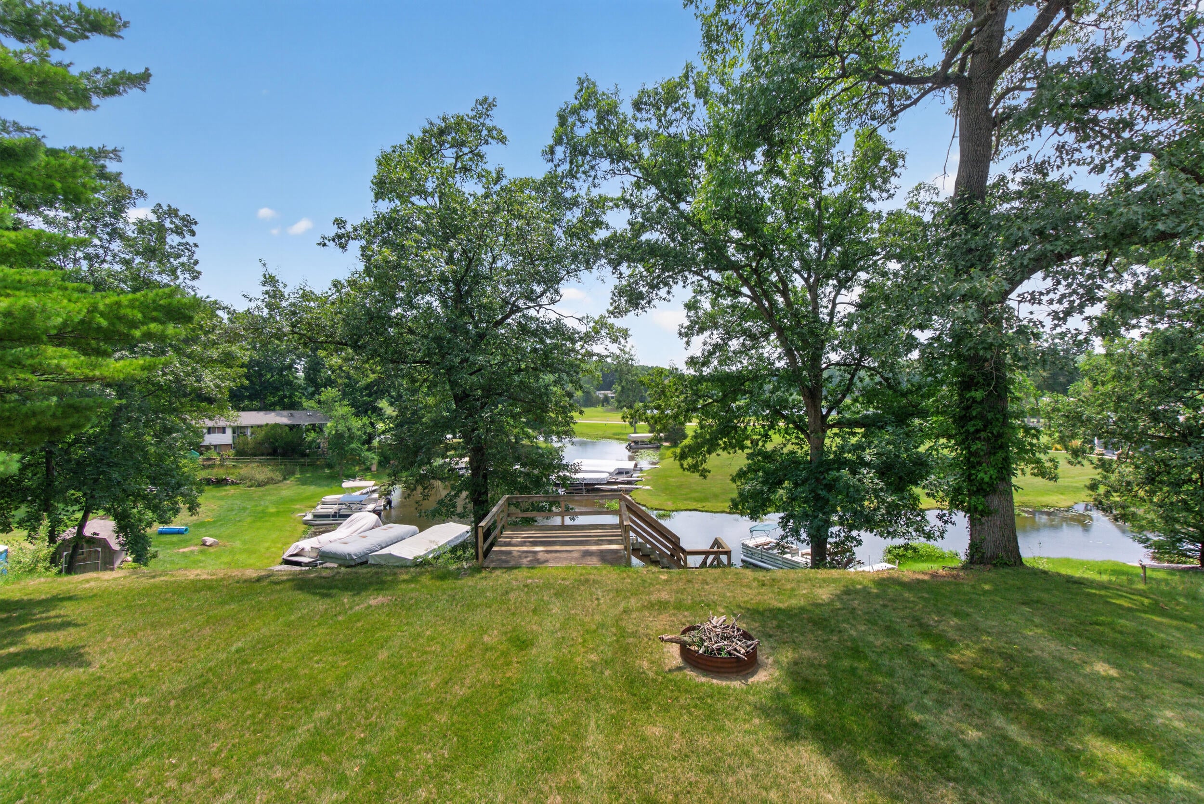
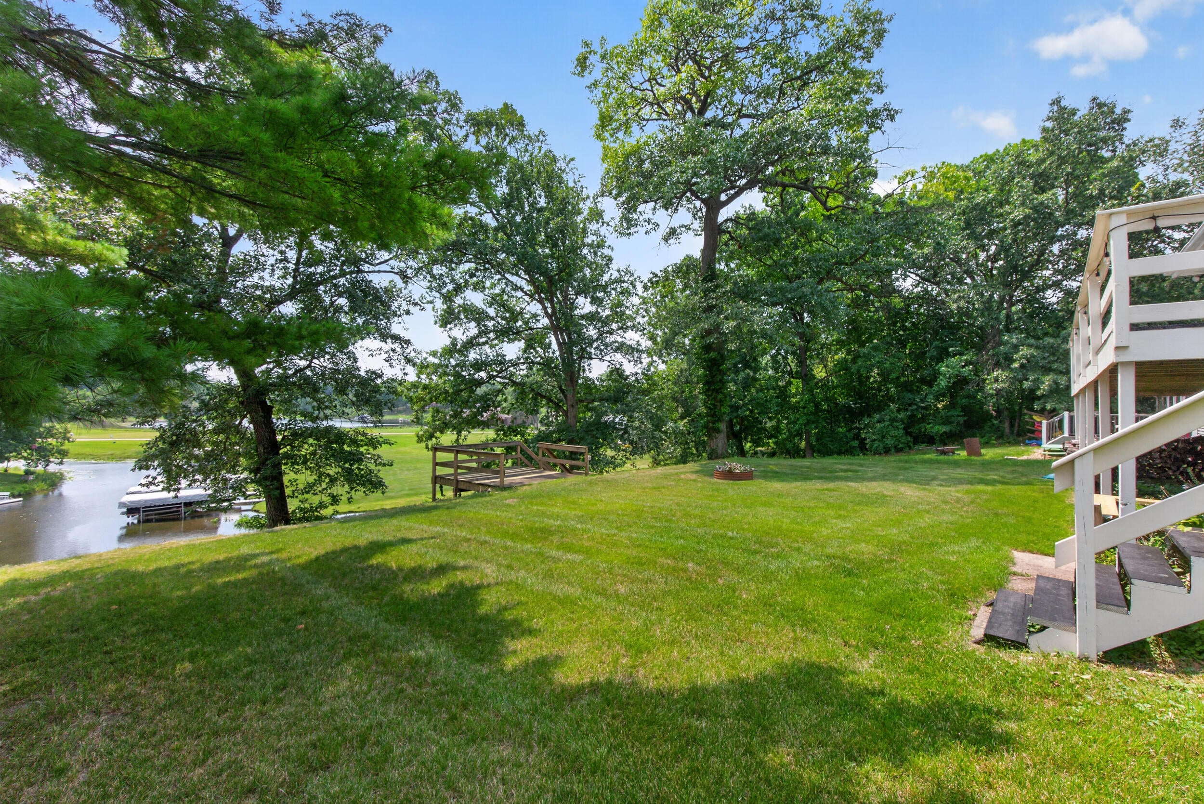
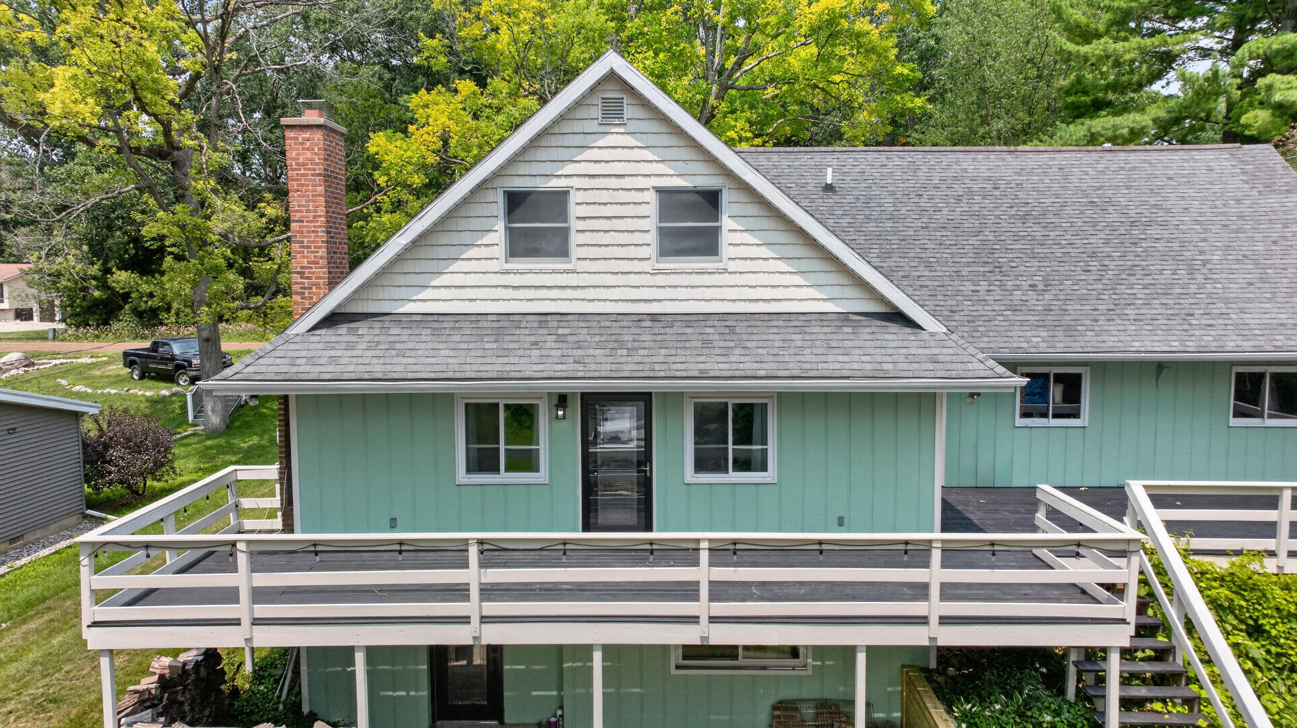
Your turnkey access to some of Jackson County's favorite lakes is here! Nestled on a quiet channel leading directly into Farwell Lake and overlooking the ever peaceful Fox Lake, this home offers everything you need and more! Featuring 4 generous bedrooms and 3 full bathrooms, there's plenty of space inside for everyone. Enjoy water views from the living, dining and kitchen areas, with easy access through the sliding glass doors. The gorgeous kitchen and two main floor bedrooms are thoughtfully updated, and the new bathroom screams serenity after a long day. Head upstairs to fresh carpet, two more large updated bedrooms and the second full bath. Travel down to the finished walk-out where you'll find ample entertaining space, a third full bathroom and smart utility room storage for the extras. The detached garage has a semi-finished loft space that could make the perfect man-cave or she-space with some finishing touches! Dock included.

Save
Ask
Tour
Hide
Share
Listing Snapshot
Price 
$469,900
Days On Site 
107 Days
Bedrooms 
4
Inside Area (SqFt) 
2,348 sqft
Total Baths 
3
Full Baths 
3
Partial Baths 
N/A
Lot Size 
0.32 Acres
Year Built 
1974
MLS Number 
55026037699
Status 
Active
Property Tax 
$4,195.04
HOA/Condo/Coop Fees 
N/A
Sq Ft Source 
N/A
Friends & Family
Recent Activity
3 days agoListing updated with changes from the MLS
3 days agoPrice changed to $469,900
4 months agoListing first seen on site
General Features
Acres 
0.32
Cross Street 
Skyline Dr & Maitland Dr
Garage 
Yes
Garage Spaces 
2
Parking 
Detached
Property Sub Type 
Single Family Residence
Sewer 
Public Sewer
Special Circumstances 
Standard
SqFt Above 
1548
SqFt Below 
800
SqFt Total 
2556
Style 
Other
Water Source 
PrivateWell
Interior Features
Appliances 
Electric Water HeaterDishwasherDisposalDryerMicrowaveRefrigeratorRangeWasherWater Softener Owned
Basement 
FinishedFullSump PumpWalk-Out Access
Cooling 
Central Air
Fireplace 
Yes
Fireplace Features 
Family Room
Fireplaces 
1
Flooring 
CarpetSimulated Wood
Heating 
Forced AirNatural Gas
Laundry Features 
In Basement
BathFull 
Level - Main
Bedroom 2 
Dimensions - 12.0 x 12.25Level - MainArea - 147
Bedroom 3 
Dimensions - 11.5 x 15.5Level - UpperArea - 178
Bedroom 4 
Dimensions - 12.0 x 15.5Level - UpperArea - 186
Master Bedroom 
Dimensions - 12.0 x 12.25Level - MainArea - 147
Save
Ask
Tour
Hide
Share
Exterior Features
Construction Details 
Vinyl SidingWood Siding
Patio And Porch 
DeckPatio
Roof 
Shingle
Waterfront 
Yes
Waterfront Features 
WaterfrontWaterfront Access
Community Features
MLS Area 
Area12161HanoverTwp
School District 
HanoverHorton
Financing Terms Available 
CashConventionalFHAUSDA LoanVA Loan
Schools
School District
HanoverHorton
Elementary School
Unknown
Middle School
Unknown
High School
Unknown
Listing courtesy of Production Realty: [email protected]


IDX provided courtesy of Realcomp II Ltd. via JacksonAreaAssociationofREALTORS. Copyright © 2026 Realcomp II Ltd. Shareholders.

IDX information is provided exclusively for consumers' personal, non-commercial use and may not be used for any purpose other than to identify prospective properties consumers may be interested in purchasing and that the data is deemed reliable but not guaranteed accurate by the MLS.

Neighborhood & Commute
Source: Walkscore
Save
Ask
Tour
Hide
Share