Your Michigan Home Search Starts HERE!

Save
Ask
Tour
Hide
Share
$199,900
15 Days On Site

2760 Walden Woods Boulevard
Blackman Charter Township, MI 49201

For Sale|Condominium|Active
2
Beds
3
Total Baths
2
Full Baths
1
Partial Bath
1,294
SqFt
$154
/SqFt
1982
Built
Subdivision:
WALDEN WOODS
County:
Jackson
Call Now: 810-360-3488
Is this the listing for you? We can help make it yours.
810-360-3488
2760 Walden Woods Boulevard2760 Walden Woods Boulevard2760 Walden Woods Boulevard2760 Walden Woods Boulevard
Save
Ask
Tour
Hide
Share

Mortgage Calculator

Monthly Payment (Est.)

$912
Calculator powered by Showcase IDX, a Constellation1 Company. Copyright ©2026 Information is deemed reliable but not guaranteed.

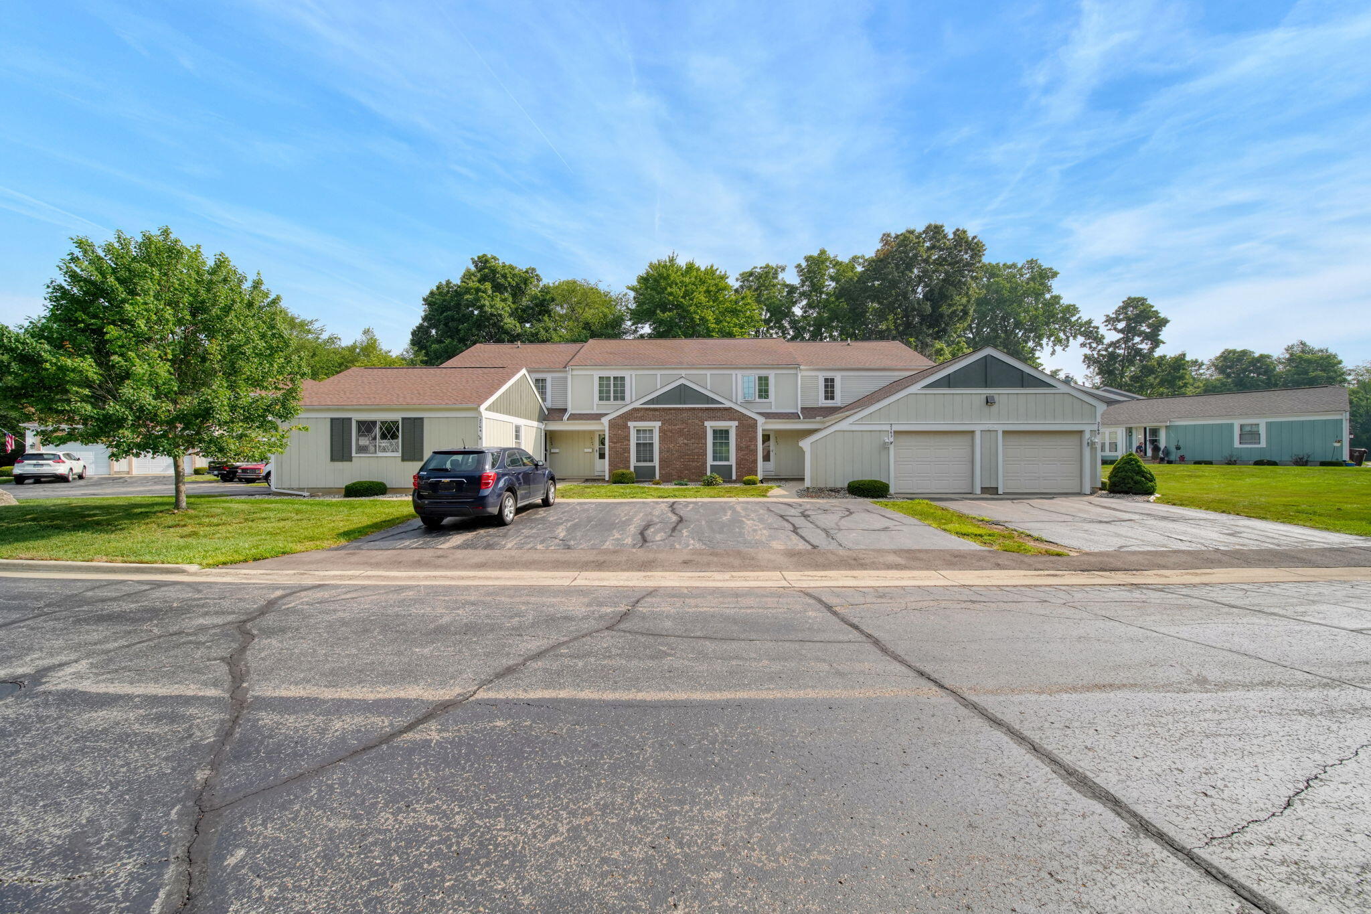
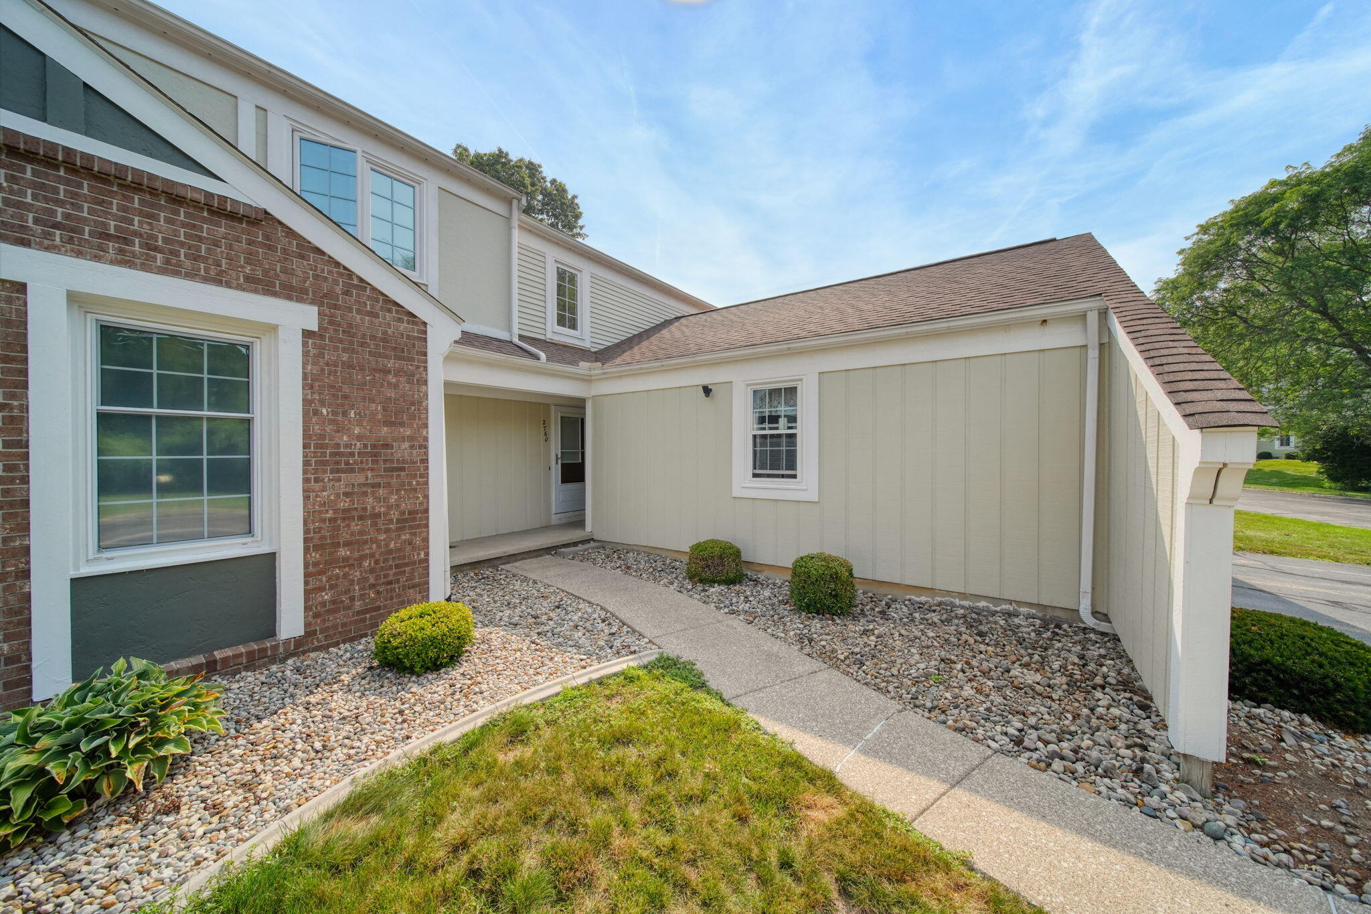
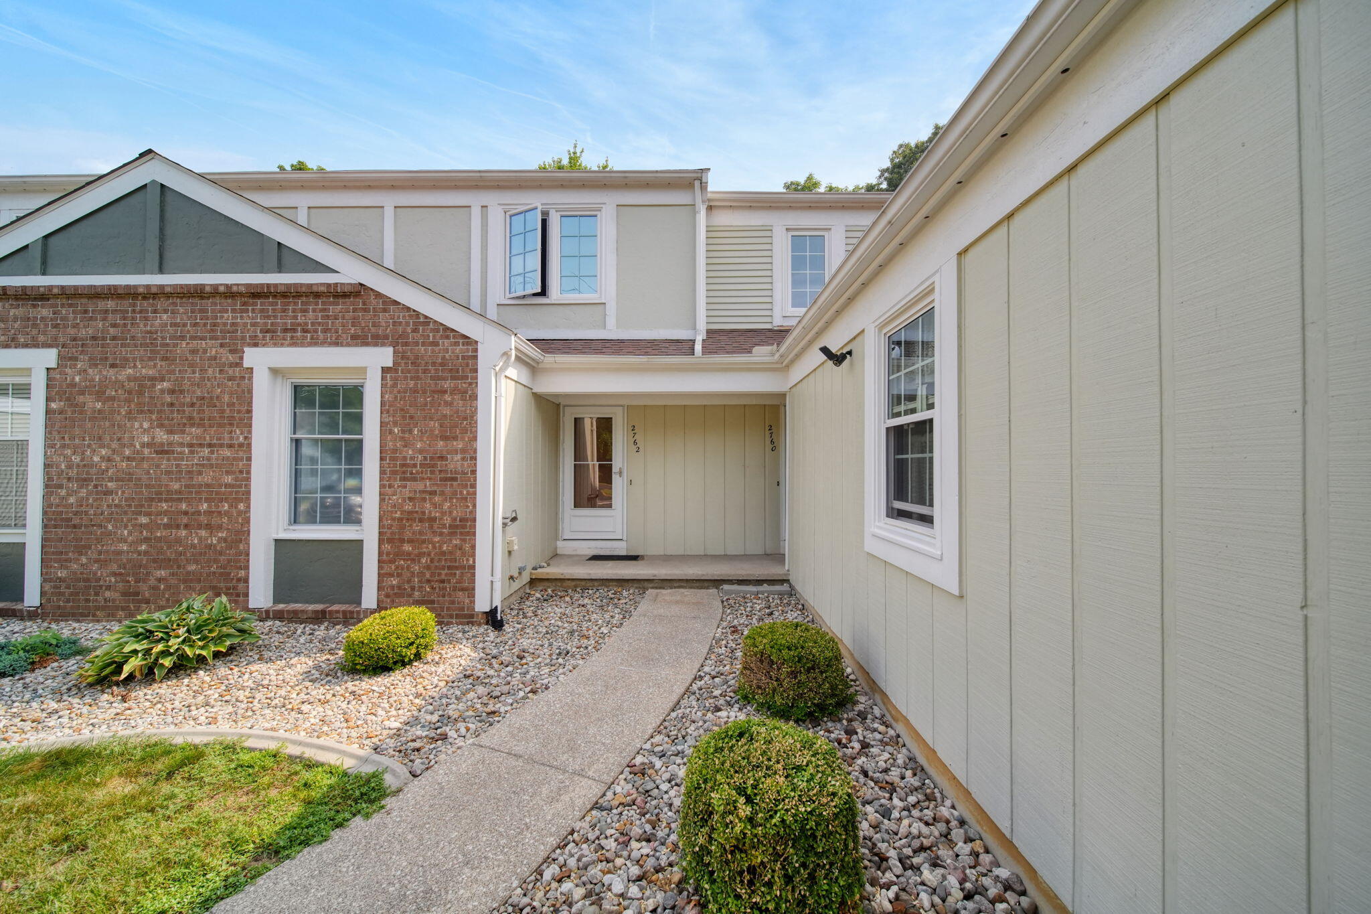
This spacious 2-level, 2-bedroom, 2.5-bath corner-unit condominium offers one of the largest floor plans in the community and is filled with an abundance of natural light. The open-concept floor plan creates a seamless flow between the kitchen, dining, and living areas, making it perfect for everyday living and entertaining. The kitchen features granite countertops, while the inviting living room offers a cozy gas fireplace. Enjoy peace of mind with updated windows, a newer sliding glass door, and extra attic insulation for added energy efficiency. Relax on your private patio overlooking a beautiful natural setting, providing peaceful backyard views with no rear neighbors. As a corner unit, this home offers additional windows and an abundance of sunlight throughout. Additional highlights include a 1-car attached garage, two additional parking spaces, and a well-designed layout that combines comfort, convenience, and style. Don't miss this opportunity to own a bright, spacious condo

Save
Ask
Tour
Hide
Share
Listing Snapshot
Price 
$199,900
Days On Site 
15 Days
Bedrooms 
2
Inside Area (SqFt) 
1,294 sqft
Total Baths 
3
Full Baths 
2
Partial Baths 
1
Lot Size 
N/A
Year Built 
1982
MLS® Number 
55026037711
Status 
Active
Property Tax 
$2,064
HOA/Condo/Coop Fees 
$290 monthly
Sq Ft Source 
Other
Friends & Family
Recent Activity
2 weeks agoListing updated with changes from the MLS®
2 weeks agoListing first seen on site
General Features
Attached Garage 
Yes
Cross Street 
Ridge Rd
Garage 
Yes
Garage Spaces 
1
Parking 
AttachedDetachedGarage Faces FrontGarage Door Opener
Pets 
Yes
Property Sub Type 
Condominium
Security 
Smoke Detector(s)
Sewer 
Public Sewer
Special Circumstances 
Standard
SqFt Above 
1294
SqFt Total 
1294
Style 
Traditional
Utilities 
Natural Gas Connected
Water Source 
Public
Interior Features
Appliances 
DishwasherDisposalDryerMicrowaveOvenRefrigeratorRangeWasher
Basement 
FullSump Pump
Cooling 
Ceiling Fan(s)Central Air
Fireplace 
Yes
Fireplace Features 
Living Room
Fireplaces 
1
Heating 
Forced AirNatural Gas
Laundry Features 
In Basement
BathFull 
Level - Upper
BathLav 
Level - Main
Bedroom 2 
Dimensions - 15.0 x 12.0Level - UpperArea - 180
Master Bedroom 
Dimensions - 16.0 x 12.0Level - UpperArea - 192
Save
Ask
Tour
Hide
Share
Exterior Features
Construction Details 
BrickWood Siding
Exterior 
BalconyPrivate Entrance
Patio And Porch 
Deck
Roof 
Shingle
Community Features
Association Dues 
290
Financing Terms Available 
CashConventional
HOA Fee Frequency 
Monthly
MLS Area 
Area12081BlackmanTwp
Roads 
Paved
School District 
Northwest
Schools
School District
Northwest
Elementary School
Unknown
Middle School
Unknown
High School
Unknown
Listing courtesy of Five Star Real Estate-Jackson: [email protected]


IDX provided courtesy of Realcomp II Ltd. via JacksonAreaAssociationofREALTORS. Copyright © 2026 Realcomp II Ltd. Shareholders.

IDX information is provided exclusively for consumers' personal, non-commercial use and may not be used for any purpose other than to identify prospective properties consumers may be interested in purchasing and that the data is deemed reliable but not guaranteed accurate by the MLS.

Neighborhood & Commute
Source: Walkscore
Save
Ask
Tour
Hide
Share