Your Michigan Home Search Starts HERE!

Save
Ask
Tour
Hide
Share
$399,000
14 Days On Site

12459 Crystal Lake Drive S
Somerset Township, MI 49233

For Sale|Single Family Residence|Active Under Contract
4
Beds
2
Total Baths
2
Full Baths
1,308
SqFt
$305
/SqFt
1950
Built
County:
Hillsdale
Call Now: 810-360-3488
Is this the listing for you? We can help make it yours.
810-360-3488
12459 Crystal Lake Drive S12459 Crystal Lake Drive S12459 Crystal Lake Drive S12459 Crystal Lake Drive S
Save
Ask
Tour
Hide
Share

Mortgage Calculator

Monthly Payment (Est.)

$1,820
Calculator powered by Showcase IDX, a Constellation1 Company. Copyright ©2026 Information is deemed reliable but not guaranteed.

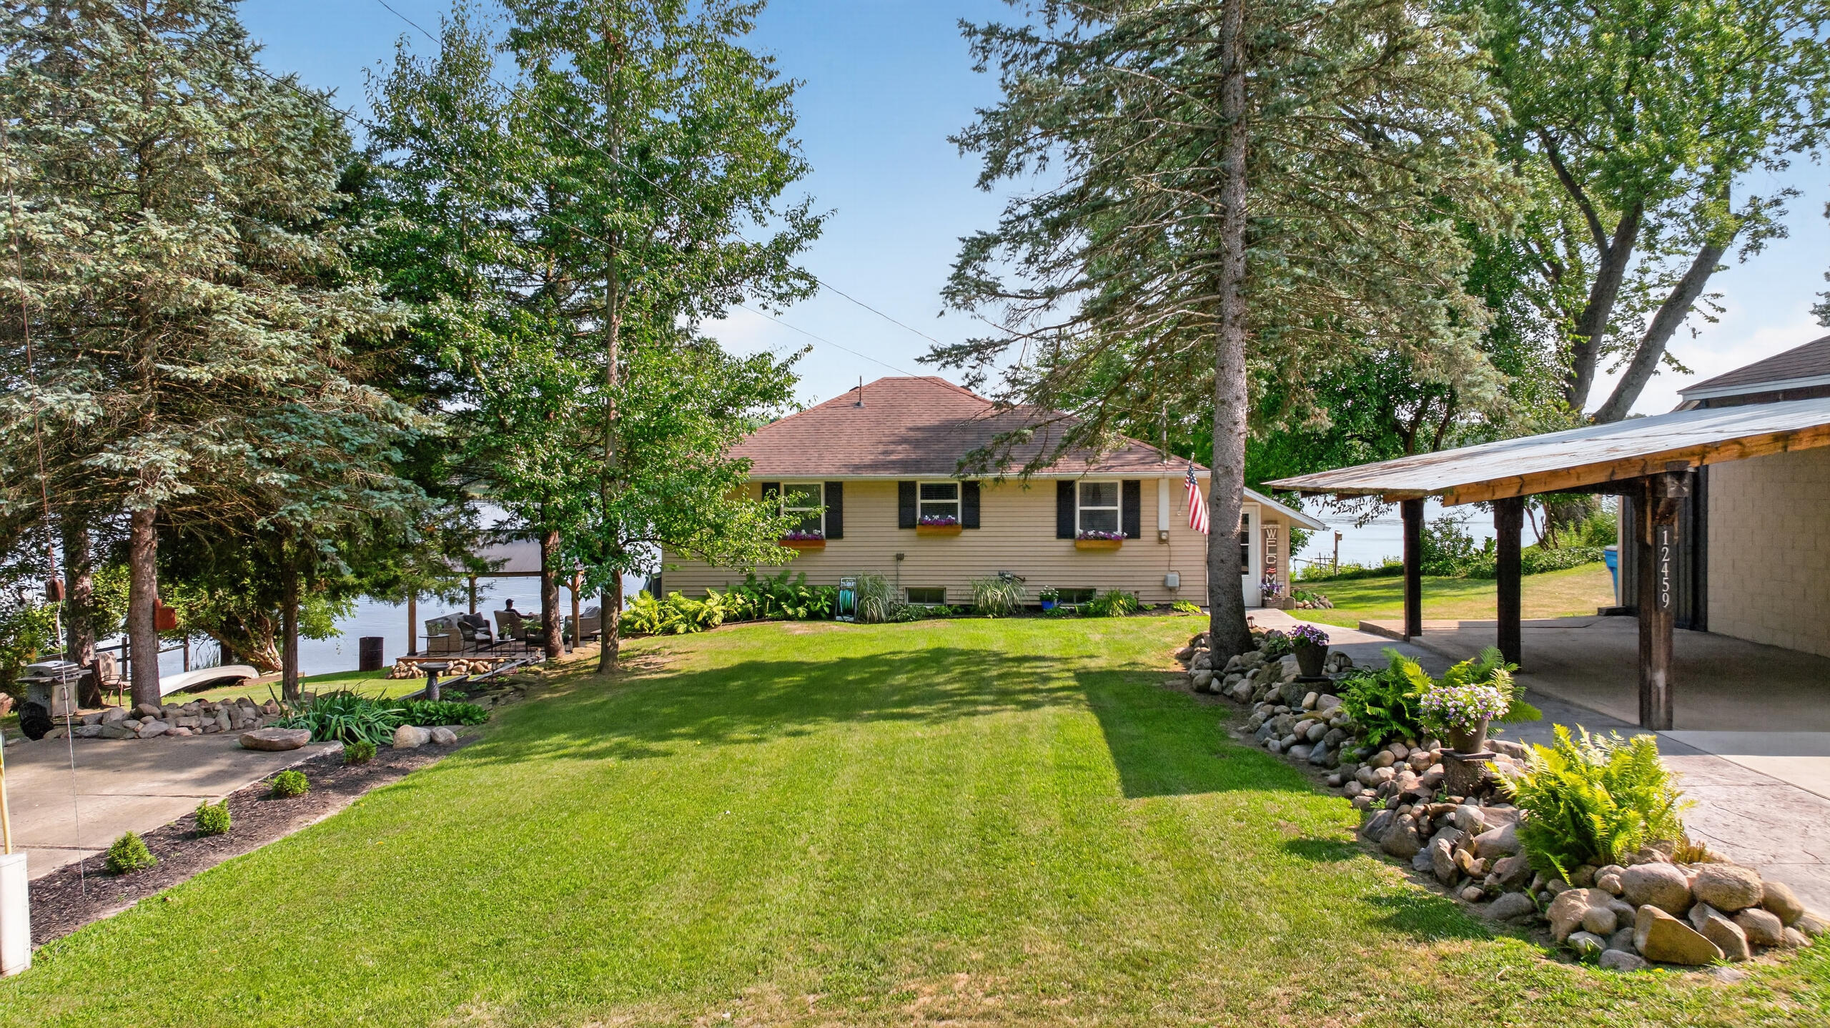
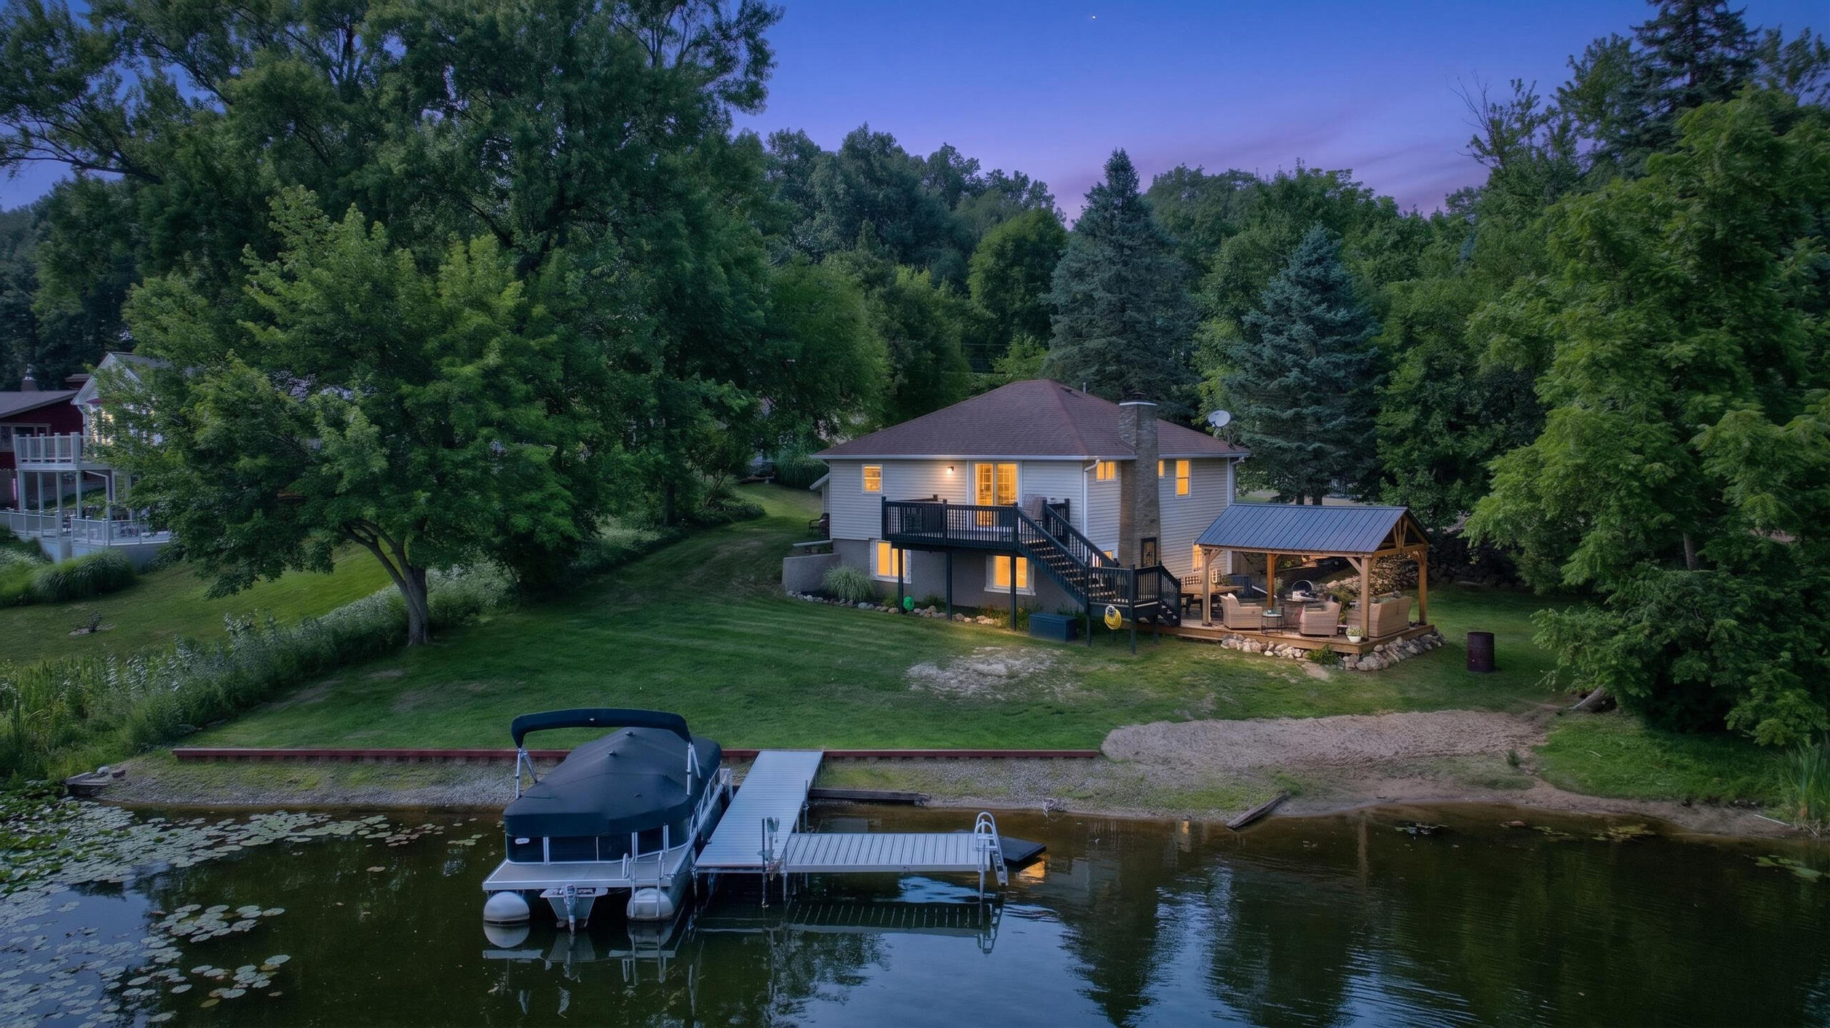
Welcome to lake life on beautiful Perch Lake! This amazing waterfront home has been completely renovated with stylish flooring, fresh paint, and appealing updates throughout. The stunning kitchen was taken down to the studs and completely redesigned with new appliances, quartz countertops, a fabulous backsplash, and an open layout flowing into the living area--creating the perfect space for entertaining. The main level offers two bedrooms and a beautifully renovated full bath featuring a tiled shower. The finished walkout basement includes two additional bedrooms, another full bath, and direct access to an incredible lakefront setting. Spend your evenings relaxing by the water under the gazebo and taking in the peaceful views. Have a peace of mind with a band new furnace and AC unit. The electric boat is negotiable and would be the perfect addition to your new lake home. Move right in and start enjoying everything Perch Lake has to offer!

Save
Ask
Tour
Hide
Share
Listing Snapshot
Price 
$399,000
Days On Site 
14 Days
Bedrooms 
4
Inside Area (SqFt) 
1,308 sqft
Total Baths 
2
Full Baths 
2
Partial Baths 
N/A
Lot Size 
0.14 Acres
Year Built 
1950
MLS® Number 
55026038042
Status 
Active Under Contract
Property Tax 
$4,104
HOA/Condo/Coop Fees 
$25 monthly
Sq Ft Source 
N/A
Friends & Family
Recent Activity
a week agoListing updated with changes from the MLS®
2 weeks agoStatus changed to Active Under Contract
2 weeks agoListing first seen on site
General Features
Acres 
0.14
Cross Street 
S Jackson Rd & Lewis Dr
Disclosures 
Mineral Rights, Mineral Rights Available
Garage 
Yes
Garage Spaces 
2
Parking 
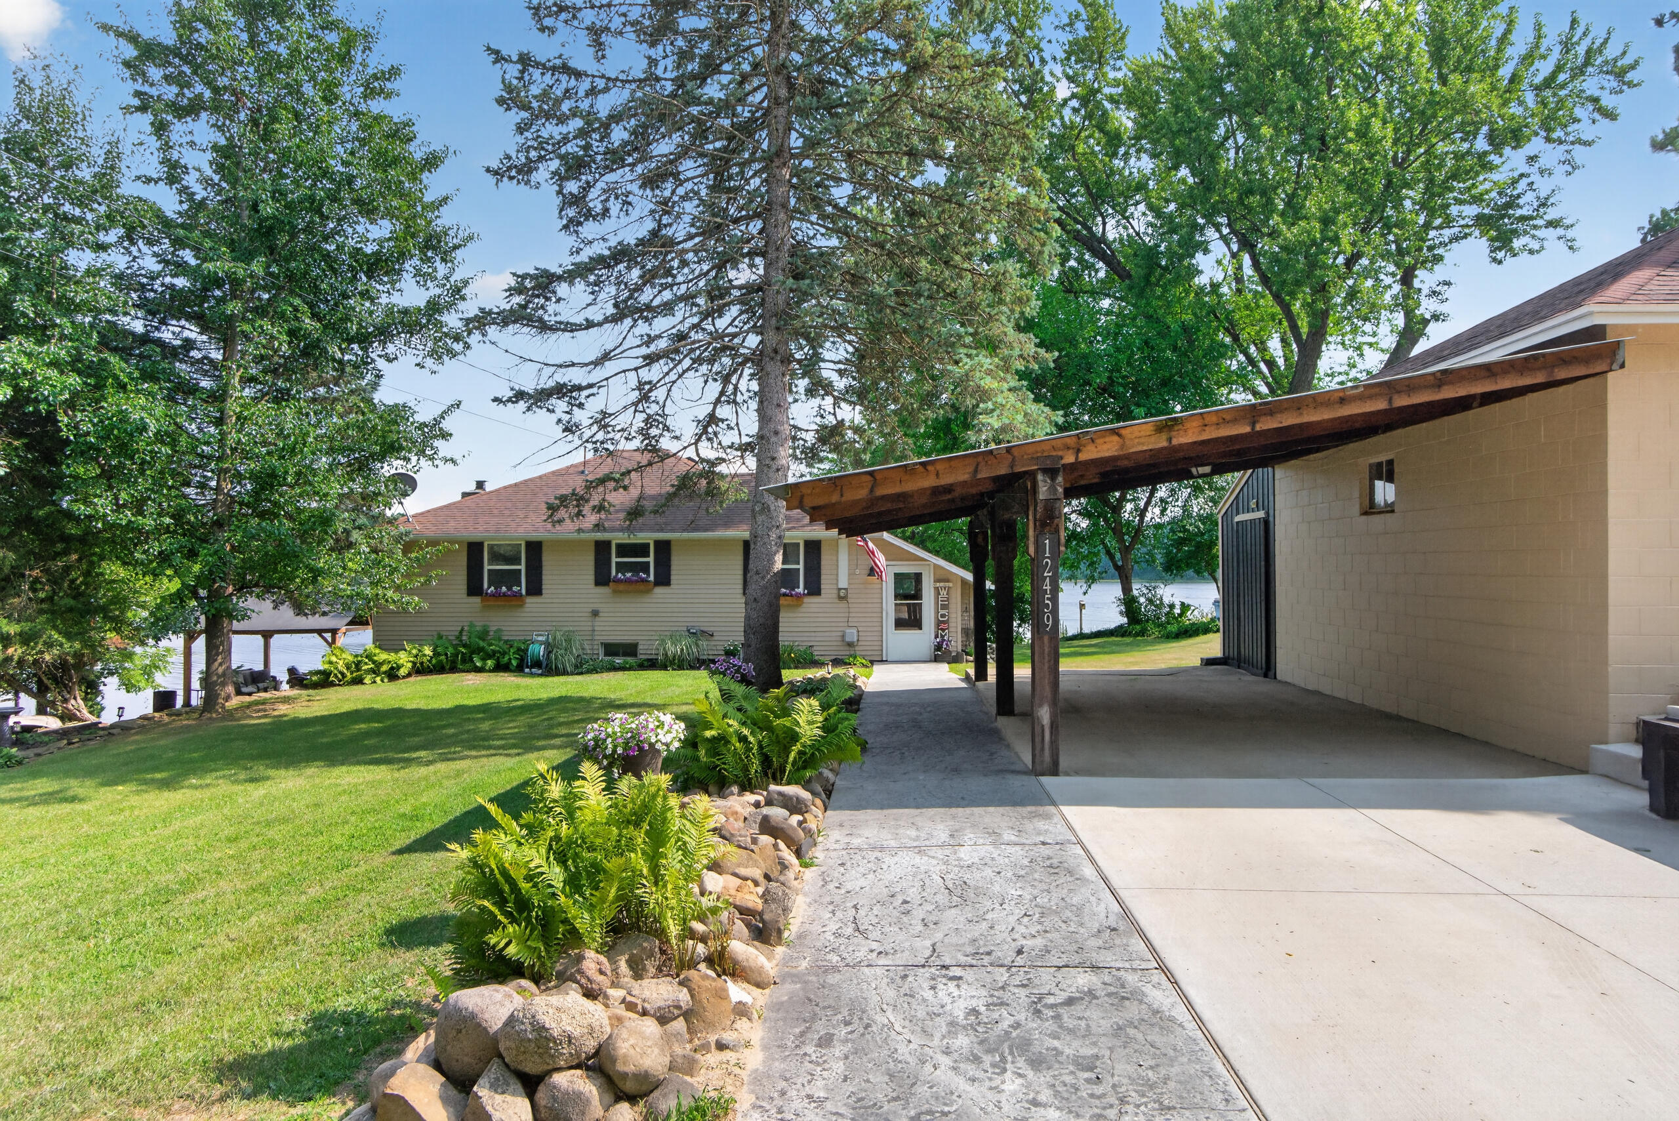
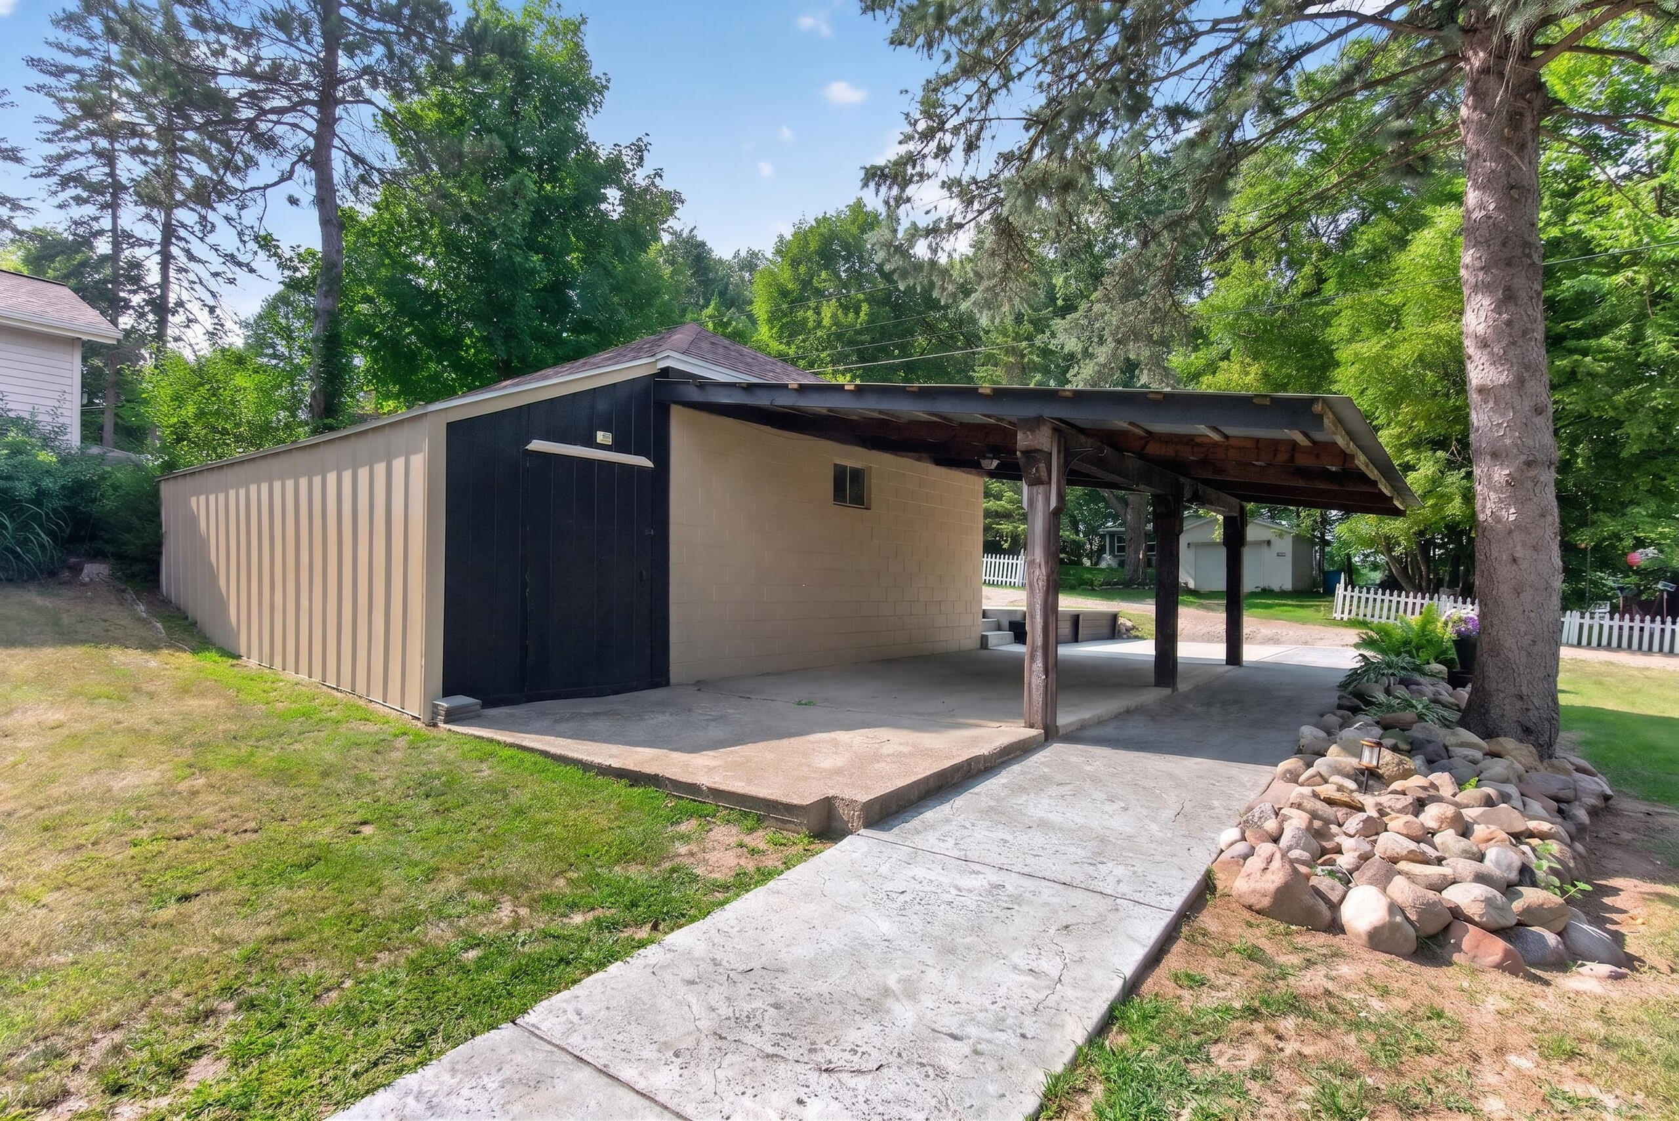
DetachedGravelCarport
Property Sub Type 
Single Family Residence
Sewer 
Septic Tank
Special Circumstances 
Standard
SqFt Above 
1308
SqFt Below 
1156
SqFt Total 
2464
Style 
Ranch
Utilities 
Natural Gas Connected
Water Source 
PrivateWell
Zoning 
Residential
Interior Features
Appliances 
Electric Water HeaterDishwasherDryerMicrowaveOvenRefrigeratorRangeWasher
Basement 
FullWalk-Out Access
Cooling 
Ceiling Fan(s)Central Air
Fireplace 
Yes
Fireplace Features 
Gas LogLiving Room
Fireplaces 
1
Flooring 
Vinyl
Heating 
Forced AirNatural Gas
Laundry Features 
In BasementLaundry Closet
Window Features 
Window Treatments
BathFull 
Level - Basement
Bedroom 2 
Dimensions - 12.0 x 10.0Level - MainArea - 120
Bedroom 3 
Dimensions - 10.0 x 9.0Level - LowerArea - 90
Bedroom 4 
Dimensions - 12.0 x 11.0Level - LowerArea - 132
Game Room 
Dimensions - 15.0 x 13.0Level - LowerArea - 195
Kitchen 
Dimensions - 14.0 x 11.0Level - MainArea - 154
Laundry 
Level - Lower
Living Room 
Dimensions - 19.0 x 14.0Level - MainArea - 266
Other 
Dimensions - 17.0 x 5.0Level - MainArea - 85Description - Entry
Save
Ask
Tour
Hide
Share
Exterior Features
Construction Details 
BlockConcreteVinyl Siding
Other Structures 
Gazebo
Patio And Porch 
Deck
Roof 
CompositionShingle
View 
Water
Waterfront 
Yes
Waterfront Features 
Lake FrontWaterfrontWaterfront Access
Waterview 
Water
Windows/Doors 
Window Treatments
Community Features
Association Dues 
300
Financing Terms Available 
CashConventionalFHAUSDA LoanVA Loan
HOA Fee Frequency 
Annually
MLS Area 
Area30041SomersetTwp
Roads 
Paved
School District 
Addison
Schools
School District
Addison
Elementary School
Unknown
Middle School
Unknown
High School
Unknown
Listing courtesy of ERA Reardon Realty, L.L.C.: [email protected]


IDX provided courtesy of Realcomp II Ltd. via JacksonAreaAssociationofREALTORS. Copyright © 2026 Realcomp II Ltd. Shareholders.

IDX information is provided exclusively for consumers' personal, non-commercial use and may not be used for any purpose other than to identify prospective properties consumers may be interested in purchasing and that the data is deemed reliable but not guaranteed accurate by the MLS.

Neighborhood & Commute
Source: Walkscore
Save
Ask
Tour
Hide
Share