Your Michigan Home Search Starts HERE!

Save
Ask
Tour
Hide
Share
$334,900
12 Days On Site

3129 Happy Valley Road
Summit Township, MI 49203

For Sale|Single Family Residence|Active Under Contract
3
Beds
3
Total Baths
2
Full Baths
1
Partial Bath
2,702
SqFt
$124
/SqFt
1975
Built
Subdivision:
ROBERT HERNDON'S COUNTRY CLUB ESTATES
County:
Jackson
Call Now: 810-360-3488
Is this the listing for you? We can help make it yours.
810-360-3488
3129 Happy Valley Road3129 Happy Valley Road3129 Happy Valley Road3129 Happy Valley Road
Save
Ask
Tour
Hide
Share

Mortgage Calculator

Monthly Payment (Est.)

$1,528
Calculator powered by Showcase IDX, a Constellation1 Company. Copyright ©2026 Information is deemed reliable but not guaranteed.

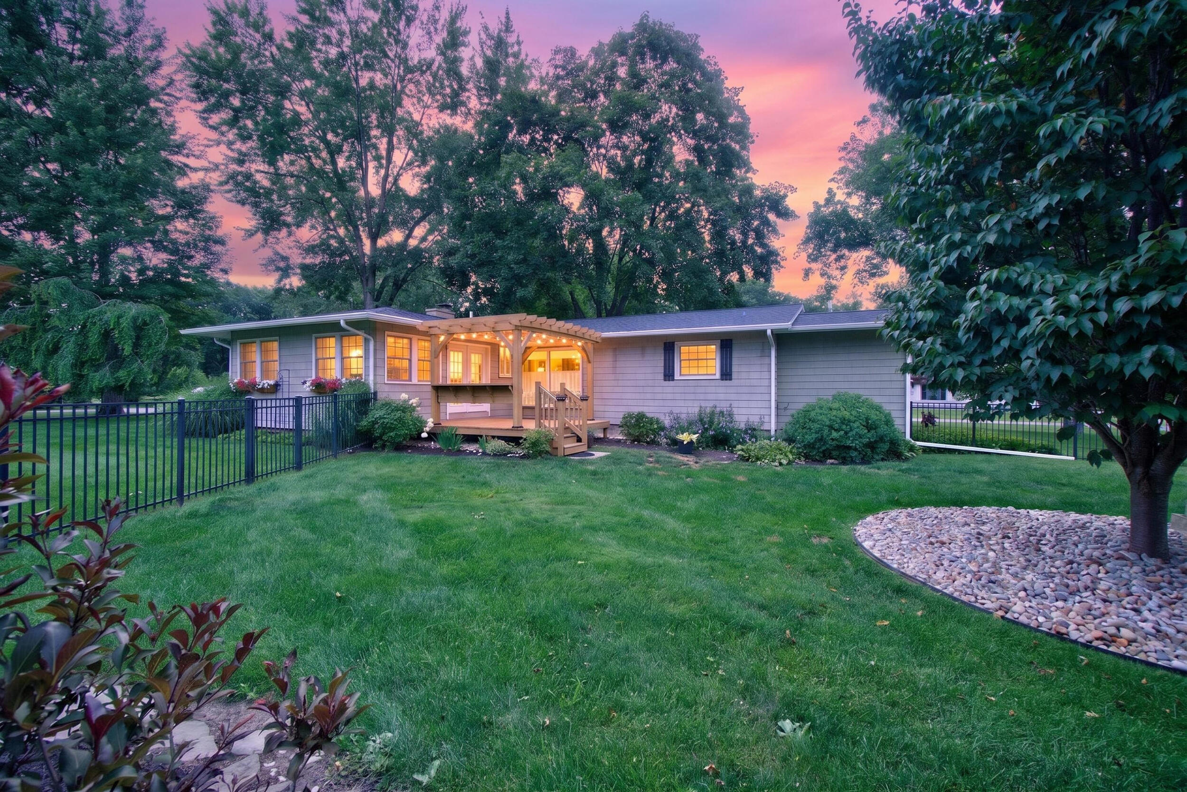
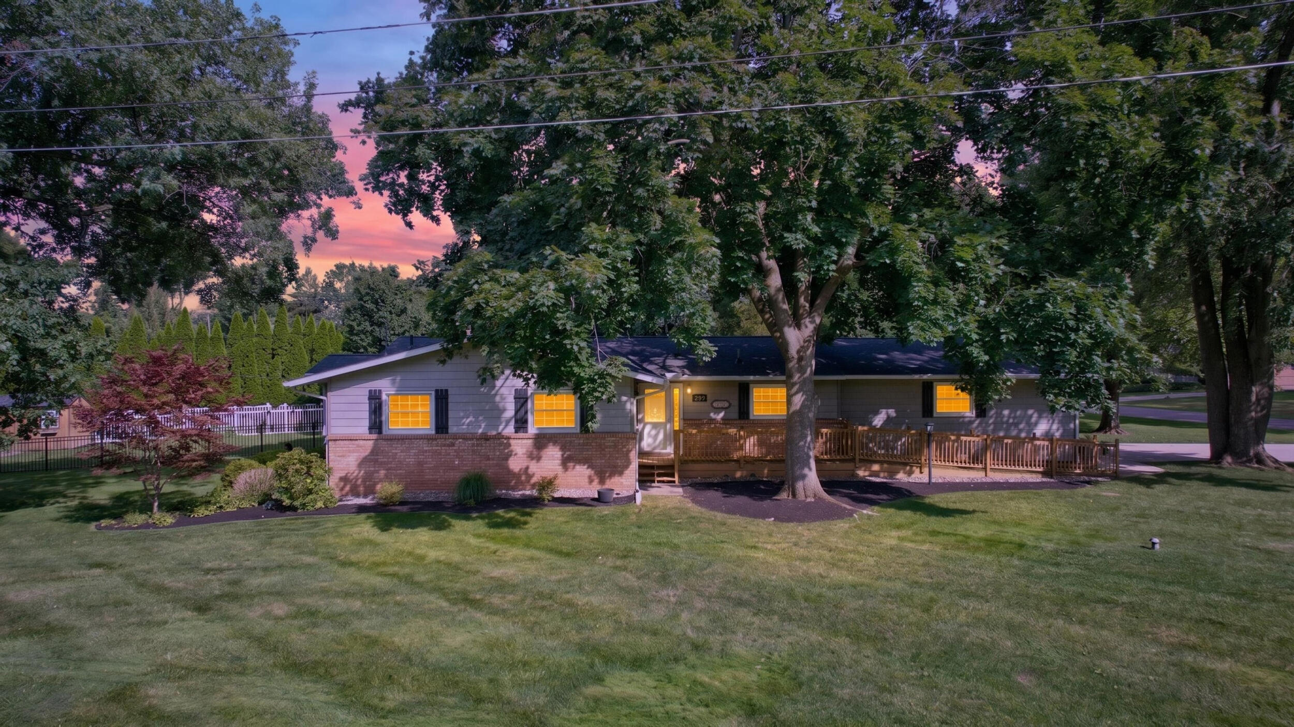
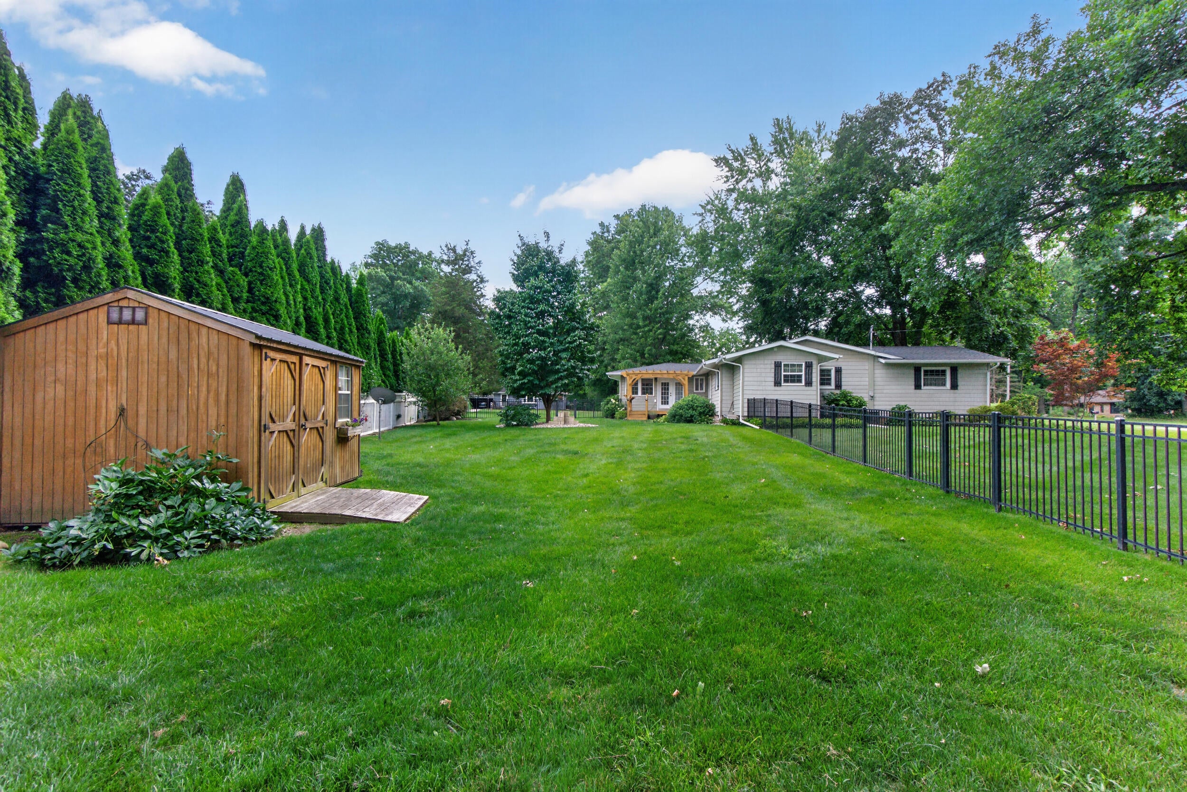
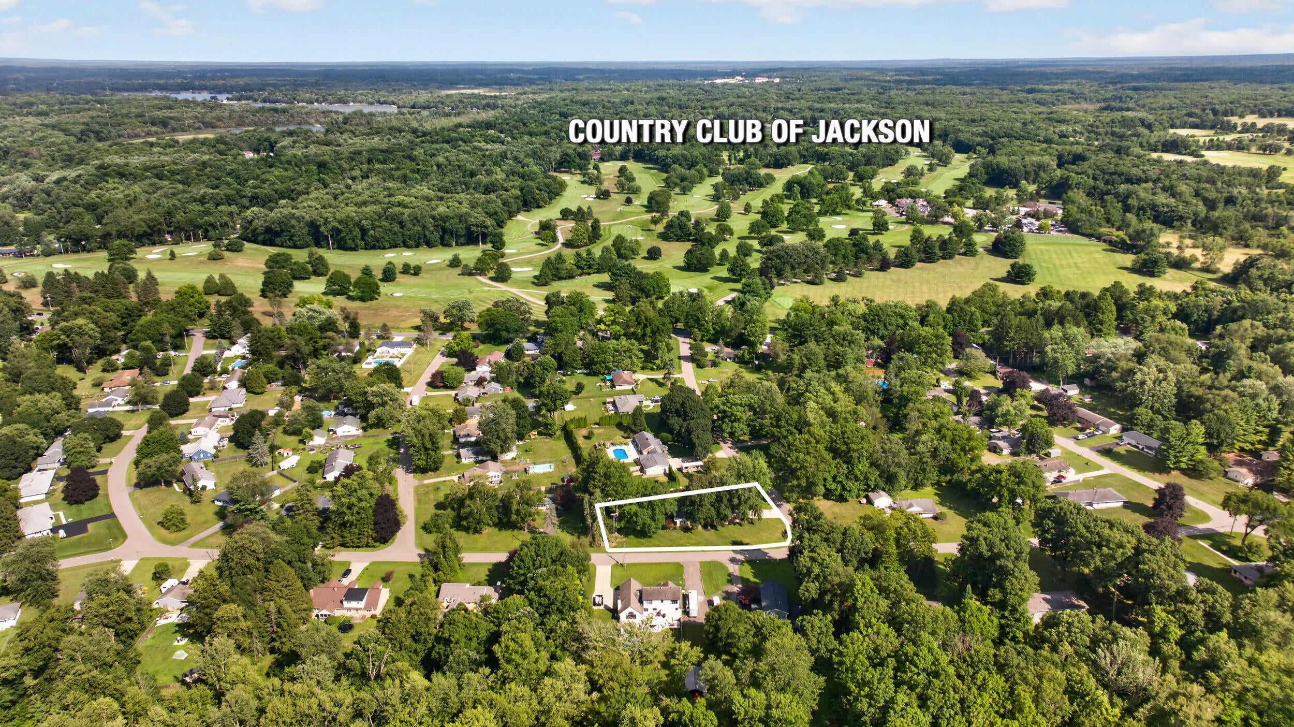
Exquisite 3-Bedroom, 2.5-Bath Residence in Summit Township Nestled in one of Summit Township's most desirable neighborhoods, this immaculate, move-in-ready home offers an exceptional standard of living and absolute peace of mind for the discerning buyer. Showcasing meticulous care and extraordinary pride of ownership, the property features a new roof and 200-amp electrical panel installed in 2022, along with updated mechanicals including an on-demand water heater and an owned water softener. Refined interiors feature luxury vinyl plank flooring unifying the main level, anchored by a gourmet kitchen equipped with quartz countertops, white cabinetry, a custom tile backsplash, and a center island. Additional highlights include a formal dining room with a fireplace, a spacious living room, a private primary suite with a dual-sink vanity and tiled walk-in shower, convenient main-level laundry, oversized closets in every room,and a finished basement complete with a custom bar. featuring a serene 3-season room, an expansive deck with a pergola, extensive professional landscaping, an underground sprinkler system, a very nice she shed or yard tool shed, an RV hookup, and a fully fenced yard situated on a large corner lot. Perfectly positioned just steps from the Country Club and a short drive to local schools and downtown amenities, this residence seamlessly blends sophisticated design with effortless, worry-free living.

Save
Ask
Tour
Hide
Share
Listing Snapshot
Price 
$334,900
Days On Site 
12 Days
Bedrooms 
3
Inside Area (SqFt) 
2,702 sqft
Total Baths 
3
Full Baths 
2
Partial Baths 
1
Lot Size 
0.46 Acres
Year Built 
1975
MLS® Number 
55026038243
Status 
Active Under Contract
Property Tax 
$3,482
HOA/Condo/Coop Fees 
N/A
Sq Ft Source 
N/A
Friends & Family
Recent Activity
a week agoListing updated with changes from the MLS®
a week agoStatus changed to Active Under Contract
2 weeks agoListing first seen on site
General Features
Acres 
0.46
Attached Garage 
Yes
Cross Street 
golf club blvd
Foundation 
Slab
Garage 
Yes
Garage Spaces 
2
Parking 
AttachedConcreteGarage Faces Side
Property Sub Type 
Single Family Residence
Sewer 
Public Sewer
SqFt Above 
1904
SqFt Below 
798
SqFt Total 
2702
Style 
Ranch
Utilities 
Natural Gas ConnectedPhone Available
Water Source 
PrivateWell
Zoning 
Residential
Interior Features
Appliances 
Gas Water HeaterDishwasherMicrowaveRefrigeratorRangeWater Softener Owned
Basement 
Crawl SpaceFinishedFull
Cooling 
Ceiling Fan(s)Central Air
Fireplace 
Yes
Fireplace Features 
Dining RoomWood Burning
Fireplaces 
1
Flooring 
Ceramic TileVinyl
Heating 
Forced AirNatural Gas
Laundry Features 
Gas Dryer HookupMain Level
Window Features 
ScreensWindow Treatments
BathFull 
Level - Main
BathLav 
Level - Main
Bedroom 2 
Dimensions - 11.5 x 13.7Level - MainArea - 158
Bedroom 3 
Dimensions - 11.6 x 13.7Level - MainArea - 159
Dining Room 
Dimensions - 13.1 x 15.4Level - MainArea - 202
Family Room 
Dimensions - 30.7 x 25.0Level - BasementArea - 768
Kitchen 
Dimensions - 13.6 x 9.8Level - MainArea - 133
Laundry 
Dimensions - 8.0 x 5.1Level - MainArea - 41
Living Room 
Dimensions - 13.8 x 15.4Level - MainArea - 213
Master Bathroom 
Dimensions - 9.7 x 9.7Level - MainArea - 94
Master Bedroom 
Dimensions - 12.8 x 12.3Level - MainArea - 157
Other 
Dimensions - 9.8 x 9.2Level - BasementArea - 90Description - Bar
ThreeSeasonRoom 
Save
Ask
Tour
Hide
Share
Exterior Features
Construction Details 
BrickVinyl Siding
Fencing 
Back Yard
Lot Features 
Corner Lot
Patio And Porch 
Deck
Roof 
Shingle
Windows/Doors 
ScreensWindow Treatments
Community Features
Accessibility Features 
Accessible EntranceAccessible Approach with RampAccessible BedroomAccessible Full Bath
Financing Terms Available 
CashConventionalFHAVA Loan
MLS Area 
Area12131SummitTwp
Roads 
Paved
School District 
Jackson
Schools
School District
Jackson
Elementary School
Unknown
Middle School
Unknown
High School
Unknown
Listing courtesy of Century 21 Affiliated - Jackson: [email protected]


IDX provided courtesy of Realcomp II Ltd. via JacksonAreaAssociationofREALTORS. Copyright © 2026 Realcomp II Ltd. Shareholders.

IDX information is provided exclusively for consumers' personal, non-commercial use and may not be used for any purpose other than to identify prospective properties consumers may be interested in purchasing and that the data is deemed reliable but not guaranteed accurate by the MLS.

Neighborhood & Commute
Source: Walkscore
Save
Ask
Tour
Hide
Share