
Save
Ask
Tour
Hide
$314,900
52 Days On Site
6380 Oak Ridge DriveFayette Township, MI 49250
For Sale|Single Family Residence|Active Under Contract
4
Beds
2
Total Baths
2
Full Baths
2,220
SqFt
$142
/SqFt
1964
Built
Subdivision:
DURYEAS OAK RIDGE
County:
Hillsdale
Call Now: 810-360-3488
Is this the listing for you? We can help make it yours.
810-360-3488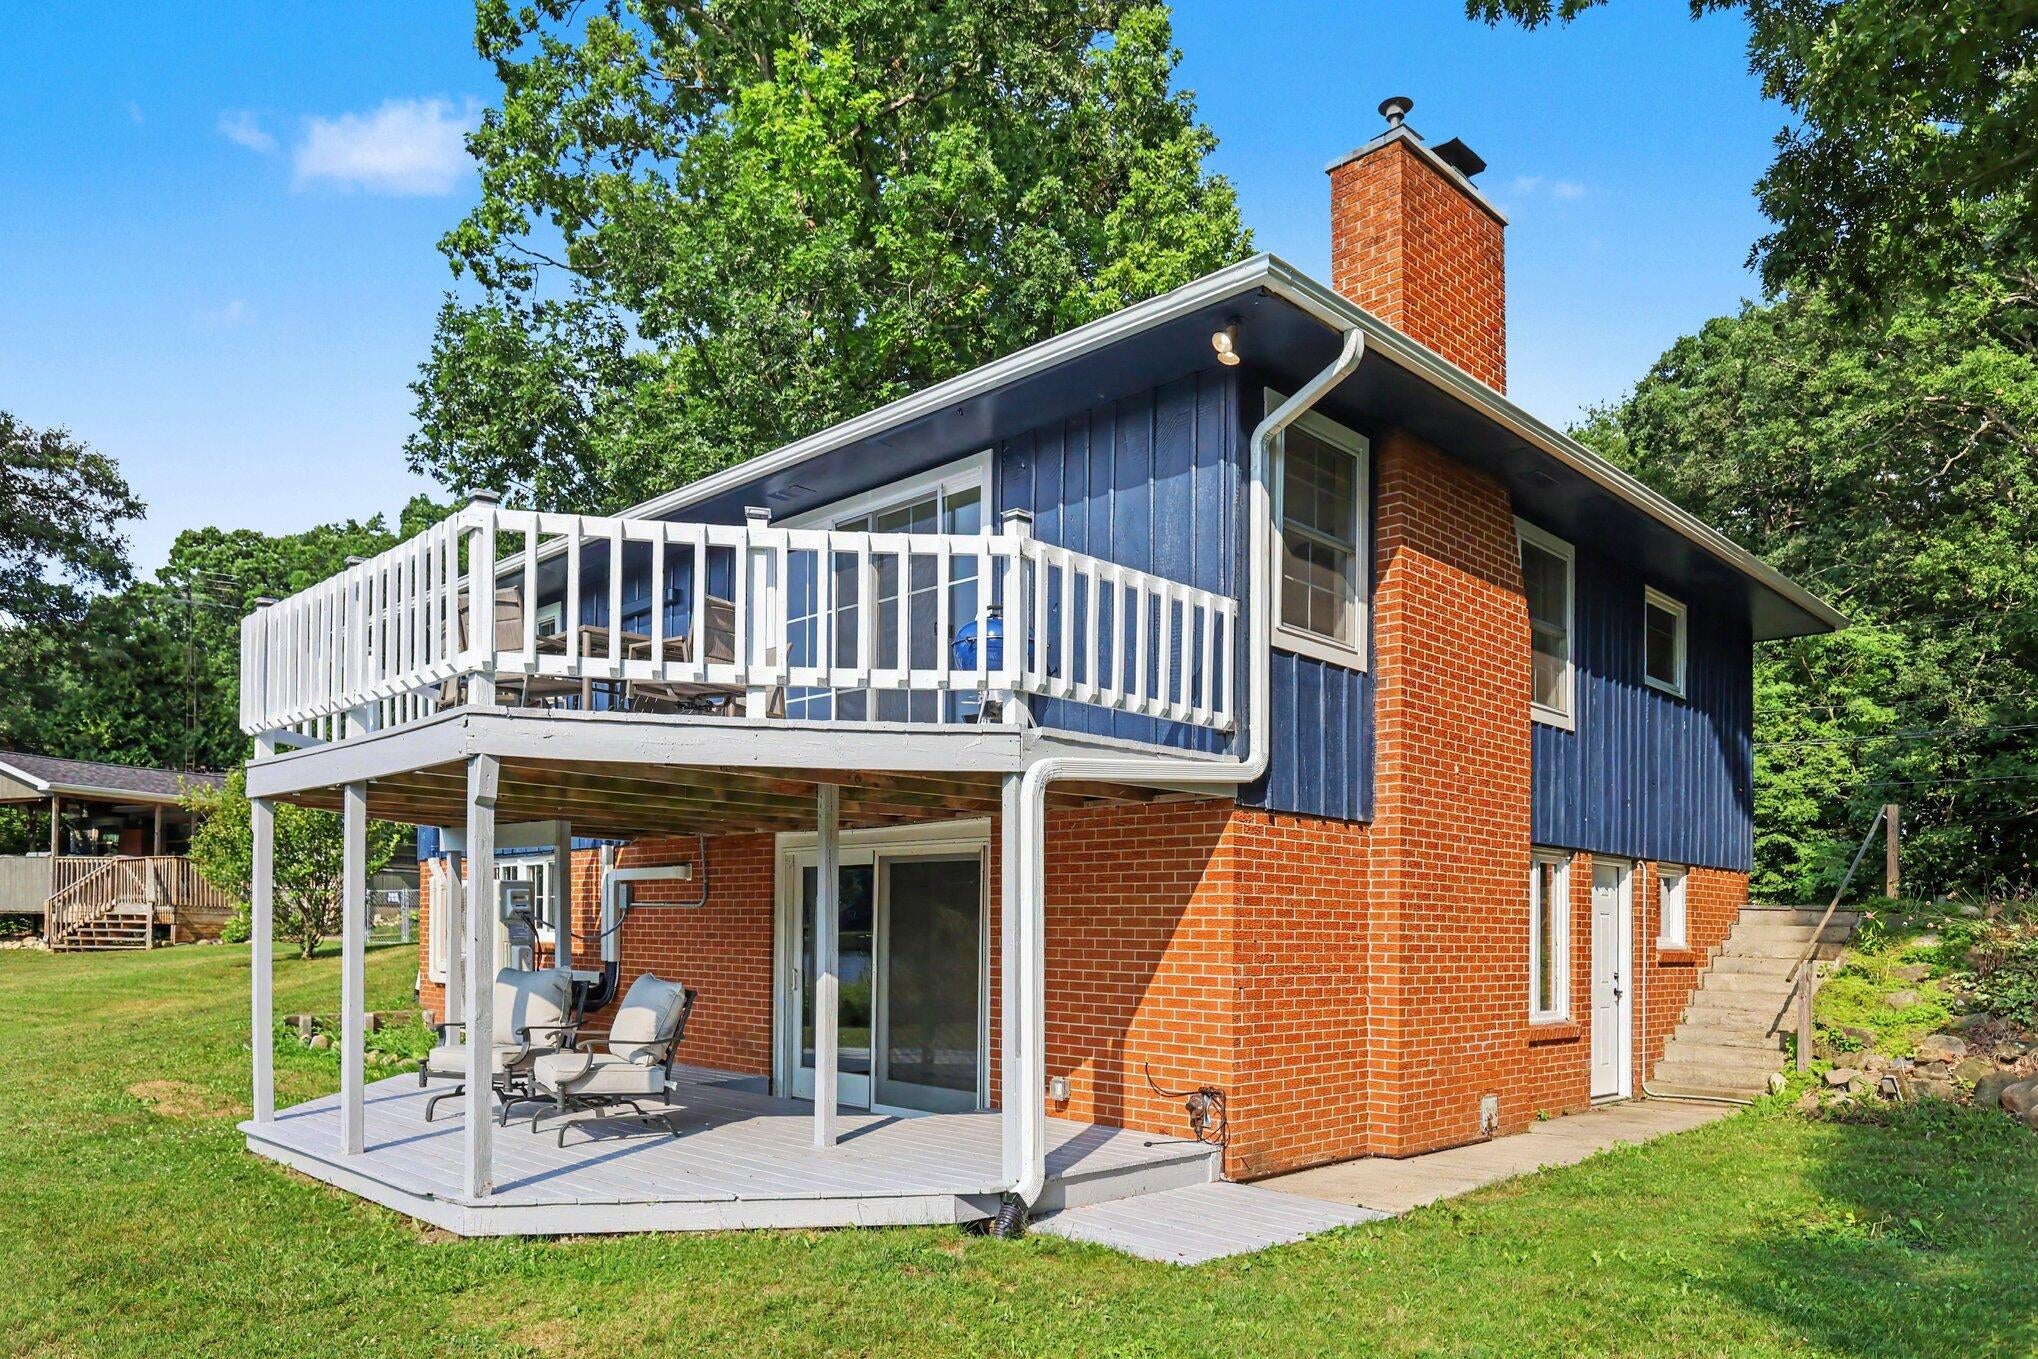
Save
Ask
Tour
Hide
Mortgage Calculator
Monthly Payment (Est.)
$1,437Calculator powered by Showcase IDX, a Constellation1 Company. Copyright ©2026 Information is deemed reliable but not guaranteed.
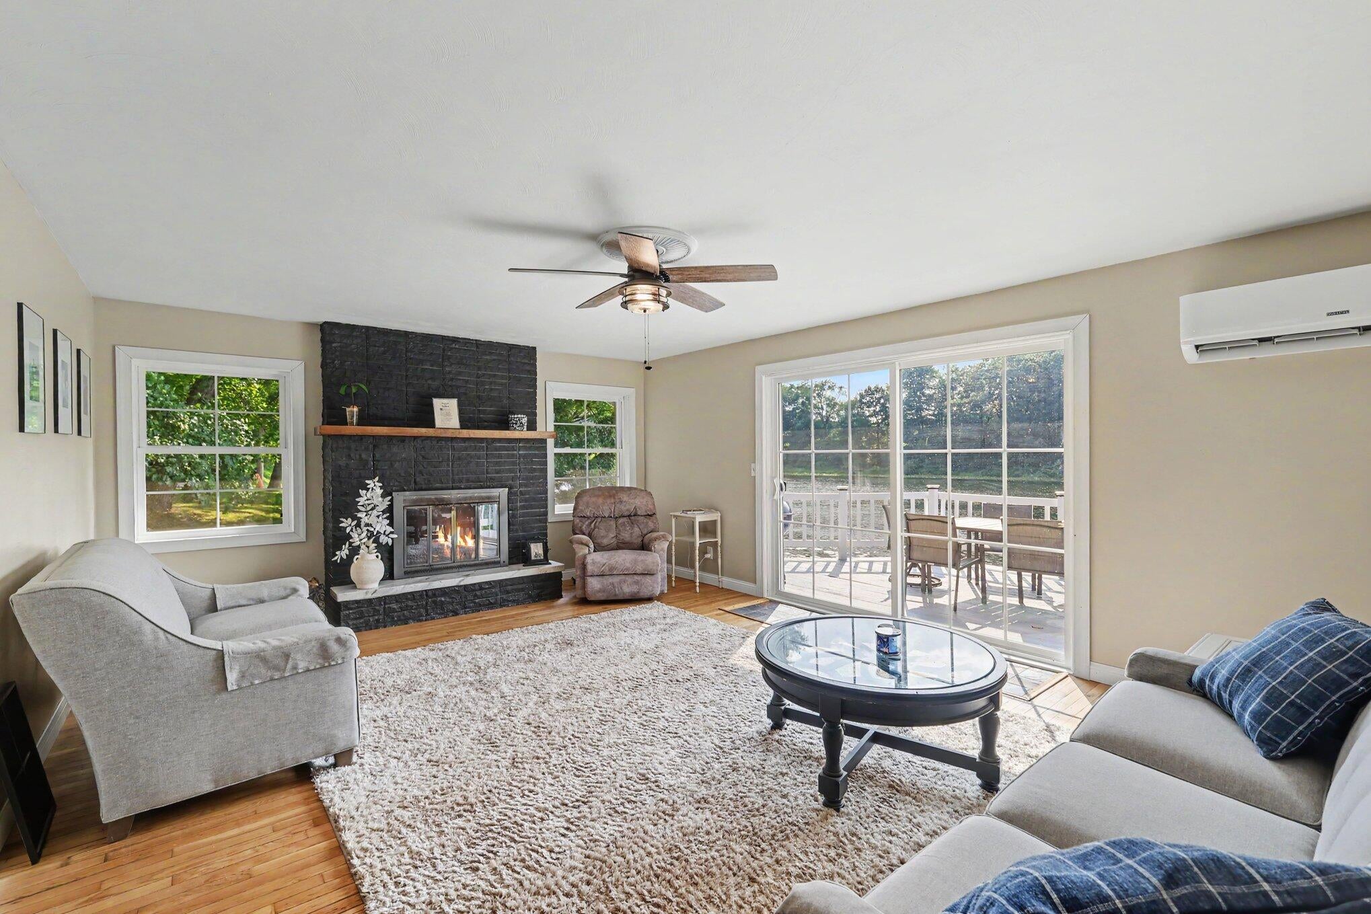
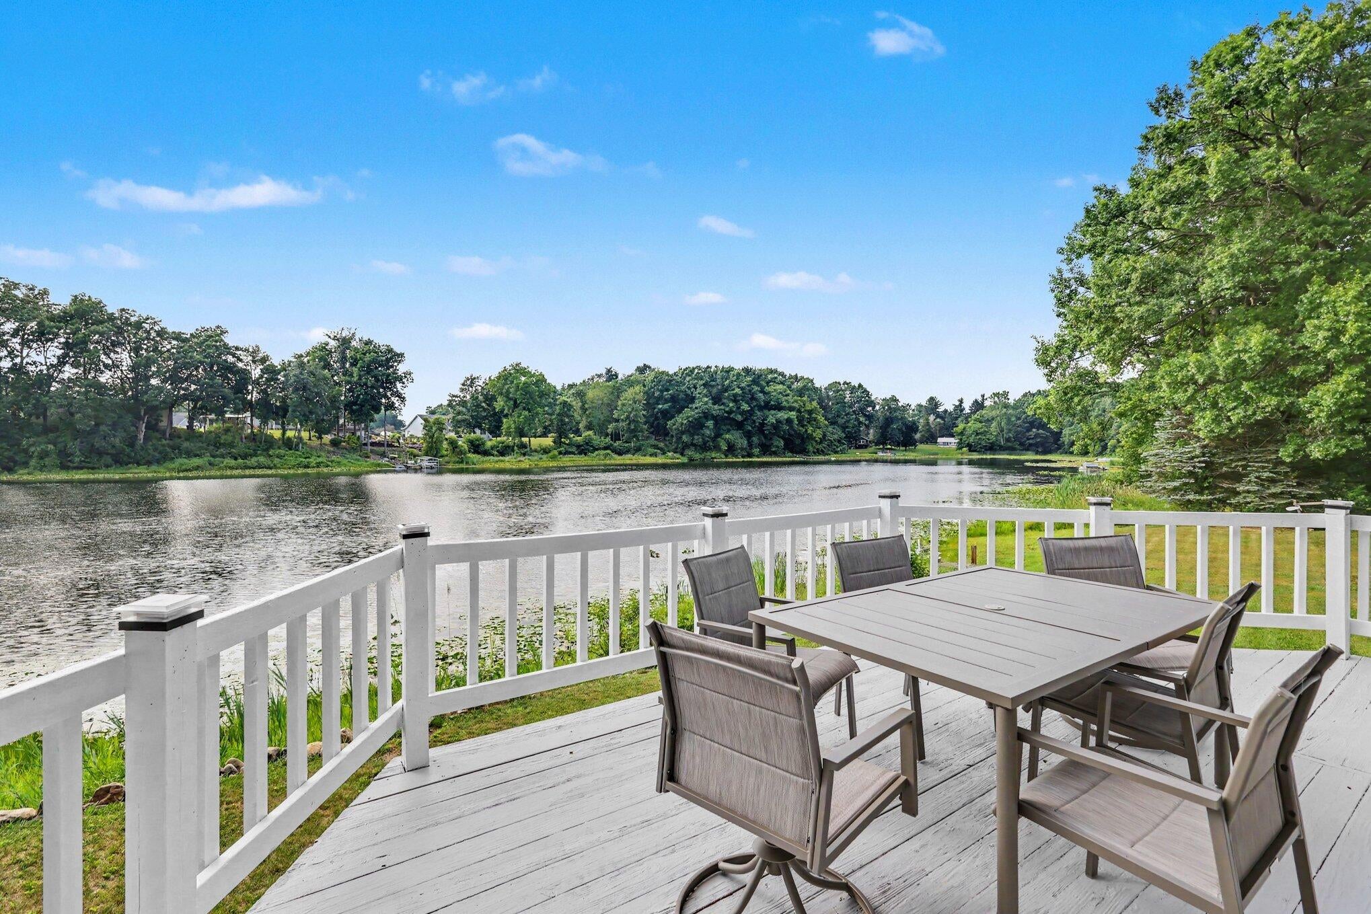
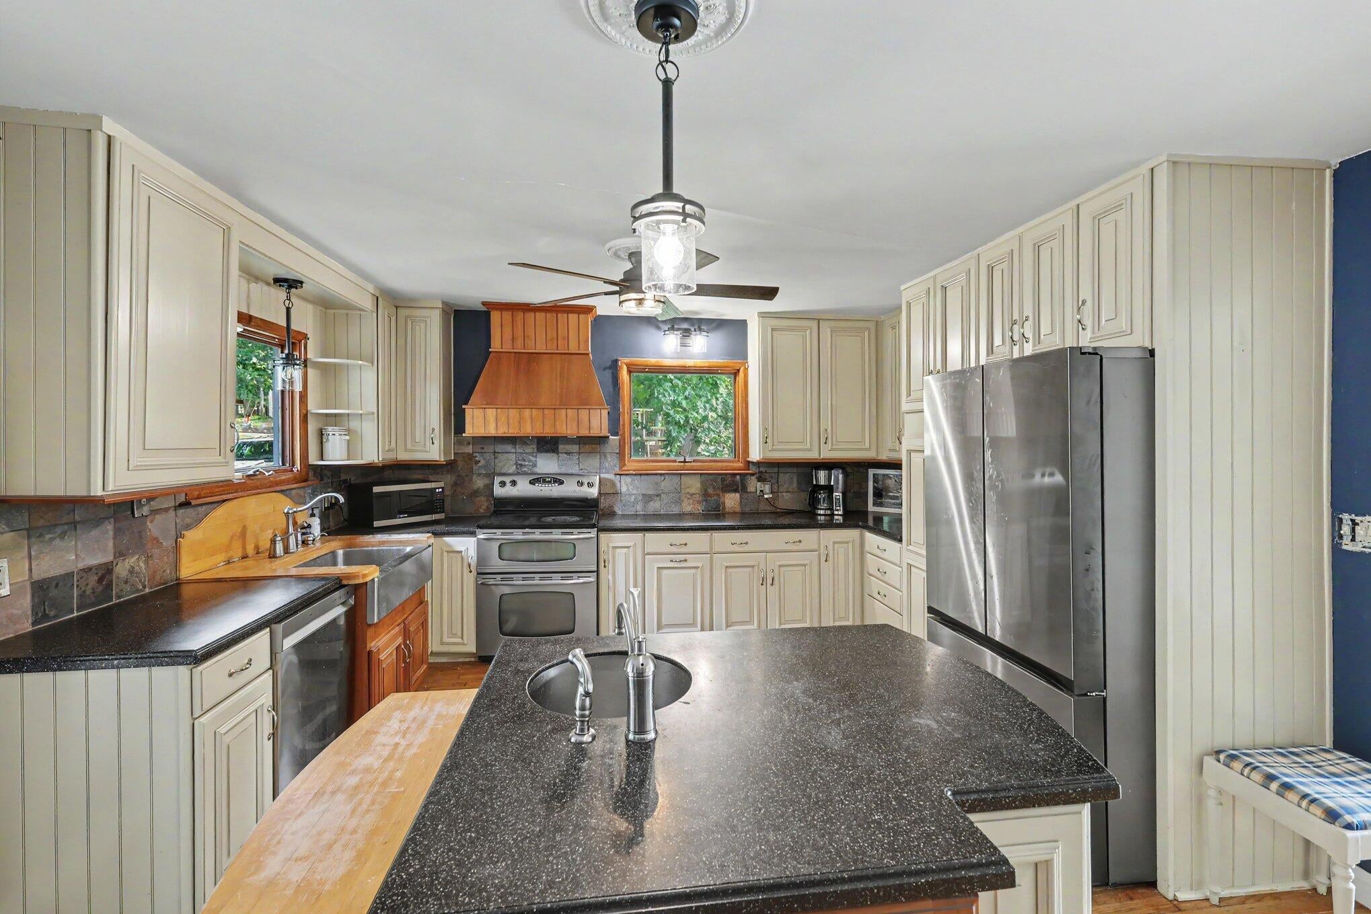
Lakefront living meets peaceful seclusion on the no wake shores of Gray Lake. This inviting 4 bedroom, 2 bath home offers a warm, relaxed feel with a fully finished walkout basement--perfect for a family room, rec space, or lakeside entertaining. A new roof (2026) and energy efficient mini split system (2025) add comfort and peace of mind, while the main level deck provides a stunning vantage point over the quiet water. Many new updates include windows, main level bathroom, gutters, main level sliding glass door & front exterior door. With direct lake access and a setting that feels worlds away, this property is an ideal retreat for anyone craving calm, nature, and effortless lakefront enjoyment.
Save
Ask
Tour
Hide
Listing Snapshot
Price
$314,900
Days On Site
52 Days
Bedrooms
4
Inside Area (SqFt)
2,220 sqft
Total Baths
2
Full Baths
2
Partial Baths
N/A
Lot Size
0.43 Acres
Year Built
1964
MLS® Number
55026039431
Status
Active Under Contract
Property Tax
$3,529.36
HOA/Condo/Coop Fees
N/A
Sq Ft Source
Public Records
Friends & Family
Recent Activity
| 2 weeks ago | Listing updated with changes from the MLS® | |
| 3 weeks ago | Status changed to Active Under Contract | |
| 4 weeks ago | Price changed to $314,900 | |
| 2 months ago | Listing first seen on site |
General Features
Acres
0.43
Attached Garage
Yes
Cross Street
Half Moon Lake Rd
Garage
Yes
Garage Spaces
2
Parking
AttachedGravelGarage Faces Side
Property Sub Type
Single Family Residence
Sewer
Septic Tank
Special Circumstances
Standard
SqFt Above
1110
SqFt Below
1110
SqFt Total
2220
Style
Ranch
Water Source
PrivateWell
Interior Features
Appliances
DishwasherDryerOvenRefrigeratorRangeWasherWater Softener Owned
Basement
Walk-Out AccessDaylightFinishedFull
Cooling
Ceiling Fan(s)Central AirDuctlessWall Unit(s)
Fireplace
Yes
Fireplace Features
Living RoomWood Burning
Fireplaces
1
Flooring
CarpetTileWood
Heating
Electric
Laundry Features
In Basement
BathFull
Level - Basement
Save
Ask
Tour
Hide
Exterior Features
Construction Details
Wood Siding
Patio And Porch
CoveredDeckPatio
Roof
Shingle
Waterfront
Yes
Waterfront Features
Lake FrontWaterfrontWaterfront Access
Community Features
MLS Area
Area30061FayetteTwp
School District
Jonesville
Financing Terms Available
CashConventionalFHAUSDA LoanVA Loan
Schools
School District
Jonesville
Elementary School
Unknown
Middle School
Unknown
High School
Unknown
Listing courtesy of Howard Hanna Real Estate Services: [email protected]

IDX provided courtesy of Realcomp II Ltd. via JacksonAreaAssociationofREALTORS. Copyright © 2026 Realcomp II Ltd. Shareholders.
IDX information is provided exclusively for consumers' personal, non-commercial use and may not be used for any purpose other than to identify prospective properties consumers may be interested in purchasing and that the data is deemed reliable but not guaranteed accurate by the MLS.
IDX provided courtesy of Realcomp II Ltd. via JacksonAreaAssociationofREALTORS. Copyright © 2026 Realcomp II Ltd. Shareholders.
IDX information is provided exclusively for consumers' personal, non-commercial use and may not be used for any purpose other than to identify prospective properties consumers may be interested in purchasing and that the data is deemed reliable but not guaranteed accurate by the MLS.
Neighborhood & Commute
Source: Walkscore
Save
Ask
Tour
Hide
Did you know? You can invite friends and family to your search. They can join your search, rate and discuss listings with you.