Your Michigan Home Search Starts HERE!

Save
Ask
Tour
Hide
Share
$260,000
26 Days On Site

5574 Dogwood Drive
Leoni Township, MI 49201

For Sale|Single Family Residence|Active
3
Beds
2
Total Baths
2
Full Baths
1,905
SqFt
$136
/SqFt
1968
Built
Subdivision:
HOME ESTATES
County:
Jackson
Call Now: 810-360-3488
Is this the listing for you? We can help make it yours.
810-360-3488
5574 Dogwood Drive5574 Dogwood Drive5574 Dogwood Drive5574 Dogwood Drive
Save
Ask
Tour
Hide
Share

Mortgage Calculator

Monthly Payment (Est.)

$1,186
Calculator powered by Showcase IDX, a Constellation1 Company. Copyright ©2026 Information is deemed reliable but not guaranteed.

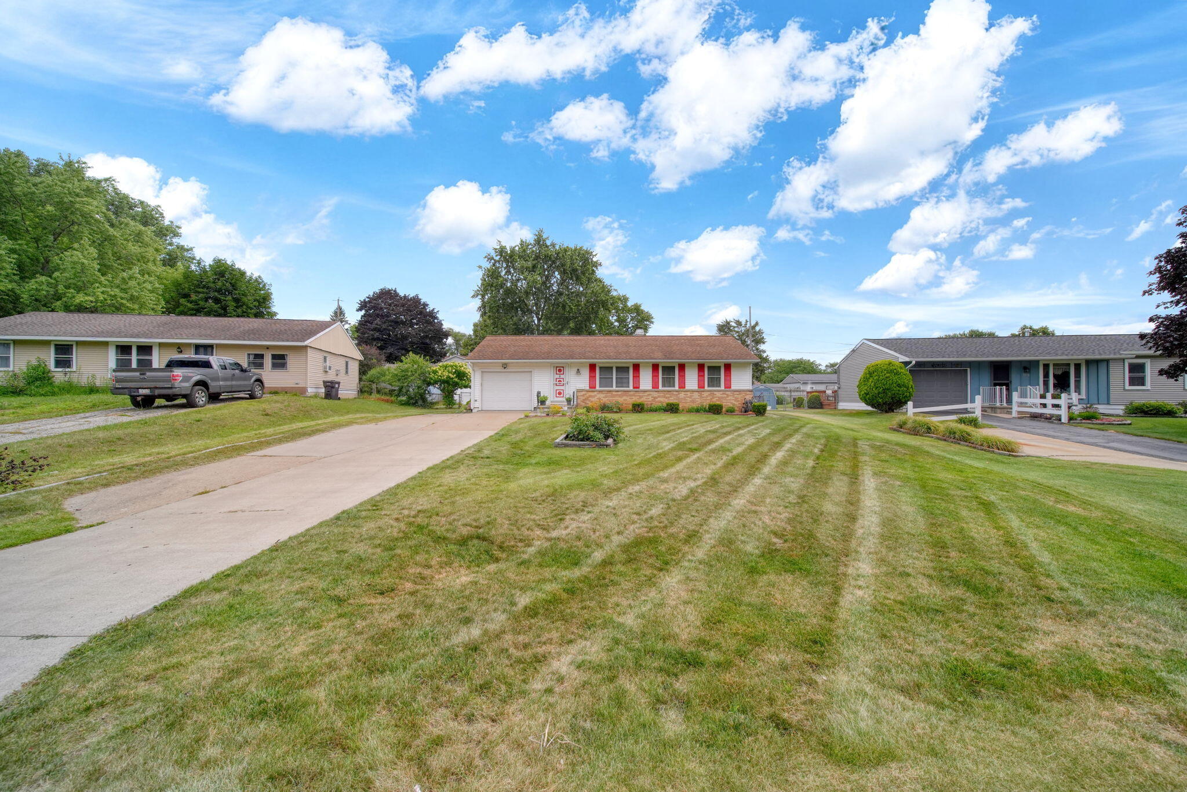
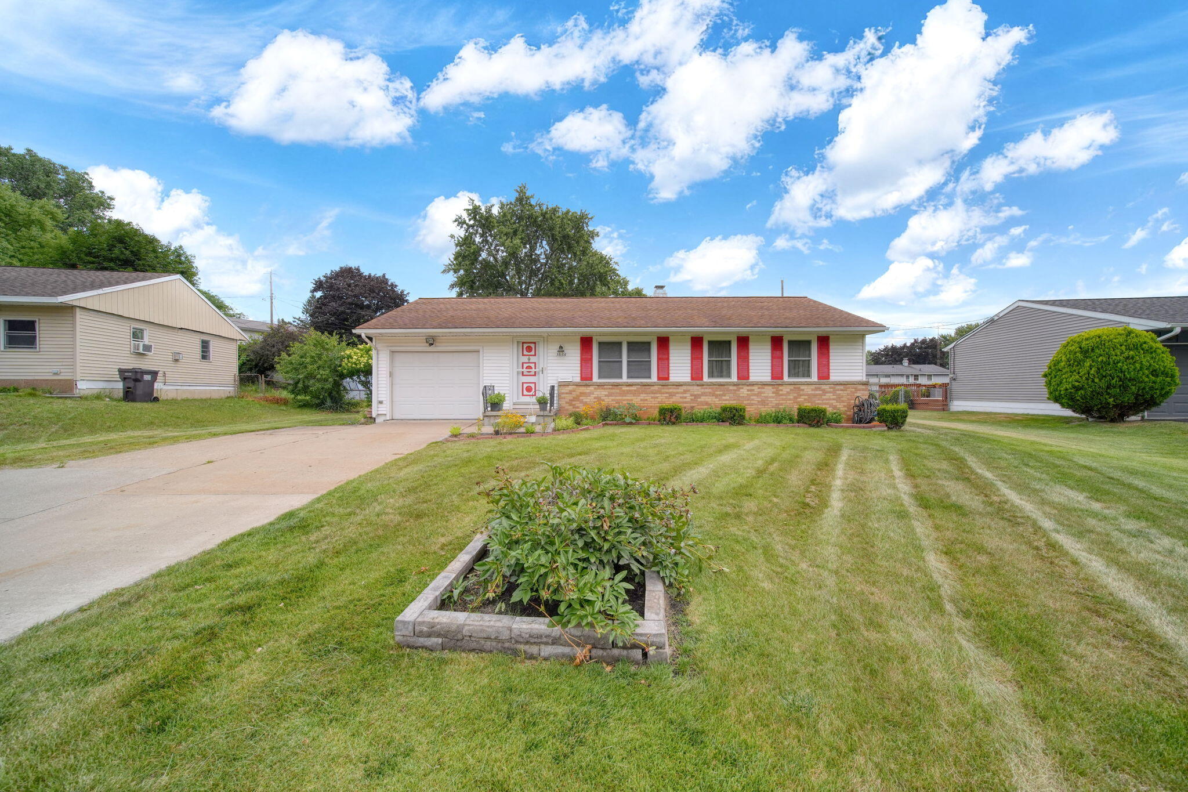
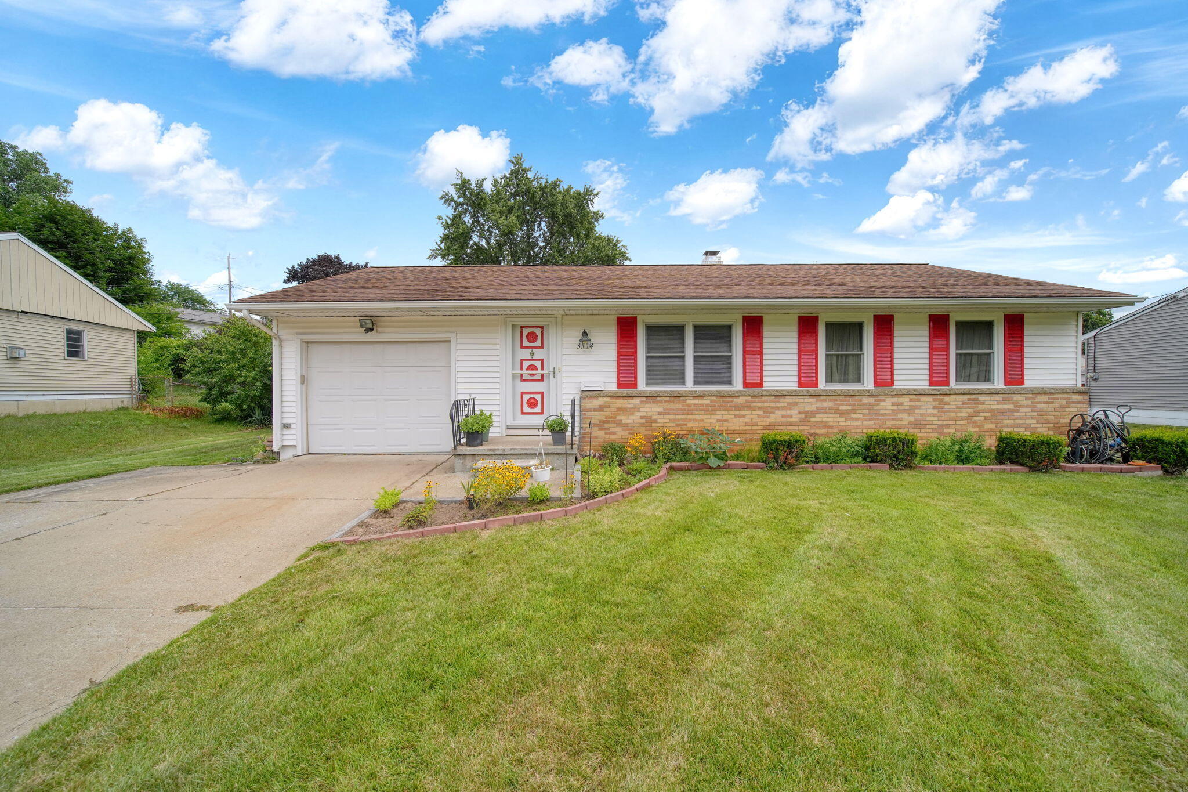
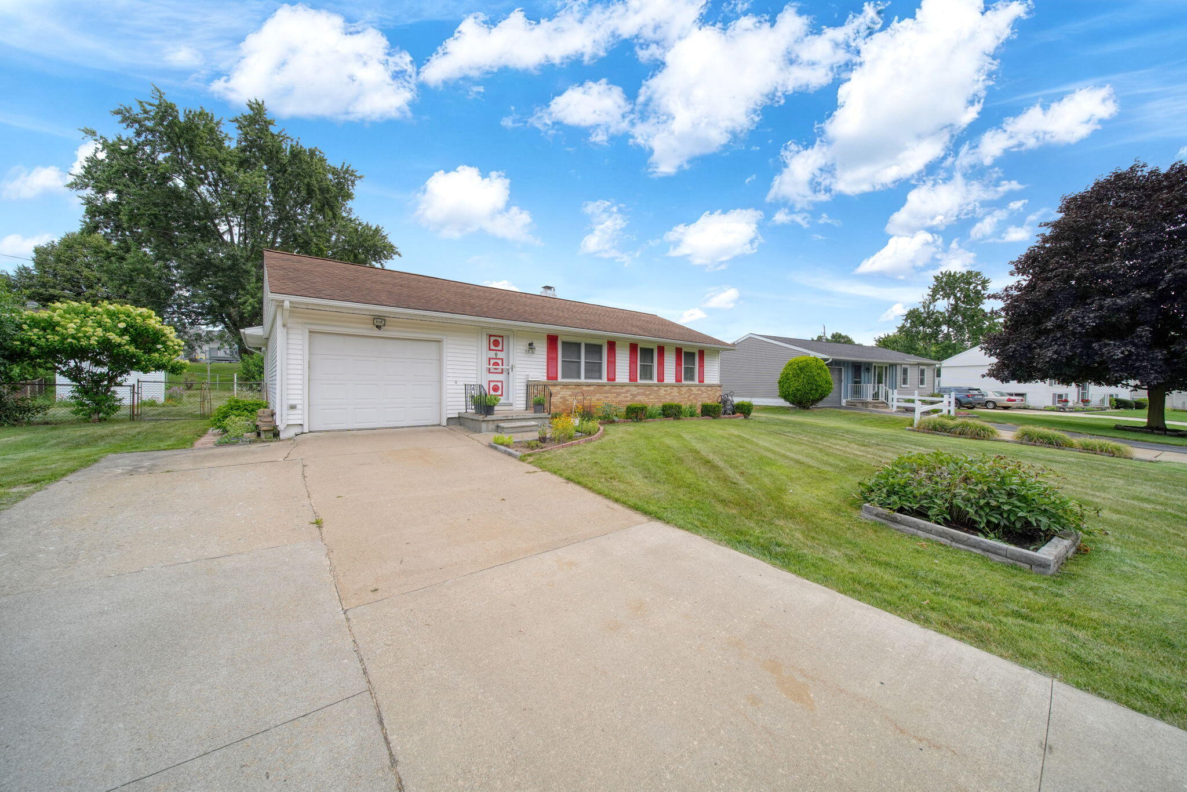
Well cared for, same family owned home since 1968 - when the home was new! Popular neighborhood offering quick access to I-94, on Jackson's east side. Move in ready w/new carpet throughout, freshly painted, updated kitchen w/hickory cabinets, tiled backsplash & new countertop. Plenty of room to spread out w/large Living Rm, spacious Great Rm addition, offering a second full bath, and step out onto the covered deck, overlooking the nicely landscaped & fully fenced backlawn. Main bathroom was recently remodeled, older finished basement offers extra gathering space, plus plenty of storage. Many quality features & nice touches throughout, such as power to the shed, newer furnace w/central air, 200 amp service - move in soon & start making memories!

Save
Ask
Tour
Hide
Share
Listing Snapshot
Price 
$260,000
Days On Site 
26 Days
Bedrooms 
3
Inside Area (SqFt) 
1,905 sqft
Total Baths 
2
Full Baths 
2
Partial Baths 
N/A
Lot Size 
0.24 Acres
Year Built 
1968
MLS® Number 
55026039660
Status 
Active
Property Tax 
$2,635.61
HOA/Condo/Coop Fees 
N/A
Sq Ft Source 
Plans
Friends & Family
Recent Activity
4 weeks agoListing first seen on site
4 weeks agoListing updated with changes from the MLS®
General Features
Acres 
0.24
Attached Garage 
Yes
Cross Street 
Viking Dr
Garage 
Yes
Garage Spaces 
1
Parking 
AttachedConcreteGarage Faces FrontGarage Door Opener
Property Sub Type 
Single Family Residence
Sewer 
Public Sewer
Special Circumstances 
Standard
SqFt Above 
1470
SqFt Below 
435
SqFt Total 
2370
Style 
Ranch
Utilities 
Natural Gas Connected
Water Source 
Public
Zoning 
Residential
Interior Features
Appliances 
Gas Water HeaterMicrowaveOvenRefrigeratorRange
Basement 
FullPartially FinishedSump Pump
Cooling 
Ceiling Fan(s)Central Air
Flooring 
CarpetCeramic TileLaminateTileVinyl
Heating 
Forced AirNatural GasWall Furnace
Laundry Features 
In Basement
Window Features 
Window Treatments
BathFull 
Level - Main
Bedroom 2 
Dimensions - 12.0 x 9.0Level - MainArea - 108
Bedroom 3 
Dimensions - 9.0 x 8.0Level - MainArea - 72
Game Room 
Dimensions - 35.0 x 11.0Level - BasementArea - 385
Great Room 
Dimensions - 27.0 x 20.0Level - MainArea - 540
Kitchen 
Dimensions - 9.0 x 8.0Level - MainArea - 72
Living Room 
Dimensions - 17.0 x 15.0Level - MainArea - 255
Master Bedroom 
Dimensions - 12.0 x 9.0Level - MainArea - 108
Other 
Dimensions - 20.0 x 10.0Level - MainArea - 200Description - Deck
Save
Ask
Tour
Hide
Share
Exterior Features
Construction Details 
BrickVinyl Siding
Fencing 
Back YardChain Link
Lot Features 
Level
Patio And Porch 
CoveredDeck
Roof 
Shingle
Windows/Doors 
Window Treatments
Community Features
Financing Terms Available 
CashConventionalFHAVA Loan
MLS Area 
Area12091LeoniTwp
Roads 
Paved
School District 
EastJackson
Schools
School District
EastJackson
Elementary School
Unknown
Middle School
Unknown
High School
Unknown
Listing courtesy of ERA Reardon Realty, L.L.C.: [email protected]


IDX provided courtesy of Realcomp II Ltd. via JacksonAreaAssociationofREALTORS. Copyright © 2026 Realcomp II Ltd. Shareholders.

IDX information is provided exclusively for consumers' personal, non-commercial use and may not be used for any purpose other than to identify prospective properties consumers may be interested in purchasing and that the data is deemed reliable but not guaranteed accurate by the MLS.

Neighborhood & Commute
Source: Walkscore
Save
Ask
Tour
Hide
Share