
Save
Ask
Tour
Hide
$179,900
6 Days On Site
3430 Acacia DriveSummit Township, MI 49203
For Sale|Single Family Residence|Active Under Contract
3
Beds
1
Total Bath
1
Full Bath
960
SqFt
$187
/SqFt
1955
Built
Subdivision:
SPRINGBROOK ESTATES
County:
Jackson
Call Now: 810-360-3488
Is this the listing for you? We can help make it yours.
810-360-3488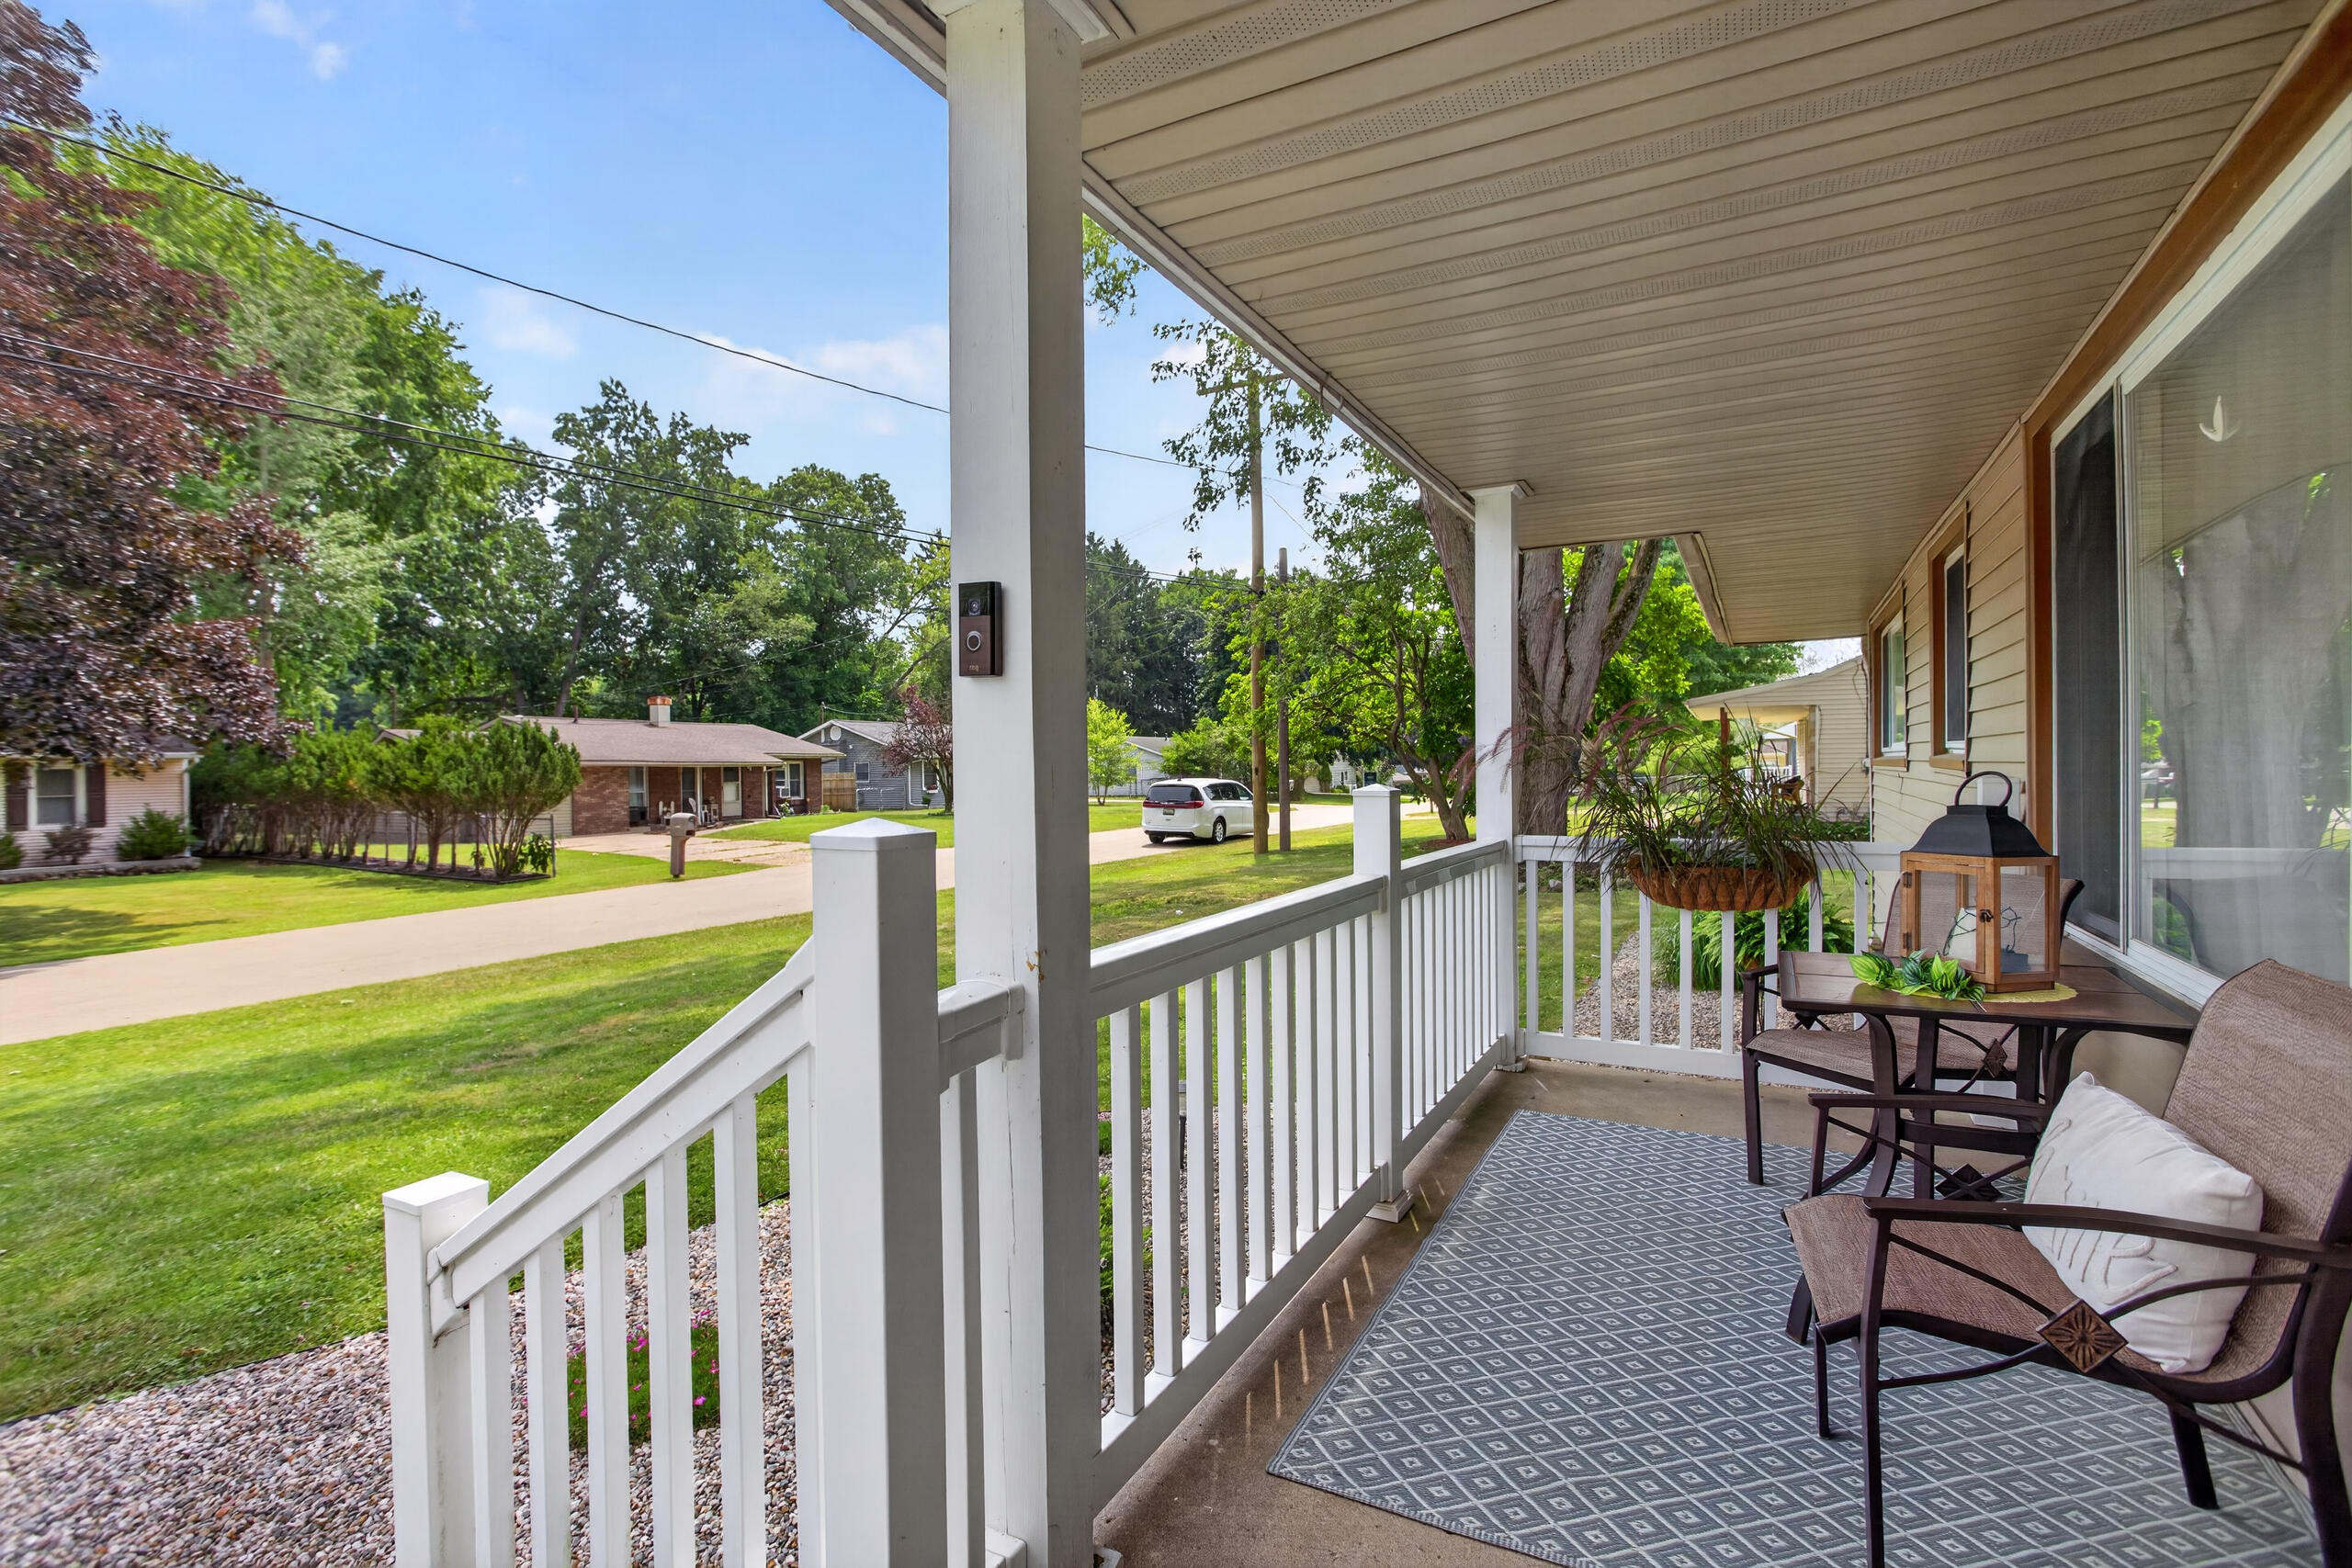
Save
Ask
Tour
Hide
Mortgage Calculator
Monthly Payment (Est.)
$821Calculator powered by Showcase IDX, a Constellation1 Company. Copyright ©2026 Information is deemed reliable but not guaranteed.
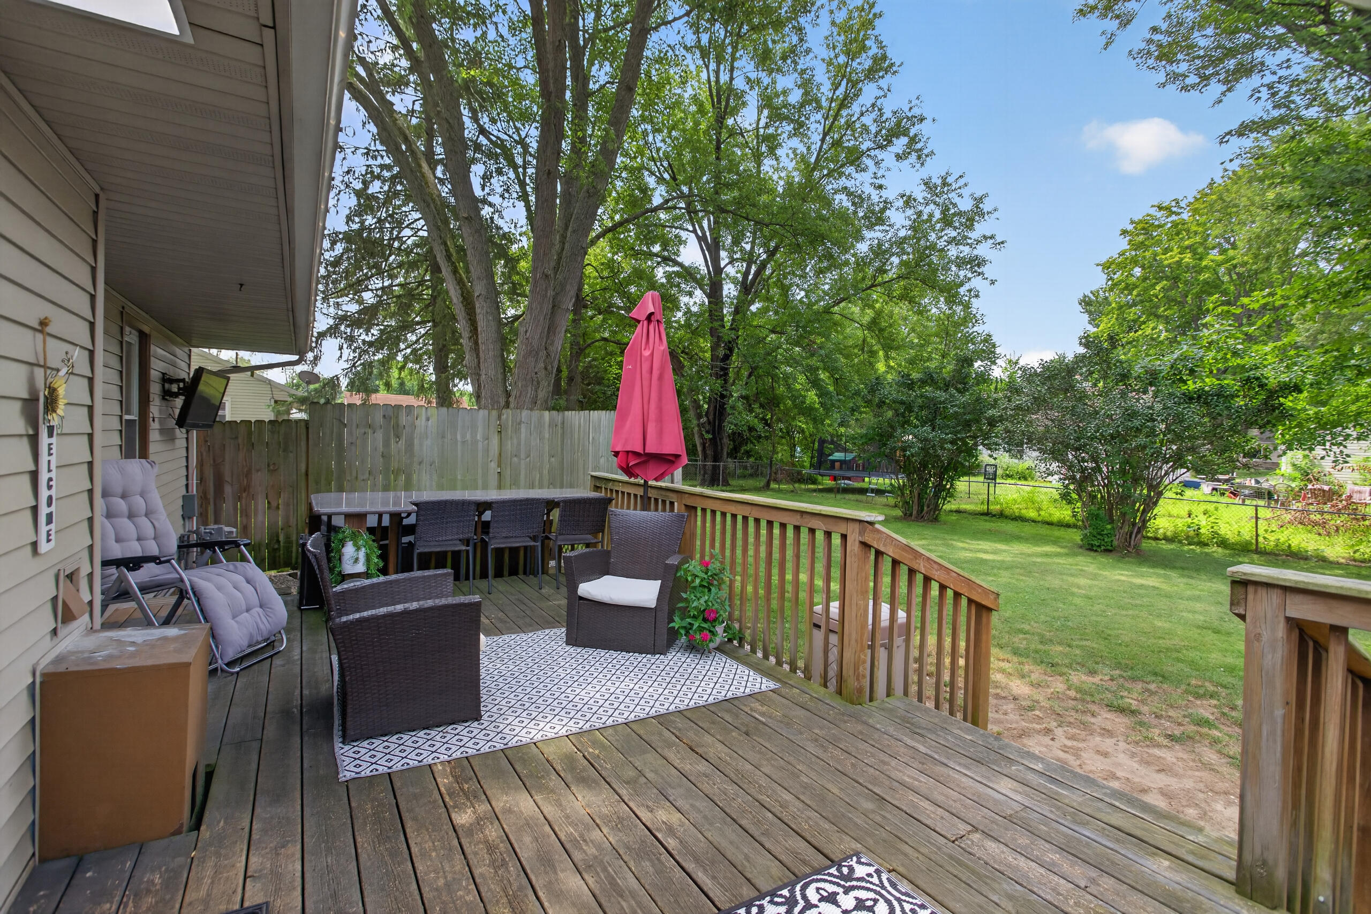
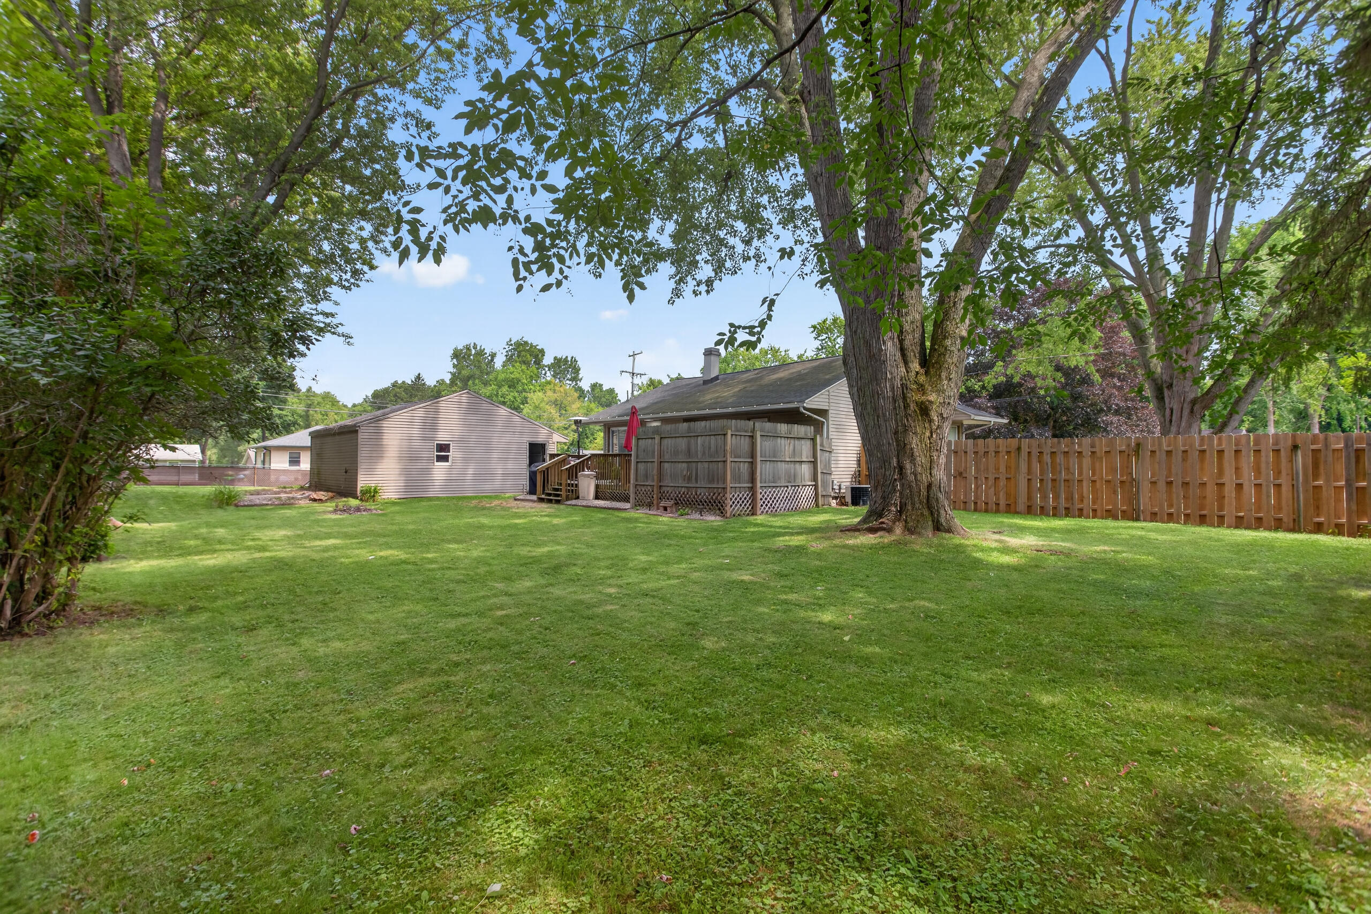
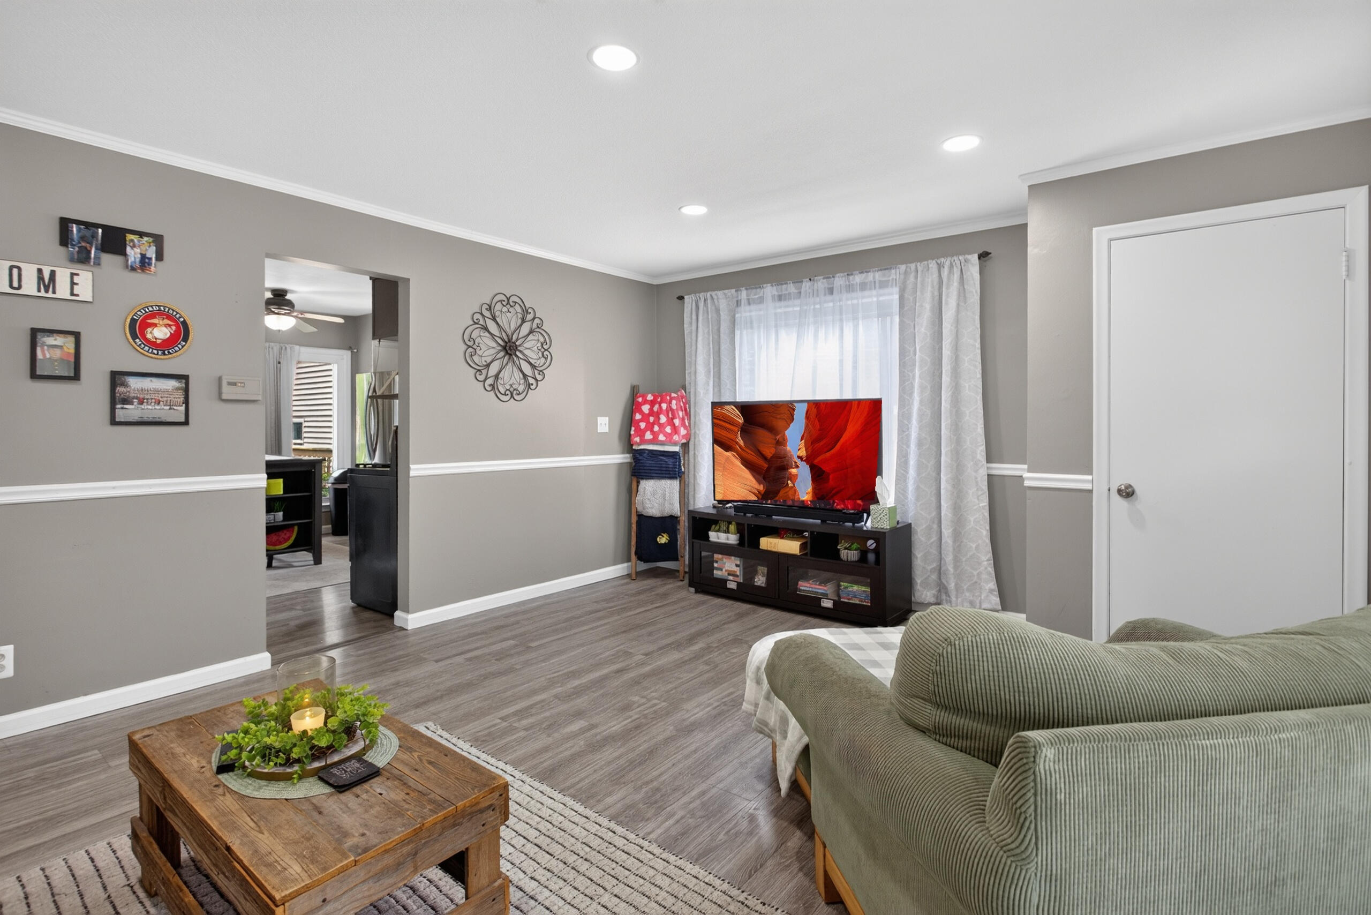
Welcome to this charming 3-bedroom, 1-bathroom single-family residence nestled in Springbrook Estates. This home offers 960 square feet of finished living space situated on a generous 13,504 square-foot lot, providing ample room for outdoor pursuits and expansion opportunities. The 2-car garage ensures convenient vehicle storage and protection from the elements. Spacious eat-in kitchen. Beautiful deck with granite bar and hot tub! Newly remodeled bathroom. Large private back yard for entertaining. Beautifully maintained and move in ready.
Save
Ask
Tour
Hide
Listing Snapshot
Price
$179,900
Days On Site
6 Days
Bedrooms
3
Inside Area (SqFt)
960 sqft
Total Baths
1
Full Baths
1
Partial Baths
N/A
Lot Size
0.31 Acres
Year Built
1955
MLS® Number
55026039663
Status
Active Under Contract
Property Tax
$1,925
HOA/Condo/Coop Fees
N/A
Sq Ft Source
Public Records
Friends & Family
Recent Activity
| 3 days ago | Listing updated with changes from the MLS® | |
| 4 days ago | Status changed to Active Under Contract | |
| 6 days ago | Listing first seen on site |
General Features
Acres
0.31
Cross Street
Park Rd
Garage
Yes
Garage Spaces
2
Parking
AsphaltDetachedGarage Faces Front
Property Sub Type
Single Family Residence
Sewer
Public Sewer
Special Circumstances
Standard
SqFt Above
960
SqFt Total
960
Style
Ranch
Water Source
Public
Interior Features
Appliances
Gas Water HeaterDishwasherDryerRefrigeratorRangeWasher
Basement
Crawl Space
Cooling
Ceiling Fan(s)Central Air
Flooring
CarpetLaminateWood
Heating
Forced AirNatural Gas
Laundry Features
In KitchenMain Level
Spa
Yes
Window Features
Window Treatments
BathFull
Level - Main
Bedroom 2
Dimensions - 10.0 x 10.0Level - MainArea - 100
Bedroom 3
Dimensions - 10.0 x 8.0Level - MainArea - 80
Kitchen
Dimensions - 13.0 x 9.0Level - MainArea - 117
Laundry
Dimensions - 7.0 x 7.0Level - MainArea - 49
Living Room
Dimensions - 18.0 x 14.0Level - MainArea - 252
Master Bedroom
Dimensions - 11.0 x 10.0Area - 110
Save
Ask
Tour
Hide
Exterior Features
Construction Details
Vinyl Siding
Fencing
Back Yard
Patio And Porch
CoveredDeckEnclosedPatioPorchScreened
Roof
Shingle
Spa
Yes
Windows/Doors
Window Treatments
Community Features
Financing Terms Available
CashConventionalFHAVA Loan
MLS Area
Area12131SummitTwp
Roads
Paved
School District
Jackson
Schools
School District
Jackson
Elementary School
Unknown
Middle School
Unknown
High School
Unknown
Listing courtesy of Executive Brokers Residential and Commercial Real Estate: [email protected]

IDX provided courtesy of Realcomp II Ltd. via JacksonAreaAssociationofREALTORS. Copyright © 2026 Realcomp II Ltd. Shareholders.
IDX information is provided exclusively for consumers' personal, non-commercial use and may not be used for any purpose other than to identify prospective properties consumers may be interested in purchasing and that the data is deemed reliable but not guaranteed accurate by the MLS.
IDX provided courtesy of Realcomp II Ltd. via JacksonAreaAssociationofREALTORS. Copyright © 2026 Realcomp II Ltd. Shareholders.
IDX information is provided exclusively for consumers' personal, non-commercial use and may not be used for any purpose other than to identify prospective properties consumers may be interested in purchasing and that the data is deemed reliable but not guaranteed accurate by the MLS.
Neighborhood & Commute
Source: Walkscore
Save
Ask
Tour
Hide
Did you know? You can invite friends and family to your search. They can join your search, rate and discuss listings with you.