
Save
Ask
Tour
Hide
$269,900
5 Days On Site
2528 Tricia DriveSummit Township, MI 49201
For Sale|Single Family Residence|Active
3
Beds
3
Total Baths
1
Full Bath
2
Partial Baths
1,696
SqFt
$159
/SqFt
1976
Built
County:
Jackson
Call Now: 810-360-3488
Is this the listing for you? We can help make it yours.
810-360-3488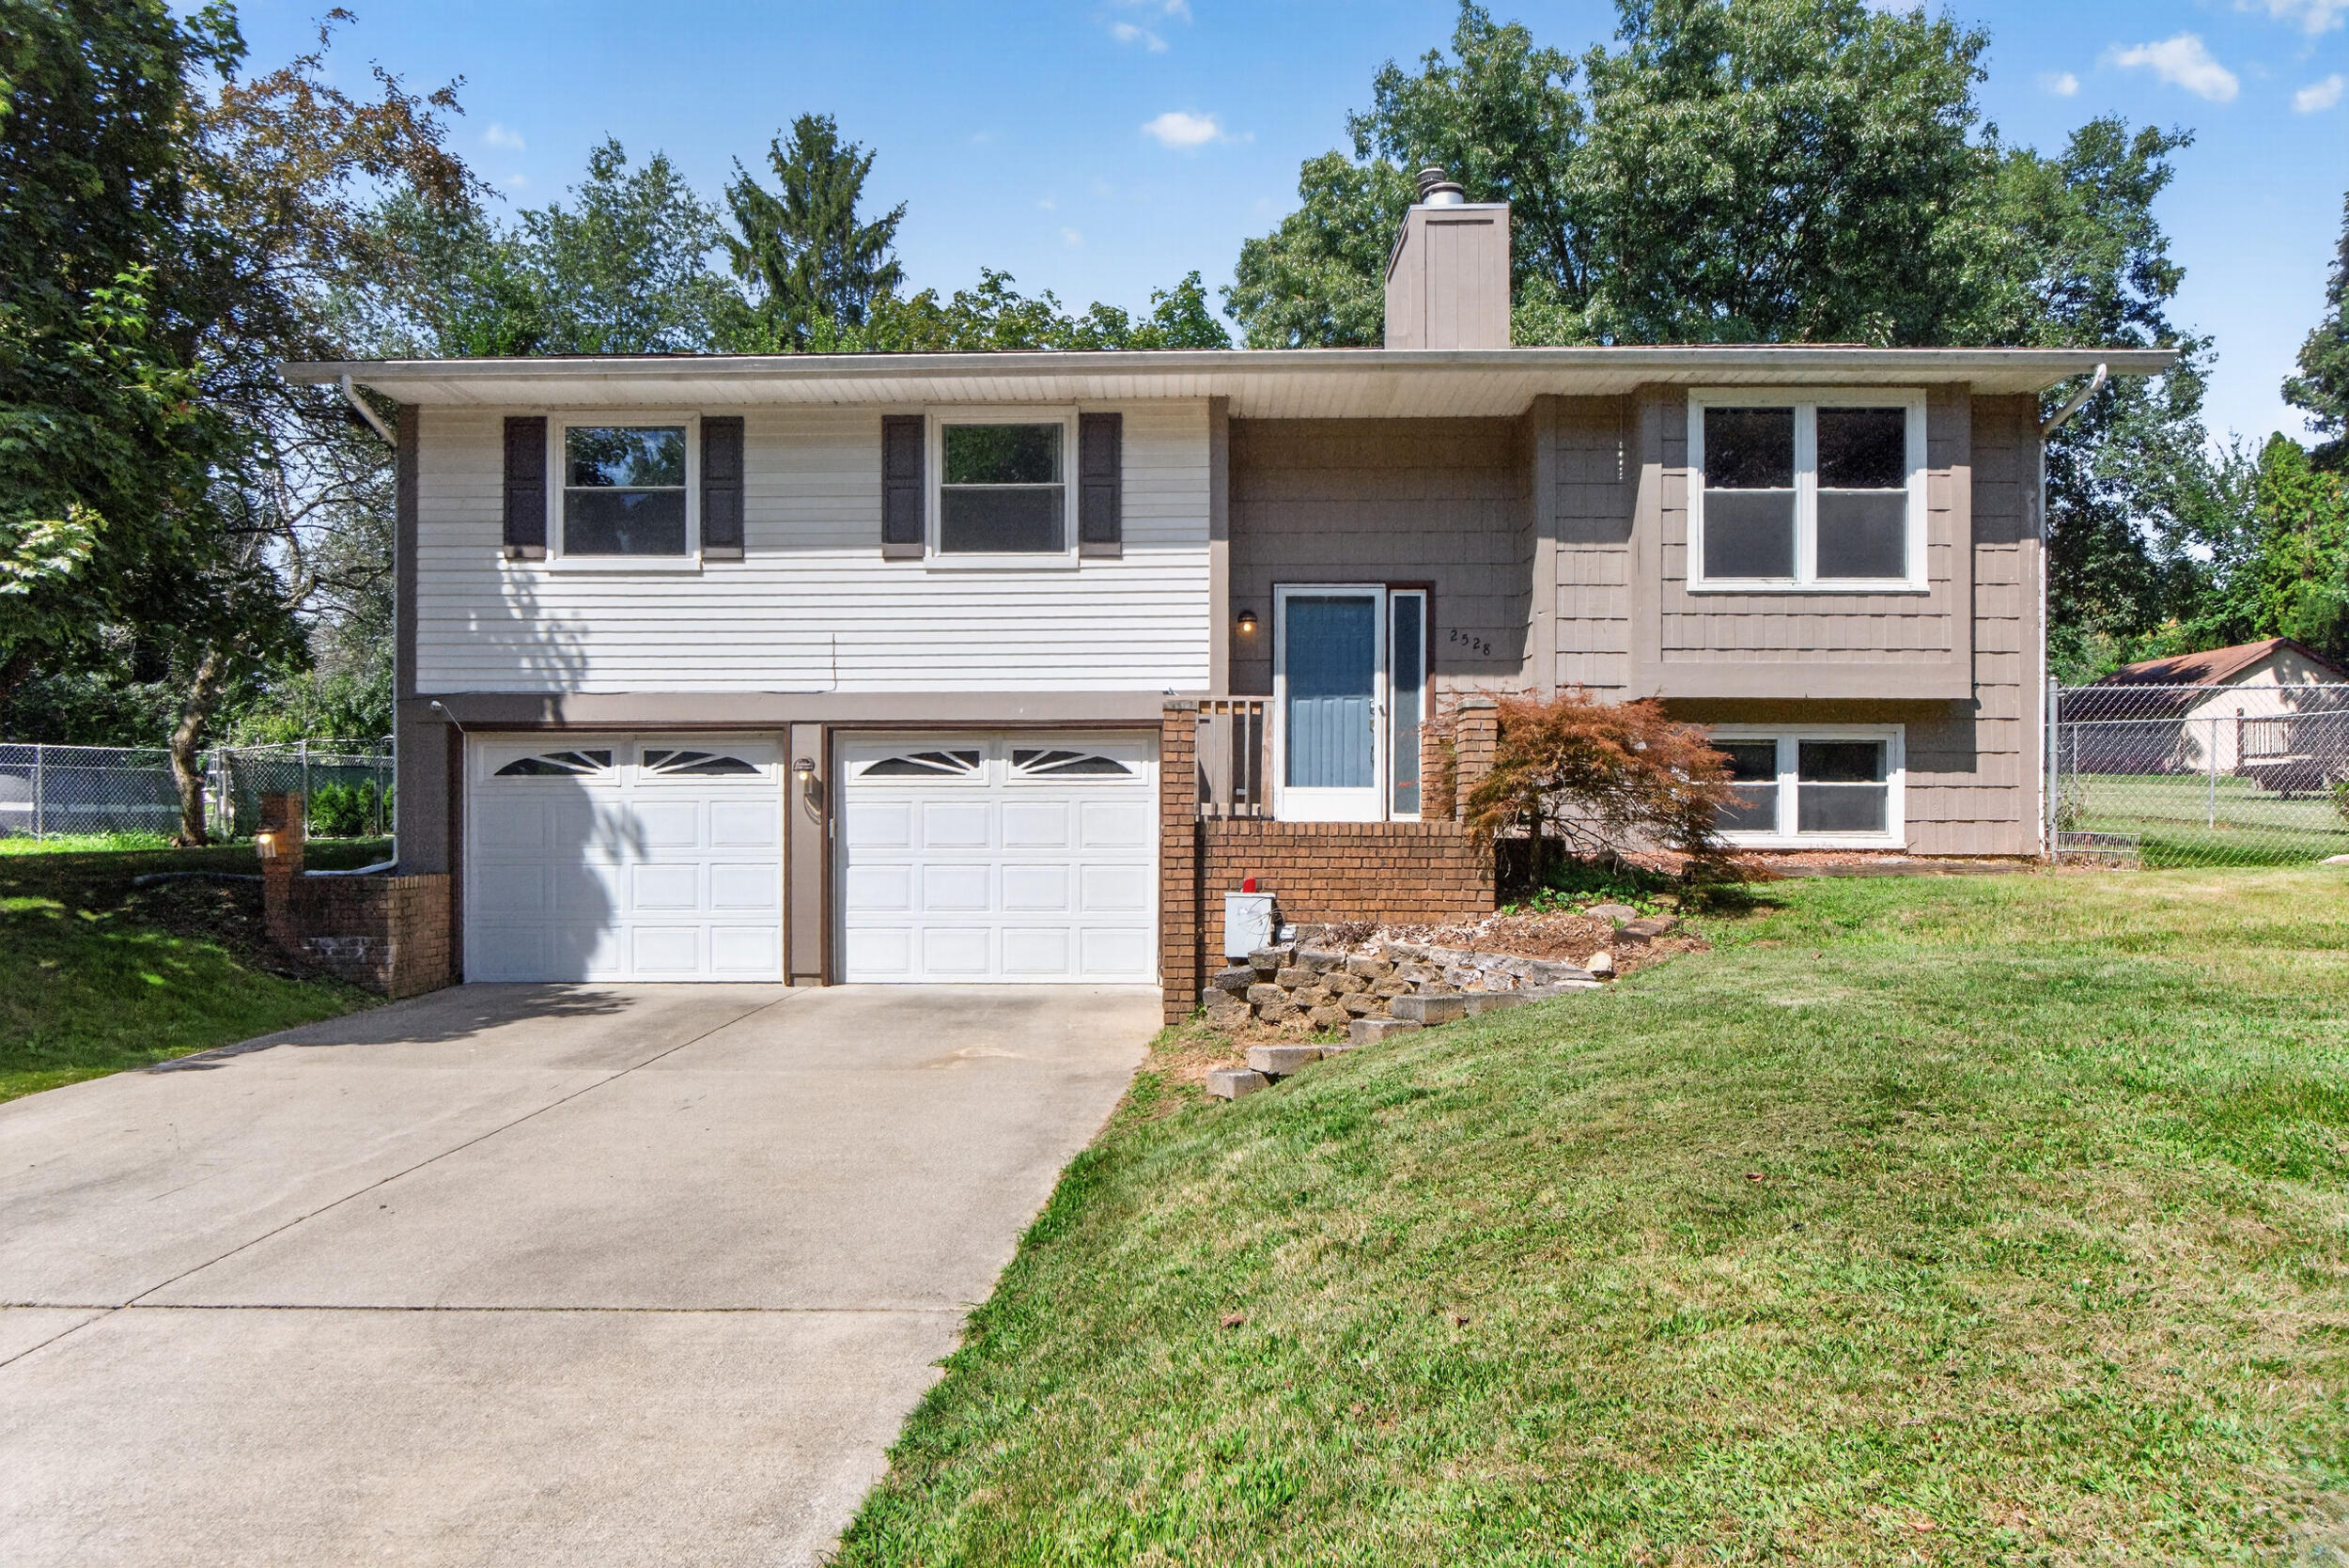
Save
Ask
Tour
Hide
Mortgage Calculator
Monthly Payment (Est.)
$1,231Calculator powered by Showcase IDX, a Constellation1 Company. Copyright ©2026 Information is deemed reliable but not guaranteed.

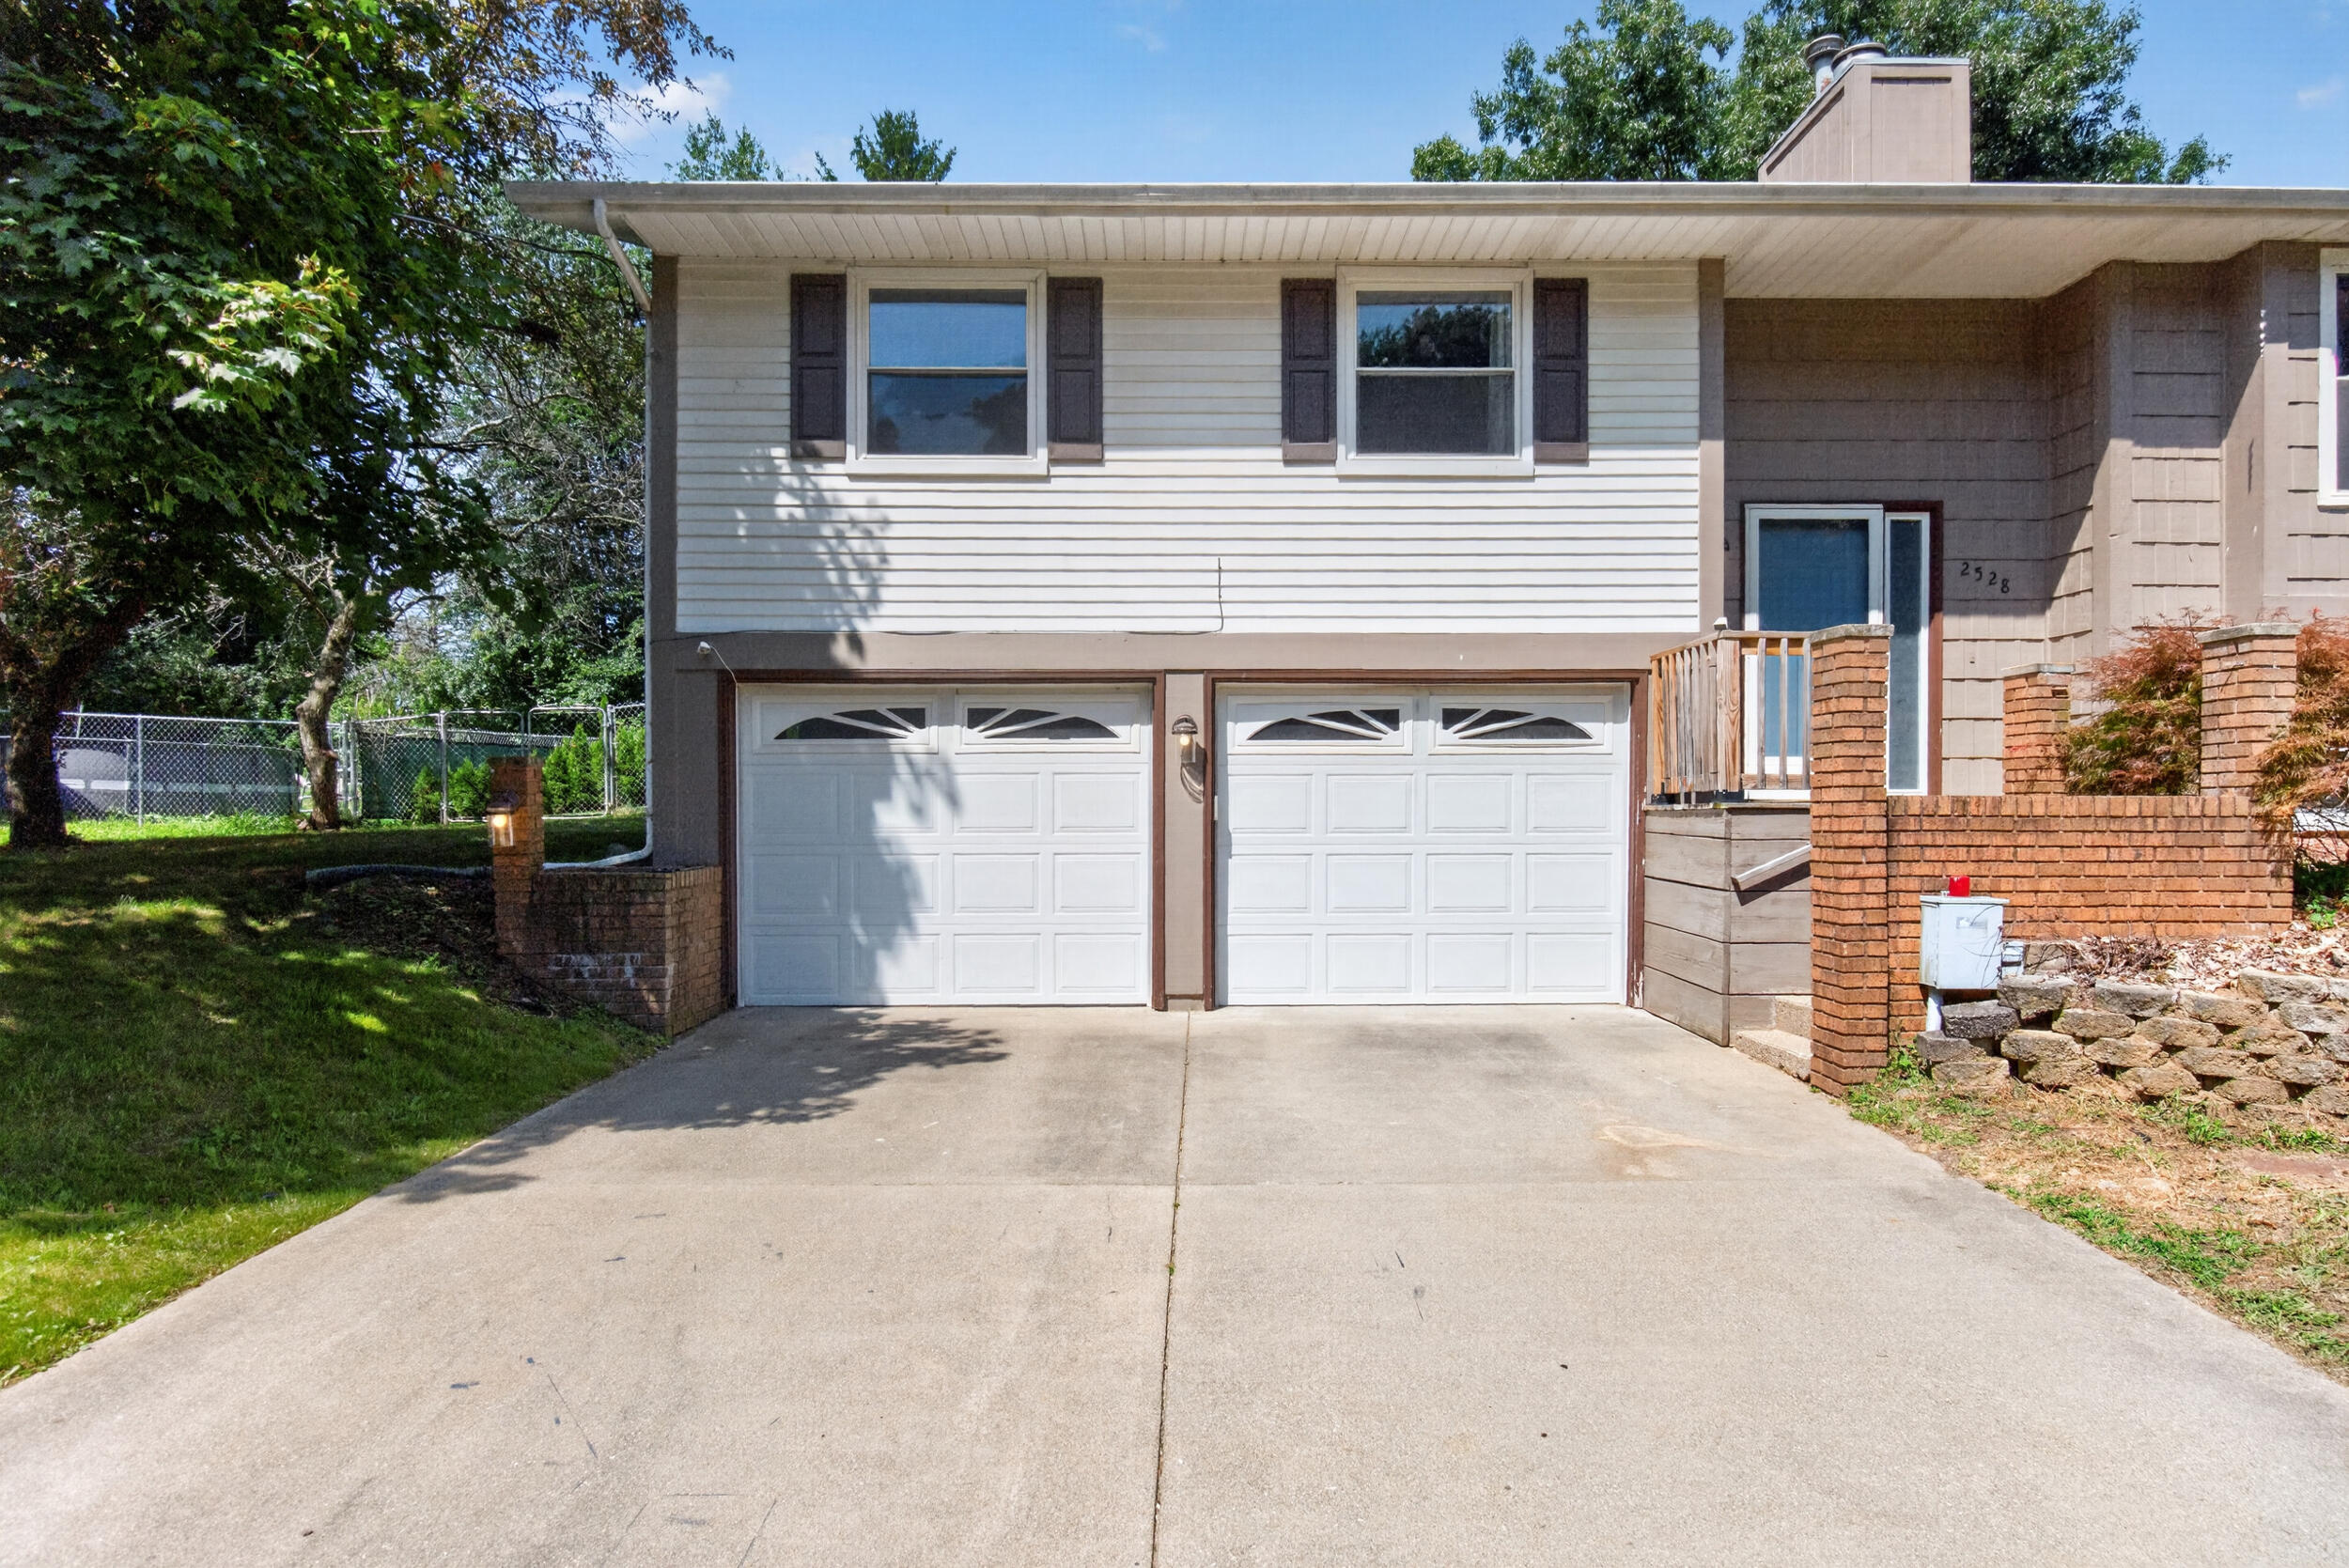
Charming Subdivision Life awaits! Nestled in off of Spring Arbor Rd. This beautiful 3 bedroom bi-level offers quick access to both Jackson's West Side & Spring Arbor! This jewel offers an updated kitchen, spacious living room, large bedrooms, a huge basement with plenty of room to foster any dreams or activities you would want and fenced in gorgeous backyard for relaxing and entertaining. Situated in a quiet neighborhood, this gem won't be here for long. Schedule your private tour today!
Save
Ask
Tour
Hide
Listing Snapshot
Price
$269,900
Days On Site
5 Days
Bedrooms
3
Inside Area (SqFt)
1,696 sqft
Total Baths
3
Full Baths
1
Partial Baths
2
Lot Size
0.27 Acres
Year Built
1976
MLS® Number
55026039869
Status
Active
Property Tax
$2,539.67
HOA/Condo/Coop Fees
N/A
Sq Ft Source
Public Records
Friends & Family
Recent Activity
| 6 days ago | Listing first seen on site | |
| 6 days ago | Listing updated with changes from the MLS® |
General Features
Acres
0.27
Cross Street
Dorvin Dr.
Garage
Yes
Garage Spaces
2
Levels
Two
Parking
Garage Faces FrontPaved
Property Sub Type
Single Family Residence
Security
Smoke Detector(s)
Sewer
Public Sewer
SqFt Above
1696
SqFt Below
480
SqFt Total
1816
Utilities
Cable ConnectedNatural Gas Connected
Water Source
Public
Zoning
Residential
Interior Features
Appliances
DishwasherDisposalDryerMicrowaveOvenRefrigeratorWasherWater Purifier
Basement
Walk-Out Access
Cooling
Attic FanCeiling Fan(s)Central Air
Fireplace
Yes
Fireplace Features
Living Room
Fireplaces
1
Flooring
CarpetTileWood
Heating
Forced AirNatural Gas
Laundry Features
Lower Level
BathFull
Level - Upper
BathLav
Level - Upper
Save
Ask
Tour
Hide
Exterior Features
Construction Details
Aluminum SidingBrick
Fencing
Back YardFull
Patio And Porch
Deck
Roof
Composition
Community Features
Financing Terms Available
CashConventional
MLS Area
Area12131SummitTwp
Roads
Paved
School District
Jackson
Schools
School District
Jackson
Elementary School
Unknown
Middle School
Unknown
High School
Unknown
Listing courtesy of Production Realty: [email protected]

IDX provided courtesy of Realcomp II Ltd. via JacksonAreaAssociationofREALTORS. Copyright © 2026 Realcomp II Ltd. Shareholders.
IDX information is provided exclusively for consumers' personal, non-commercial use and may not be used for any purpose other than to identify prospective properties consumers may be interested in purchasing and that the data is deemed reliable but not guaranteed accurate by the MLS.
IDX provided courtesy of Realcomp II Ltd. via JacksonAreaAssociationofREALTORS. Copyright © 2026 Realcomp II Ltd. Shareholders.
IDX information is provided exclusively for consumers' personal, non-commercial use and may not be used for any purpose other than to identify prospective properties consumers may be interested in purchasing and that the data is deemed reliable but not guaranteed accurate by the MLS.
Neighborhood & Commute
Source: Walkscore
Save
Ask
Tour
Hide
Did you know? You can invite friends and family to your search. They can join your search, rate and discuss listings with you.