
210 UnionHanover Township, MI 49246
Mortgage Calculator
Monthly Payment (Est.)
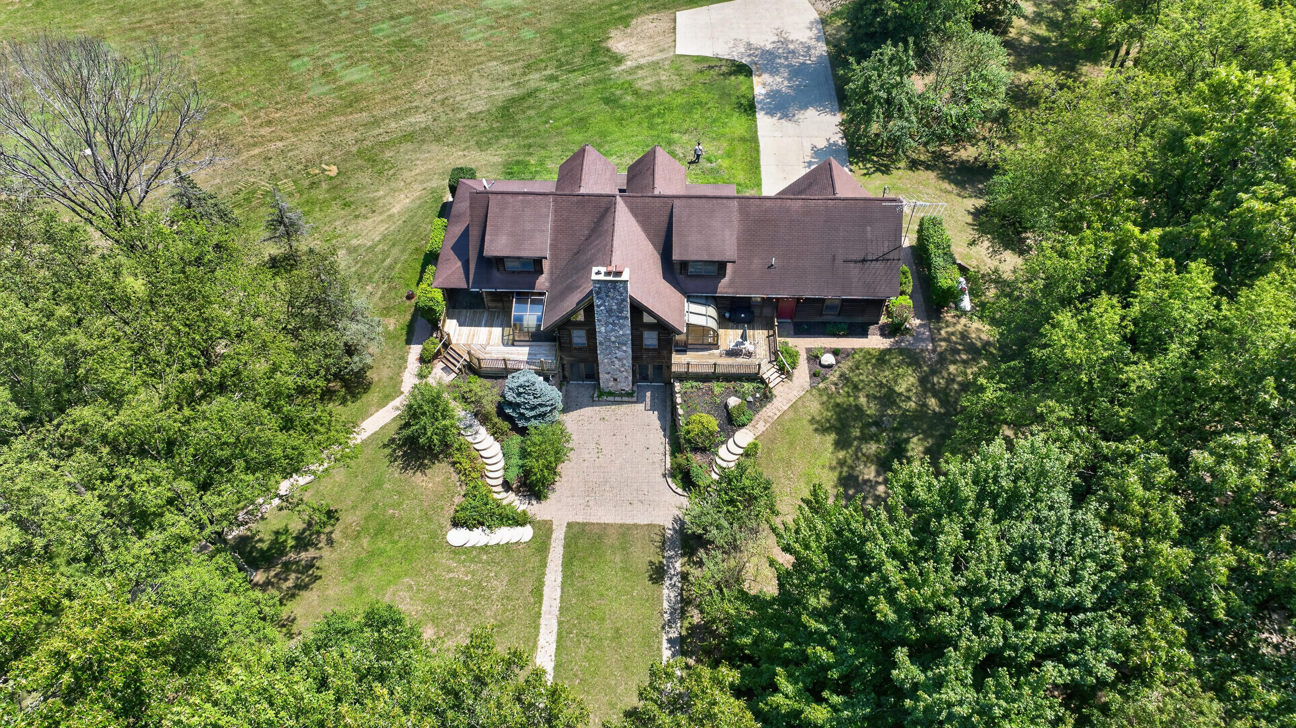
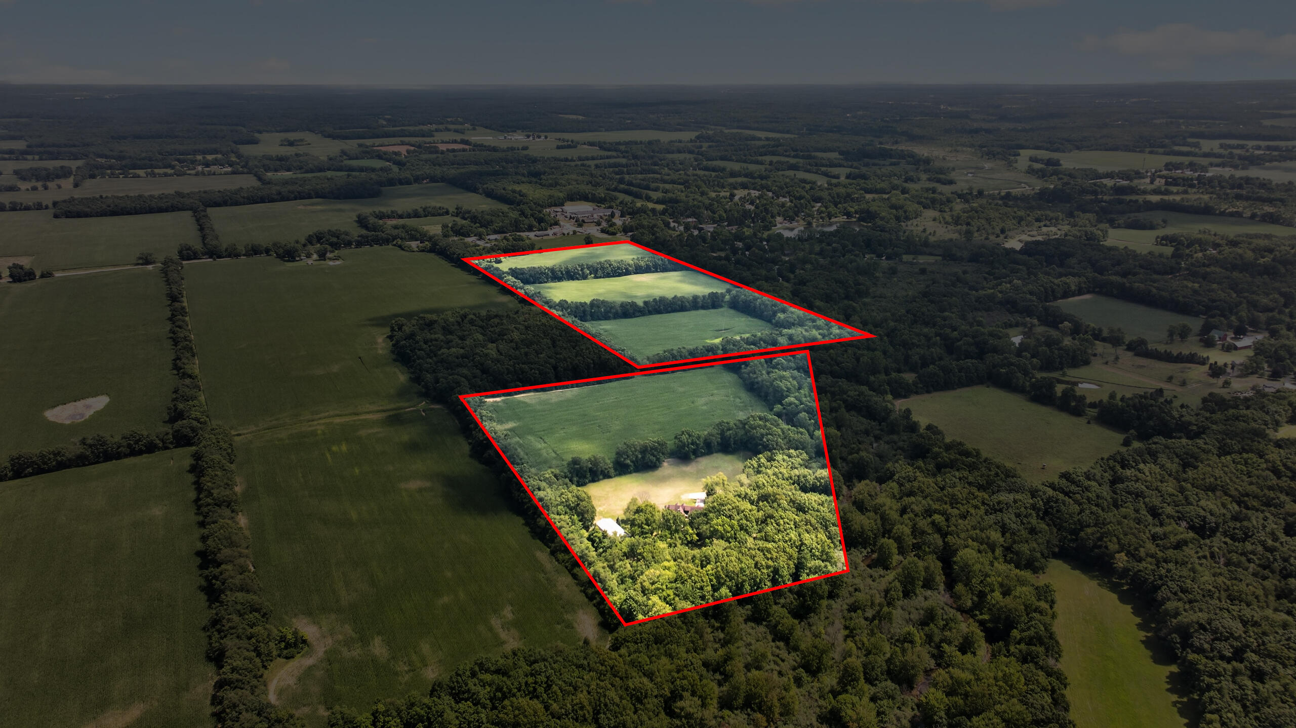
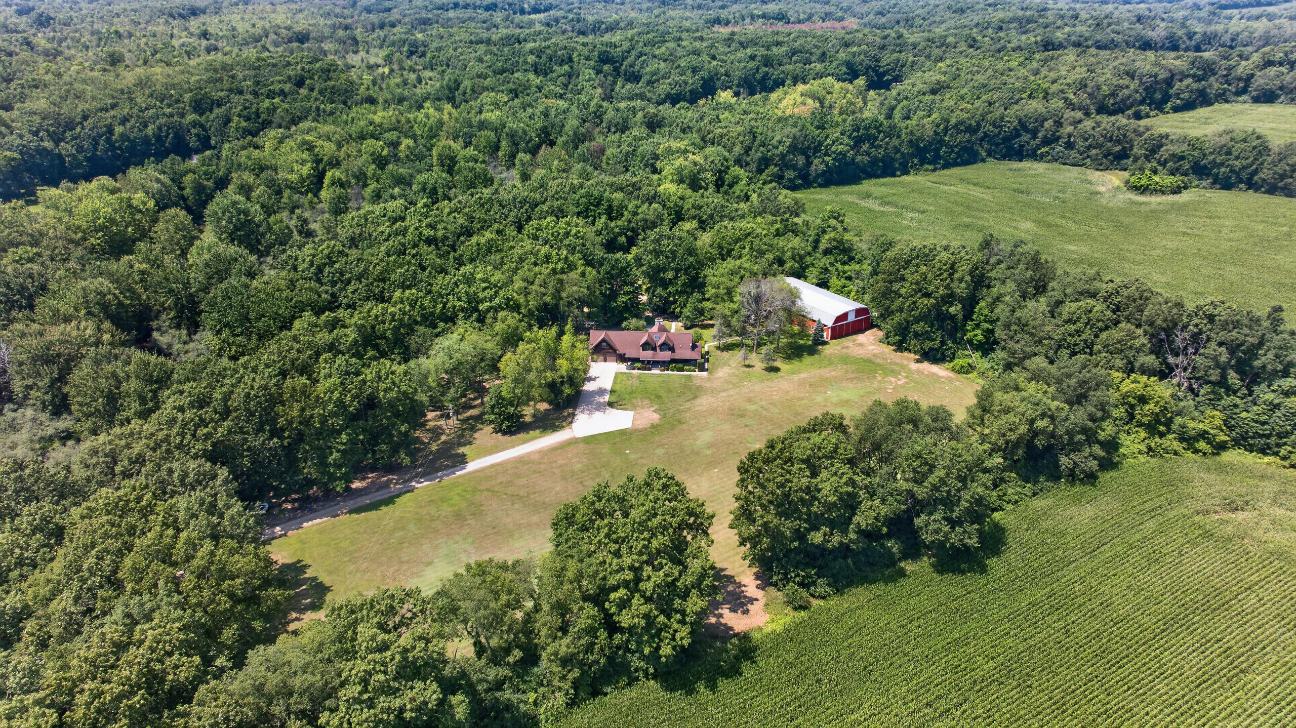
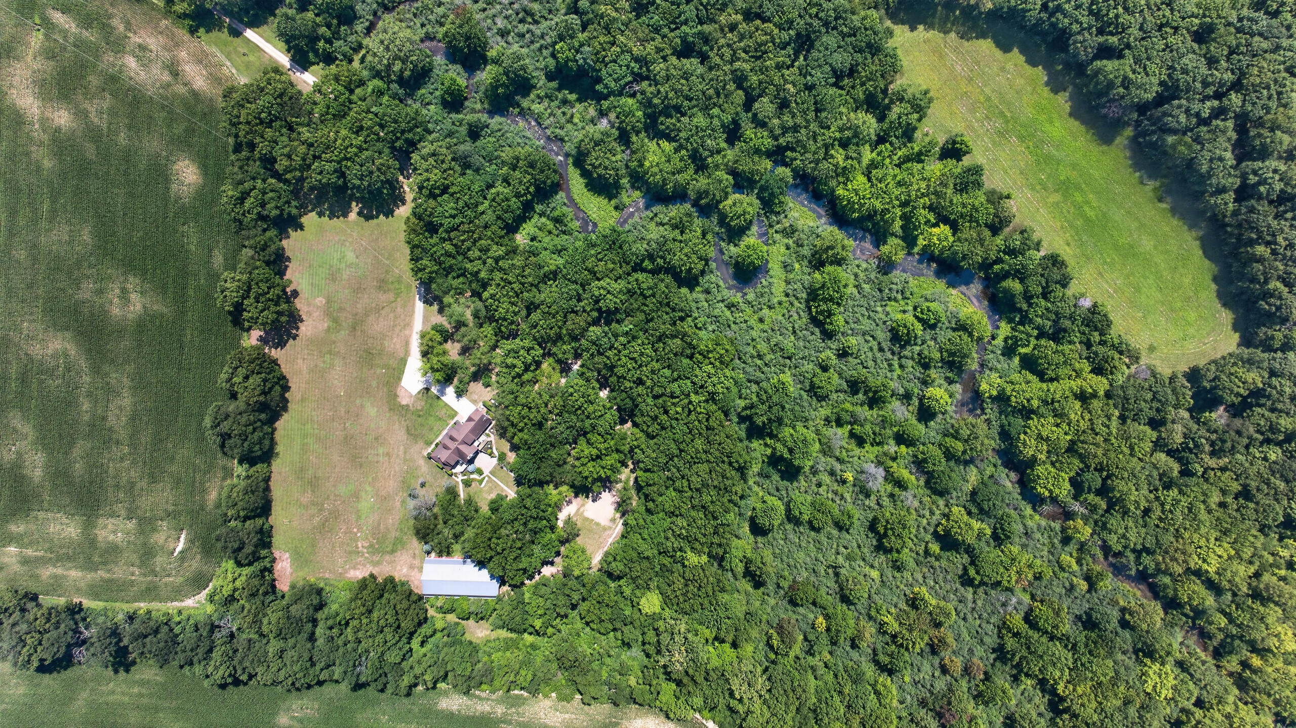
Enter an interest rate to see your estimated monthly payment.A RARE OPPORTUNITY TO OWN A LEGACY ESTATE WHERE ROLLING ACREAGE, RIVER FRONTAGE, UNMATCHED SECLUSION & RUSTIC ELEGANCE COME TOGETHER TO CREATE AN UNFORGETTABLE PLACE TO CALL HOME! Some properties simply can't be recreated and this is one of them. Hidden nearly a mile from the road, a long, winding driveway follows the peaceful Northern Branch of the Kalamazoo River before revealing an extraordinary custom log home on 83.90+/- breathtaking acres. Lovingly designed, built and cherished by its original owners, this is more than a home - it's a legacy. Featuring 4 bedrooms, 3.5 baths and over 5000 finished square feet highlighted by towering vaulted ceilings, rich timber craftsmanship and walls of windows create an inviting atmosphere where the beauty of the outdoors becomes part of everyday living. Wake to the sounds of the river, spend afternoons fishing, exploring the woods and open spaces and end each evening beneath a sky full of stars with nothing but peace and quiet surrounding you.A beautifully covered wrap around porch welcomes you home to sit on a rocking chair and stay for a while or forever. As you step inside, you'll explore the open design anchored around a spacious living room featuring a stone fireplace and main floor living. Private & relaxing owner ensuite with walk-in steam shower, soaker tub plus a glass enclosed hot tub room that blends outdoor views with indoor comfort year-round. The second level sprawls with 3 generously-sized bedrooms & closets, desk/office alcove, built-in bookshelves, full bathroom & catwalk hallway overlooking the living room. You'll find plenty of additional living space in the finished walkout lower level complete with a great room, full bath and plenty of storage space. Thoughtful & convenient special features include zoned heating, in-floor heat, over-sized 3.5hz well pump, whole house auto-generator, interior sprinkler system & more. Outdoors, an inviting courtyard finished with elegant patio pavers overlooks a lush, private, park-like setting. The impressive 50x100 m
| a month ago | Listing updated with changes from the MLS | |
| a month ago | Price changed to $995,000 | |
| 3 months ago | Listing first seen on site |

IDX provided courtesy of Realcomp II Ltd. via JacksonAreaAssociationofREALTORS. Copyright © 2026 Realcomp II Ltd. Shareholders.
IDX information is provided exclusively for consumers' personal, non-commercial use and may not be used for any purpose other than to identify prospective properties consumers may be interested in purchasing and that the data is deemed reliable but not guaranteed accurate by the MLS.
Did you know? You can invite friends and family to your search. They can join your search, rate and discuss listings with you.