
11901 Killarny CircleSomerset Township, MI 49249
Mortgage Calculator
Monthly Payment (Est.)
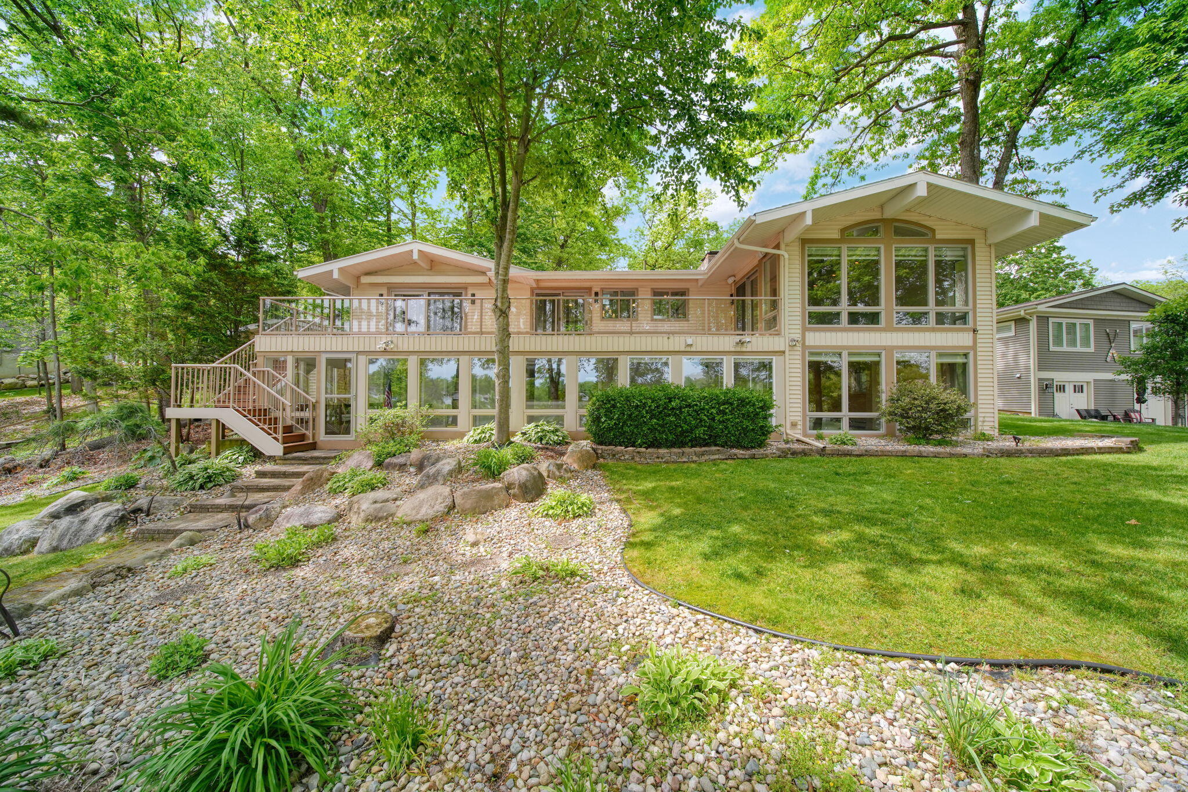
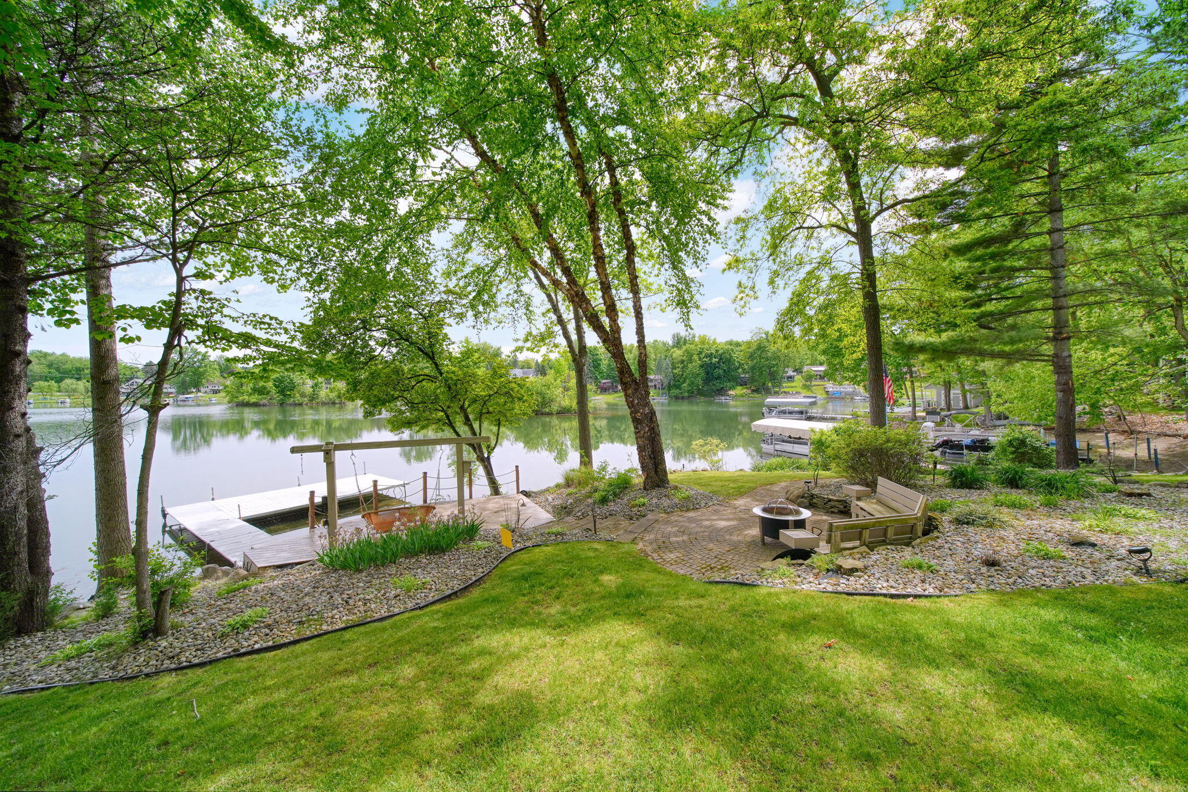
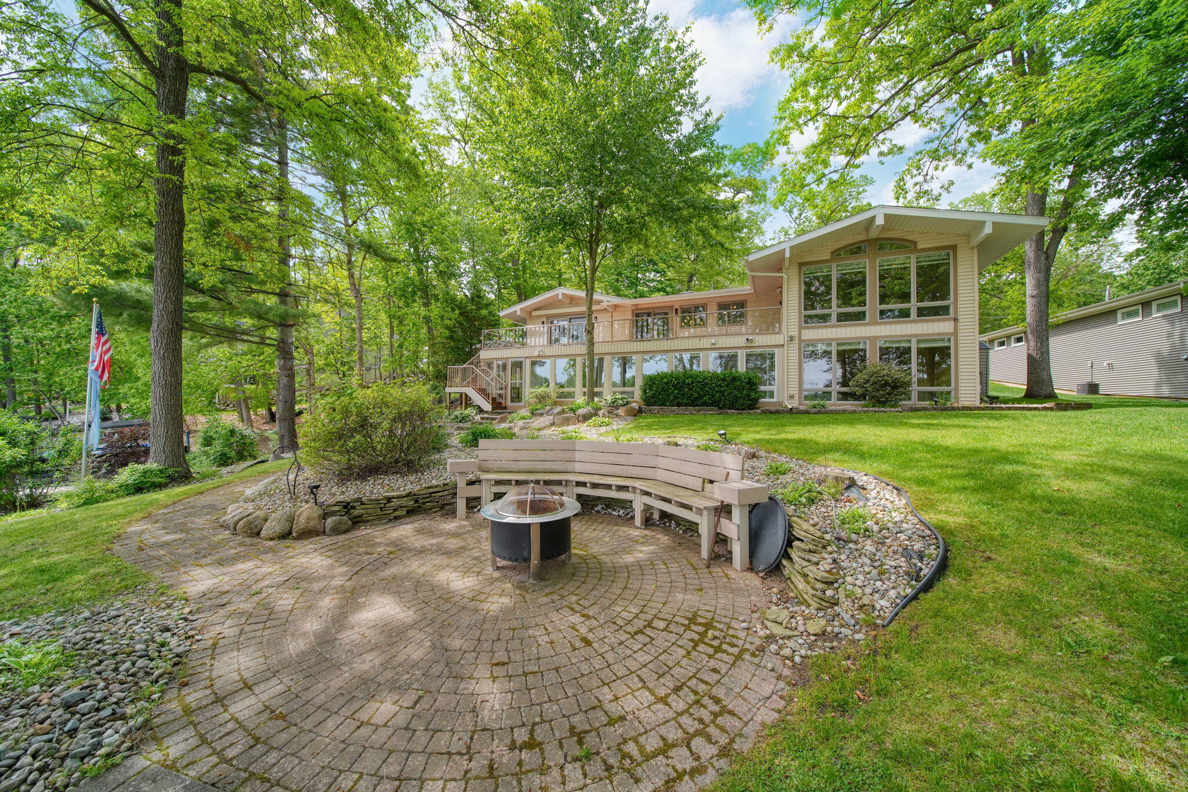
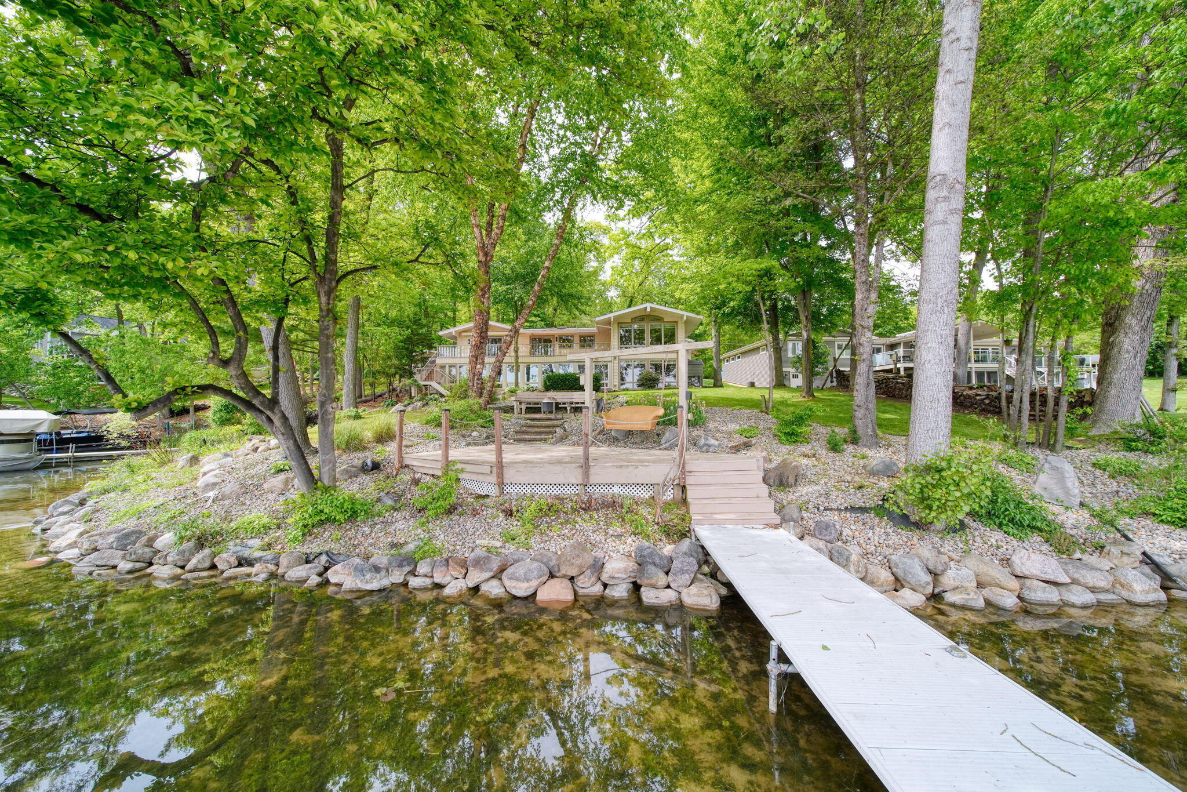
Enter an interest rate to see your estimated monthly payment.LAKE LEANN OASIS! This stunning lakefront home offers the ultimate retreat experience, featuring 137 feet of sandy shoreline on a professionally hardscaped, level lot surrounded by towering hardwood trees. From the moment you arrive, you'll be captivated by the breathtaking water views, manicured landscaping, and thoughtfully designed outdoor living spaces. Inside, the spacious open floor plan is filled with natural light from wraparound windows overlooking the lake. Vaulted, beamed ceilings, HEATED FLOORS in the Primary Bath, Kitchen, Foyer and lower recreation room and custom finishes throughout create a warm yet sophisticated atmosphere. The expansive Trex deck with sleek glass railing provides the perfect place to relax and take in the scenery. The newly renovated gourmet chef's kitchen is truly spectacular, highlighted by a nearly 10-foot quartz-topped island with seating for ten, abundant storage, a 35-cubic-foot professional refrigerator/freezer, a 36-inch range with hood, andincredible lake views from nearly every angle. Offering nearly 3,000 square feet of living space, this home features 3 bedrooms and 2.5 baths, including a sprawling main-floor primary suite with direct access to the deck and lakefront. Two impressive stone fireplaces provide warmth and charm throughout the home. The finished walkout lower level offers even more room to entertain and unwind, complete with a wall of windows facing the lake, two additional bedrooms, another full bath, and a convenient coffee bar. Still want more? Enjoy multiple outdoor patios, private docks perfect for gathering with friends and family, two large sheds for lake toy storage, views of two islands in a peaceful no-wake zone, a 2+ car garage with mudroom, wide-plank flooring, a large finished utility room, extra paved parking, 8-zone HVAC and so much more. Third Bedroom is nonconforming because heat is indirect.
| 2 weeks ago | Listing updated with changes from the MLS® | |
| 2 weeks ago | Status changed to Active Under Contract | |
| a month ago | Listing first seen on site |

IDX provided courtesy of Realcomp II Ltd. via JacksonAreaAssociationofREALTORS. Copyright © 2026 Realcomp II Ltd. Shareholders.
IDX information is provided exclusively for consumers' personal, non-commercial use and may not be used for any purpose other than to identify prospective properties consumers may be interested in purchasing and that the data is deemed reliable but not guaranteed accurate by the MLS.
Did you know? You can invite friends and family to your search. They can join your search, rate and discuss listings with you.