Your Michigan Home Search Starts HERE!

Save
Ask
Tour
Hide
Share
$420,000
87 Days On Site

5168 W Bluestone Street
Summit Township, MI 49201

For Sale|Single Family Residence|Active Under Contract
4
Beds
3
Total Baths
3
Full Baths
3,632
SqFt
$116
/SqFt
1986
Built
Subdivision:
COUNTRY CLUB HILLS
County:
Jackson
Call Now: 810-360-3488
Is this the listing for you? We can help make it yours.
810-360-3488
5168 W Bluestone Street5168 W Bluestone Street5168 W Bluestone Street5168 W Bluestone Street
Save
Ask
Tour
Hide
Share

Mortgage Calculator

Monthly Payment (Est.)

Enter an interest rate to see your estimated monthly payment.
Calculator powered by Showcase IDX, a Constellation1 Company. Copyright ©2026 Information is deemed reliable but not guaranteed.

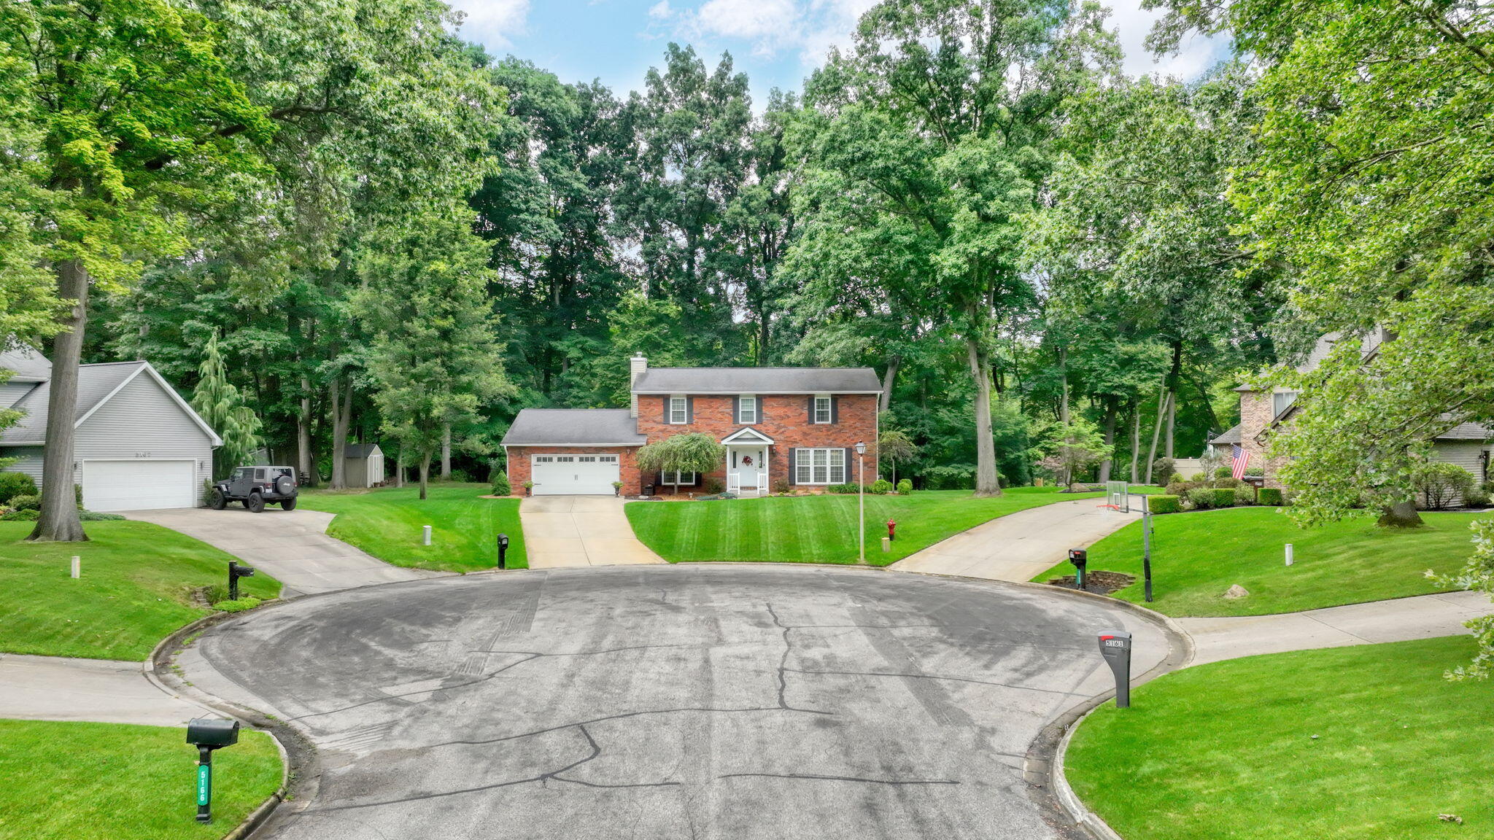
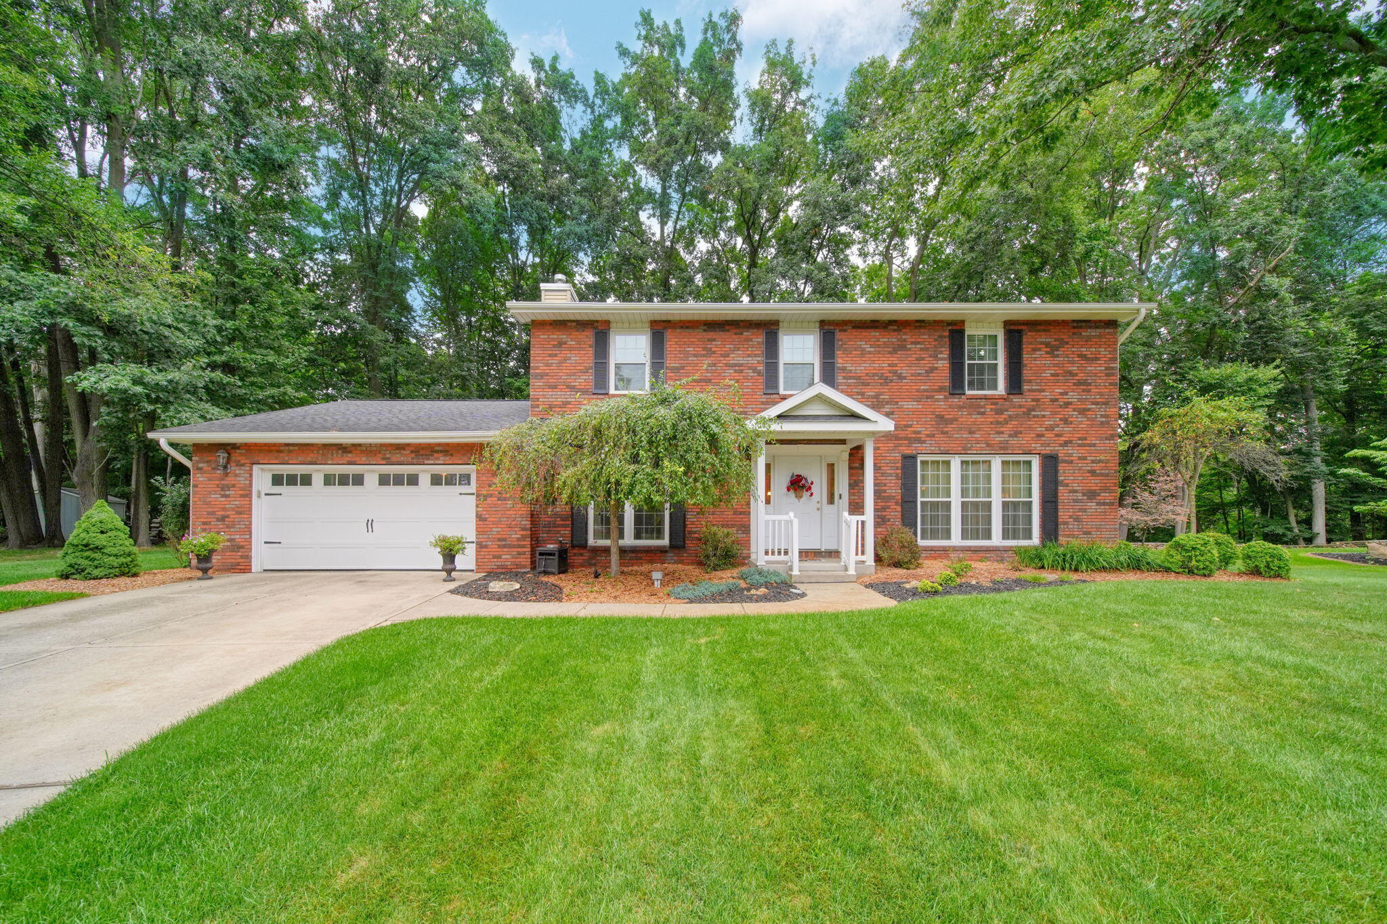
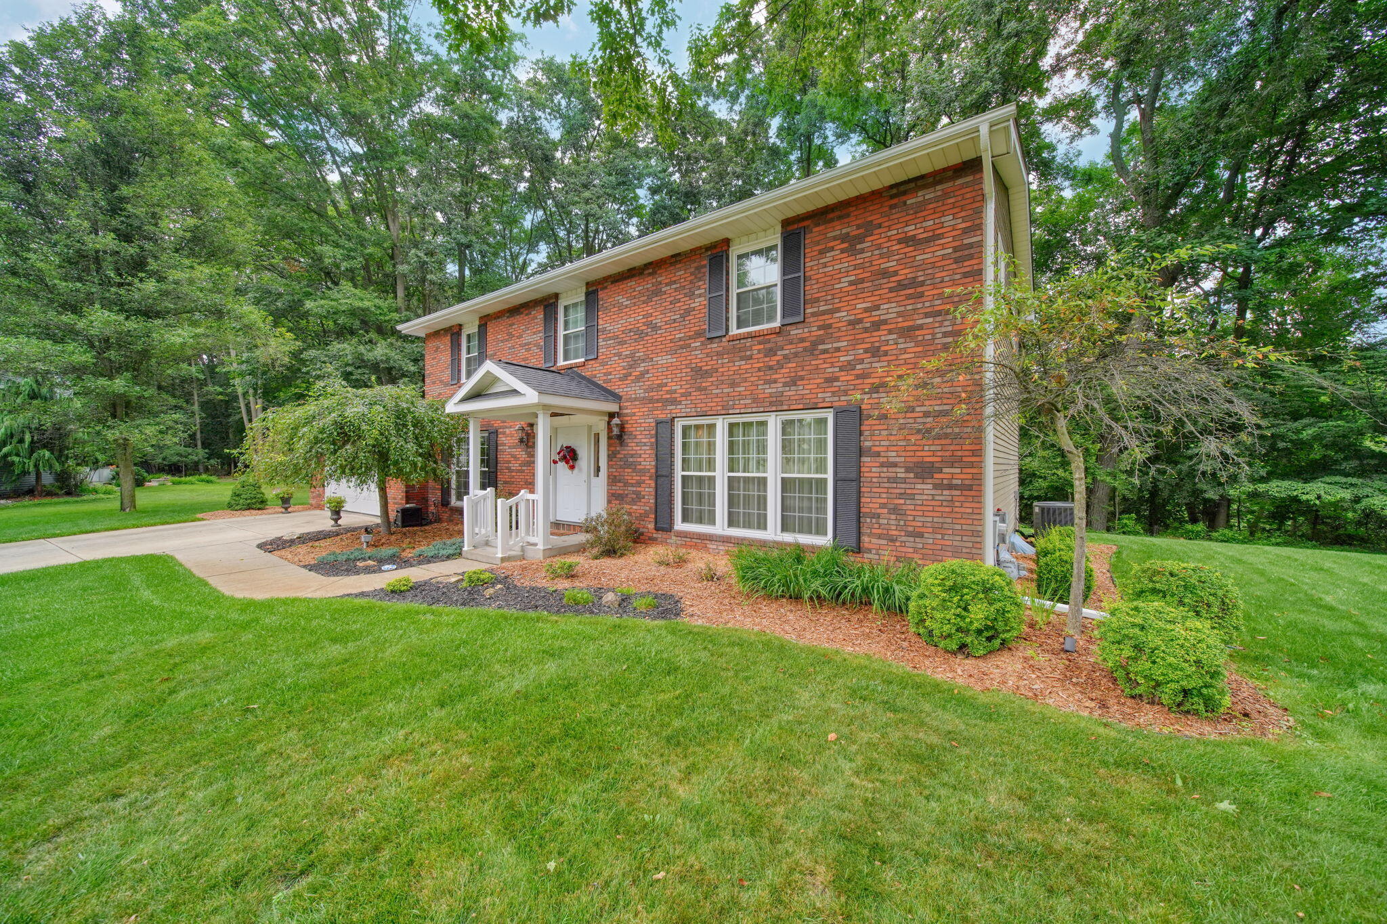
Perfectly positioned at the end of a cul-de-sac, this stunning, spacious 4 BR, 3 BA home has been exceptionally maintained with timeless charm & thoughtful updates. The heart of the home is the updated chef's kitchen complete with custom maple glazed cabinetry, stainless steel appliances, and a convenient walk-in pantry. The open-concept layout connects the kitchen, eating area, and terrific family room with gas log fireplace, creating an ideal space for everyday living and entertaining. Beautiful engineered hardwood floors flow across much of the main level, which also boasts spacious formal living and dining rooms, a main-floor laundry, full bath, & 3-season room. Upstairs, the scrumptious primary en-suite boasts a walk-in closet & beautifully updated bathroom featuring a soaking tub, walk-in shower, & a dual-sink vanity. Three additional ample bedrooms and a sparkling hall bath complete the second floor. The fully finished basement offers a fantastic recreation room, den/office,exercise room, and dedicated utility/storage room. Relax in the three-season room that overlooks the private yard, featuring a gorgeous paver stone patio with a fire pit and the expanded wooded lot. Nestled in a walkable Summit Twp. neighborhood, just minutes from local parks, trails, schools, shopping, dining, and the Country Club of Jackson. Total combined acreage is 1.19 (.421 & .770)

Save
Ask
Tour
Hide
Share
Listing Snapshot
Price 
$420,000
Days On Site 
87 Days
Bedrooms 
4
Inside Area (SqFt) 
3,632 sqft
Total Baths 
3
Full Baths 
3
Partial Baths 
N/A
Lot Size 
1.18 Acres
Year Built 
1986
MLS Number 
55026041720
Status 
Active Under Contract
Property Tax 
$5,178
HOA/Condo/Coop Fees 
$8.33 monthly
Sq Ft Source 
Public Records
Friends & Family
Recent Activity
3 weeks agoListing updated with changes from the MLS
3 weeks agoStatus changed to Active Under Contract
3 months agoListing first seen on site
General Features
Acres 
1.18
Attached Garage 
Yes
Cross Street 
Wedgefield
Garage 
Yes
Garage Spaces 
2
Parking 
AttachedConcreteGarage Faces FrontGarage Door OpenerPaved
Property Sub Type 
Single Family Residence
Security 
OtherSmoke Detector(s)
Sewer 
Public Sewer
Special Circumstances 
Standard
SqFt Above 
2545
SqFt Below 
1087
SqFt Total 
3880
Style 
Traditional
Water Source 
Public
Interior Features
Appliances 
Gas Water HeaterCooktopDishwasherDisposalDouble OvenHumidifierMicrowaveRefrigeratorWater Softener Owned
Basement 
Crawl SpaceFinishedFullSump Pump
Cooling 
Ceiling Fan(s)Central Air
Fireplace 
Yes
Fireplace Features 
Family RoomGas Log
Fireplaces 
1
Flooring 
CarpetSimulated WoodTile
Heating 
Forced AirNatural Gas
Laundry Features 
Gas Dryer HookupLaundry RoomMain LevelSinkWasher Hookup
Spa 
Yes
Window Features 
Window Treatments
BathFull 
Level - Main
ThreeSeasonRoom 
Save
Ask
Tour
Hide
Share
Exterior Features
Construction Details 
Aluminum SidingBrickOther
Fencing 
Other
Lot Features 
Cul-De-SacWooded
Patio And Porch 
CoveredOtherPatioPorch
Spa 
Yes
Windows/Doors 
Window Treatments
Community Features
Accessibility Features 
Therapeutic Whirlpool
Association Fee 
$100.0
Association Fee Frequency 
Annually
MLS Area 
Area12131SummitTwp
School District 
Jackson
Financing Terms Available 
CashConventional
Roads 
Paved
Schools
School District
Jackson
Elementary School
Unknown
Middle School
Unknown
High School
Unknown
Listing courtesy of Howard Hanna Real Estate Services: [email protected]


IDX provided courtesy of Realcomp II Ltd. via JacksonAreaAssociationofREALTORS. Copyright © 2026 Realcomp II Ltd. Shareholders.

IDX information is provided exclusively for consumers' personal, non-commercial use and may not be used for any purpose other than to identify prospective properties consumers may be interested in purchasing and that the data is deemed reliable but not guaranteed accurate by the MLS.

Neighborhood & Commute
Source: Walkscore
Save
Ask
Tour
Hide
Share