Your Michigan Home Search Starts HERE!

Save
Ask
Tour
Hide
Share
$240,000
38 Days On Site

128 Clyde James Drive
Henrietta Township, MI 49272

For Sale|Single Family Residence|Active Under Contract
2
Beds
2
Total Baths
1
Full Bath
1
Partial Bath
1,037
SqFt
$231
/SqFt
1994
Built
Subdivision:
ASSESSOR'S PLAT OF HANKERD SUBDIVISION
County:
Jackson
Call Now: 810-360-3488
Is this the listing for you? We can help make it yours.
810-360-3488
128 Clyde James Drive128 Clyde James Drive128 Clyde James Drive128 Clyde James Drive
Save
Ask
Tour
Hide
Share

Mortgage Calculator

Monthly Payment (Est.)

Enter an interest rate to see your estimated monthly payment.
Calculator powered by Showcase IDX, a Constellation1 Company. Copyright ©2026 Information is deemed reliable but not guaranteed.

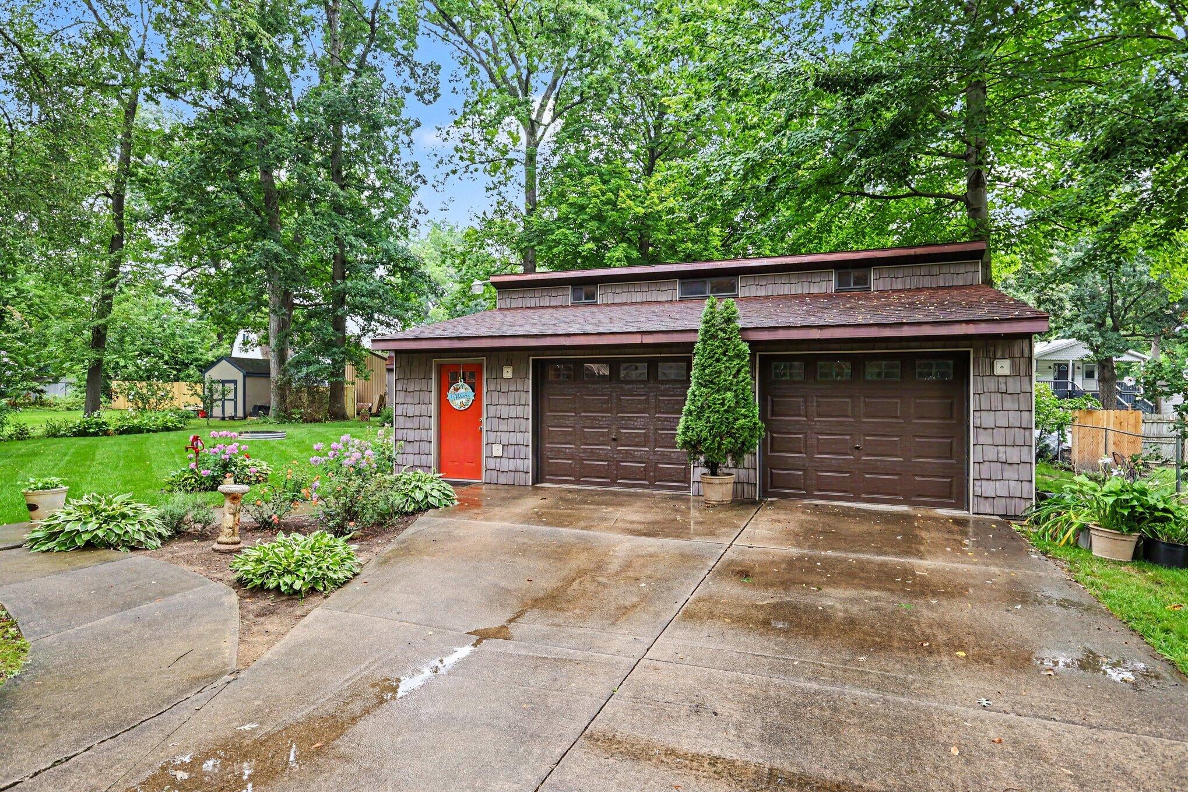
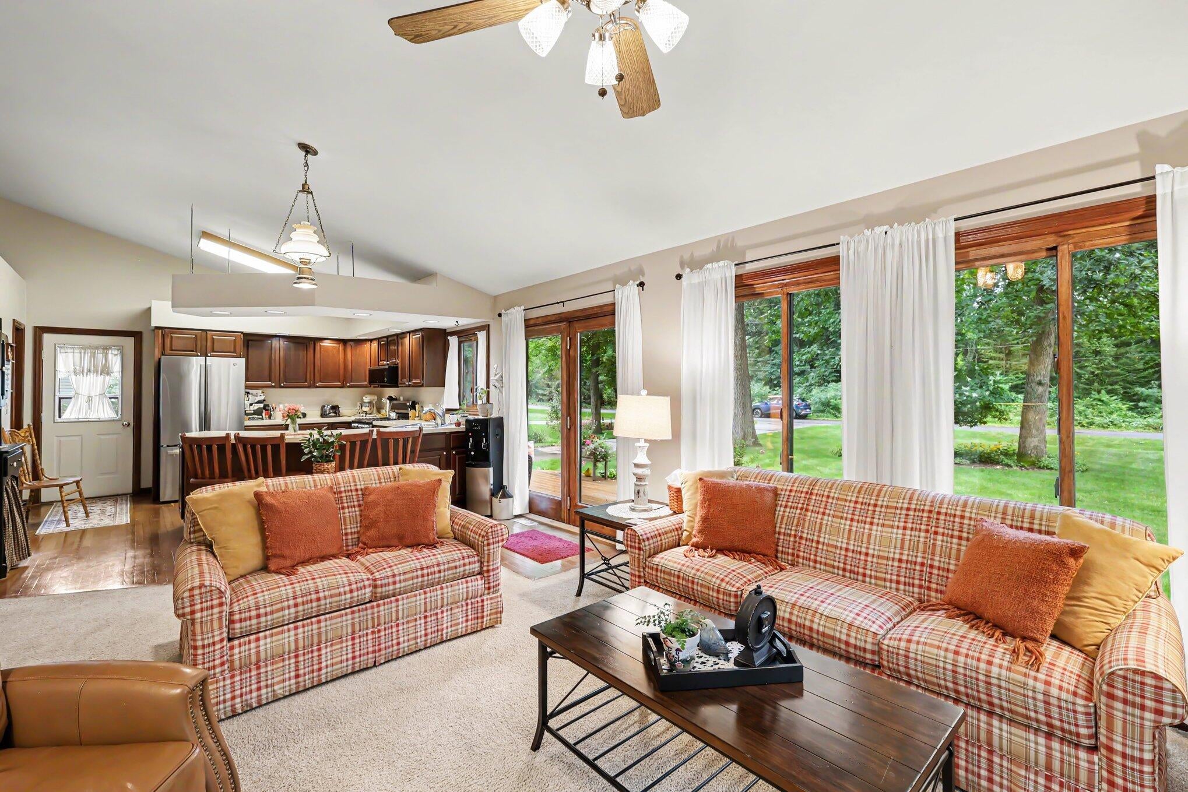
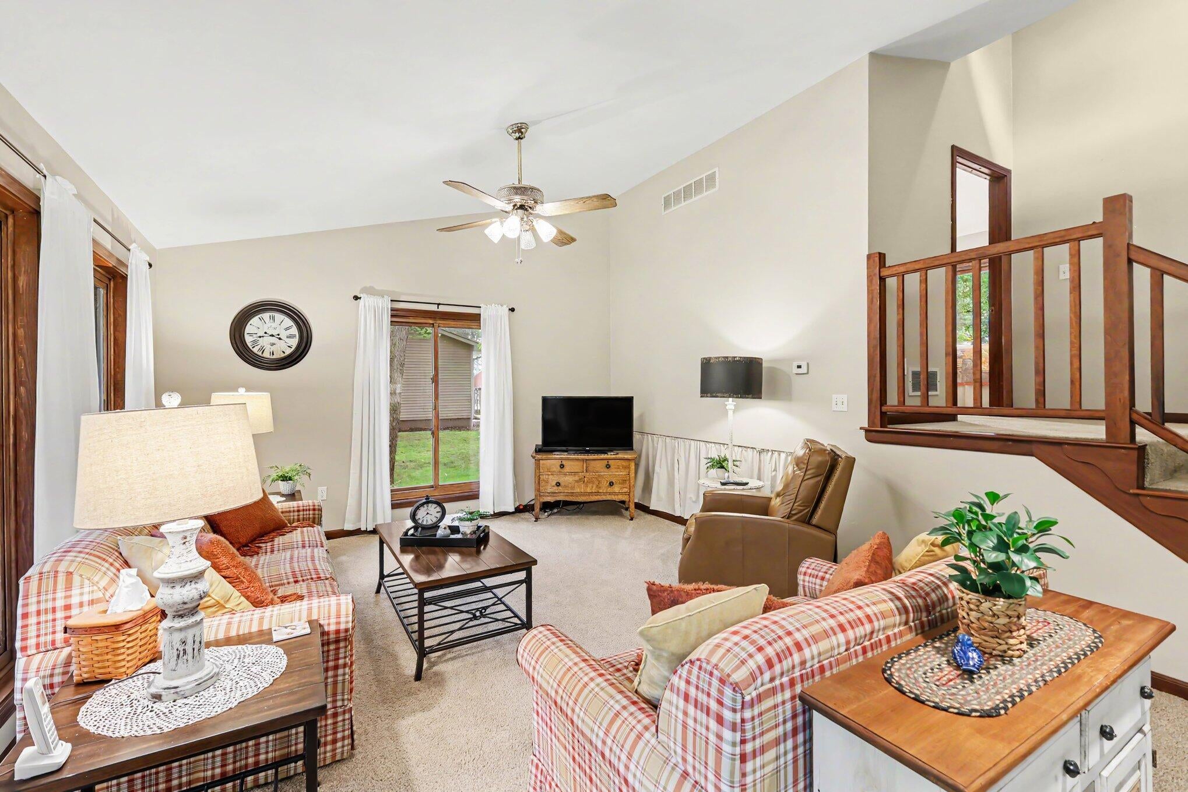
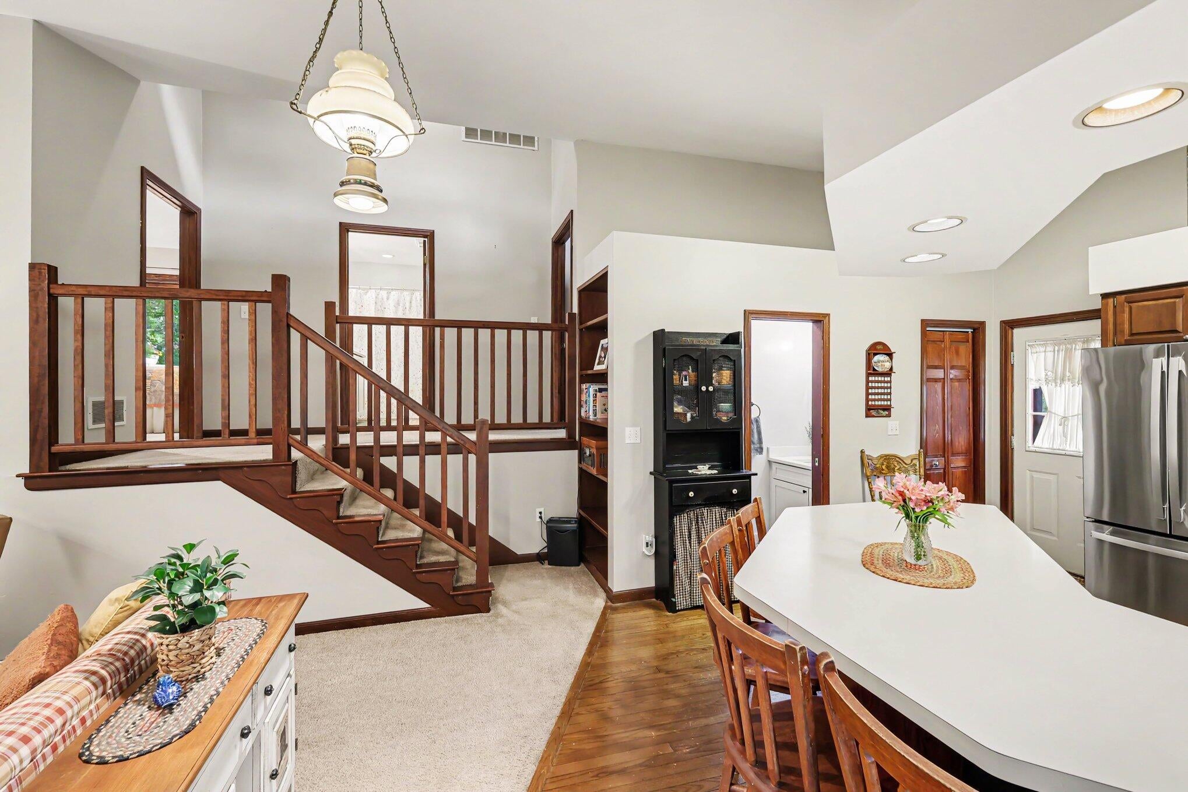
Enjoy a lifestyle centered around the outdoors in this well-cared-for, one-owner home ideally located near Pleasant Lake & Hankerd Hills 27-hole Golf Course & Clubhouse. Residents can enjoy deeded access on A Drive to Hankerd Park for swimming and fishing , plus the added convenience of being close to the county park for beach access and swimming. Set in a neighborhood perfect for walking and bike riding, this home offers both comfort & recreation at your doorstep. The main bath has been completely remodeled & includes a brand-new stackable washer & dryer, included in the sale. A convenient half bath is located on the main level. A metal roof & vinyl siding on the house provide a low-maintenance exterior. Oversized garage & tool shed offer abundant storage. The basement has an exterior entrance & is ideal for storage & mechanicals. Beautifully landscaped yard features numerous mature perennials for seasonal color that can be enjoyed from the composite deck.

Save
Ask
Tour
Hide
Share
Listing Snapshot
Price 
$240,000
Days On Site 
38 Days
Bedrooms 
2
Inside Area (SqFt) 
1,037 sqft
Total Baths 
2
Full Baths 
1
Partial Baths 
1
Lot Size 
0.35 Acres
Year Built 
1994
MLS® Number 
55026042581
Status 
Active Under Contract
Property Tax 
$1,177
HOA/Condo/Coop Fees 
N/A
Sq Ft Source 
Other
Friends & Family
Recent Activity
a month agoListing updated with changes from the MLS®
a month agoStatus changed to Active Under Contract
a month agoListing first seen on site
General Features
Acres 
0.35
Cross Street 
Lora Lane
Garage 
Yes
Garage Spaces 
2
Parking 
ConcreteDetachedGarage Faces FrontGarage Door Opener
Property Sub Type 
Single Family Residence
Sewer 
Septic Tank
Special Circumstances 
Standard
SqFt Above 
1037
SqFt Total 
1037
Utilities 
Natural Gas Connected
Water Source 
PrivateWell
Zoning 
Residential
Interior Features
Appliances 
Gas Water HeaterDishwasherDryerMicrowaveRefrigeratorRangeWasherWater Softener Owned
Basement 
Crawl SpacePartial
Cooling 
Ceiling Fan(s)Central Air
Flooring 
CarpetWood
Heating 
Forced AirNatural Gas
Interior 
Vaulted Ceiling(s)
Laundry Features 
In BathroomLaundry Closet
Window Features 
Window Treatments
BathFull 
Level - Upper
BathLav 
Level - Main
Save
Ask
Tour
Hide
Share
Exterior Features
Construction Details 
Vinyl Siding
Exterior 
Garden
Patio And Porch 
Deck
Roof 
MetalShingle
Waterfront Features 
LakeWaterfront Access
Windows/Doors 
Window Treatments
Community Features
MLS Area 
Area12041HenriettaTwp
School District 
Northwest
Financing Terms Available 
CashConventionalFHAUSDA LoanVA Loan
Roads 
Paved
Schools
School District
Northwest
Elementary School
Unknown
Middle School
Unknown
High School
Unknown
Listing courtesy of Sproat Realty Professionals-J: [email protected]


IDX provided courtesy of Realcomp II Ltd. via JacksonAreaAssociationofREALTORS. Copyright © 2026 Realcomp II Ltd. Shareholders.

IDX information is provided exclusively for consumers' personal, non-commercial use and may not be used for any purpose other than to identify prospective properties consumers may be interested in purchasing and that the data is deemed reliable but not guaranteed accurate by the MLS.

Neighborhood & Commute
Source: Walkscore
Save
Ask
Tour
Hide
Share