
Save
Ask
Tour
Hide
$389,900
38 Days On Site
4211 Aspen WayBlackman Charter Township, MI 49201
For Sale|Single Family Residence|Active Under Contract
4
Beds
4
Total Baths
3
Full Baths
1
Partial Bath
3,852
SqFt
$101
/SqFt
2002
Built
Subdivision:
OAK TREE
County:
Jackson
Call Now: 810-360-3488
Is this the listing for you? We can help make it yours.
810-360-3488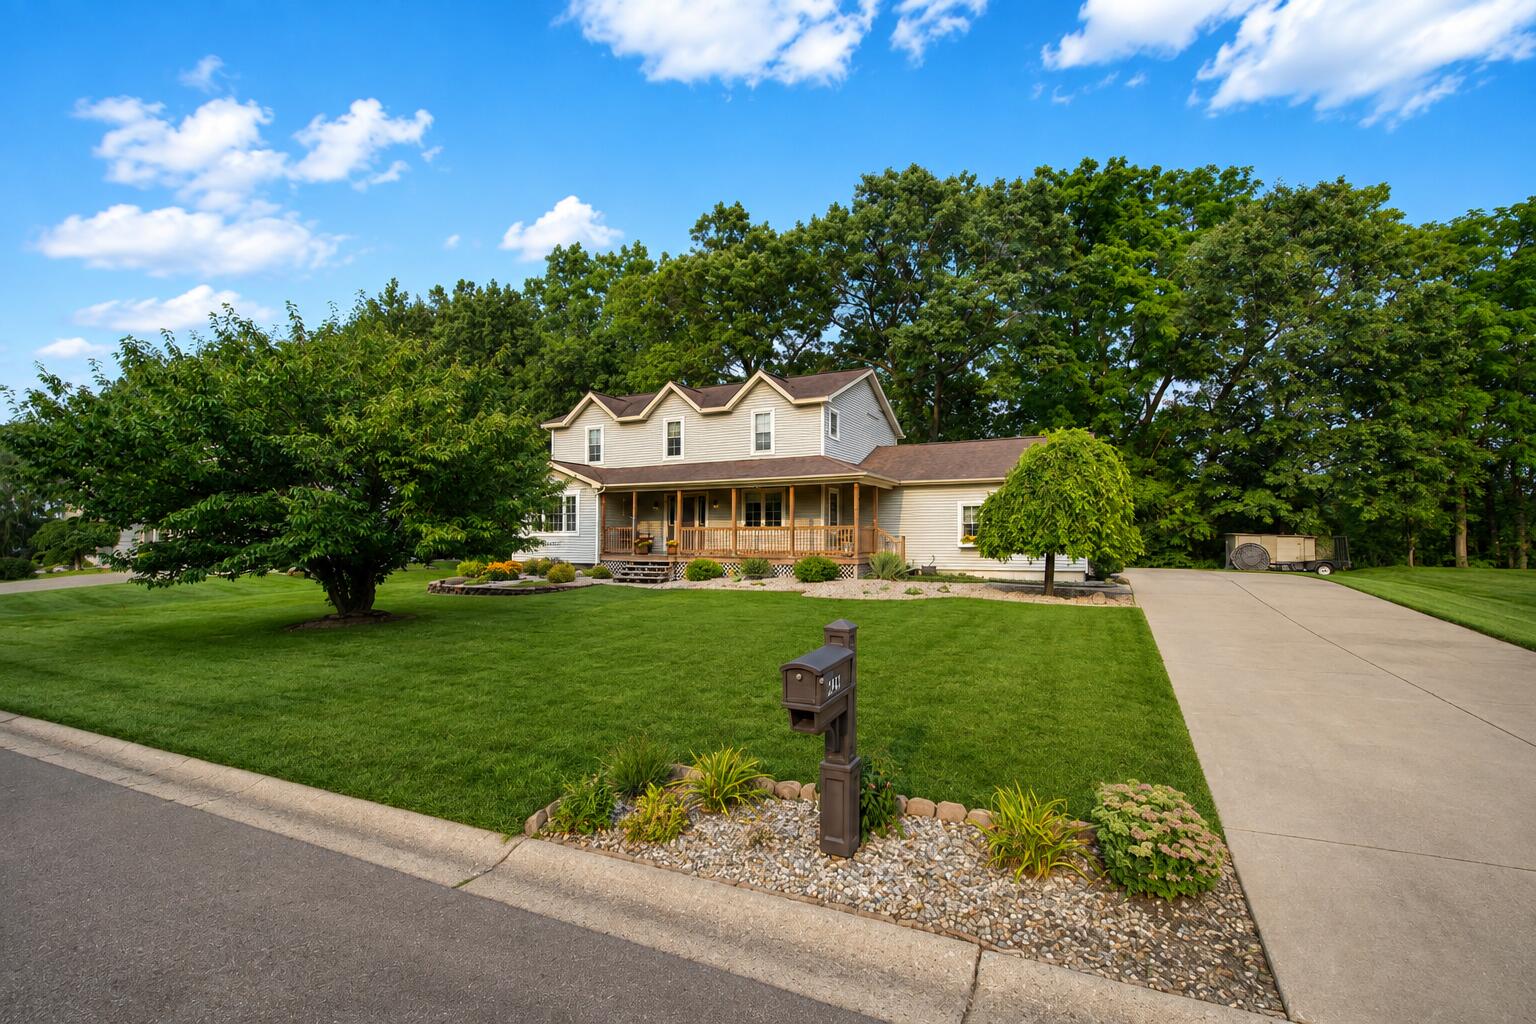
Save
Ask
Tour
Hide
Mortgage Calculator
Monthly Payment (Est.)
Enter an interest rate to see your estimated monthly payment.Calculator powered by Showcase IDX, a Constellation1 Company. Copyright ©2026 Information is deemed reliable but not guaranteed.
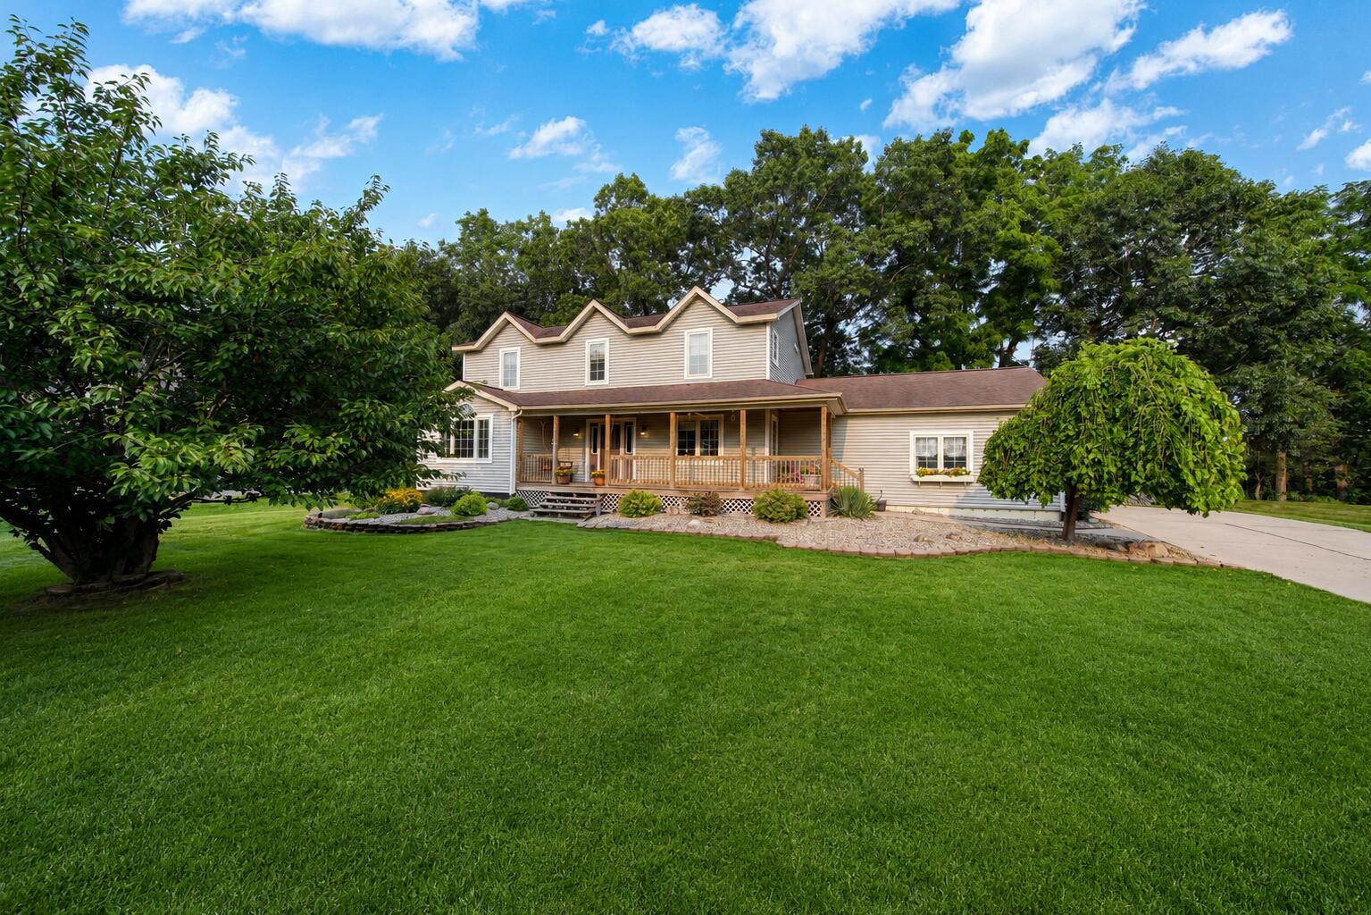
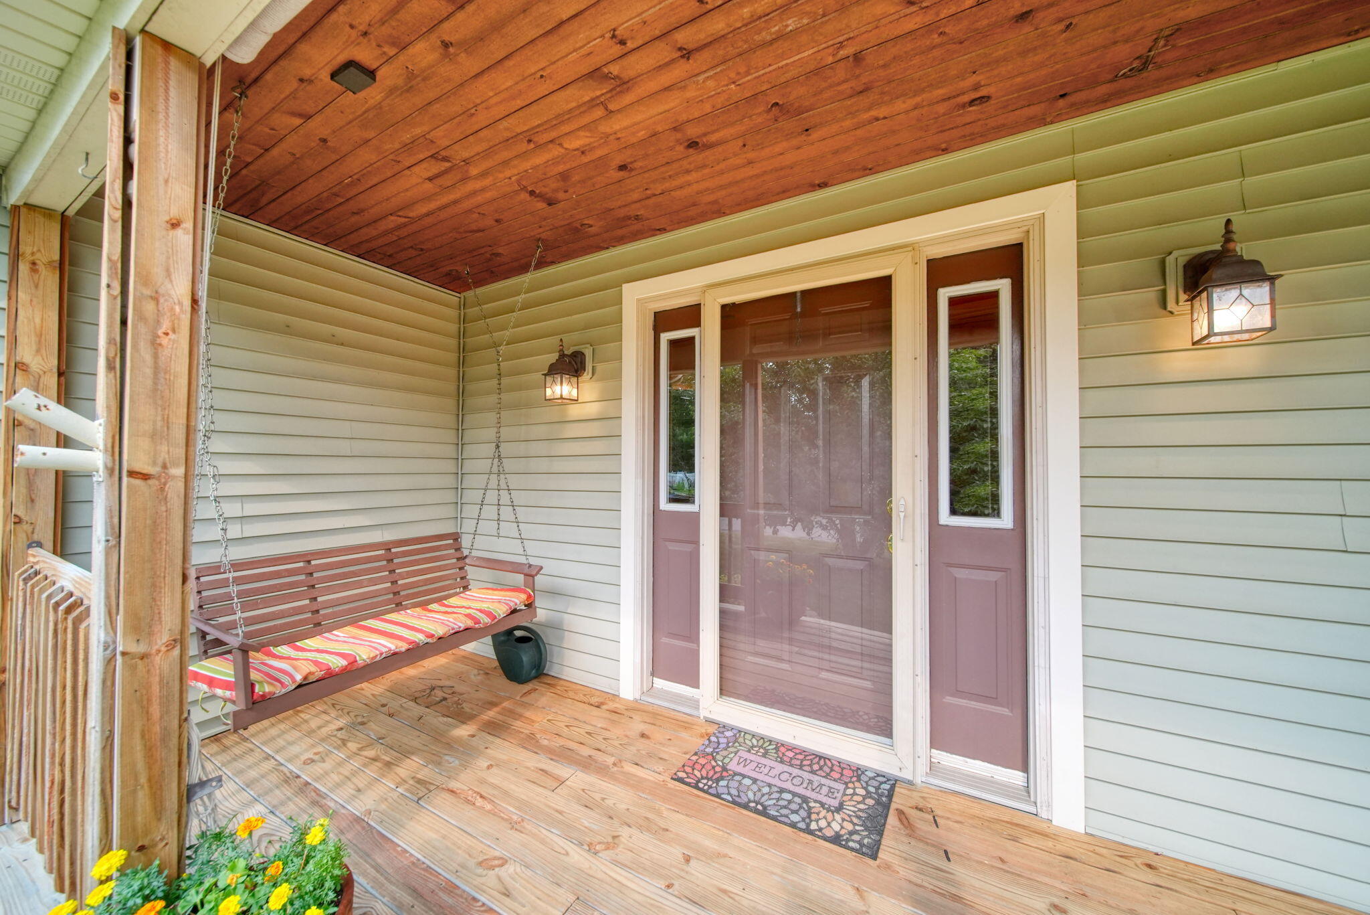
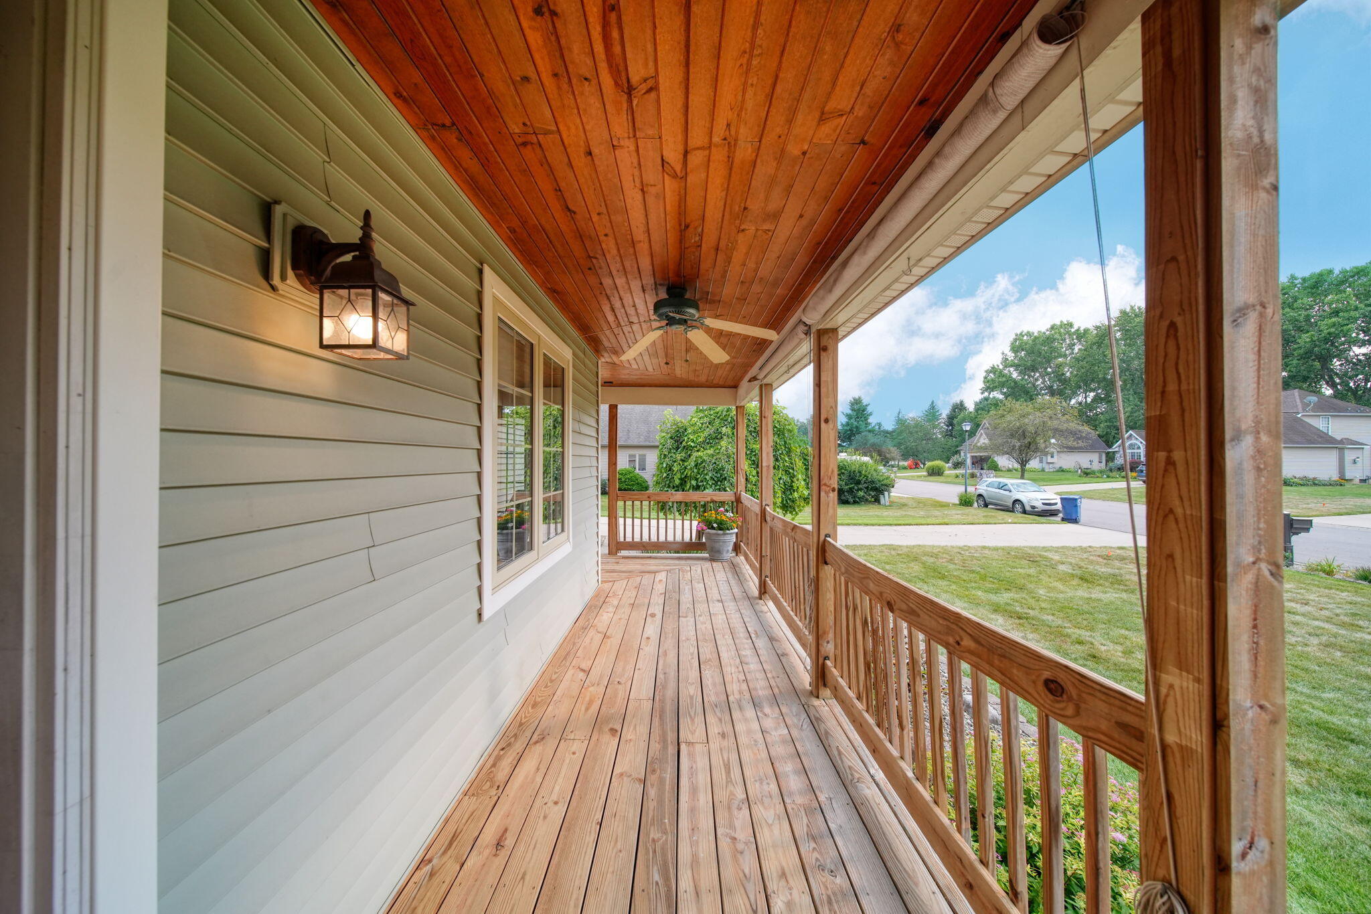
Welcome to 4211 Aspen Way in the coveted Northwest School District! This spacious home offers a flexible floor plan with a versatile bonus space ready to become a home office, additional bedroom, second living area or whatever best fits your needs. Enjoy a center-island kitchen, comfortable gathering spaces and a finished lower level offering even more room to spread out. Outside, a covered front porch, expansive back deck and nearly half-acre lot provide plenty of space to relax or entertain. An attached 2.5-car garage, shed, public water/sewer, natural gas and new central air complete the package. Convenient to shopping, dining, highways and Jackson-area amenities!
Save
Ask
Tour
Hide
Listing Snapshot
Price
$389,900
Days On Site
38 Days
Bedrooms
4
Inside Area (SqFt)
3,852 sqft
Total Baths
4
Full Baths
3
Partial Baths
1
Lot Size
0.44 Acres
Year Built
2002
MLS® Number
55026042629
Status
Active Under Contract
Property Tax
$5,094.95
HOA/Condo/Coop Fees
N/A
Sq Ft Source
Public Records
Friends & Family
Recent Activity
| 2 weeks ago | Listing updated with changes from the MLS® | |
| 2 weeks ago | Status changed to Active Under Contract | |
| a month ago | Listing first seen on site |
General Features
Acres
0.44
Attached Garage
Yes
Cross Street
Locust / Timber Trail
Garage
Yes
Garage Spaces
3
Parking
AttachedConcreteGarage Door OpenerGarage Faces Side
Property Sub Type
Single Family Residence
Security
Smoke Detector(s)
Sewer
Public Sewer
Special Circumstances
Standard
SqFt Above
2568
SqFt Below
1284
SqFt Total
3852
Style
ColonialFarmhouse
Utilities
Natural Gas ConnectedPhone AvailablePhone Connected
Water Source
Public
Zoning
Residential
Interior Features
Appliances
Gas Water HeaterDishwasherDryerHumidifierMicrowaveOvenRefrigeratorRangeWasher
Basement
FinishedFullSump Pump
Cooling
Ceiling Fan(s)Central Air
Flooring
CarpetCeramic TileWood
Heating
Forced AirNatural Gas
Interior
Pantry
Laundry Features
Gas Dryer HookupIn BathroomLaundry ClosetLaundry RoomMain LevelUpper LevelWasher Hookup
Spa
Yes
Window Features
Insulated WindowsWindow Treatments
BathFull
Level - Upper
BathLav
Level - Main
Bedroom 2
Dimensions - 15.0 x 12.0Level - UpperArea - 180
Bedroom 3
Dimensions - 12.0 x 11.0Level - UpperArea - 132
Bedroom 4
Dimensions - 16.0 x 12.0Level - LowerArea - 192
Game Room
Dimensions - 33.0 x 24.0Level - LowerArea - 792
Kitchen
Dimensions - 16.0 x 13.0Level - MainArea - 208
Laundry
Dimensions - 14.0 x 6.0Level - MainArea - 84
Living Room
Dimensions - 18.0 x 12.0Level - MainArea - 216
Master Bathroom
Dimensions - 15.0 x 11.0Level - UpperArea - 165
Master Bedroom
Dimensions - 17.0 x 13.0Level - UpperArea - 221
Office
Dimensions - 13.0 x 13.0Level - MainArea - 169
Other
Dimensions - 18.0 x 14.0Level - MainArea - 252
Utility Room
Dimensions - 15.0 x 13.0Level - LowerArea - 195
Save
Ask
Tour
Hide
Exterior Features
Construction Details
Vinyl Siding
Lot Features
LevelWooded
Other Structures
Shed(s)
Patio And Porch
CoveredDeckPorch
Roof
Shingle
Spa
Yes
Windows/Doors
Insulated WindowsWindow Treatments
Community Features
Accessibility Features
Therapeutic Whirlpool
MLS Area
Area12081BlackmanTwp
School District
Northwest
Financing Terms Available
CashConventionalFHAUSDA LoanVA Loan
Roads
Paved
Schools
School District
Northwest
Elementary School
Unknown
Middle School
Unknown
High School
Unknown
Listing courtesy of ERA Reardon Realty, L.L.C.: [email protected]

IDX provided courtesy of Realcomp II Ltd. via JacksonAreaAssociationofREALTORS. Copyright © 2026 Realcomp II Ltd. Shareholders.
IDX information is provided exclusively for consumers' personal, non-commercial use and may not be used for any purpose other than to identify prospective properties consumers may be interested in purchasing and that the data is deemed reliable but not guaranteed accurate by the MLS.
IDX provided courtesy of Realcomp II Ltd. via JacksonAreaAssociationofREALTORS. Copyright © 2026 Realcomp II Ltd. Shareholders.
IDX information is provided exclusively for consumers' personal, non-commercial use and may not be used for any purpose other than to identify prospective properties consumers may be interested in purchasing and that the data is deemed reliable but not guaranteed accurate by the MLS.
Neighborhood & Commute
Source: Walkscore
Save
Ask
Tour
Hide
Did you know? You can invite friends and family to your search. They can join your search, rate and discuss listings with you.