Your Michigan Home Search Starts HERE!

Save
Ask
Tour
Hide
Share
$649,900
31 Days On Site

2869 Bartlett Road
Henrietta Township, MI 49272

For Sale|Single Family Residence|Active
3
Beds
3
Total Baths
2
Full Baths
1
Partial Bath
2,320
SqFt
$280
/SqFt
2022
Built
Subdivision:
THE LANDING AT BARTLETT'S RESORT
County:
Jackson
Call Now: 810-360-3488
Is this the listing for you? We can help make it yours.
810-360-3488
2869 Bartlett Road2869 Bartlett Road2869 Bartlett Road2869 Bartlett Road
Save
Ask
Tour
Hide
Share

Mortgage Calculator

Monthly Payment (Est.)

Enter an interest rate to see your estimated monthly payment.
Calculator powered by Showcase IDX, a Constellation1 Company. Copyright ©2026 Information is deemed reliable but not guaranteed.

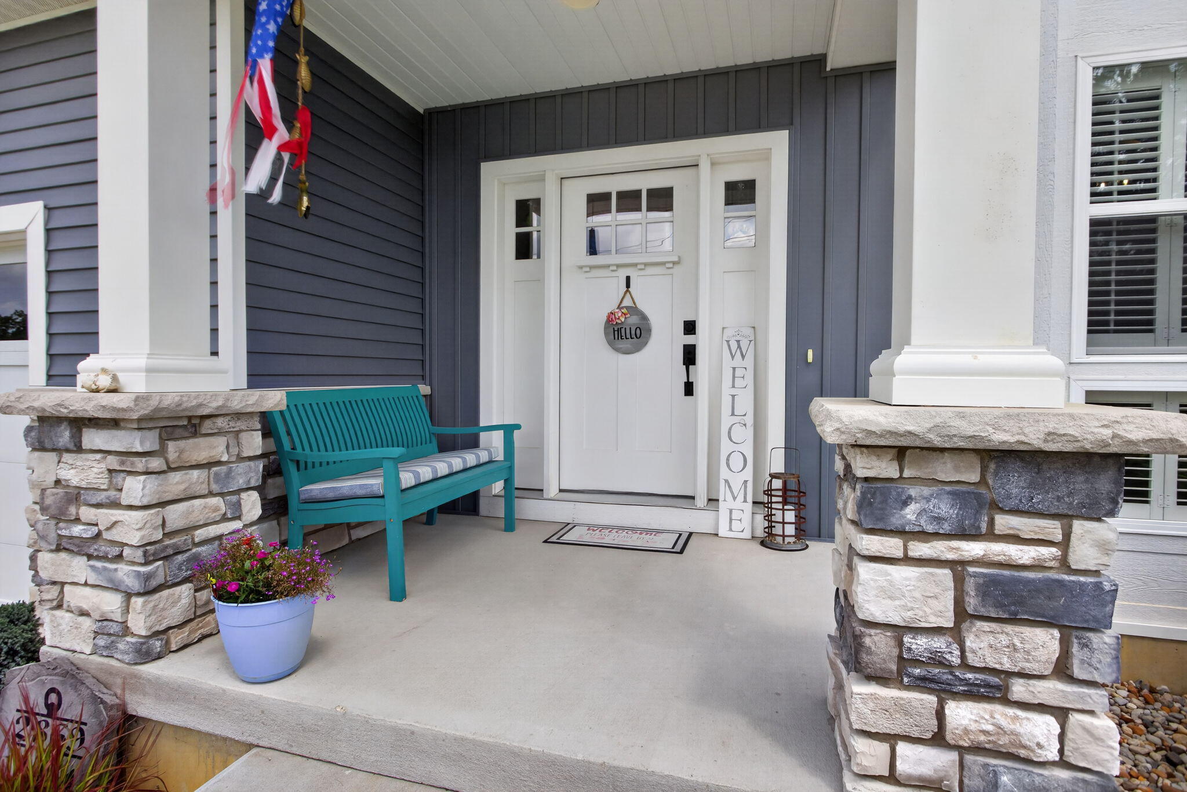
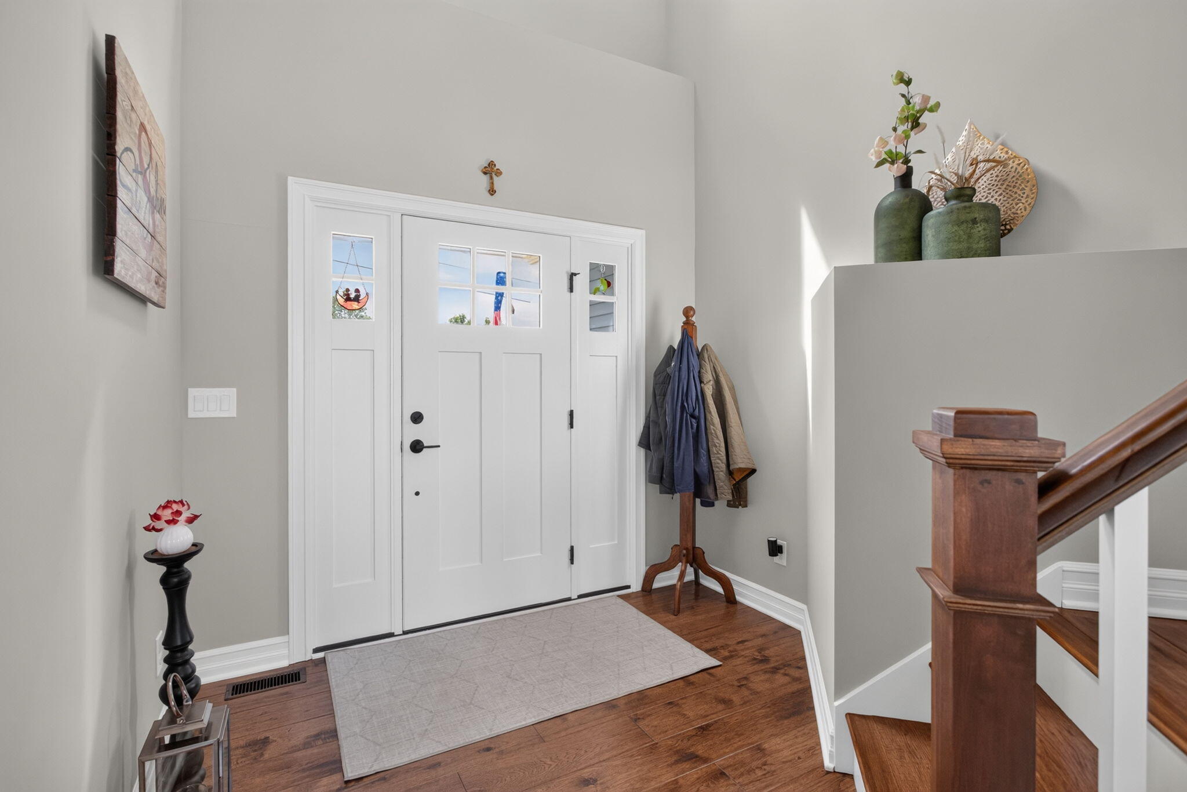
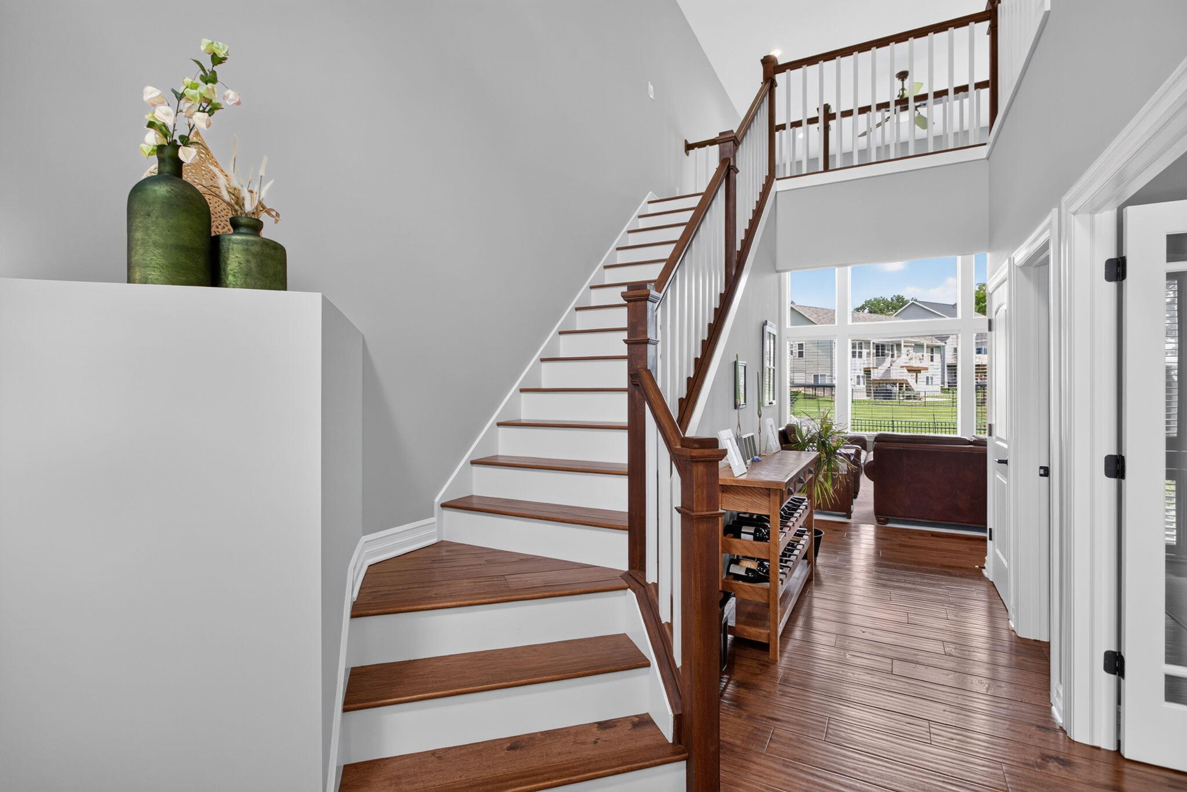
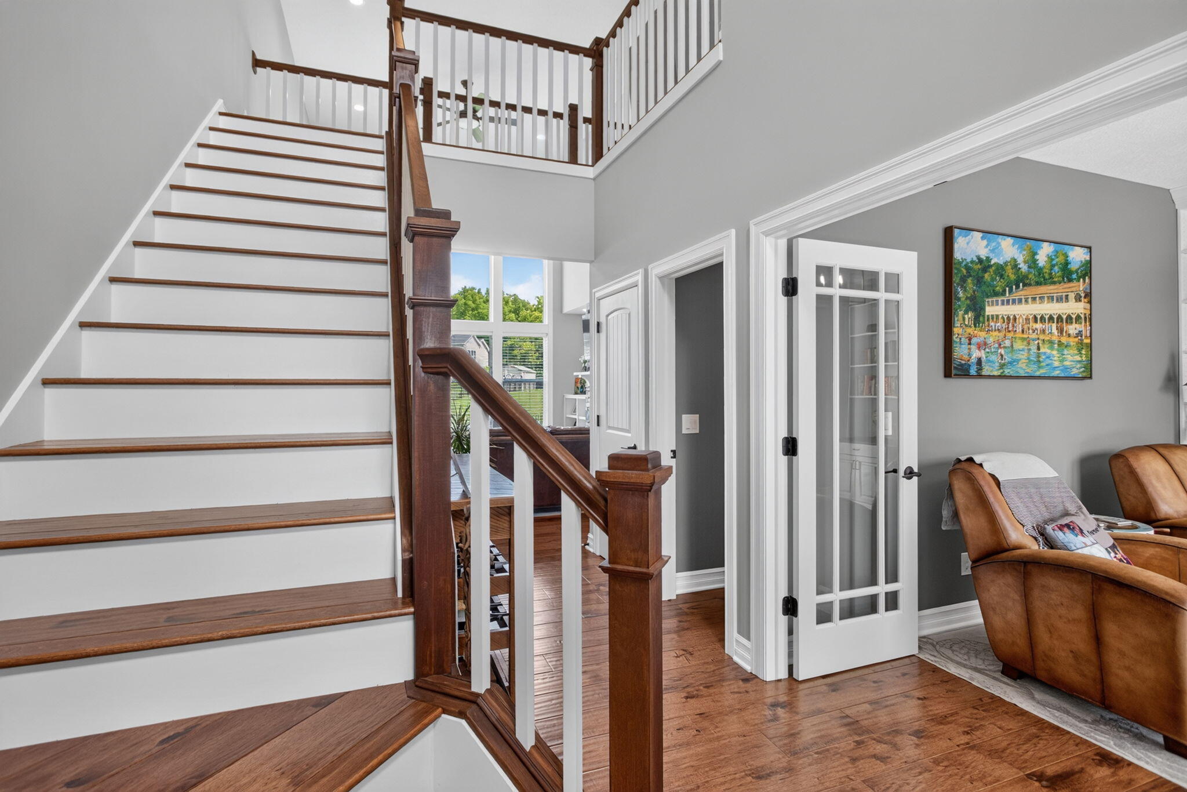
Pleasant Lake Access home with 2 boat slips! Beautiful newer (2022)-construction home offering a double lot AND deeded lake access to gorgeous 269-acre Pleasant Lake with 2 boat slips! Thoughtfully designed for everyday living and lake-life entertaining, this executive-style home features a main-floor primary suite, dedicated office, welcoming living room with fireplace and built-ins, and well-appointed kitchen with pantry. Main-level laundry adds convenience, while upstairs you'll find 2 gracious bedrooms and a full bath. Enjoy entertaining on the maintenance-free deck, plus the peace of mind of a whole-house generator. A storage shed, full basement and spacious garage offer room for lake toys and the golf cart. Load it up with the cooler & towels and head to the park-like access lot with shade trees, picnic and swimming areas, and your 2 boat slips. Spend the day on the water, then come home to spectacular sunset views! You are going to love the Pleasant Lake lifestyle!

Save
Ask
Tour
Hide
Share
Listing Snapshot
Price 
$649,900
Days On Site 
31 Days
Bedrooms 
3
Inside Area (SqFt) 
2,320 sqft
Total Baths 
3
Full Baths 
2
Partial Baths 
1
Lot Size 
0.61 Acres
Year Built 
2022
MLS® Number 
55026044088
Status 
Active
Property Tax 
$6,330.61
HOA/Condo/Coop Fees 
$45.83 monthly
Sq Ft Source 
Public Records
Friends & Family
Recent Activity
a month agoListing updated with changes from the MLS®
a month agoListing first seen on site
General Features
Acres 
0.61
Attached Garage 
Yes
Cross Street 
Resort Rd. and Maude Rd.
Garage 
Yes
Garage Spaces 
2
Parking 
AttachedConcreteGarage Door Opener
Property Sub Type 
Single Family Residence
Sewer 
Septic Tank
Special Circumstances 
Standard
SqFt Above 
2320
SqFt Total 
3794
Style 
Traditional
Water Source 
PrivateWell
Interior Features
Appliances 
Gas Water HeaterDishwasherDisposalHumidifierMicrowaveOvenRefrigeratorRangeWasher
Basement 
Walk-Out AccessDaylightFullSump Pump
Cooling 
Ceiling Fan(s)Central Air
Fireplace 
Yes
Fireplace Features 
Family RoomGas Log
Fireplaces 
1
Flooring 
CarpetCeramic TileSimulated Wood
Heating 
Forced AirNatural GasWall Furnace
Interior 
Pantry
Laundry Features 
Laundry RoomMain Level
Window Features 
Window Treatments
BathFull 
Level - Upper
BathLav 
Level - Main
Dining Room 
Dimensions - 13.1 x 14.0Level - MainArea - 183
Kitchen 
Dimensions - 7.5 x 14.0Level - MainArea - 105
Living Room 
Dimensions - 16.0
Save
Ask
Tour
Hide
Share
Exterior Features
Construction Details 
StoneVinyl Siding
Fencing 
OtherWrought Iron
Lot Features 
Level
Patio And Porch 
CoveredDeckOtherPatio
Roof 
Shingle
View 
Water
Waterfront 
Yes
Waterfront Features 
LakeWaterfrontWaterfront Access
Waterview 
Water
Windows/Doors 
Window Treatments
Community Features
Accessibility Features 
Accessible EntranceAccessible BedroomAccessible Full Bath
Association Fee 
$550.0
Association Fee Frequency 
Annually
MLS Area 
Area12041HenriettaTwp
School District 
Northwest
Financing Terms Available 
CashConventionalFHAVA Loan
Roads 
Paved
Schools
School District
Northwest
Elementary School
Unknown
Middle School
Unknown
High School
Unknown
Listing courtesy of The Brokerage House: [email protected]


IDX provided courtesy of Realcomp II Ltd. via JacksonAreaAssociationofREALTORS. Copyright © 2026 Realcomp II Ltd. Shareholders.

IDX information is provided exclusively for consumers' personal, non-commercial use and may not be used for any purpose other than to identify prospective properties consumers may be interested in purchasing and that the data is deemed reliable but not guaranteed accurate by the MLS.

Neighborhood & Commute
Source: Walkscore
Save
Ask
Tour
Hide
Share