Your Michigan Home Search Starts HERE!

Save
Ask
Tour
Hide
Share
$685,000
76 Days On Site

25731 S Dr S
Homer Township, MI 49245

For Sale|Single Family Residence|Active
4
Beds
2
Total Baths
2
Full Baths
3,449
SqFt
$199
/SqFt
2006
Built
County:
Calhoun
Call Now: 810-360-3488
Is this the listing for you? We can help make it yours.
810-360-3488
25731 S Dr S25731 S Dr S25731 S Dr S25731 S Dr S
Save
Ask
Tour
Hide
Share

Mortgage Calculator

Monthly Payment (Est.)

Enter an interest rate to see your estimated monthly payment.
Calculator powered by Showcase IDX, a Constellation1 Company. Copyright ©2026 Information is deemed reliable but not guaranteed.

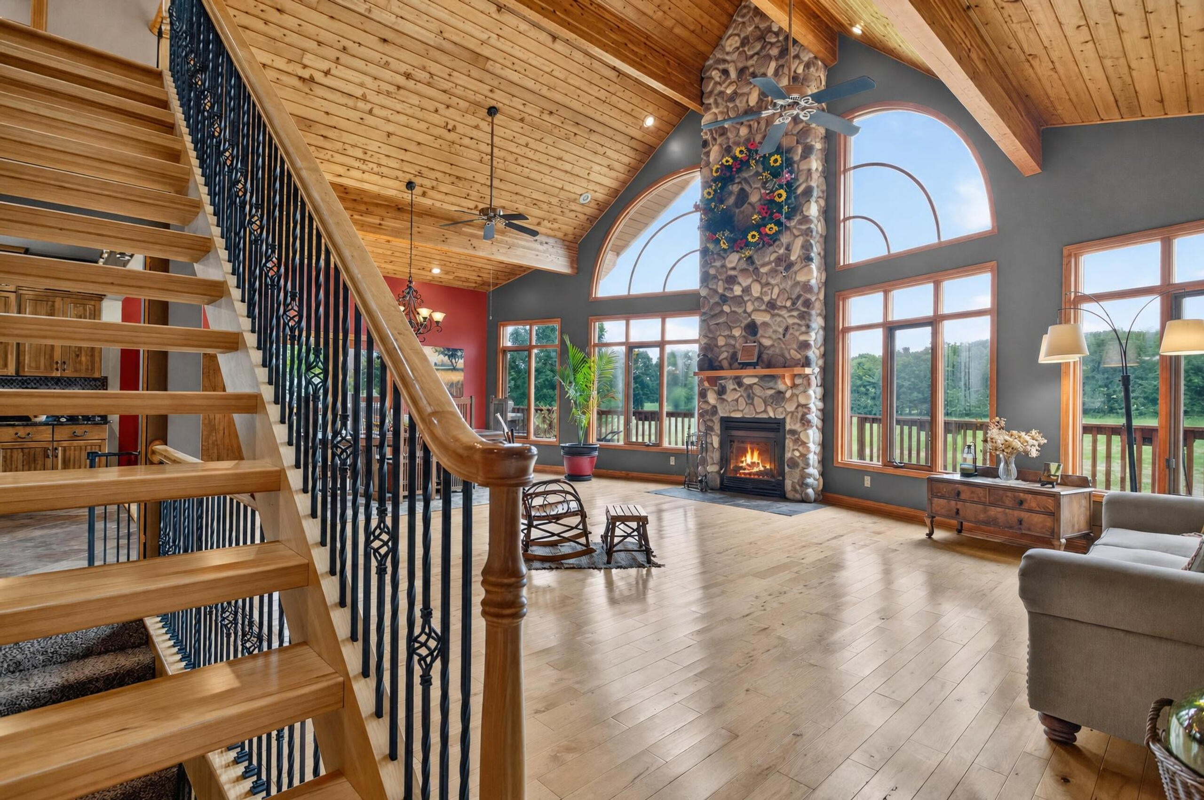
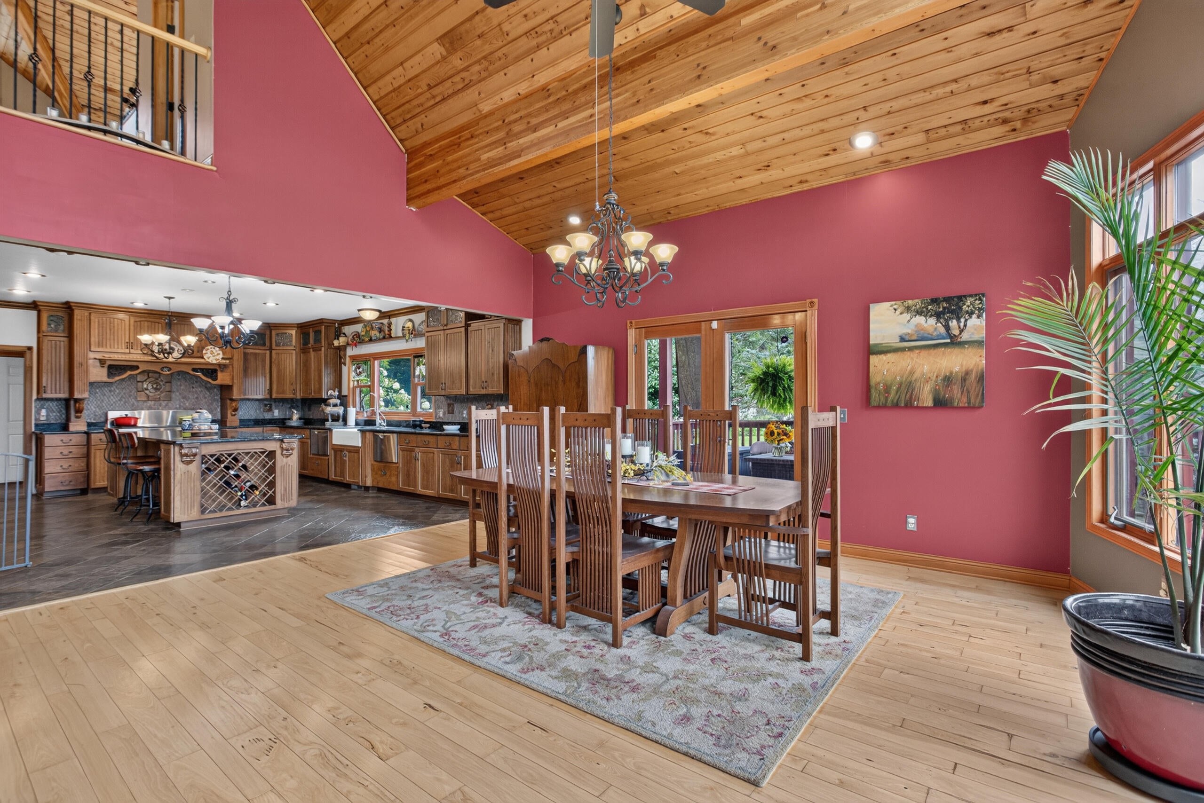
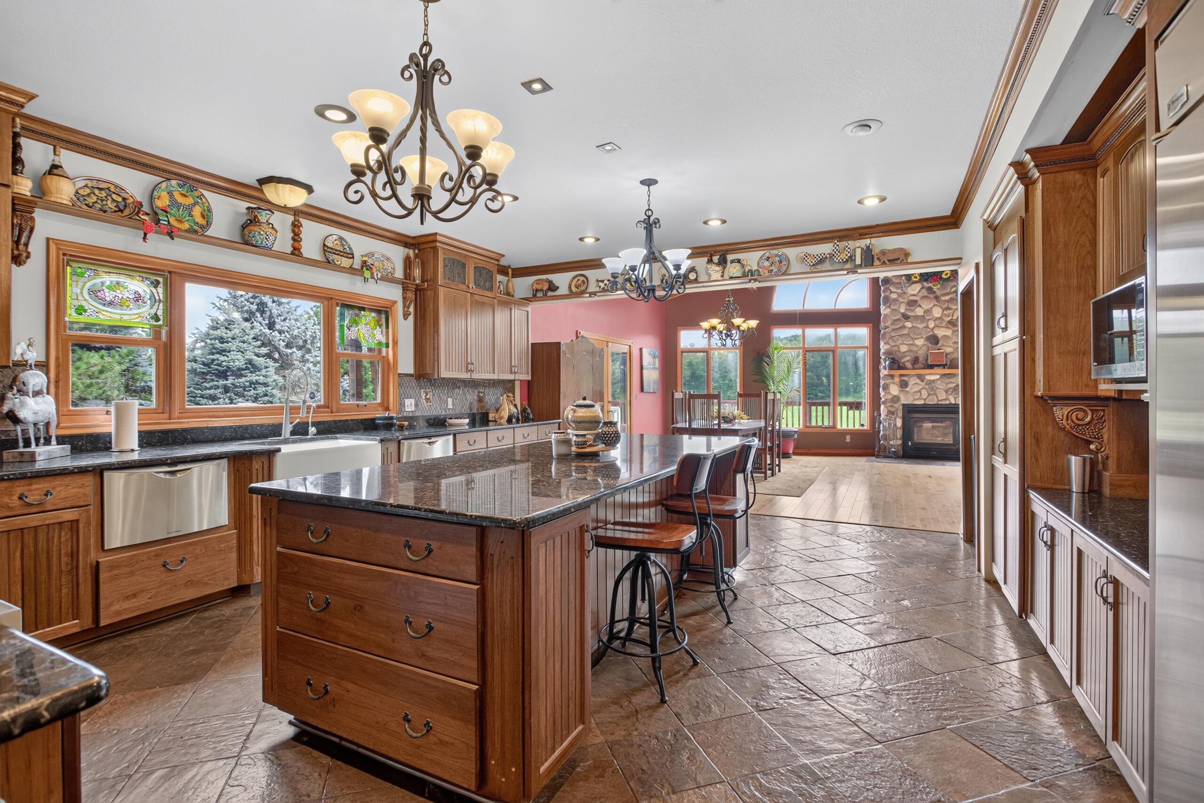
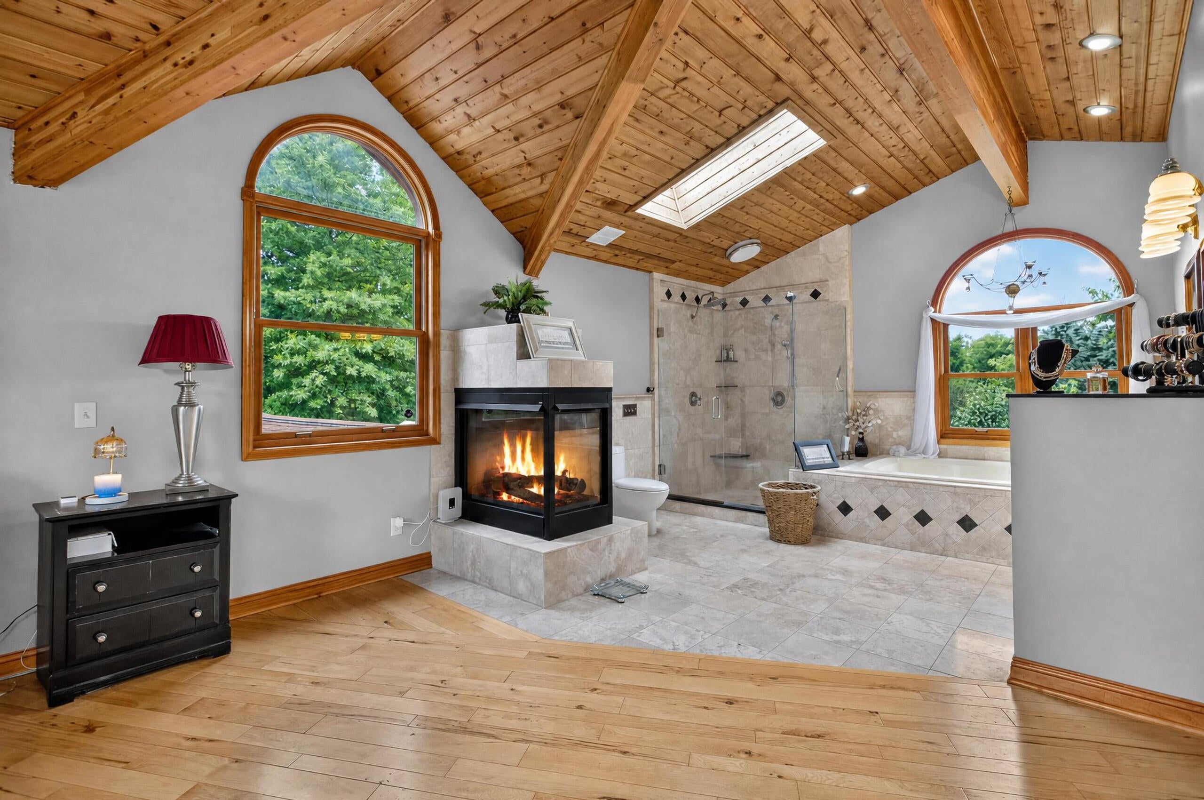
Privately tucked away on five secluded acres, this custom-built home offers a rare combination of luxury, craftsmanship, and exceptional design. The open-concept living space showcases hickory floors, soaring cedar vaulted ceilings, a dramatic wall of windows, and a two-story stone wood-burning fireplace. The chef's kitchen is a showpiece, with custom hickory cabinetry, granite countertops, an oversized center island, Fisher & Paykel dishwasher drawers, and a professional Wolf range with double ovens. A farmhouse sink, coffee bar, and slate flooring complete the space, which flows seamlessly into the expansive dining area and great room. The loft-style primary suite is a private retreat with its own fireplace, walk-in closet, and spa-inspired bath featuring travertine tile, glass shower, and soaking tub. A spacious main-floor bedroom, full bath, and convenient laundry room provide comfortable main-level living and flexibility for guests. The finished walkout lower level providesadditional living space with an open gathering area, custom built-in entertainment cabinetry, a gas fireplace, and room-darkening shades for movie nights and entertaining. A secret door leads to the private storage area which includes a charming wine tasting room with a wine rack and seating! Two additional bedrooms and a large room already plumbed for a future full bath complete the lower level. The expansive wraparound deck and covered outdoor living area overlook the peaceful landscape. The property also includes a pole barn with concrete flooring, a greenhouse, chicken coop, an attached two-car garage, and solar panels. A truly distinctive property, this custom residence combines luxury finishes, exceptional craftsmanship, and a peaceful setting to create a one-of-a-kind retreat.

Save
Ask
Tour
Hide
Share
Listing Snapshot
Price 
$685,000
Days On Site 
76 Days
Bedrooms 
4
Inside Area (SqFt) 
3,449 sqft
Total Baths 
2
Full Baths 
2
Partial Baths 
N/A
Lot Size 
5 Acres
Year Built 
2006
MLS Number 
55026044327
Status 
Active
Property Tax 
$4,392
HOA/Condo/Coop Fees 
N/A
Sq Ft Source 
N/A
Friends & Family
Recent Activity
a month agoListing updated with changes from the MLS
a month agoPrice changed to $685,000
2 months agoListing first seen on site
General Features
Acres 
5
Attached Garage 
Yes
Cross Street 
25 1/2 mile road/ S Dr. S
Garage 
Yes
Garage Spaces 
2
Parking 
AttachedConcreteGarage Faces FrontGravelGarage Door OpenerOther
Property Sub Type 
Single Family Residence
Sewer 
Septic Tank
Special Circumstances 
Standard
SqFt Above 
2194
SqFt Below 
1255
SqFt Total 
3449
Style 
Contemporary
Water Source 
PrivateWell
Zoning 
Residential
Interior Features
Appliances 
DishwasherDouble OvenDryerHumidifierMicrowaveRefrigeratorRangeWasherWater Softener Owned
Basement 
Walk-Out AccessBath/StubbedDaylightFinishedFull
Cooling 
Ceiling Fan(s)Central Air
Fireplace 
Yes
Fireplace Features 
Gas LogLiving RoomMaster BedroomRecreation RoomWood Burning
Fireplaces 
3
Flooring 
CarpetOtherStoneTileWood
Heating 
Forced AirPropane
Interior 
PantryVaulted Ceiling(s)
Laundry Features 
Laundry RoomMain Level
Window Features 
Insulated WindowsScreensWindow Treatments
BathFull 
Level - Main
Bedroom 2 
Dimensions - 16.0 x 14.0Level - MainArea - 224
Bedroom 3 
Dimensions - 17.0 x 10.0Level - BasementArea - 170
Bedroom 4 
Dimensions - 14.0 x 13.0Level - BasementArea - 182
Family Room 
Dimensions - 29.0 x 23.0Level - BasementArea - 667
Kitchen 
Dimensions - 17.0 x 16.0Level - MainArea - 272
Laundry 
Dimensions - 14.0 x 6.0Level - MainArea - 84
Living Room 
Dimensions - 18.2 x 25.0Level - MainArea - 455
Master Bathroom 
Dimensions - 11.0 x 13.0Level - UpperArea - 143
Master Bedroom 
Dimensions - 20.0 x 20.0Level - UpperArea - 400
Other 
Dimensions - 13.3 x 25.6Level - MainArea - 340
Utility Room 
Dimensions - 13.0 x 5.0Level - BasementArea - 65
Save
Ask
Tour
Hide
Share
Exterior Features
Construction Details 
Wood Siding
Exterior 
GardenOther
Lot Features 
Level
Other Structures 
Barn(s)GreenhouseOther
Patio And Porch 
CoveredDeck
Roof 
Shingle
Windows/Doors 
Insulated WindowsScreensWindow Treatments
Community Features
Accessibility Features 
Accessible EntranceAccessible BedroomAccessible Full Bath
MLS Area 
Area96201HomerTwp
School District 
Homer
Financing Terms Available 
CashConventional
Schools
School District
Homer
Elementary School
Unknown
Middle School
Unknown
High School
Unknown
Listing courtesy of Coldwell Banker Beiswanger Realty Group: [email protected]


IDX provided courtesy of Realcomp II Ltd. via JacksonAreaAssociationofREALTORS. Copyright © 2026 Realcomp II Ltd. Shareholders.

IDX information is provided exclusively for consumers' personal, non-commercial use and may not be used for any purpose other than to identify prospective properties consumers may be interested in purchasing and that the data is deemed reliable but not guaranteed accurate by the MLS.

Neighborhood & Commute
Source: Walkscore
Save
Ask
Tour
Hide
Share