Your Michigan Home Search Starts HERE!

Save
Ask
Tour
Hide
Share
$918,900
76 Days On Site

4929 Country Lane
Summit Township, MI 49201

For Sale|Single Family Residence|Active
3
Beds
5
Total Baths
4
Full Baths
1
Partial Bath
6,134
SqFt
$150
/SqFt
1995
Built
Subdivision:
SPRING MILL
County:
Jackson
Call Now: 810-360-3488
Is this the listing for you? We can help make it yours.
810-360-3488
Upcoming Open Houses
Sun, Nov 8, 12:00 PM - 2:00 PM
4929 Country Lane4929 Country Lane4929 Country Lane4929 Country Lane
Save
Ask
Tour
Hide
Share

Mortgage Calculator

Monthly Payment (Est.)

Enter an interest rate to see your estimated monthly payment.
Calculator powered by Showcase IDX, a Constellation1 Company. Copyright ©2026 Information is deemed reliable but not guaranteed.

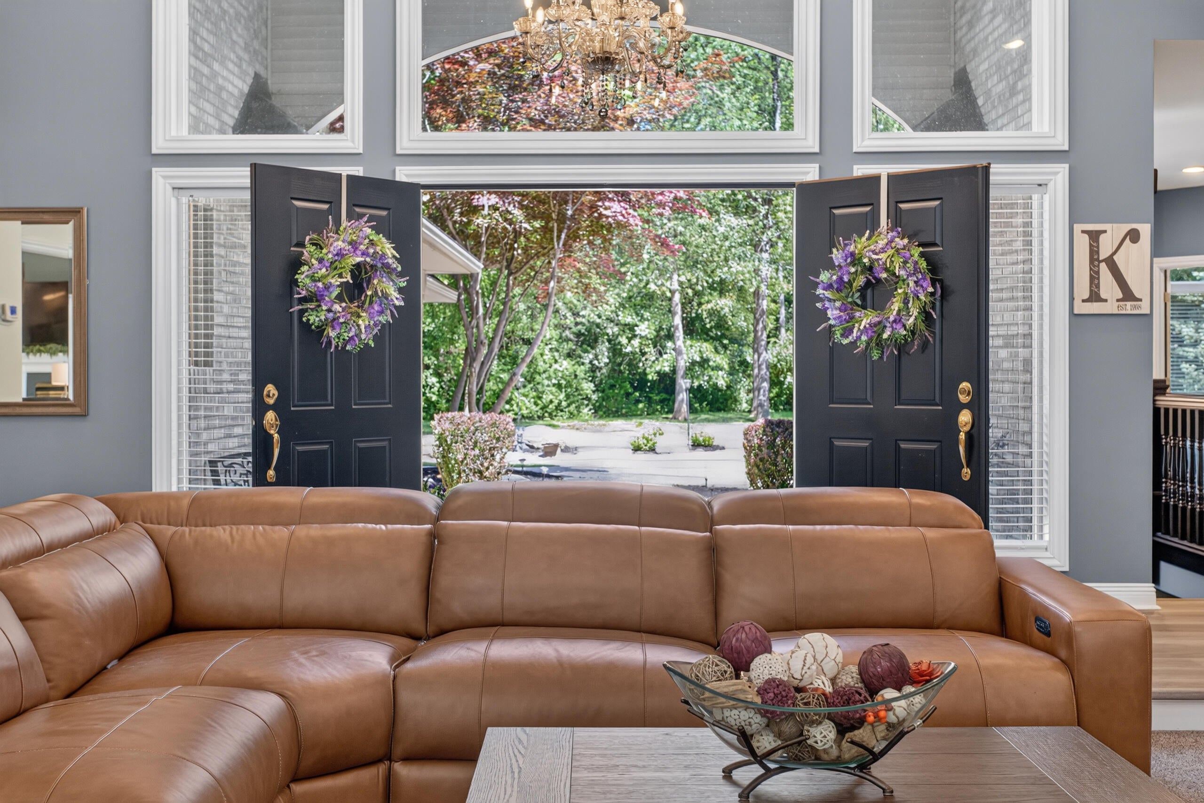
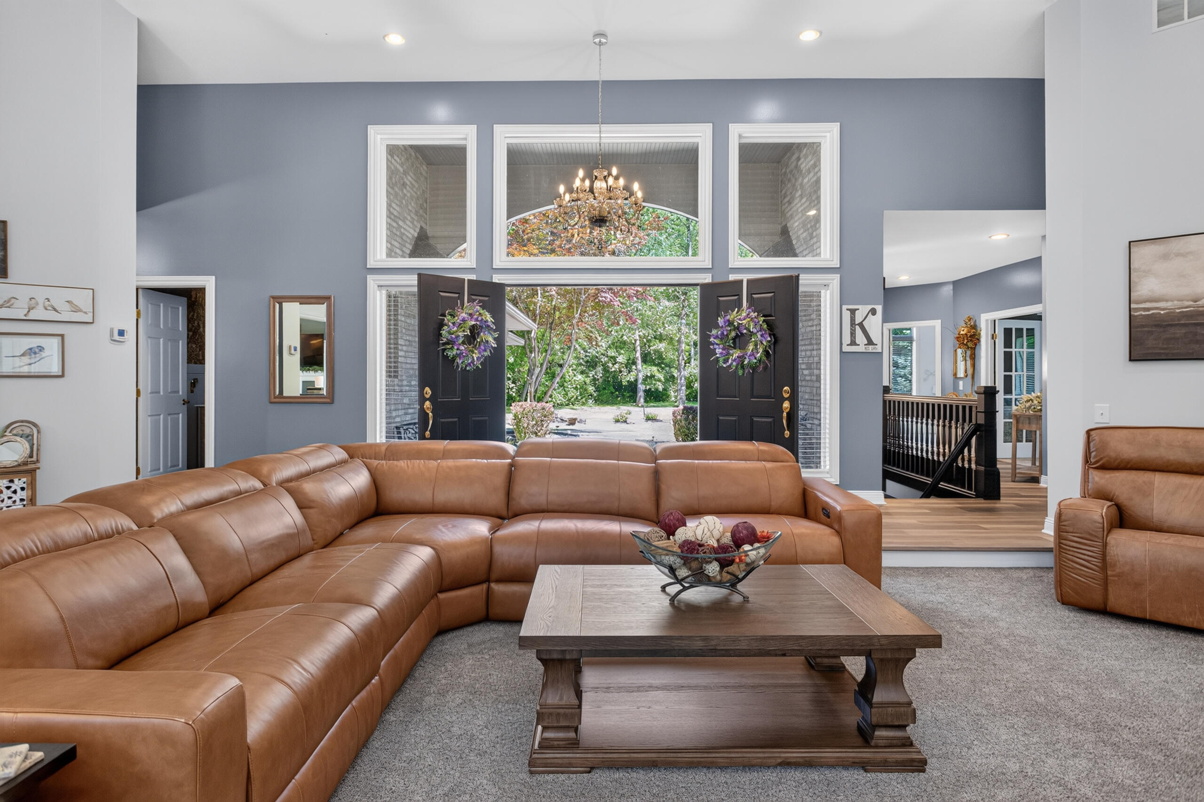
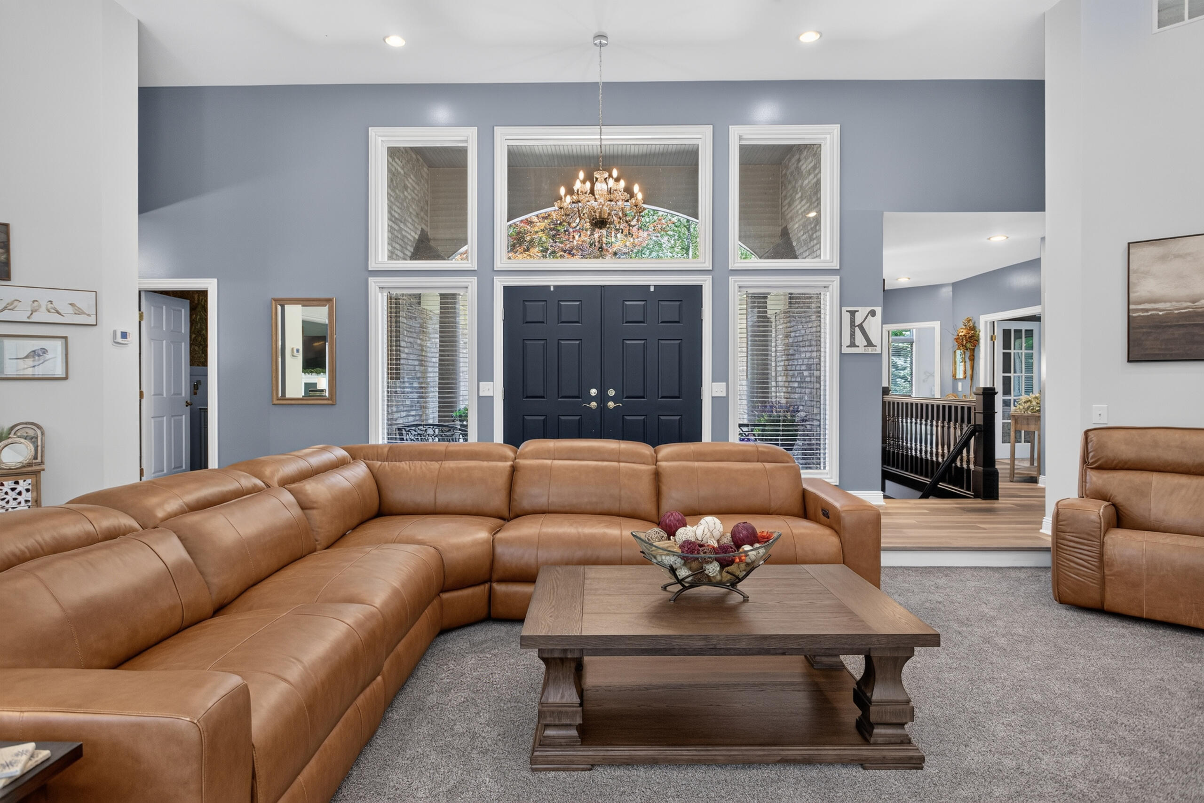
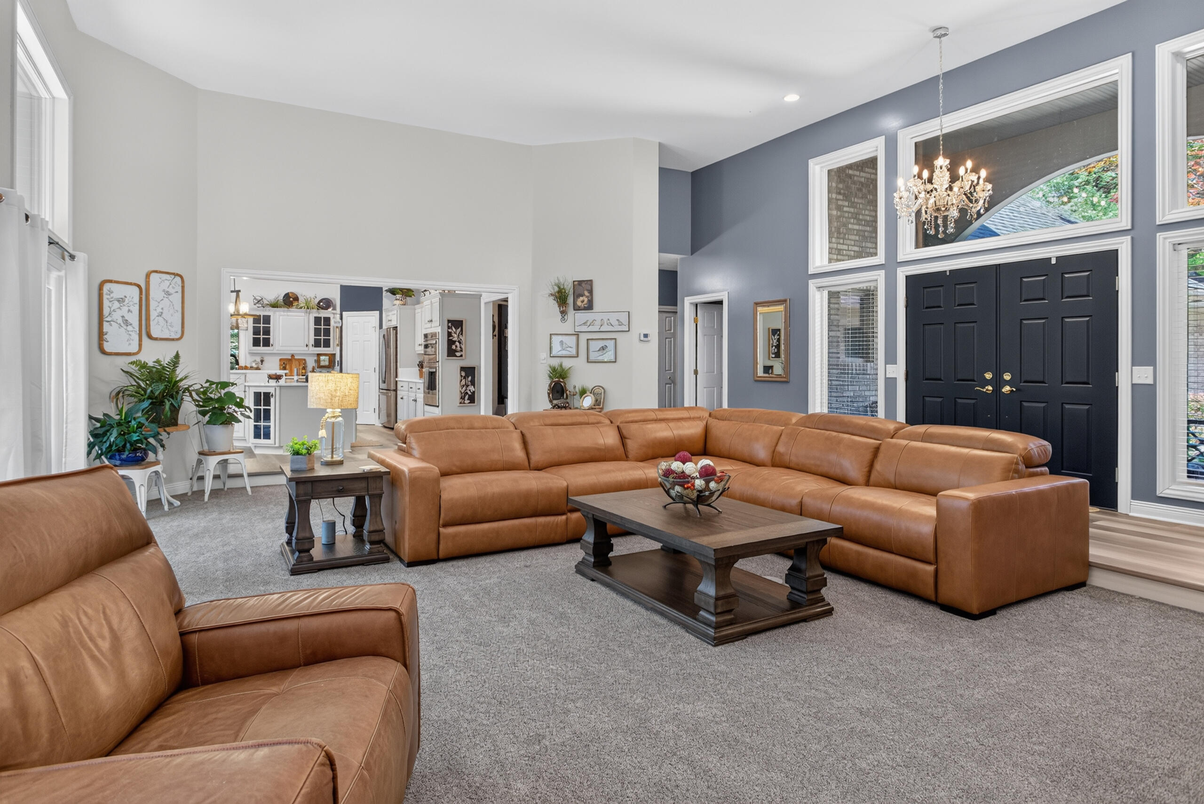
PRICED BELOW APPRAISED VALUE! An exceptional, one-of-a-kind executive ranch, reimagined & elevated at every turn. Offering over 6,300 finished SF on nearly 2 private acres w/a wooded backdrop, this is a rare blend of scale, sophistication & lifestyle. A brand new 30x30 garage w/9 ft ceilings brings total capacity to 6+ cars.Inside, soaring vaulted ceilings & a dramatic wall of windows create a breathtaking living space overlooking the veranda and resort-style poolscape. The kitchen impresses w/gorgeous, quartz, countertops, abundant storage, eat-in dining, & a warm gathering area w/ gas fireplace.Additional updates include newer roof, HVAC, flooring, fixtures, irrigation & beautifully updated baths. Outdoors, multi-level entertaining surrounds the saltwater pool, complete w/a dedicated pool bath. Fenced yard, circle drive & sprawling lower level complete this rare opportunity. A change in the sellers' plans creates a rare opportunity to own a property of this caliber!

Save
Ask
Tour
Hide
Share
Listing Snapshot
Price 
$918,900
Days On Site 
76 Days
Bedrooms 
3
Inside Area (SqFt) 
6,134 sqft
Total Baths 
5
Full Baths 
4
Partial Baths 
1
Lot Size 
1.98 Acres
Year Built 
1995
MLS Number 
55026044343
Status 
Active
Property Tax 
$12,736.03
HOA/Condo/Coop Fees 
$25 monthly
Sq Ft Source 
Public Records
Friends & Family
Recent Activity
a month agoListing updated with changes from the MLS
a month agoPrice changed to $918,900
2 months agoStatus changed to Active
3 months agoListing first seen on site
General Features
Acres 
1.98
Attached Garage 
Yes
Cross Street 
Mill Pond and Mill Run
Garage 
Yes
Garage Spaces 
6
Parking 
AttachedGarage Door OpenerPavedGarage Faces Side
Property Sub Type 
Single Family Residence
Security 
Security System
Sewer 
Public Sewer
Special Circumstances 
Standard
SqFt Above 
3141
SqFt Below 
3000
SqFt Total 
6134
Style 
ContemporaryRanch
Utilities 
Natural Gas Connected
Water Source 
PrivateWell
Interior Features
Appliances 
Gas Water HeaterDishwasherDisposalDryerMicrowaveOvenRefrigeratorWasherWater Softener Owned
Basement 
FinishedFull
Cooling 
Ceiling Fan(s)Central Air
Fireplace 
Yes
Fireplace Features 
Family RoomLiving Room
Fireplaces 
2
Flooring 
CarpetCeramic TileSimulated Wood
Heating 
Forced AirNatural Gas
Interior 
Vaulted Ceiling(s)
Laundry Features 
Laundry RoomMain Level
BathFull 
Level - Basement
BathLav 
Level - Main
Bedroom 2 
Dimensions - 15.4 x 13.8Level - MainArea - 213
Bedroom 3 
Dimensions - 14.4 x 14.4Level - MainArea - 207
Bonus Room 
Dimensions - 51.6 x 24.4Level - BasementArea - 1259
Den 
Dimensions - 25.8 x 42.5Level - BasementArea - 1097
Dining Room 
Dimensions - 8.11 x 10.9Level - MainArea - 88
Family Room 
Dimensions - 18.3 x 15.3Level - MainArea - 280
Kitchen 
Dimensions - 16.11 x 25.1Level - MainArea - 404
Laundry 
Dimensions - 9.5 x 9.3Level - MainArea - 88
Living Room 
Dimensions - 34.5 x 22.5Level - MainArea - 776
Master Bathroom 
Dimensions - 5.11 x 3.5Level - MainArea - 18
Master Bedroom 
Dimensions - 21.11 x 34.6Level - MainArea - 730Description - 16.3x13.6
Other 
Dimensions - 29.8 x 18.5Level - BasementArea - 551Description - Storage
Save
Ask
Tour
Hide
Share
Exterior Features
Construction Details 
Brick
Fencing 
Back Yard
Lot Features 
LevelWooded
Patio And Porch 
DeckPatio
Pool Features 
In GroundOutdoor Pool
Road Frontage 
Private Road
Community Features
Association Fee 
$300.0
Association Fee Frequency 
Annually
MLS Area 
Area12131SummitTwp
School District 
Jackson
Financing Terms Available 
CashConventional
Roads 
Paved
Schools
School District
Jackson
Elementary School
Unknown
Middle School
Unknown
High School
Unknown
Listing courtesy of The Brokerage House: [email protected]


IDX provided courtesy of Realcomp II Ltd. via JacksonAreaAssociationofREALTORS. Copyright © 2026 Realcomp II Ltd. Shareholders.

IDX information is provided exclusively for consumers' personal, non-commercial use and may not be used for any purpose other than to identify prospective properties consumers may be interested in purchasing and that the data is deemed reliable but not guaranteed accurate by the MLS.

Neighborhood & Commute
Source: Walkscore
Save
Ask
Tour
Hide
Share