
11174 Easton RoadRives Township, MI 49277
Mortgage Calculator
Monthly Payment (Est.)
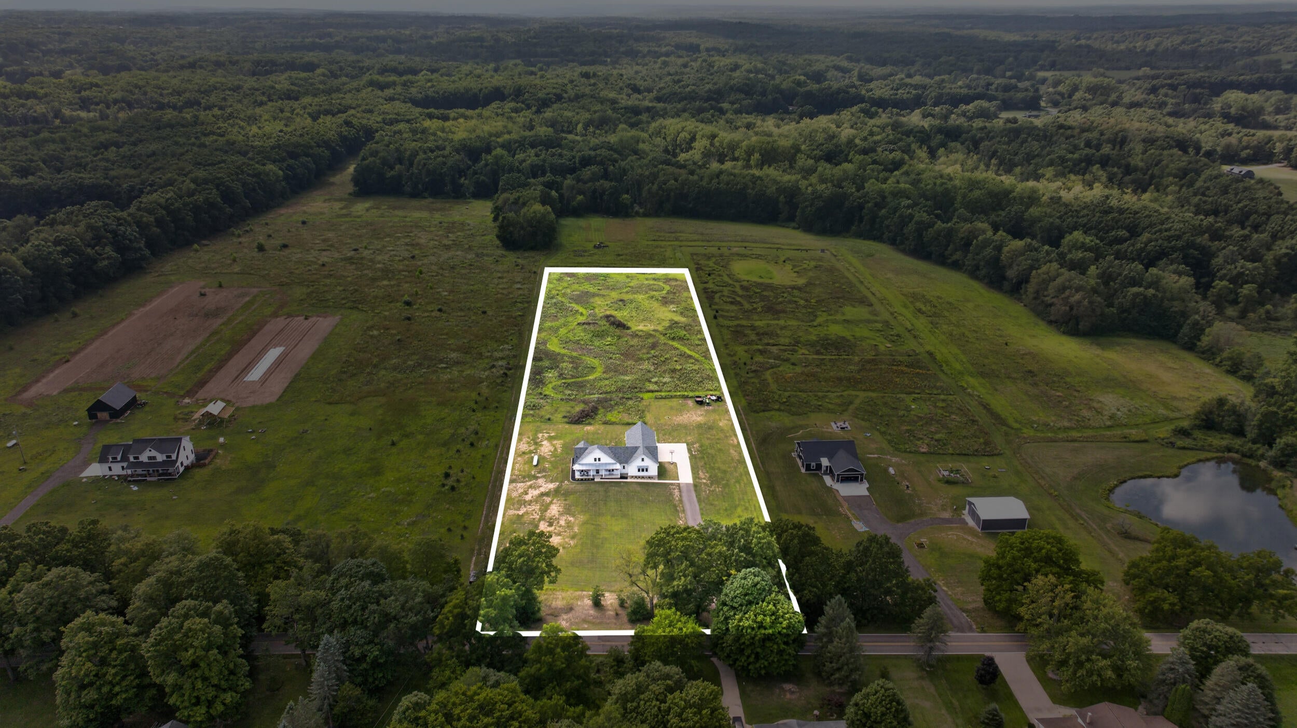
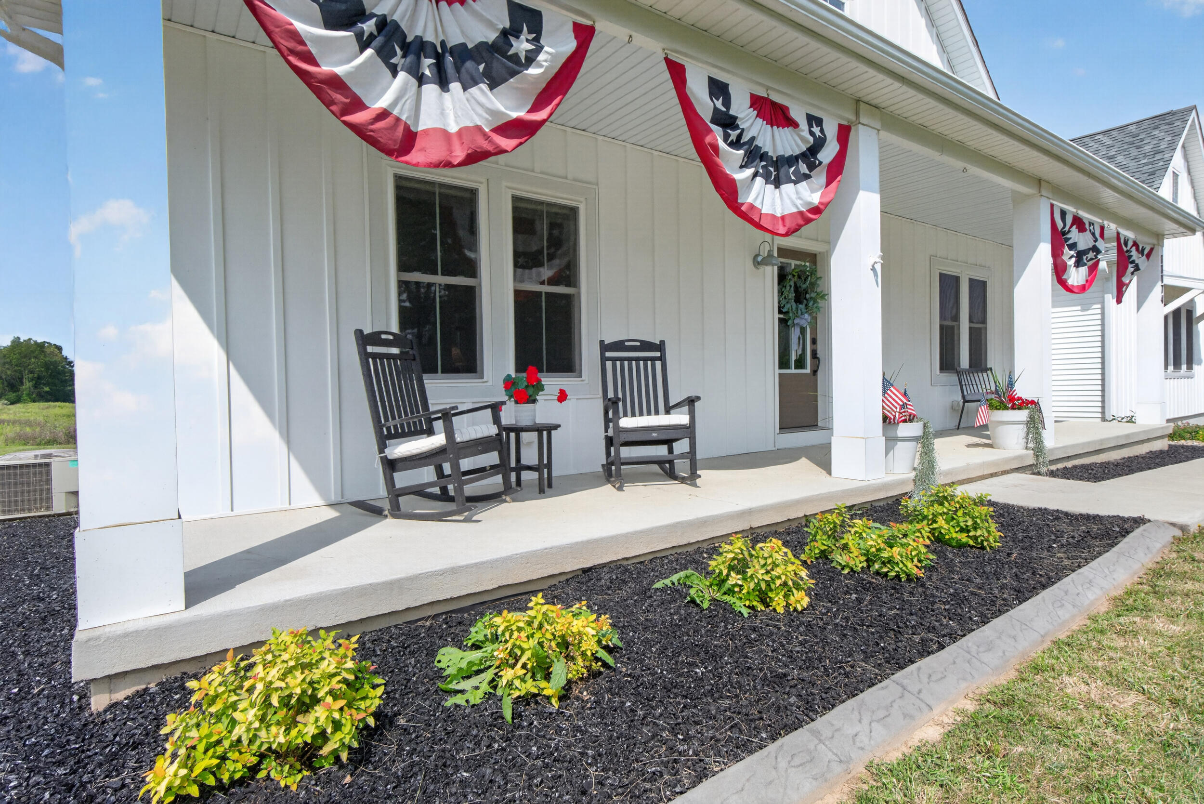
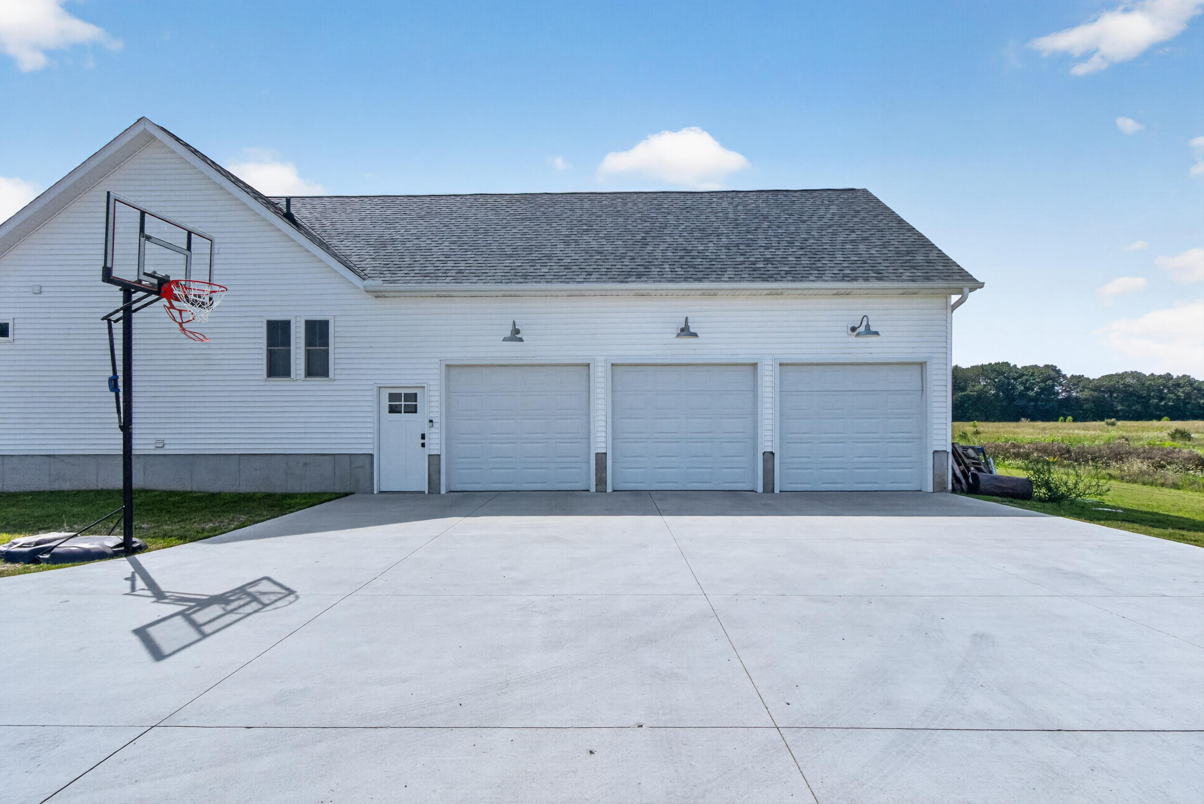
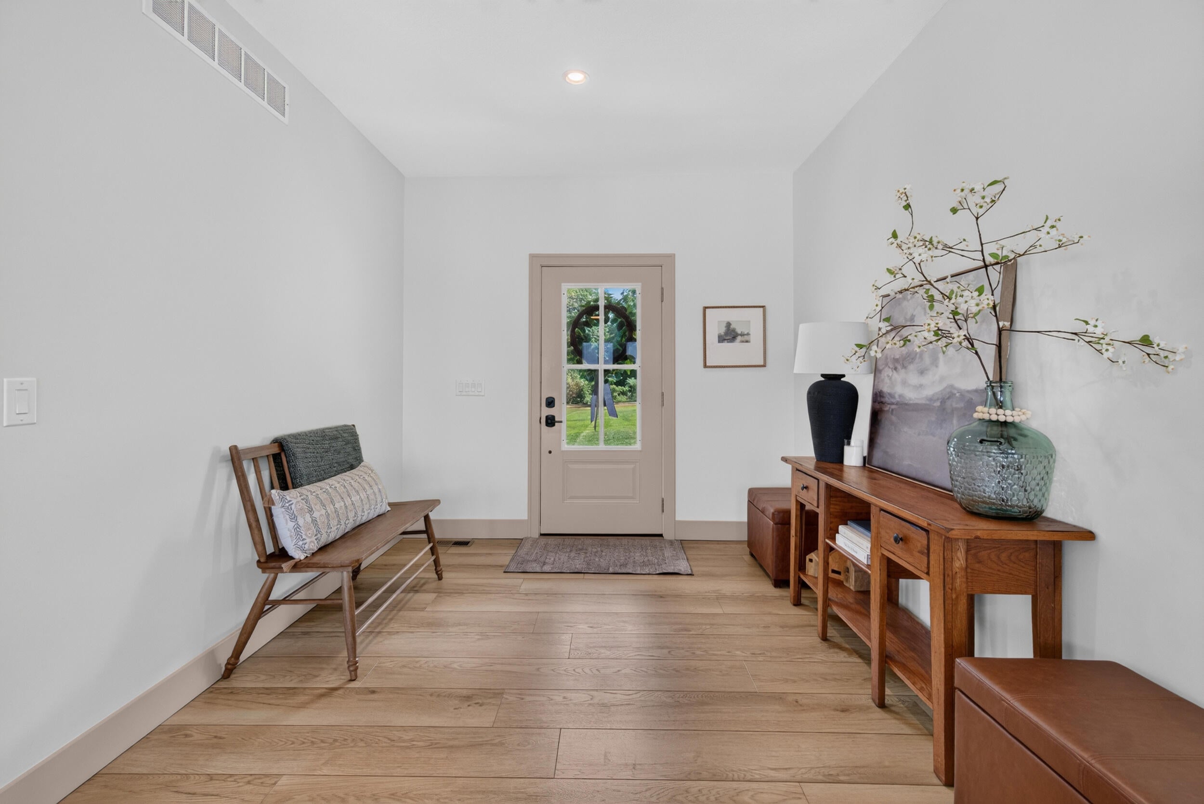
Enter an interest rate to see your estimated monthly payment.Absolutely stunning modern ranch, built in 2023 and beautifully situated on 5 private acres of pure paradise! Offering meticulously thought through 2,935 square feet of finished living space, this thoughtfully designed home features 3 bedrooms, a dedicated office, 2 full bathrooms, and 2 half bathrooms, delivering the perfect blend of luxury, comfort, and functionality. The main-floor primary suite offers a spacious ensuite bathroom, walk-in closet, and beautifully crafted custom-tiled shower complimented with double sinks. Throughout the main level, 9-foot ceilings and an open-concept design create an airy, inviting atmosphere, seamlessly connecting the entryway, living room, dining area, and kitchen. An electric fireplace serves as a stunning focal point in the living room, adding warmth and ambiance; (has an optional gas line pre ran). The beautifully appointed kitchen is designed to impress, featuring quartz countertops, custom cabinetry,a pot filler, butler's pantry, premium appliances with the dual fuel range/gas burners and a convenient drop zone located just off the attached 3-car garage. Main-floor laundry adds even more everyday convenience! The home also includes a full basement with an egress window, providing excellent potential for additional finished living space. Above the garage, you'll find a fully finished bonus room complete with its own half bath - an incredibly versatile space perfect for a home theater, additional bedroom, playroom, recreation room, or whatever best fits your lifestyle. Outside, enjoy the peaceful surroundings from the impressive 40-foot covered porch, offering the perfect place to relax and take in the beauty of your private acreage. With a meticulously planned floor plan, modern finishes, and exceptional attention to detail throughout, this nearly new home has so much more to offer. Schedule your private showing today!
| 3 weeks ago | Listing updated with changes from the MLS | |
| 3 weeks ago | Price changed to $664,900 | |
| 2 months ago | Listing first seen on site |

IDX provided courtesy of Realcomp II Ltd. via JacksonAreaAssociationofREALTORS. Copyright © 2026 Realcomp II Ltd. Shareholders.
IDX information is provided exclusively for consumers' personal, non-commercial use and may not be used for any purpose other than to identify prospective properties consumers may be interested in purchasing and that the data is deemed reliable but not guaranteed accurate by the MLS.
Did you know? You can invite friends and family to your search. They can join your search, rate and discuss listings with you.