Your Michigan Home Search Starts HERE!

Save
Ask
Tour
Hide
Share
$279,000
72 Days On Site

5480 Wellesley Drive
Spring Arbor Township, MI 49201

For Sale|Single Family Residence|Active
3
Beds
1
Total Bath
1
Full Bath
1,570
SqFt
$178
/SqFt
1957
Built
Subdivision:
FAIRWAY HEIGHTS SUBDIVISION
County:
Jackson
Call Now: 810-360-3488
Is this the listing for you? We can help make it yours.
810-360-3488
5480 Wellesley Drive5480 Wellesley Drive5480 Wellesley Drive5480 Wellesley Drive
Save
Ask
Tour
Hide
Share

Mortgage Calculator

Monthly Payment (Est.)

Enter an interest rate to see your estimated monthly payment.
Calculator powered by Showcase IDX, a Constellation1 Company. Copyright ©2026 Information is deemed reliable but not guaranteed.

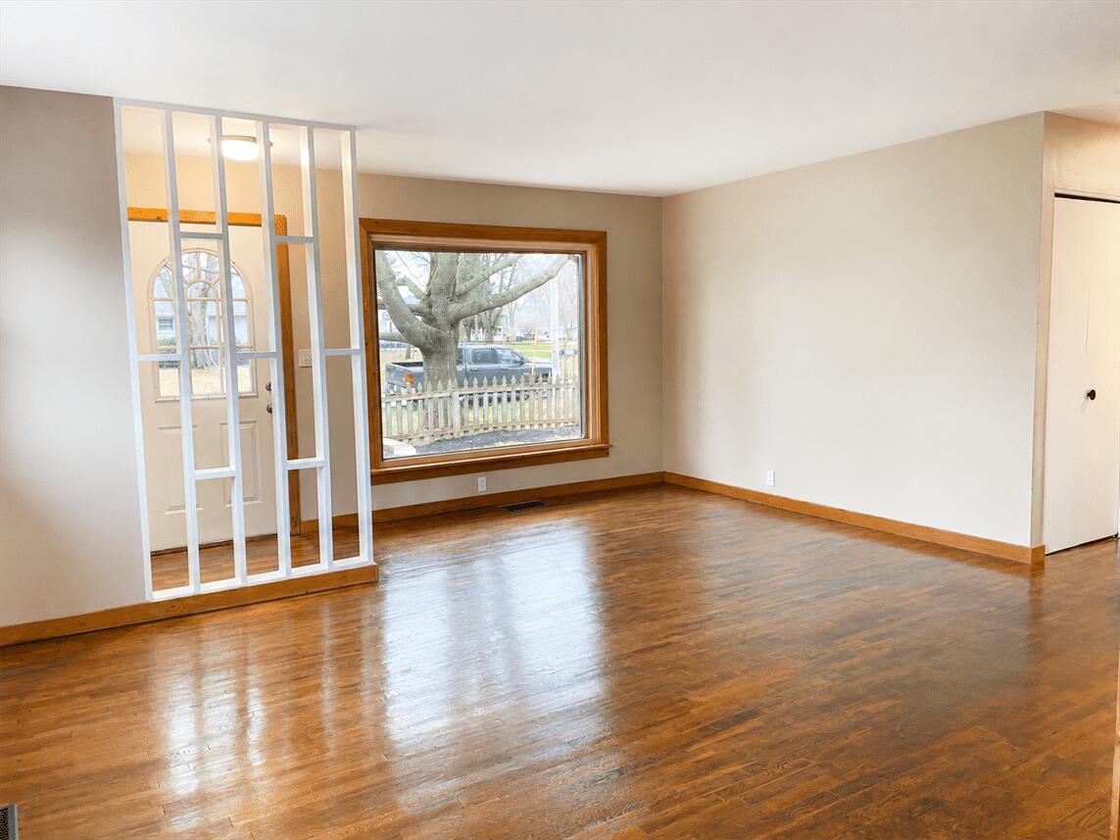
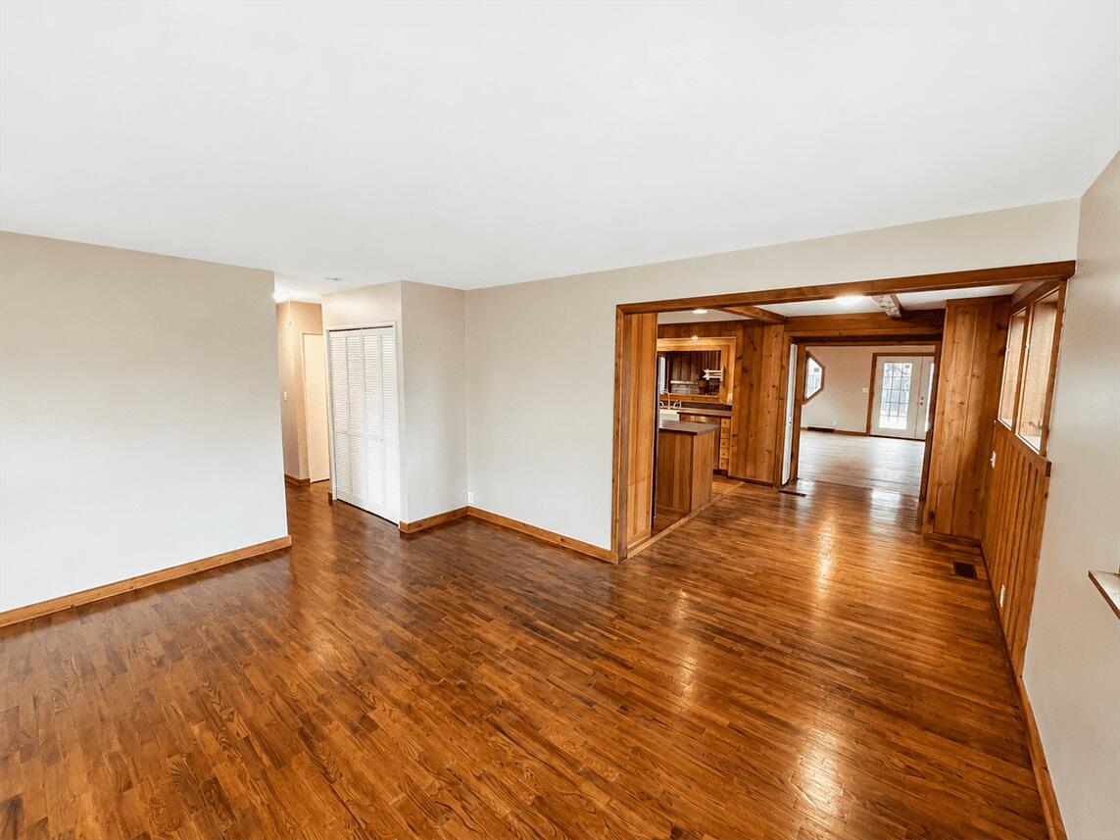
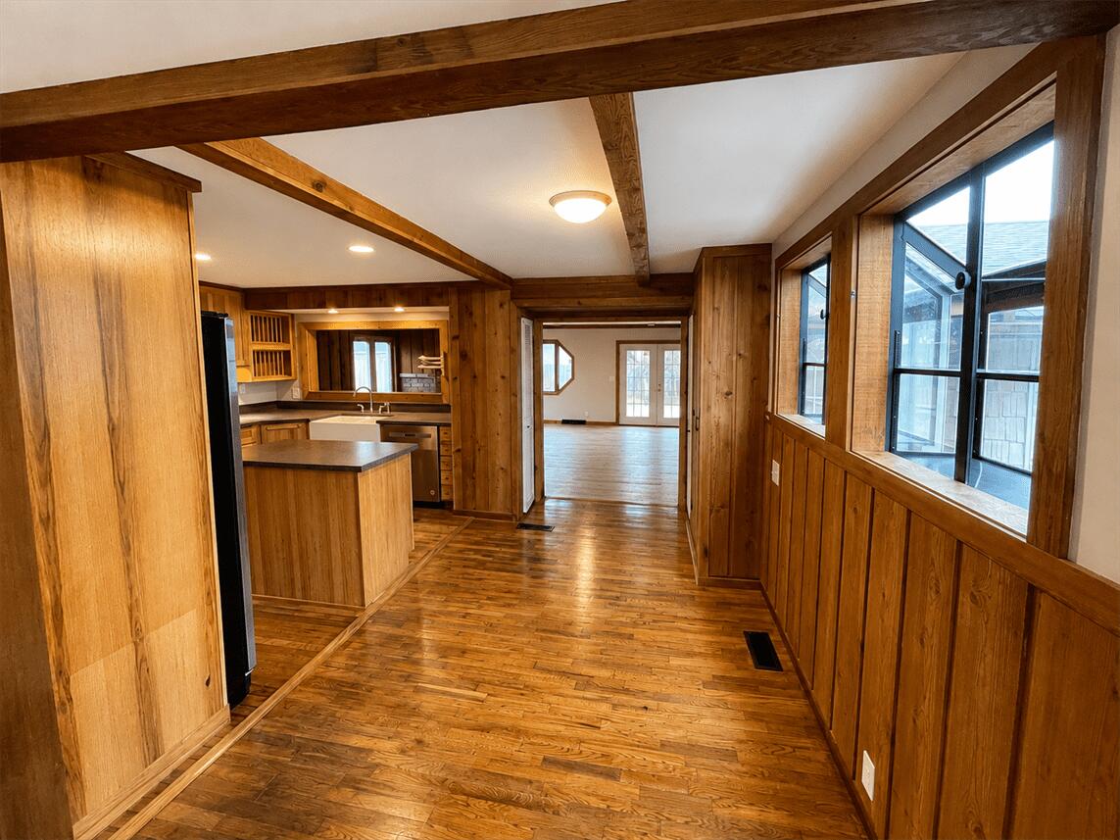
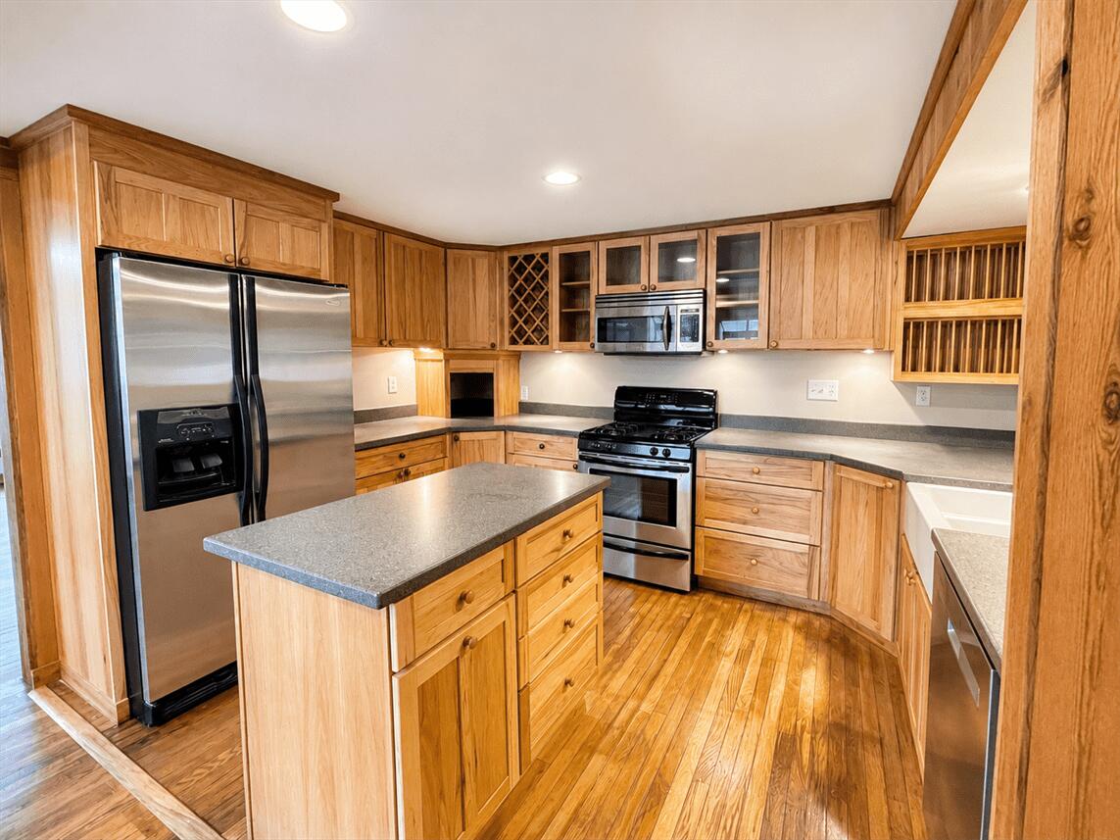
Beautifully Remodeled Ranch in Spring Arbor Township Welcome to this spacious and fully remodeled 3-bedroom, 2-full-bath ranch in desirable Spring Arbor Township, located within the Western School District. This move-in-ready home features beautiful hardwood floors throughout and an inviting open feel with vaulted ceilings and abundant natural light. The spacious living room offers a cozy gas fireplace and French doors leading directly to the backyard, creating an ideal space for both relaxing and entertaining. The full basement provides excellent additional storage and includes washer and dryer hookups. Enjoy the convenience of a 2-car attached garage, central heating and air conditioning, and a well-appointed kitchen complete with stainless steel refrigerator, stove, dishwasher, and microwave. Outside, the fenced-in backyard offers plenty of space to enjoy, with a deck, patio, and storage shed. With its thoughtful updates, spacious layout, and fantastic outdoor amenities, this ho

Save
Ask
Tour
Hide
Share
Listing Snapshot
Price 
$279,000
Days On Site 
72 Days
Bedrooms 
3
Inside Area (SqFt) 
1,570 sqft
Total Baths 
1
Full Baths 
1
Partial Baths 
N/A
Lot Size 
0.29 Acres
Year Built 
1957
MLS Number 
55026044966
Status 
Active
Property Tax 
$5,079.45
HOA/Condo/Coop Fees 
N/A
Sq Ft Source 
Other
Friends & Family
Recent Activity
2 months agoListing first seen on site
2 months agoListing updated with changes from the MLS
General Features
Acres 
0.29
Attached Garage 
Yes
Cross Street 
Just off Fairway Dr.
Garage 
Yes
Garage Spaces 
2
Parking 
AsphaltAttachedPaved
Property Sub Type 
Single Family Residence
Sewer 
Public Sewer
SqFt Above 
1570
SqFt Total 
2054
Style 
Ranch
Utilities 
Cable ConnectedNatural Gas Connected
Water Source 
PrivateWell
Zoning 
Residential
Interior Features
Appliances 
Gas Water HeaterDishwasherDisposalMicrowaveOvenRefrigeratorRangeWater Softener Owned
Basement 
Crawl SpaceFull
Cooling 
Central Air
Fireplace 
Yes
Fireplace Features 
Family RoomGas Log
Fireplaces 
1
Flooring 
Wood
Heating 
Forced AirNatural Gas
Laundry Features 
In Basement
BathFull 
Level - Main
Bedroom 2 
Dimensions - 11.0 x 10.0Level - MainArea - 110
Bedroom 3 
Dimensions - 11.0 x 10.0Level - MainArea - 110
Dining Room 
Dimensions - 11.0 x 8.0Level - MainArea - 88
Family Room 
Dimensions - 22.0 x 20.0Level - MainArea - 440
Kitchen 
Dimensions - 13.0 x 10.0Level - MainArea - 130
Living Room 
Dimensions - 16.0 x 16.0Level - MainArea - 256
Master Bedroom 
Dimensions - 12.0 x 12.0Level - MainArea - 144
Save
Ask
Tour
Hide
Share
Exterior Features
Construction Details 
Other
Fencing 
Back Yard
Lot Features 
Level
Other Structures 
Shed(s)
Patio And Porch 
DeckPatio
Roof 
Shingle
Community Features
MLS Area 
Area12121SpringArborTwp
School District 
Western
Financing Terms Available 
CashConventionalFHAVA Loan
Roads 
Paved
Schools
School District
Western
Elementary School
Unknown
Middle School
Unknown
High School
Unknown
Listing courtesy of NCDG Realty & Property Management: [email protected]


IDX provided courtesy of Realcomp II Ltd. via JacksonAreaAssociationofREALTORS. Copyright © 2026 Realcomp II Ltd. Shareholders.

IDX information is provided exclusively for consumers' personal, non-commercial use and may not be used for any purpose other than to identify prospective properties consumers may be interested in purchasing and that the data is deemed reliable but not guaranteed accurate by the MLS.

Neighborhood & Commute
Source: Walkscore
Save
Ask
Tour
Hide
Share