Your Michigan Home Search Starts HERE!

Save
Ask
Tour
Hide
Share
$525,000
70 Days On Site

2619 Mulligan Drive
Summit Township, MI 49203

For Sale|Condominium|Active Under Contract
4
Beds
3
Total Baths
2
Full Baths
1
Partial Bath
3,302
SqFt
$159
/SqFt
1991
Built
Subdivision:
THE WOODS SITE CONDO
County:
Jackson
Call Now: 810-360-3488
Is this the listing for you? We can help make it yours.
810-360-3488
2619 Mulligan Drive2619 Mulligan Drive2619 Mulligan Drive2619 Mulligan Drive
Save
Ask
Tour
Hide
Share

Mortgage Calculator

Monthly Payment (Est.)

Enter an interest rate to see your estimated monthly payment.
Calculator powered by Showcase IDX, a Constellation1 Company. Copyright ©2026 Information is deemed reliable but not guaranteed.

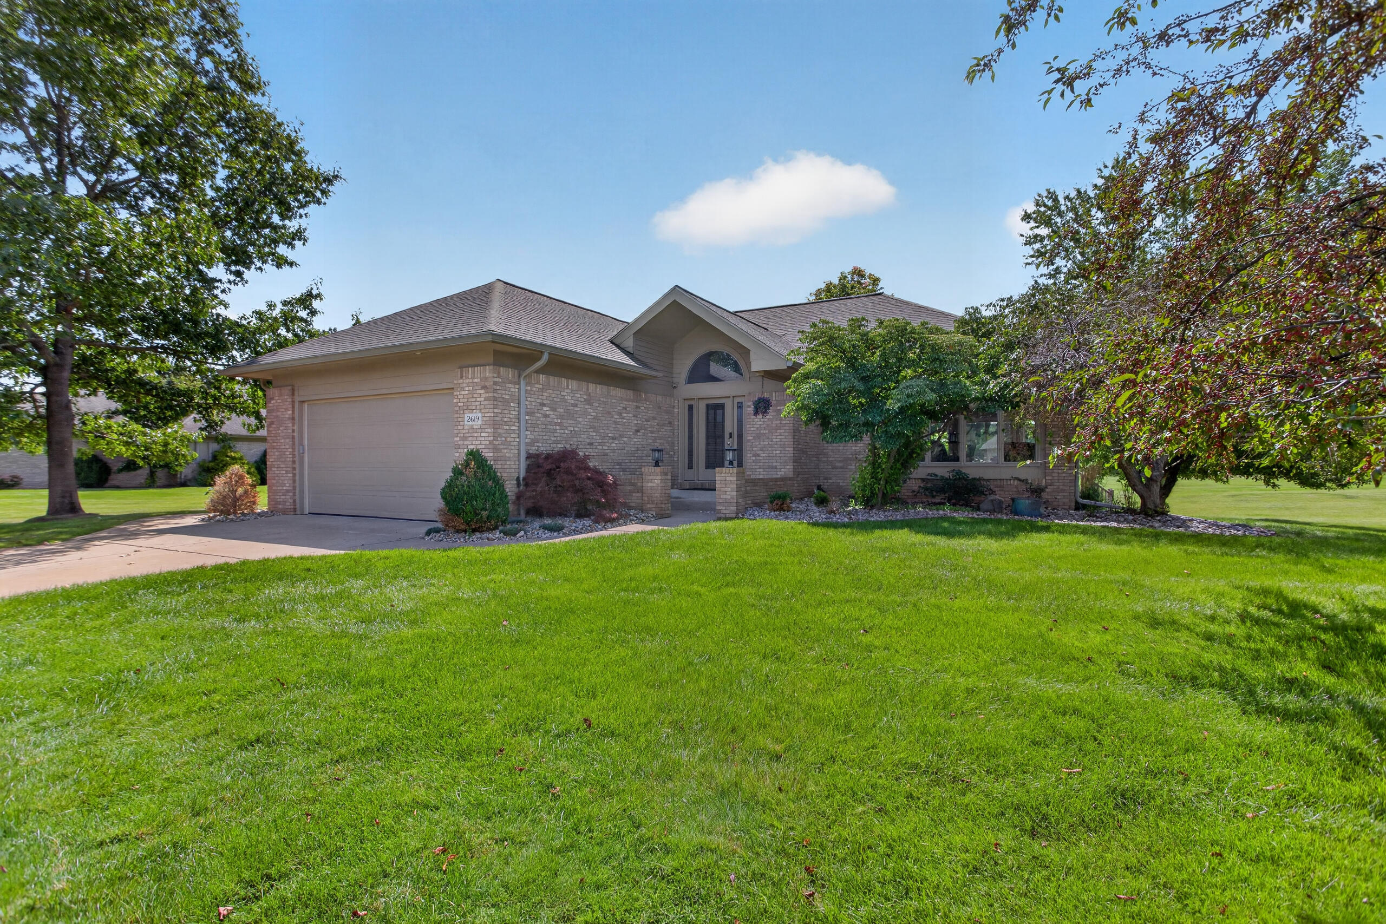
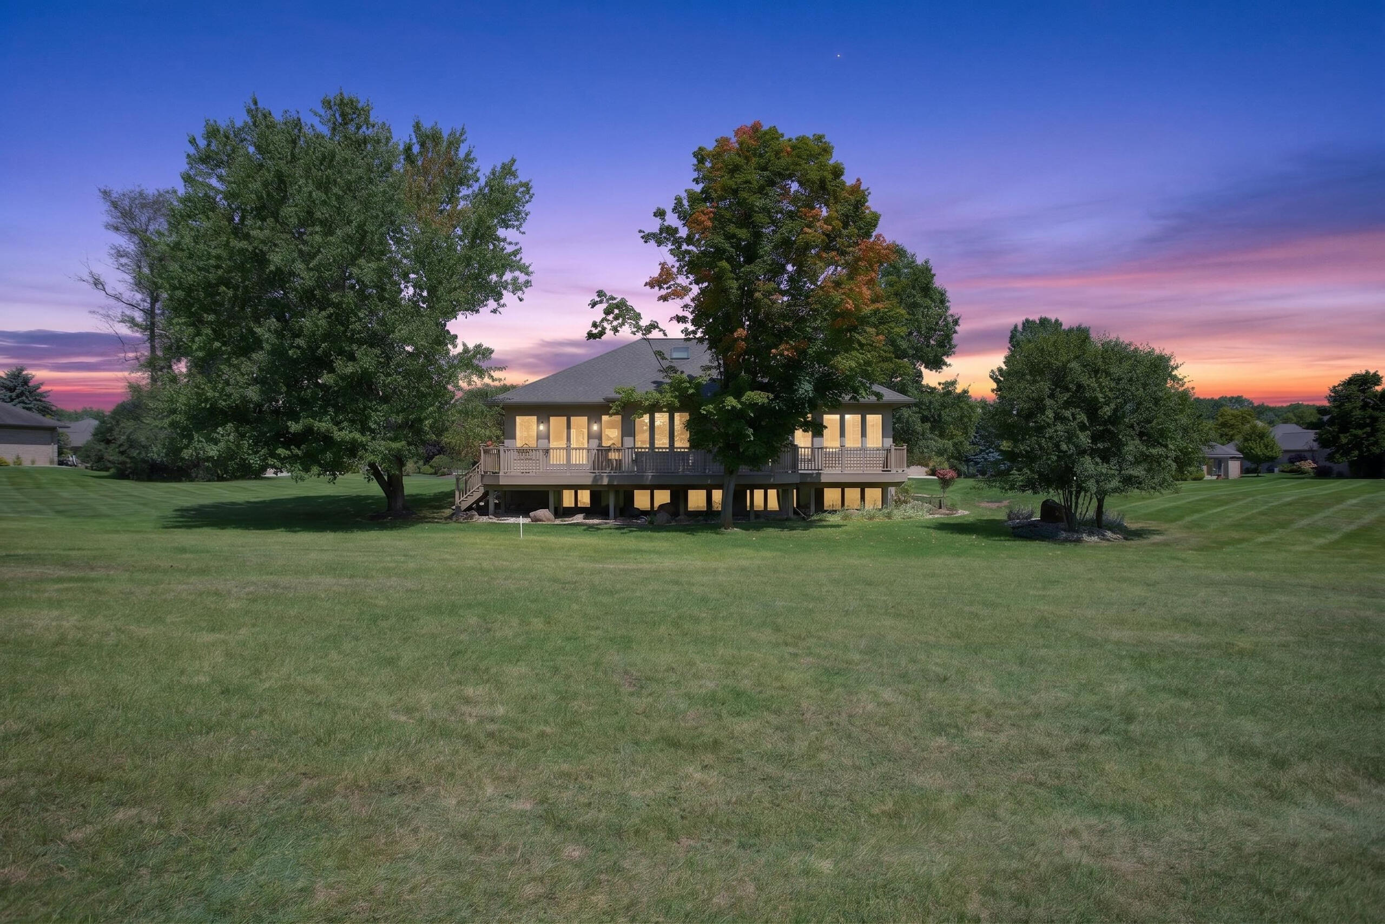
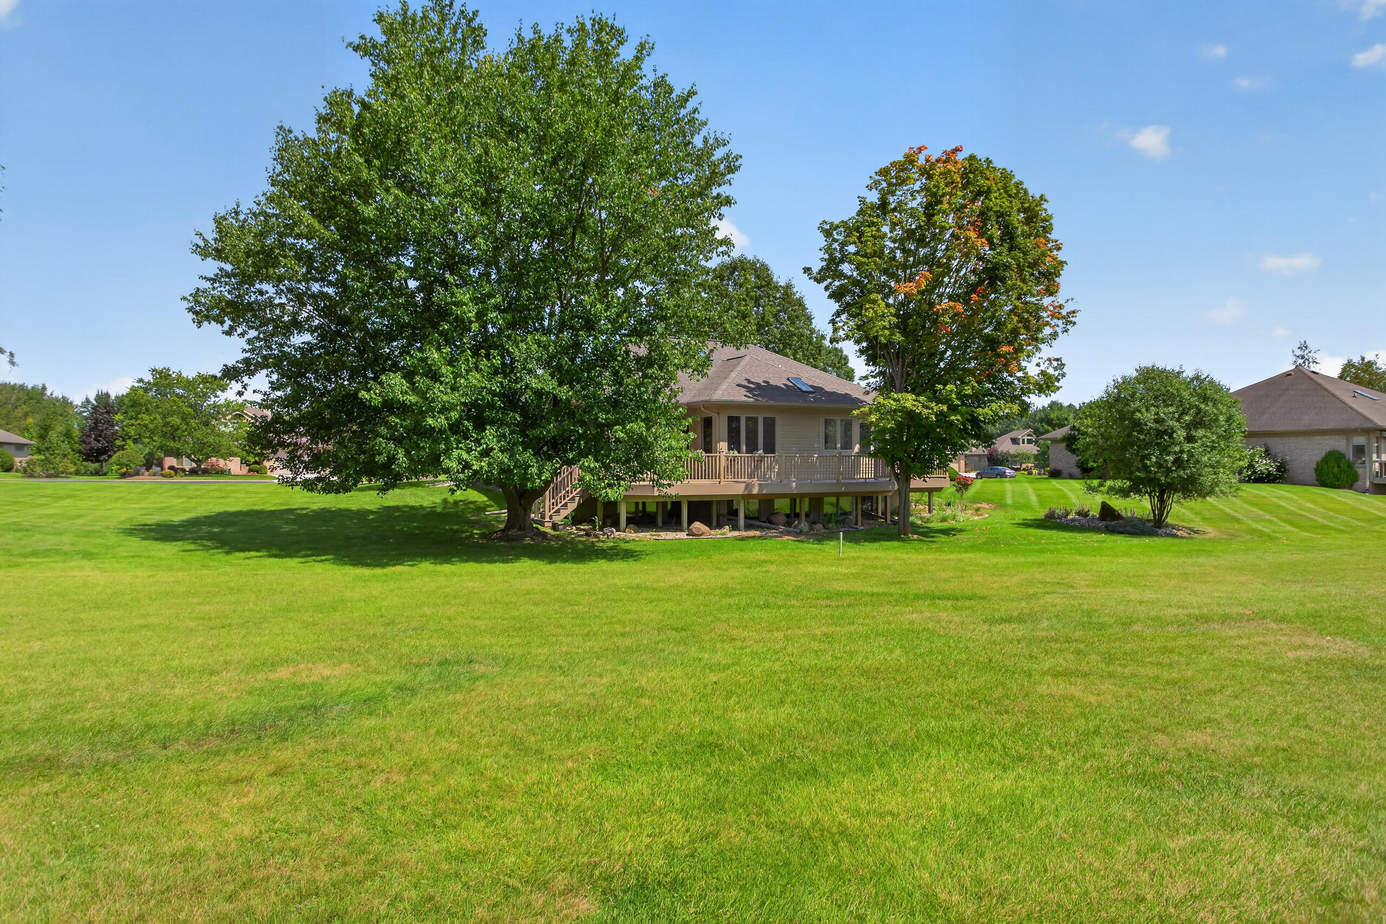
Welcome to the Woods Site Condominiums. This beautiful, spacious home offers a luxurious lifestyle opportunity adjacent to the prestigious Country Club of Jackson! With gorgeous views of one of the regions most sought after golf courses while enjoying shared grounds/common area maintenance services , giving you more time to focus on enjoying your easy living! With an open concept, new composite deck spanning from the living area to the primary bedroom. Many convenient features to include main level laundry, coat and shoe storage off the garage. Primary bedroom boasts a large walk-in closet and a beautifully tiled bathroom with a free standing tub, large windows with a 180 view. The lower level includes a wet bar, large living/entertaining area, 2 spacious bedrooms, a full bathroom, new carpet and large windows.

Save
Ask
Tour
Hide
Share
Listing Snapshot
Price 
$525,000
Days On Site 
70 Days
Bedrooms 
4
Inside Area (SqFt) 
3,302 sqft
Total Baths 
3
Full Baths 
2
Partial Baths 
1
Lot Size 
0.15 Acres
Year Built 
1991
MLS Number 
55026045145
Status 
Active Under Contract
Property Tax 
$8,038.48
HOA/Condo/Coop Fees 
$183.33 monthly
Sq Ft Source 
Other
Friends & Family
Recent Activity
3 weeks agoListing updated with changes from the MLS
4 weeks agoStatus changed to Active Under Contract
2 months agoPrice changed to $525,000
2 months agoListing first seen on site
General Features
Acres 
0.15
Attached Garage 
Yes
Cross Street 
Horton Rd
Garage 
Yes
Garage Spaces 
2
Parking 
AttachedConcrete
Pets 
Yes
Property Sub Type 
Condominium
Sewer 
Public Sewer
Special Circumstances 
Standard
SqFt Above 
1772
SqFt Below 
1530
SqFt Total 
3544
Style 
Traditional
Water Source 
Public
Interior Features
Appliances 
CooktopDishwasherDryerRefrigeratorWasherWater Softener Owned
Basement 
Walk-Out AccessDaylight
Cooling 
Central Air
Fireplace 
Yes
Fireplace Features 
Living Room
Fireplaces 
1
Flooring 
CarpetTileWood
Heating 
Forced AirNatural Gas
Laundry Features 
In BathroomMain Level
BathFull 
Level - Lower
BathLav 
Level - Main
Bedroom 2 
Dimensions - 14.0 x 13.0Level - MainArea - 182
Bedroom 4 
Dimensions - 14.0 x 14.0Level - LowerArea - 196
Family Room 
Dimensions - 31.0 x 27.0Level - LowerArea - 837
Kitchen 
Dimensions - 24.0 x 11.0Level - MainArea - 264
Living Room 
Dimensions - 32.0 x 17.0Level - MainArea - 544
Master Bathroom 
Dimensions - 13.0 x 10.0Level - MainArea - 130
Master Bedroom 
Dimensions - 21.0 x 14.0Level - MainArea - 294
Save
Ask
Tour
Hide
Share
Exterior Features
Construction Details 
Brick
Roof 
Shingle
Community Features
Association Fee 
$550.0
Association Fee Frequency 
Quarterly
MLS Area 
Area12131SummitTwp
School District 
Jackson
Financing Terms Available 
CashConventionalFHAVA Loan
Roads 
Paved
Schools
School District
Jackson
Elementary School
Unknown
Middle School
Unknown
High School
Unknown
Listing courtesy of Executive Brokers Residential and Commercial Real Estate: [email protected]


IDX provided courtesy of Realcomp II Ltd. via JacksonAreaAssociationofREALTORS. Copyright © 2026 Realcomp II Ltd. Shareholders.

IDX information is provided exclusively for consumers' personal, non-commercial use and may not be used for any purpose other than to identify prospective properties consumers may be interested in purchasing and that the data is deemed reliable but not guaranteed accurate by the MLS.

Neighborhood & Commute
Source: Walkscore
Save
Ask
Tour
Hide
Share