
Save
Ask
Tour
Hide
$649,900
24 Days On Site
11939 Greenbriar DriveSomerset Township, MI 49249
For Sale|Single Family Residence|Active
3
Beds
3
Total Baths
3
Full Baths
2,400
SqFt
$271
/SqFt
1964
Built
County:
Hillsdale
Call Now: 810-360-3488
Is this the listing for you? We can help make it yours.
810-360-3488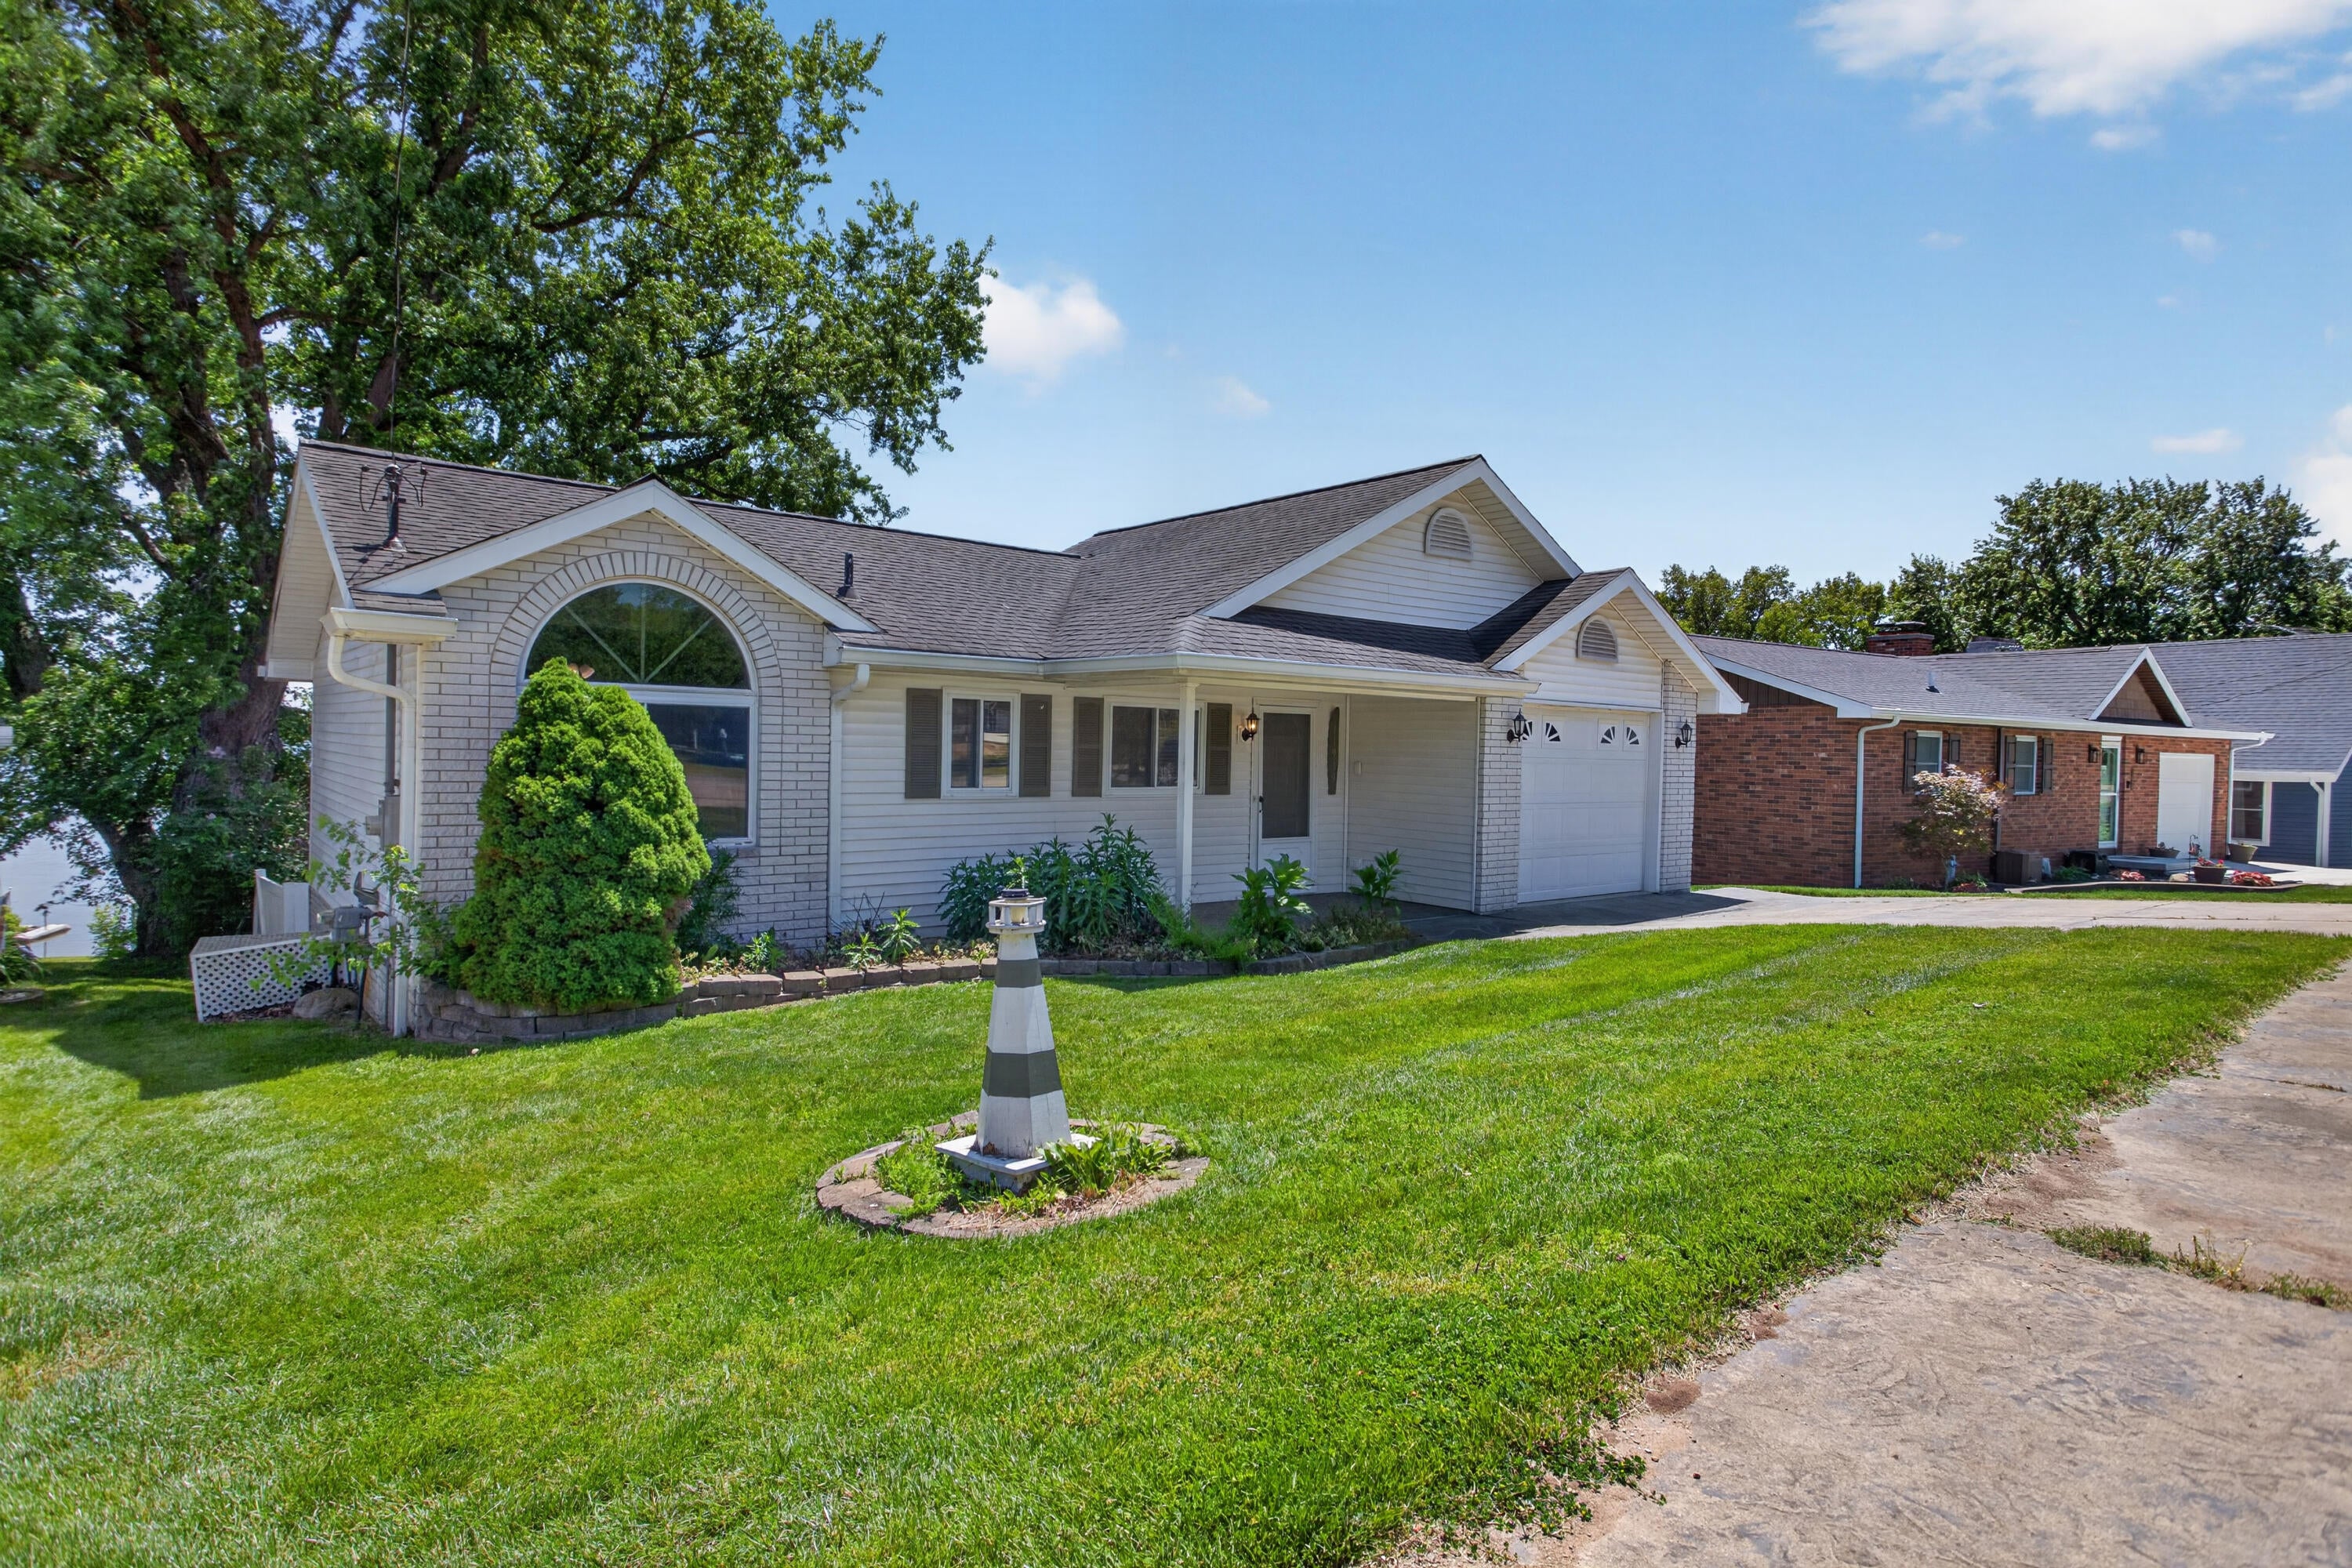
Save
Ask
Tour
Hide
Mortgage Calculator
Monthly Payment (Est.)
Enter an interest rate to see your estimated monthly payment.Calculator powered by Showcase IDX, a Constellation1 Company. Copyright ©2026 Information is deemed reliable but not guaranteed.
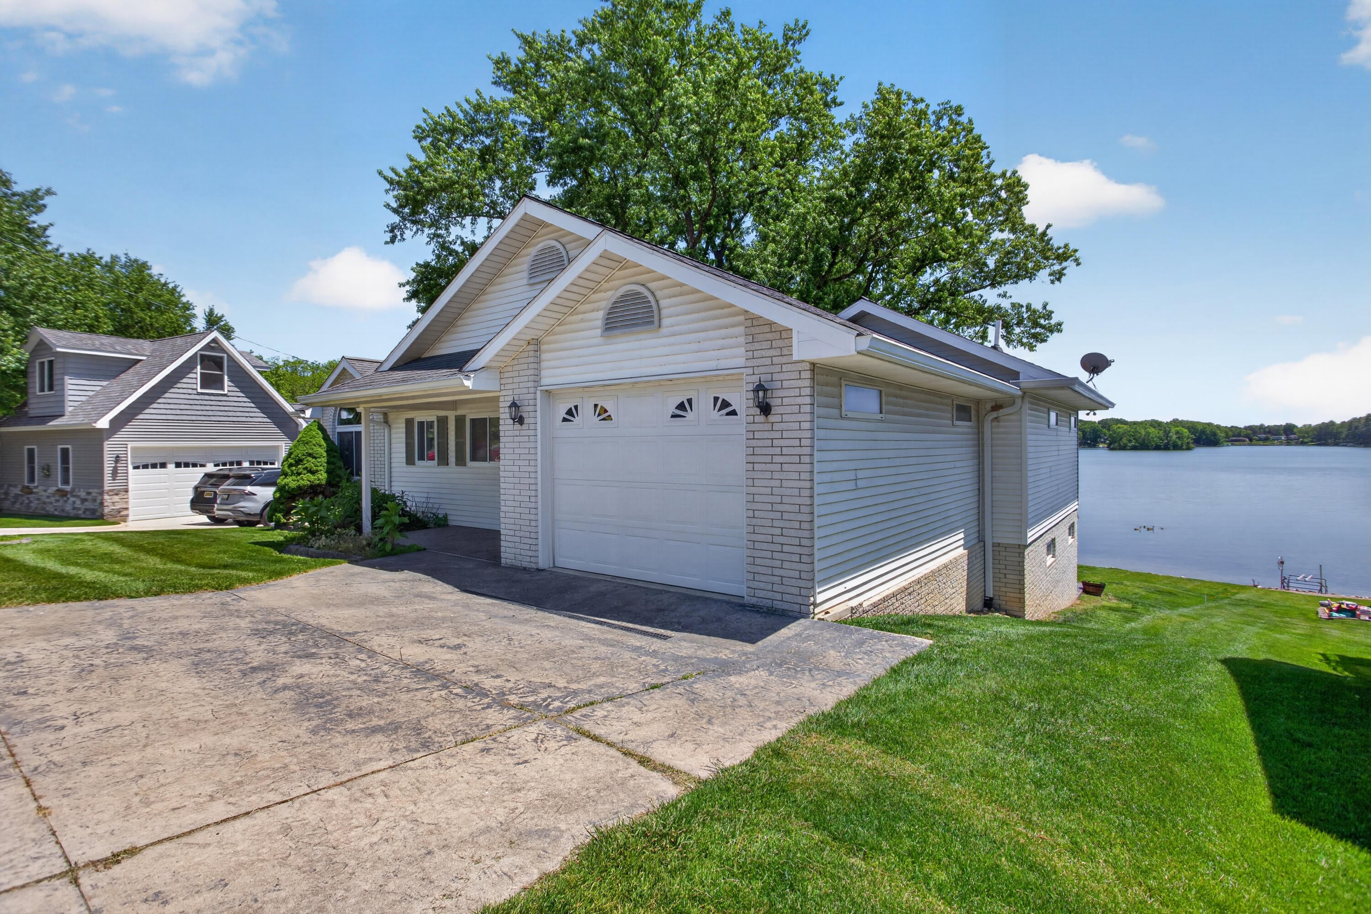
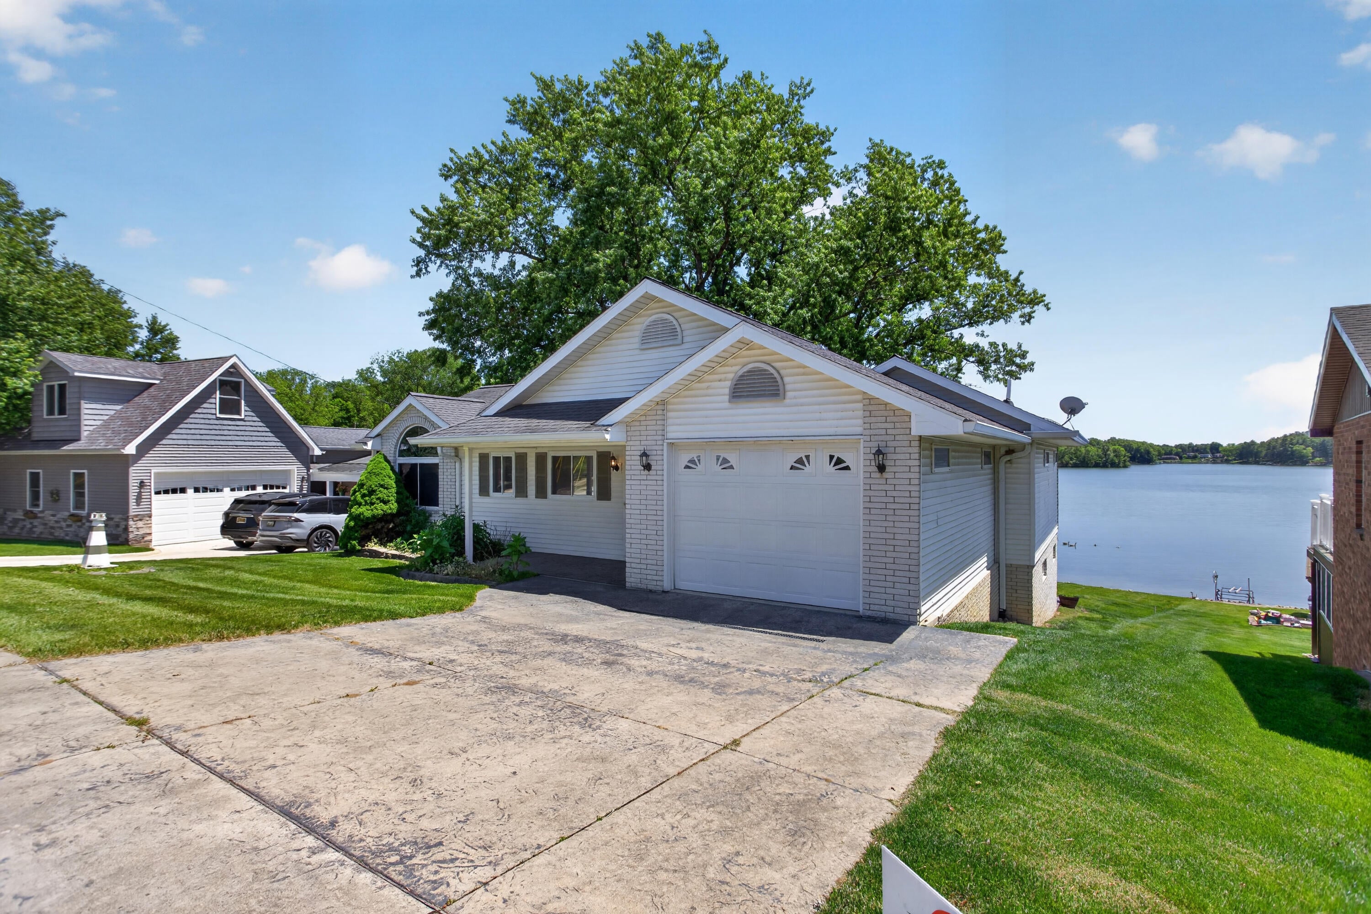
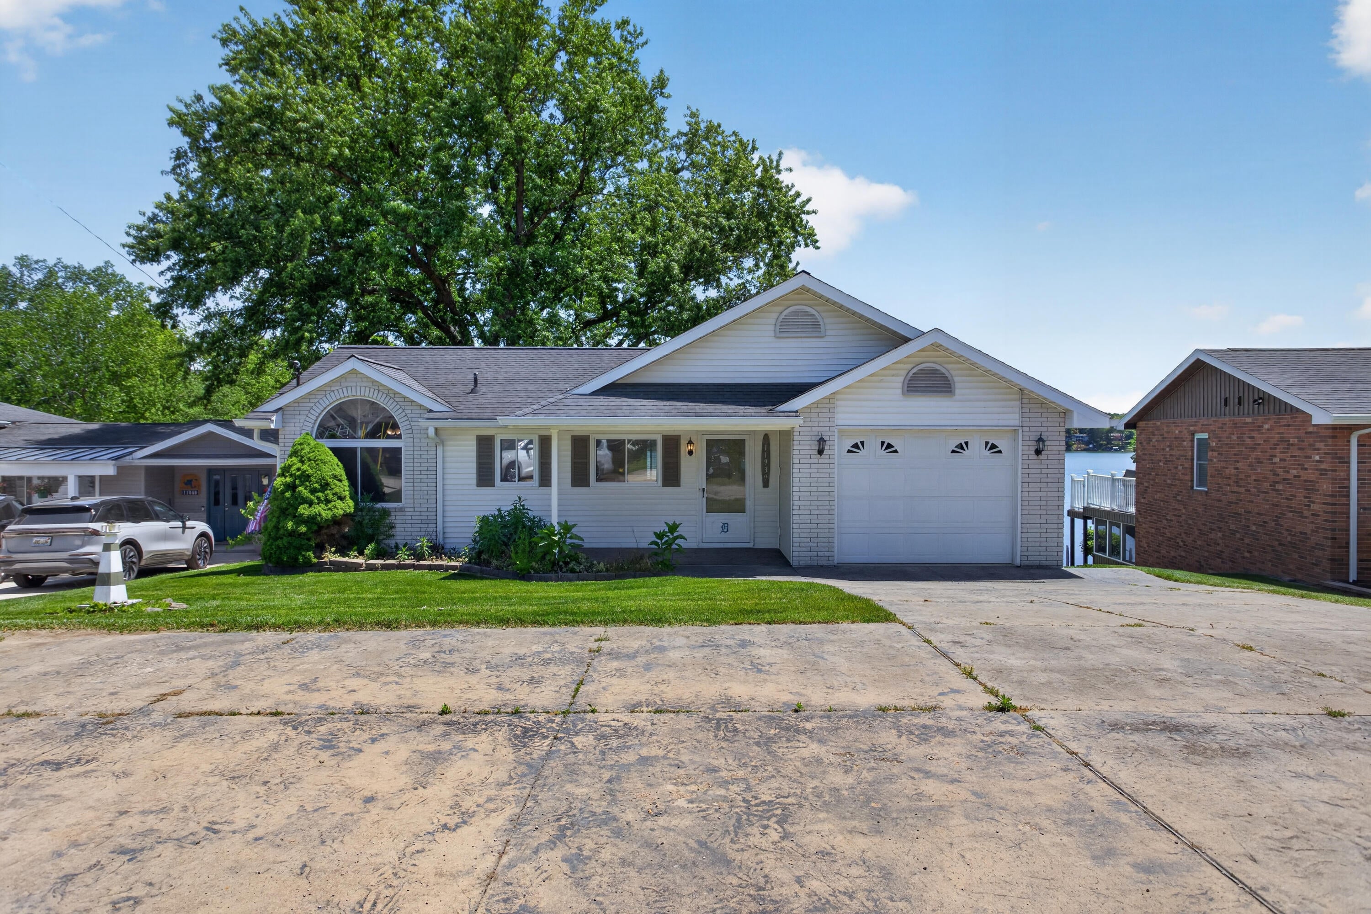
Great Location on All-Sports Private Lake Leann. Year-round Lakefront home for sale or lease with option to buy! Move-in-ready lakefront retreat on a peaceful bay on North Lake Leann. Open floor plan, spacious living room, dining area, new kitchen with soft-close cabinetry, quartz counters, stainless steel appliances, full bath plus a large laundry. On the second level, there is a primary suite with a massive lake view and vaulted ceilings, plus two additional bedrooms and a full bath. There is an open area for an extra family room or recreation room. Walls of glass flood both levels with natural light and framed water views. Step outside to the stamped-concrete patio, deck with shade sails, and enjoy a wonderful, spacious yard!
Save
Ask
Tour
Hide
Listing Snapshot
Price
$649,900
Days On Site
24 Days
Bedrooms
3
Inside Area (SqFt)
2,400 sqft
Total Baths
3
Full Baths
3
Partial Baths
N/A
Lot Size
0.24 Acres
Year Built
1964
MLS® Number
55026045881
Status
Active
Property Tax
$13,238.81
HOA/Condo/Coop Fees
$16.67 monthly
Sq Ft Source
Other
Friends & Family
Recent Activity
| 4 weeks ago | Listing first seen on site | |
| 4 weeks ago | Listing updated with changes from the MLS® |
General Features
Acres
0.24
Attached Garage
Yes
Cross Street
Vicary Rd
Garage
Yes
Garage Spaces
1
Parking
AttachedGarage Faces FrontGarage Door OpenerPaved
Property Sub Type
Single Family Residence
Sewer
Septic Tank
SqFt Above
1152
SqFt Below
1248
SqFt Total
2400
Style
Ranch
Water Source
PrivateWell
Interior Features
Appliances
DishwasherDisposalDryerMicrowaveRefrigeratorRangeWasherWater Softener Owned
Basement
Walk-Out Access
Cooling
Central Air
Fireplace
Yes
Fireplace Features
Living Room
Fireplaces
1
Flooring
Ceramic TileLaminate
Heating
Forced AirNatural Gas
Laundry Features
Laundry Room
BathFull
Level - Lower
Bedroom 2
Dimensions - 15.0 x 11.0Level - MainArea - 165
Bedroom 3
Dimensions - 12.0 x 9.0Level - MainArea - 108
Dining Room
Dimensions - 9.0 x 10.0Level - LowerArea - 90
Family Room
Dimensions - 16.0 x 15.0Level - MainArea - 240
Game Room
Dimensions - 17.0 x 12.0Level - LowerArea - 204
Kitchen
Dimensions - 19.0 x 11.0Level - LowerArea - 209
Laundry
Dimensions - 11.0 x 10.0Level - LowerArea - 110
Living Room
Dimensions - 16.0 x 23.0Level - LowerArea - 368
Master Bathroom
Dimensions - 6.0 x 6.0Level - MainArea - 36
Master Bedroom
Dimensions - 18.0 x 16.0Level - MainArea - 288
Other
Dimensions - 13.0 x 10.0Level - LowerArea - 130
Save
Ask
Tour
Hide
Exterior Features
Construction Details
BrickVinyl Siding
Roof
Shingle
Waterfront
Yes
Waterfront Features
Lake FrontWaterfrontWaterfront Access
Community Features
Association Fee
$200.0
Association Fee Frequency
Annually
MLS Area
Area30041SomersetTwp
School District
HanoverHorton
Financing Terms Available
CashConventional
Roads
Paved
Schools
School District
HanoverHorton
Elementary School
Unknown
Middle School
Unknown
High School
Unknown
Listing courtesy of RE/MAX Irish Hills Realty: [email protected]

IDX provided courtesy of Realcomp II Ltd. via JacksonAreaAssociationofREALTORS. Copyright © 2026 Realcomp II Ltd. Shareholders.
IDX information is provided exclusively for consumers' personal, non-commercial use and may not be used for any purpose other than to identify prospective properties consumers may be interested in purchasing and that the data is deemed reliable but not guaranteed accurate by the MLS.
IDX provided courtesy of Realcomp II Ltd. via JacksonAreaAssociationofREALTORS. Copyright © 2026 Realcomp II Ltd. Shareholders.
IDX information is provided exclusively for consumers' personal, non-commercial use and may not be used for any purpose other than to identify prospective properties consumers may be interested in purchasing and that the data is deemed reliable but not guaranteed accurate by the MLS.
Neighborhood & Commute
Source: Walkscore
Save
Ask
Tour
Hide
Did you know? You can invite friends and family to your search. They can join your search, rate and discuss listings with you.