
Save
Ask
Tour
Hide
$524,900
67 Days On Site
7484 Shotsilk DriveNapoleon Township, MI 49201
For Sale|Single Family Residence|Active
4
Beds
4
Total Baths
3
Full Baths
1
Partial Bath
3,356
SqFt
$156
/SqFt
2000
Built
Subdivision:
FOX FARMS
County:
Jackson
Call Now: 810-360-3488
Is this the listing for you? We can help make it yours.
810-360-3488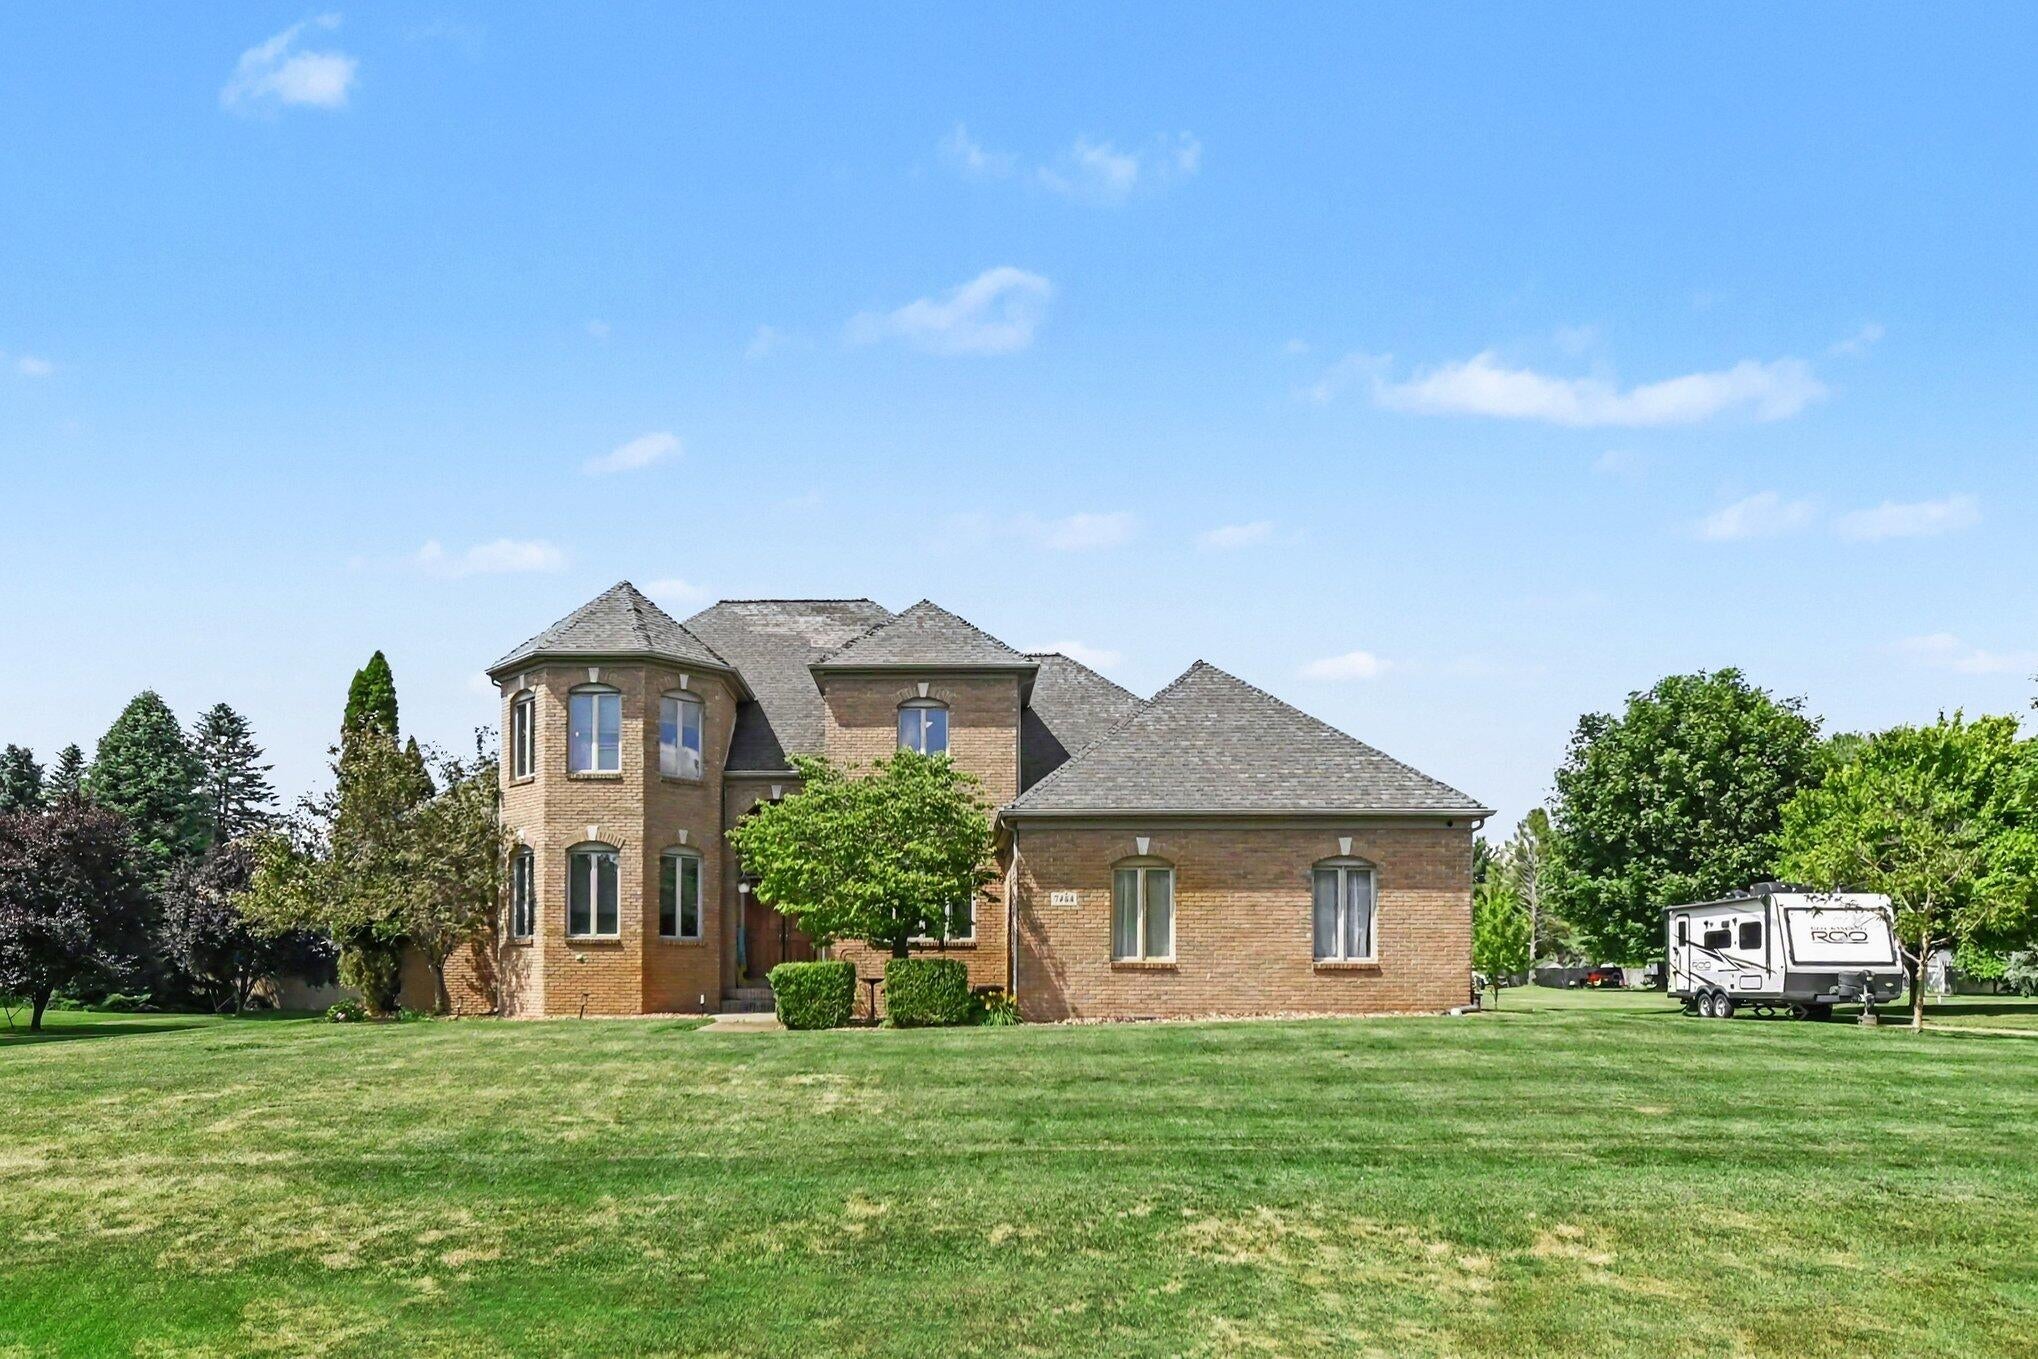
Save
Ask
Tour
Hide
Mortgage Calculator
Monthly Payment (Est.)
Enter an interest rate to see your estimated monthly payment.Calculator powered by Showcase IDX, a Constellation1 Company. Copyright ©2026 Information is deemed reliable but not guaranteed.
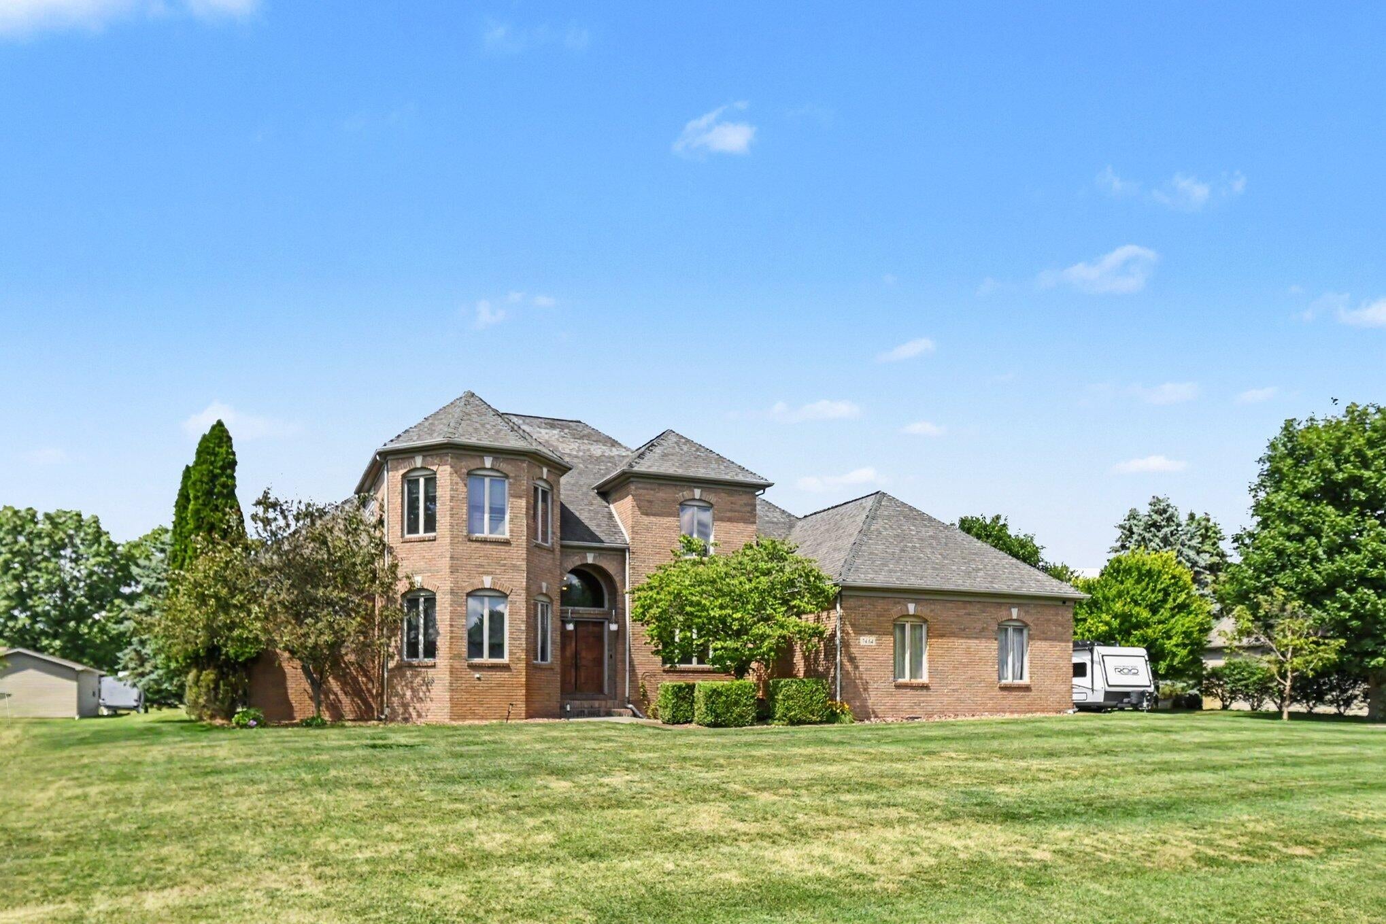
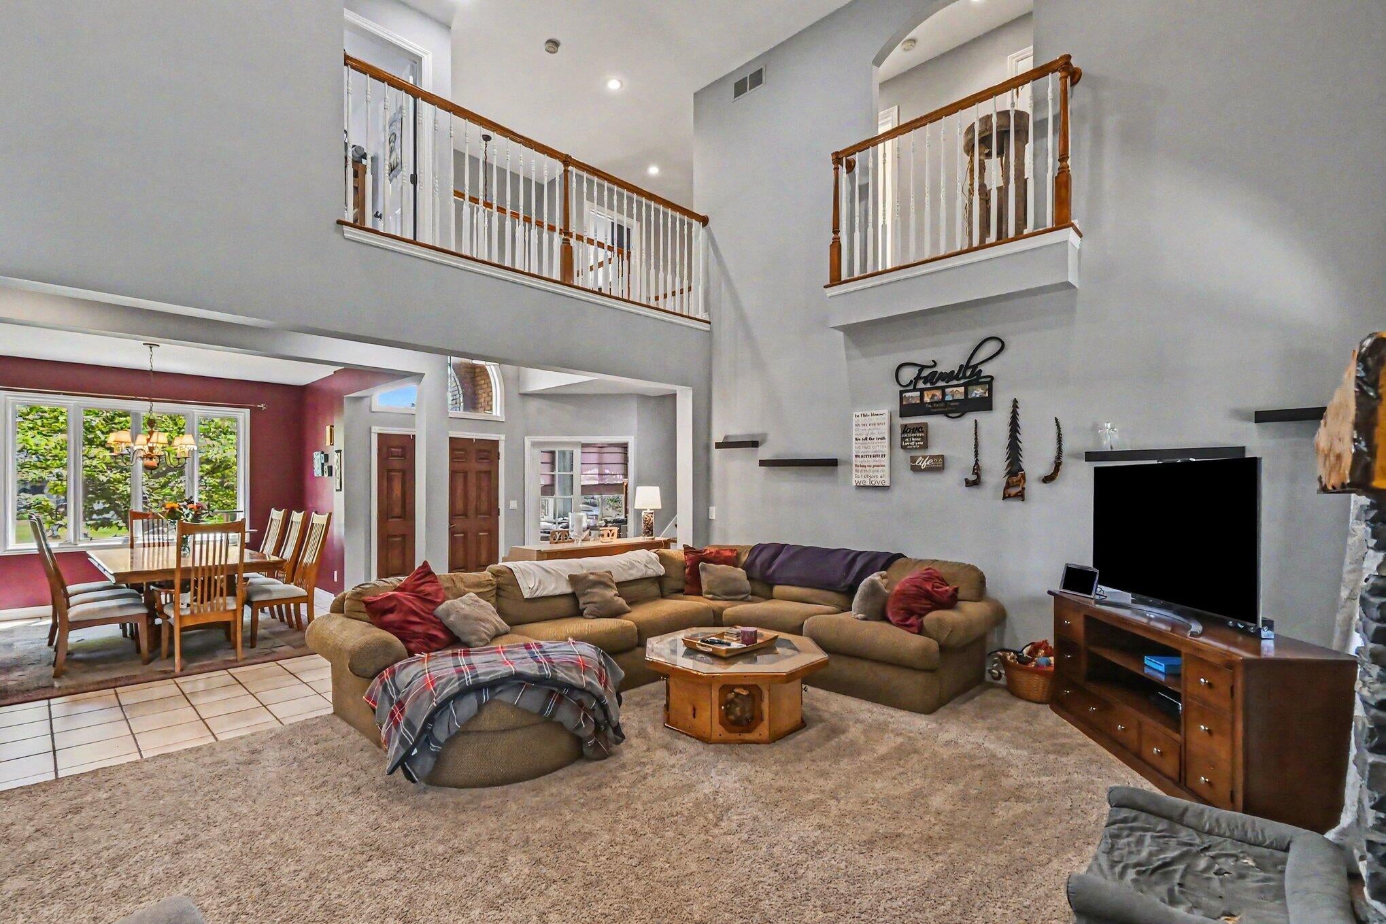
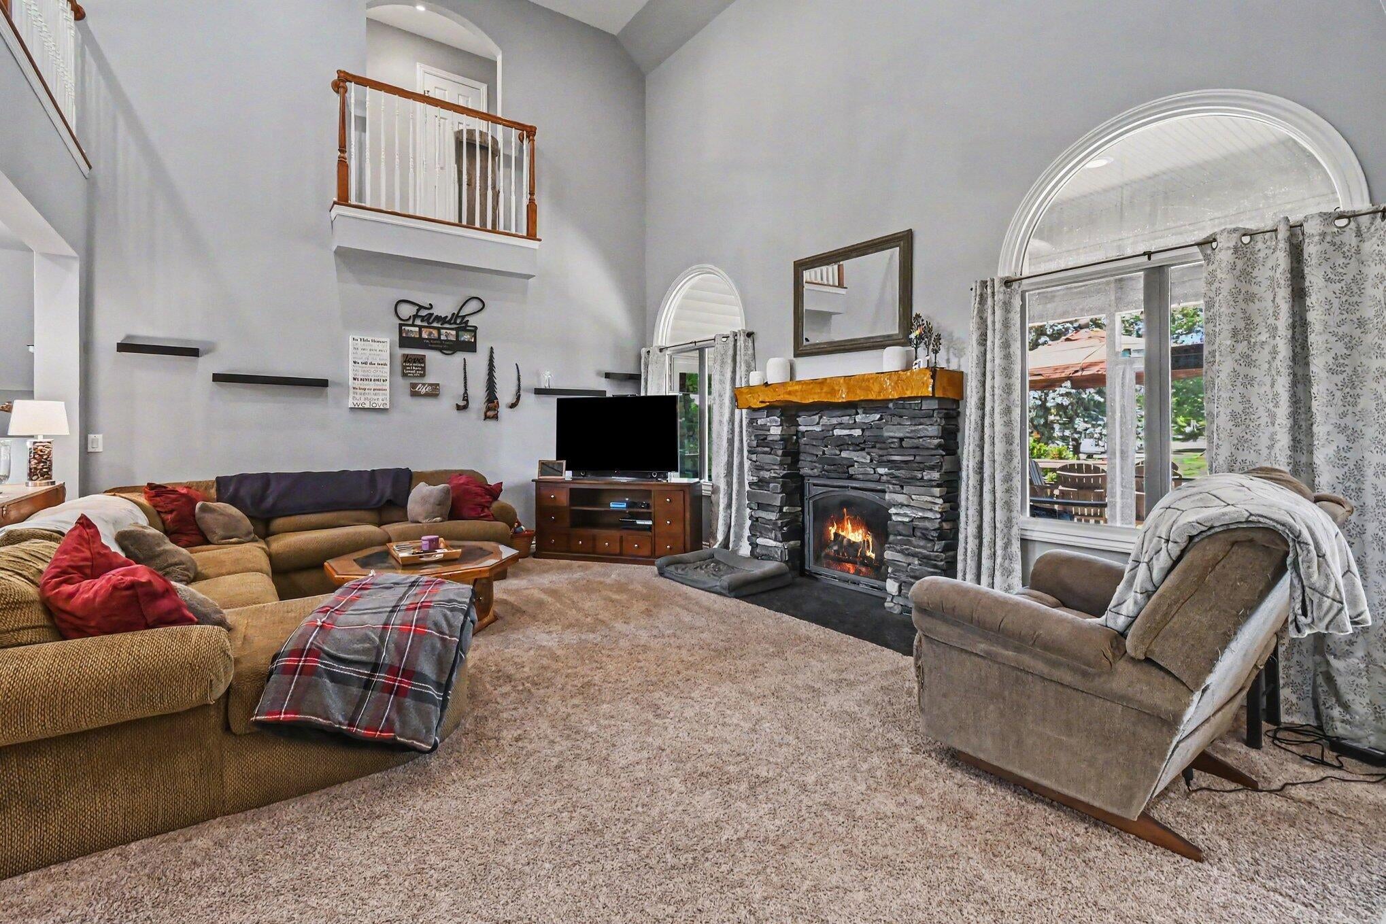
Welcome home to this exceptional custom, modern two-story in Napoleon Township, Fox Farms subdivision! Combining classic curb appeal with a light-filled, open-concept floor plan, this turnkey residence is designed to impress from the moment you step inside. The main level features soaring ceilings, ideal everyday flow, and a convenient main-floor primary suite. But the true star of the show is the spectacular, fully finished basement. Executed with premium quality, this massive bonus level dramatically expands your living space--offering the ultimate setup for a home theater, recreation room, private guest quarters, or home gym. Immaculately maintained and packed with flexible space, a complete-package property!
Save
Ask
Tour
Hide
Listing Snapshot
Price
$524,900
Days On Site
67 Days
Bedrooms
4
Inside Area (SqFt)
3,356 sqft
Total Baths
4
Full Baths
3
Partial Baths
1
Lot Size
0.82 Acres
Year Built
2000
MLS Number
55026046108
Status
Active
Property Tax
$6,260
HOA/Condo/Coop Fees
$12.5 monthly
Sq Ft Source
N/A
Friends & Family
Recent Activity
| 2 months ago | Listing first seen on site | |
| 2 months ago | Listing updated with changes from the MLS |
General Features
Acres
0.82
Attached Garage
Yes
Cross Street
Silkworth
Garage
Yes
Garage Spaces
2
Parking
AsphaltAttachedGarage Faces Side
Property Sub Type
Single Family Residence
Security
Fire Sprinkler SystemSmoke Detector(s)
Sewer
Septic Tank
SqFt Above
3356
SqFt Below
1300
SqFt Total
4656
Style
MidCenturyModern
Water Source
PrivateWell
Interior Features
Appliances
Built-In Gas OvenBar FridgeCooktopDishwasherDisposalDouble OvenDryerMicrowaveOvenRefrigeratorWasherWater Softener Owned
Basement
FinishedFull
Cooling
Ceiling Fan(s)Central Air
Fireplace
Yes
Fireplace Features
Living Room
Fireplaces
1
Flooring
CarpetTileWood
Heating
Forced AirNatural Gas
Interior
Wet Bar
Laundry Features
Laundry RoomMain Level
BathFull
Level - Basement
BathLav
Level - Main
Bedroom 2
Dimensions - 11.1 x 9.8Level - UpperArea - 109
Bedroom 3
Dimensions - 10.11 x 10.3Level - UpperArea - 104
Bedroom 4
Dimensions - 11.8 x 12.3Level - UpperArea - 145
Bonus Room
Dimensions - 10.11 x 10.3Level - BasementArea - 104Description - Non-conforming bed room
Game Room
Dimensions - 27.6 x 19.7Level - BasementArea - 544
Kitchen
Dimensions - 12.11 x 15.7Level - MainArea - 190
Laundry
Dimensions - 6.1 x 7.7Level - MainArea - 47
Living Room
Dimensions - 18.1 x 13.8Level - MainArea - 250
Master Bedroom
Dimensions - 11.1 x 16.2Level - MainArea - 180
Office
Dimensions - 10.11 x 10.4Level - MainArea - 105
Other
Dimensions - 13.0 x 11.0Level - BasementArea - 143Description - Storage
Utility Room
Dimensions - 22.7 x 11.0Level - BasementArea - 250
Save
Ask
Tour
Hide
Exterior Features
Construction Details
BrickVinyl Siding
Fencing
Invisible
Patio And Porch
DeckEnclosedPorchScreened
Roof
Shingle
Community Features
Association Fee
$150.0
Association Fee Frequency
Annually
MLS Area
Area12141NapoleonTwp
School District
Napoleon
Financing Terms Available
CashConventionalFHAVA Loan
Schools
School District
Napoleon
Elementary School
Unknown
Middle School
Unknown
High School
Unknown
Listing courtesy of Berkshire Hathaway Home Services and Tomie Raines Realtors(r): [email protected]

IDX provided courtesy of Realcomp II Ltd. via JacksonAreaAssociationofREALTORS. Copyright © 2026 Realcomp II Ltd. Shareholders.
IDX information is provided exclusively for consumers' personal, non-commercial use and may not be used for any purpose other than to identify prospective properties consumers may be interested in purchasing and that the data is deemed reliable but not guaranteed accurate by the MLS.
IDX provided courtesy of Realcomp II Ltd. via JacksonAreaAssociationofREALTORS. Copyright © 2026 Realcomp II Ltd. Shareholders.
IDX information is provided exclusively for consumers' personal, non-commercial use and may not be used for any purpose other than to identify prospective properties consumers may be interested in purchasing and that the data is deemed reliable but not guaranteed accurate by the MLS.
Neighborhood & Commute
Source: Walkscore
Save
Ask
Tour
Hide
Did you know? You can invite friends and family to your search. They can join your search, rate and discuss listings with you.