Your Michigan Home Search Starts HERE!

Save
Ask
Tour
Hide
Share
$170,000
68 Days On Site

224 N Clinton Street
Charlotte City, MI 48813

For Sale|Single Family Residence|Active
4
Beds
2
Total Baths
2
Full Baths
1,800
SqFt
$94
/SqFt
1946
Built
County:
Eaton
Call Now: 810-360-3488
Is this the listing for you? We can help make it yours.
810-360-3488
224 N Clinton Street224 N Clinton Street224 N Clinton Street224 N Clinton Street
Save
Ask
Tour
Hide
Share

Mortgage Calculator

Monthly Payment (Est.)

Enter an interest rate to see your estimated monthly payment.
Calculator powered by Showcase IDX, a Constellation1 Company. Copyright ©2026 Information is deemed reliable but not guaranteed.

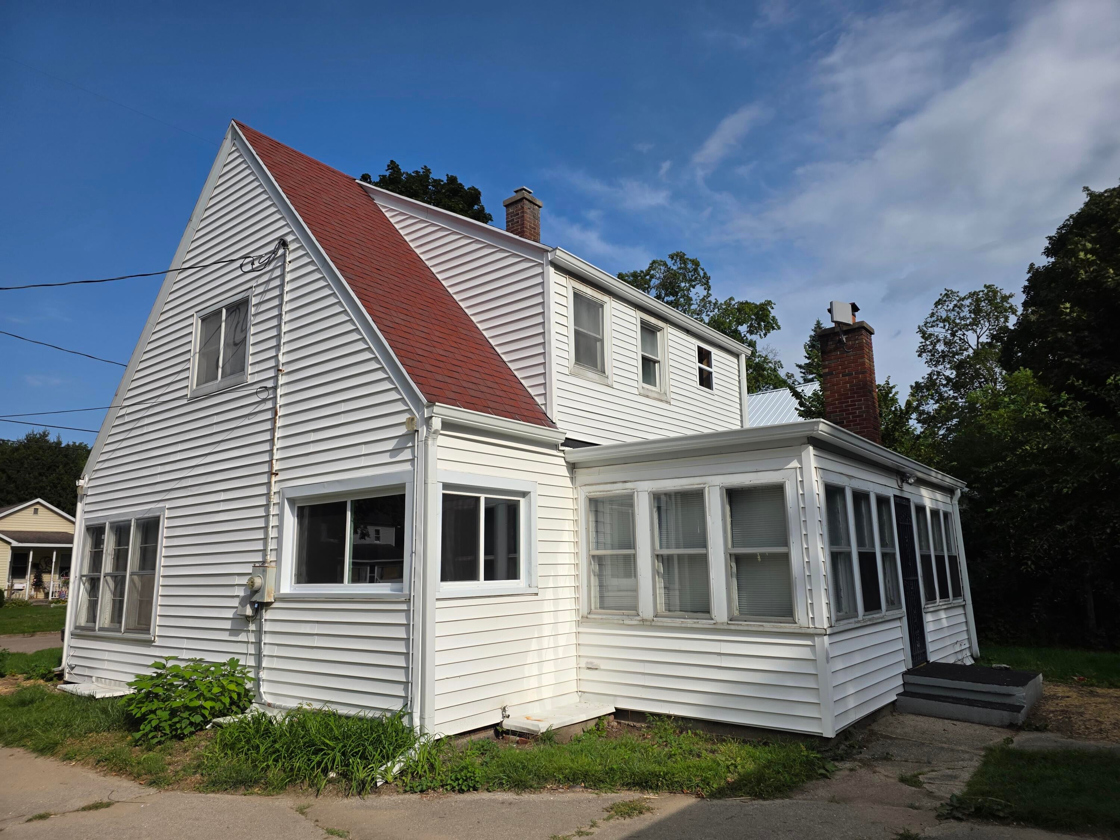
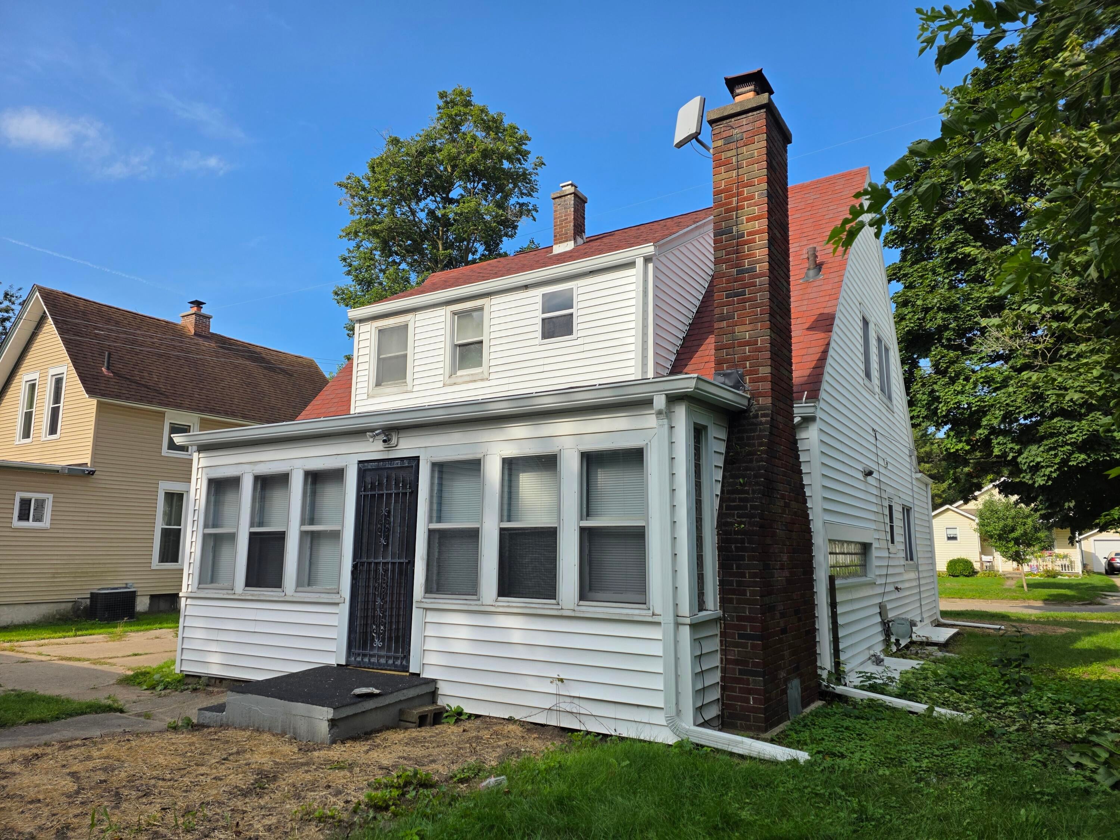
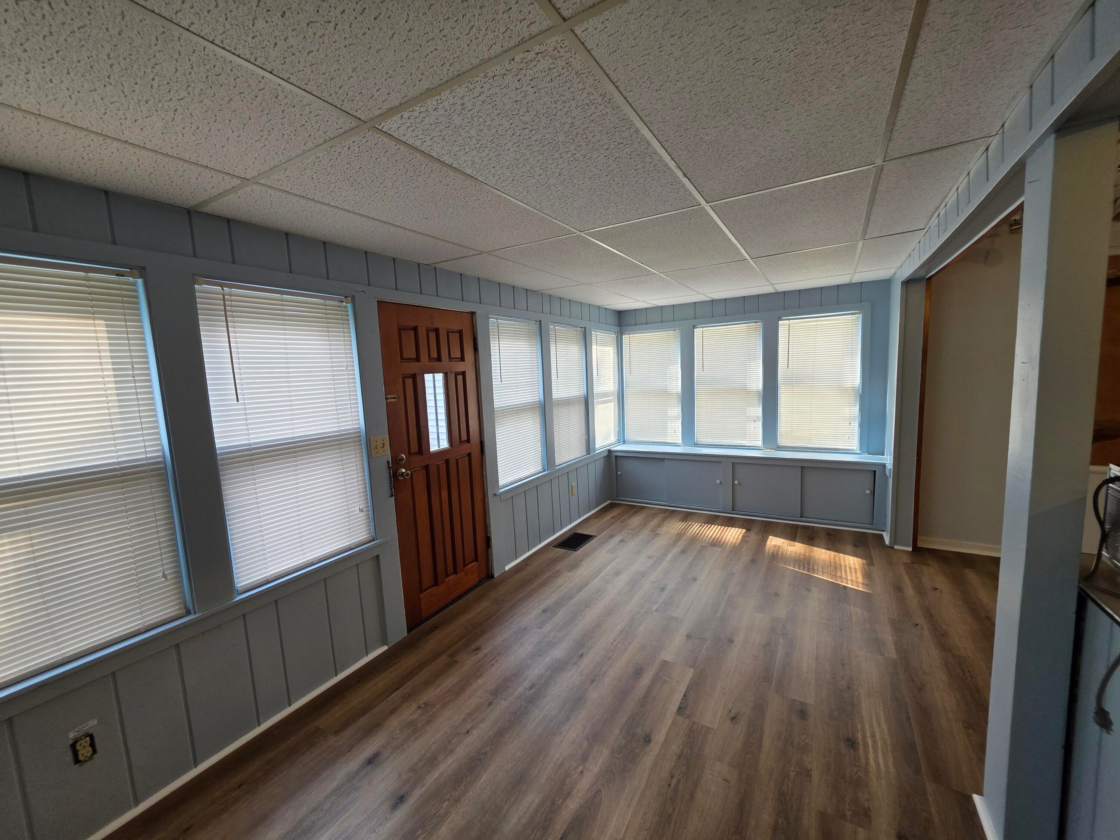
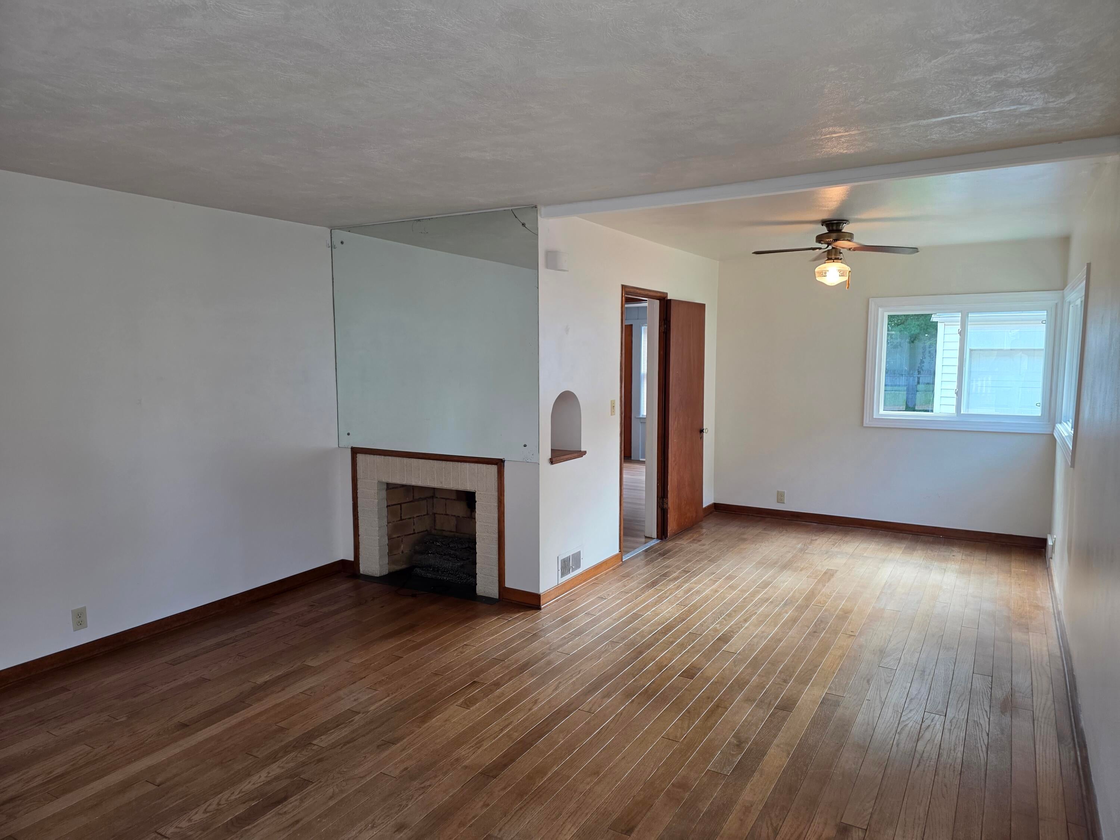
Welcome to this spacious 4-bedroom, 2-bath home located just minutes from downtown Charlotte and its local shops, restaurants, and community amenities. The main floor offers the convenience of a bedroom, full bathroom, and laundry. The partially finished basement adds even more usable space to the home. Outside, you'll find a partially fenced backyard with room to relax, entertain, or enjoy the outdoors. One of the standout features of this property is the detached 2-car garage with a large addition, providing approximately 1,200 square feet of total garage space. Whether you're looking for extra storage, workshop space, room for hobbies, or simply an impressive amount of garage area, this property delivers. With its convenient location near downtown and plenty of usable space inside and out, this Charlotte home is ready for its next owner.

Save
Ask
Tour
Hide
Share
Listing Snapshot
Price 
$170,000
Days On Site 
68 Days
Bedrooms 
4
Inside Area (SqFt) 
1,800 sqft
Total Baths 
2
Full Baths 
2
Partial Baths 
N/A
Lot Size 
0.18 Acres
Year Built 
1946
MLS Number 
55026046149
Status 
Active
Property Tax 
$5,039.05
HOA/Condo/Coop Fees 
N/A
Sq Ft Source 
Public Records
Friends & Family
Recent Activity
4 weeks agoListing updated with changes from the MLS
4 weeks agoStatus changed to Active
a month agoPrice changed to $170,000
2 months agoListing first seen on site
General Features
Acres 
0.18
Cross Street 
W Stoddard & W Harris
Garage 
Yes
Garage Spaces 
2
Parking 
ConcreteDetachedGarage Faces Front
Property Sub Type 
Single Family Residence
Sewer 
Public Sewer
SqFt Above 
1491
SqFt Below 
309
SqFt Total 
2351
Style 
Tudor
Water Source 
Public
Zoning 
Residential
Interior Features
Appliances 
Gas Water HeaterDryerMicrowaveRefrigeratorRangeWasher
Basement 
FullPartialPartially Finished
Fireplace 
Yes
Fireplace Features 
Living Room
Fireplaces 
1
Flooring 
LaminateVinylWood
Heating 
Forced AirNatural Gas
Laundry Features 
In BasementMain Level
BathFull 
Level - Main
Save
Ask
Tour
Hide
Share
Exterior Features
Construction Details 
Aluminum Siding
Fencing 
Chain Link
Lot Features 
Flag LotLevel
Community Features
Community Features 
Sidewalks
MLS Area 
Area23102Charlotte
School District 
Charlotte
Financing Terms Available 
CashConventionalFHAVA Loan
Schools
School District
Charlotte
Elementary School
Unknown
Middle School
Unknown
High School
Unknown
Listing courtesy of ERA REARDON REALTY, L.L.C.: [email protected]


IDX provided courtesy of Realcomp II Ltd. via JacksonAreaAssociationofREALTORS. Copyright © 2026 Realcomp II Ltd. Shareholders.

IDX information is provided exclusively for consumers' personal, non-commercial use and may not be used for any purpose other than to identify prospective properties consumers may be interested in purchasing and that the data is deemed reliable but not guaranteed accurate by the MLS.

Neighborhood & Commute
Source: Walkscore
Save
Ask
Tour
Hide
Share