
12001 Strait RoadHanover Township, MI 49241

Mortgage Calculator
Monthly Payment (Est.)
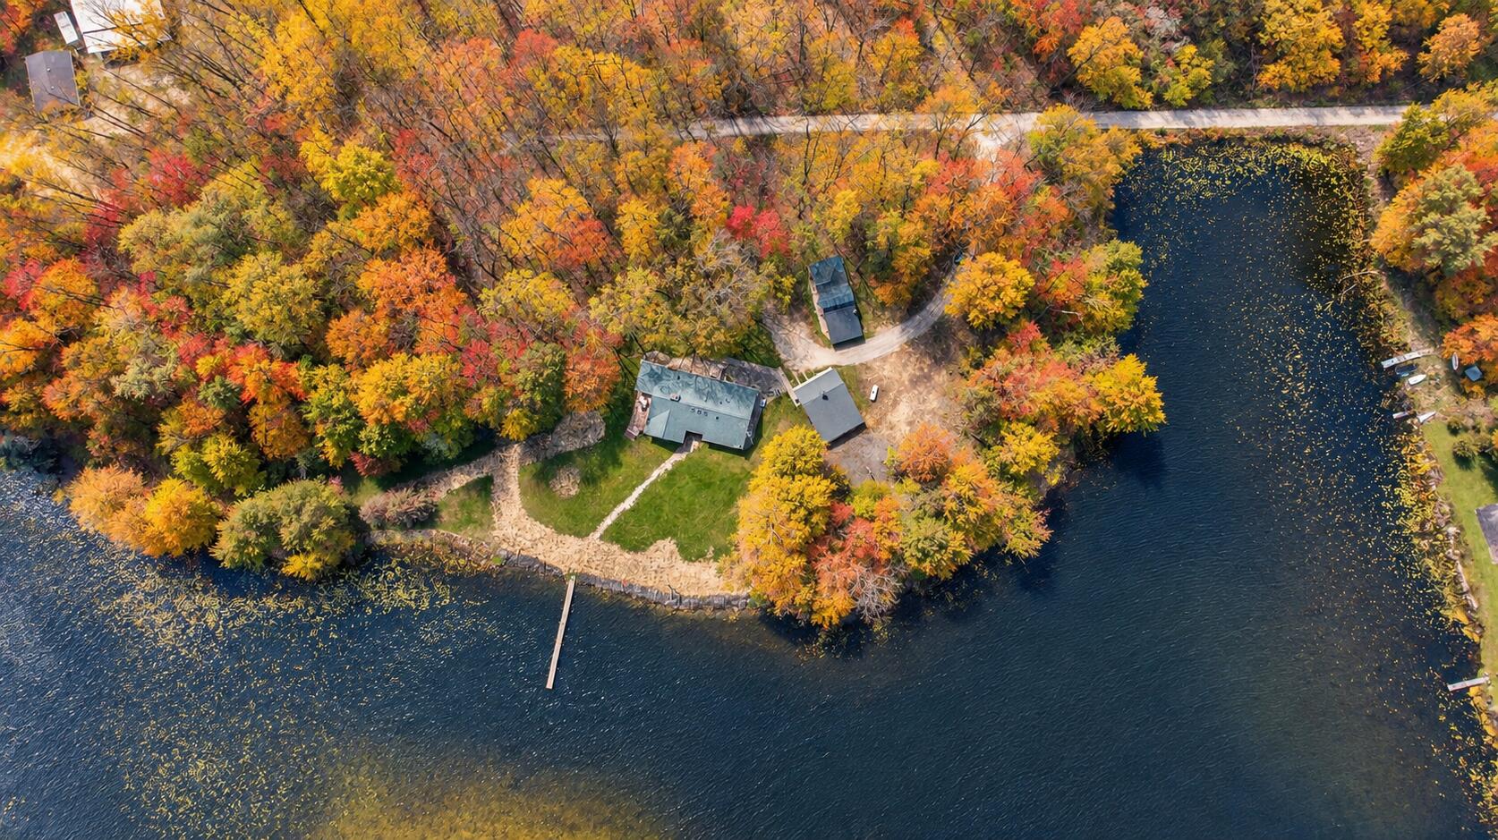
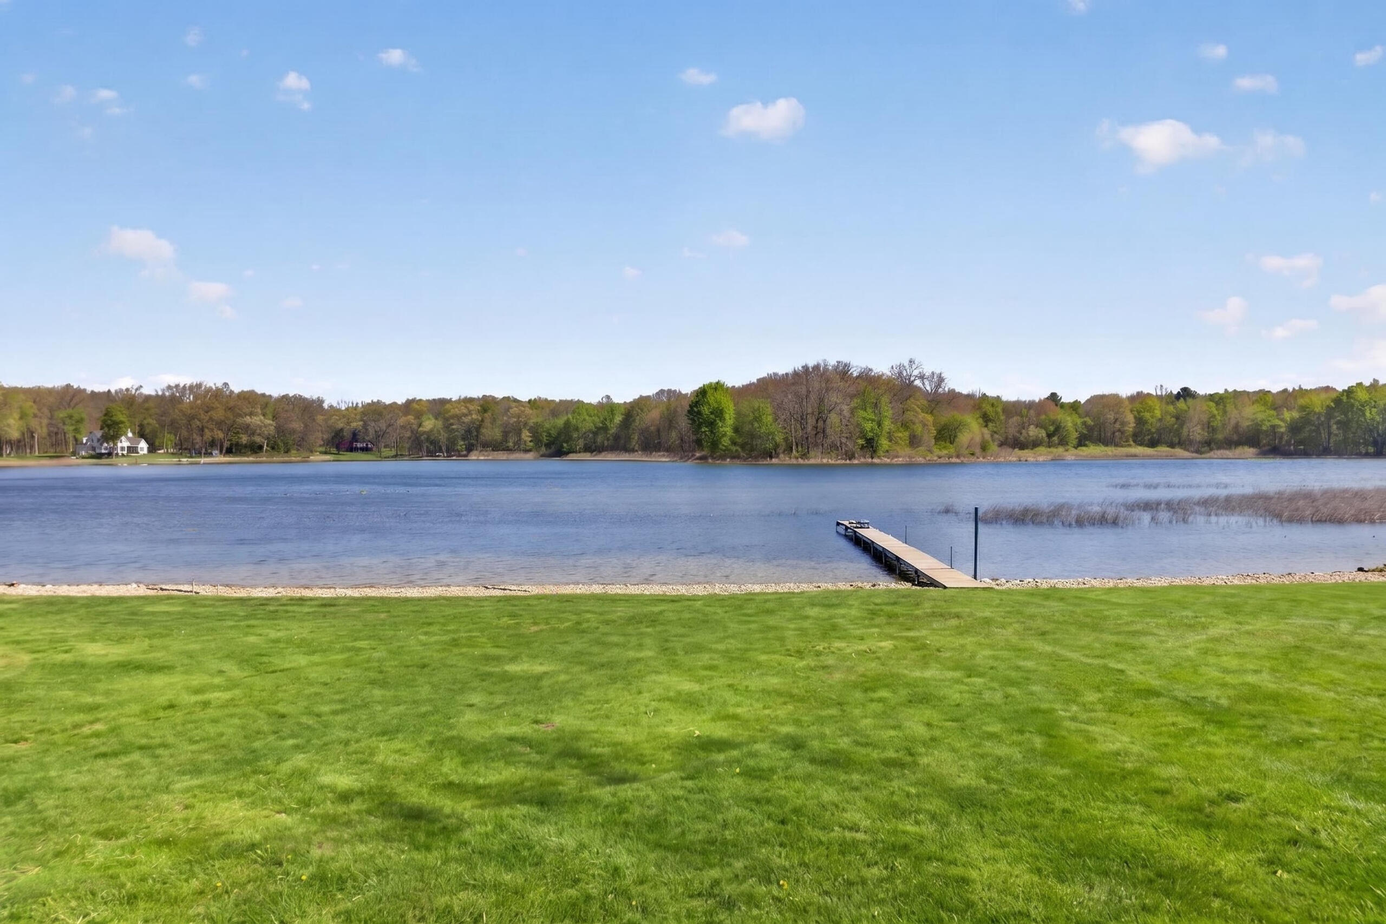
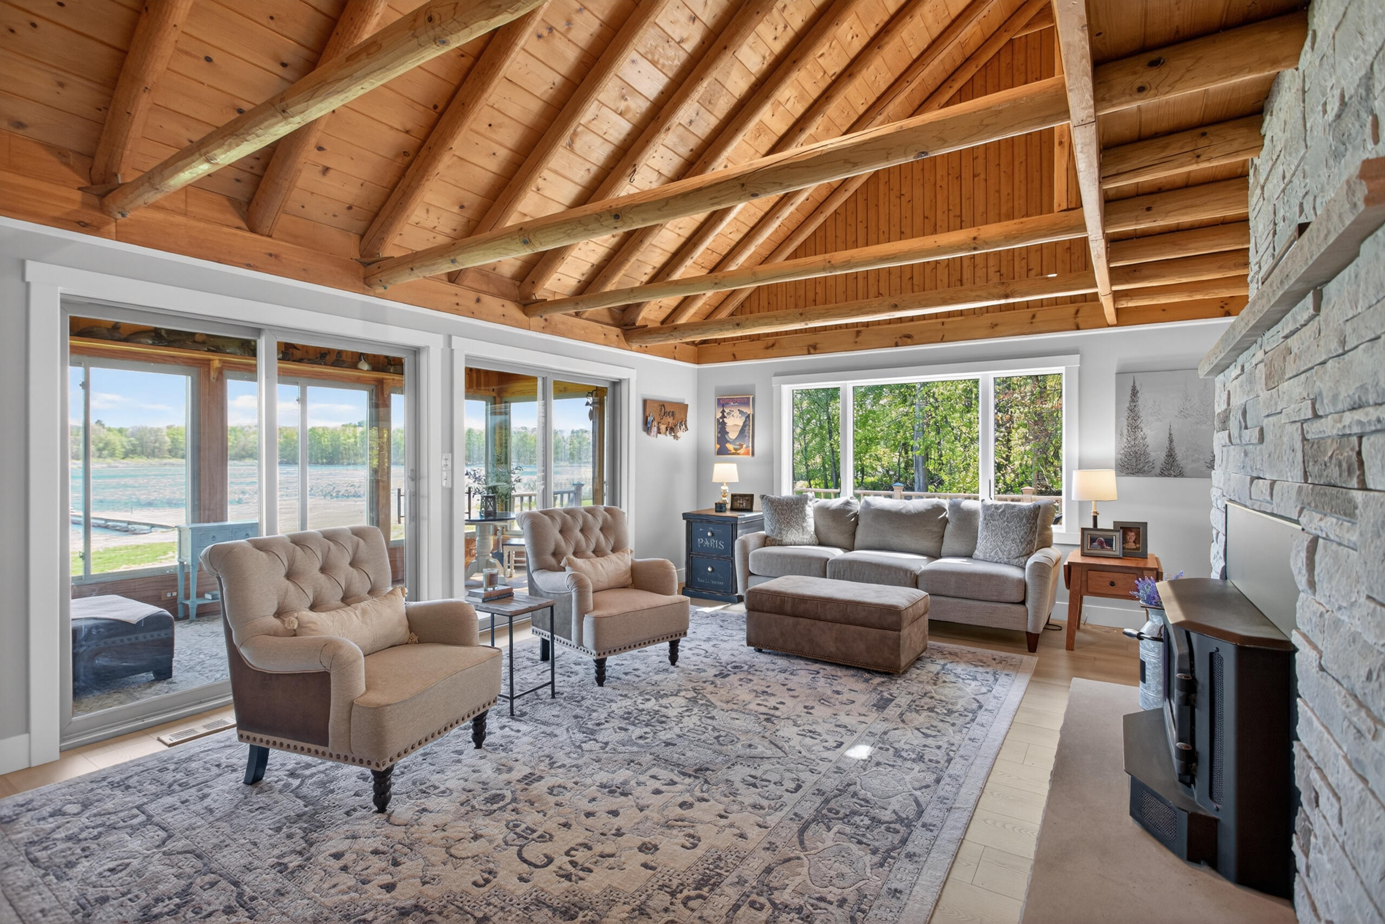
Enter an interest rate to see your estimated monthly payment.NORTHERN MICHIGAN PRIVATE LAKE SETTING SURROUNDED BY WOODS & A LEVEL LOT REACHING OVER 880 FEET OF FRONTAGE & A COMPLETELY REMODELED HOME! Tucked away on a private all-sports, spring-fed lake along the border of Jackson and Hillsdale Counties, this stunning 4 bedroom, 2.5 bath lakefront retreat offers over 2300 finished square feet of perfect, peaceful seclusion. Known for its' outstanding fishing, you'll find largemouth bass, bluegill and pike. The scenic drive in feels like you're in Northern Michigan winding through mature woods filled with natural beauty and abundant wildlife including bald eagles in your trees & deer across the woods. Completely updated while preserving its original character and charm, this sprawling home was thoughtfully designed around comfort, convenience and lakefront living. Exposed wood beams, vaulted and cathedral ceilings with warm natural finishes create an inviting atmosphere throughout. Wide plank luxury vinyl plank flooring, new carpet, twobrand new bathrooms with tiled walk-in showers and a beautiful, brand new kitchen make this home truly move-in ready. Nearly every room captures breathtaking lake views, including the spacious living room with soaring vaulted ceilings, a stacked stone fireplace and dual sliding doors leading to the cozy three-seasons room, offering a perfect place to relax and unwind. The kitchen features a stunning new wall of windows above the sink Quartz counter, modern stainless farm sink, tile backsplash with under-cabinet lighting, crisp white slow-close cabinetry, stainless steel appliances and a large walk-in pantry. The primary ensuite is a private sanctuary with cathedral ceilings, sitting area, walk-in closet, plus a new bathroom featuring tile finishes and a low-threshold glass-enclosed shower. The main floor hosts 3 bedrooms and 2 full baths while the cozy, natural wood lined second floor features the another ensuite layout complete with the 4th bedroom, half bath and the most adorable reading nook, home office space or walk-in closet. Energy effi
| 2 weeks ago | Listing updated with changes from the MLS | |
| 2 weeks ago | Price changed to $699,900 | |
| 2 months ago | Listing first seen on site |

IDX provided courtesy of Realcomp II Ltd. via JacksonAreaAssociationofREALTORS. Copyright © 2026 Realcomp II Ltd. Shareholders.
IDX information is provided exclusively for consumers' personal, non-commercial use and may not be used for any purpose other than to identify prospective properties consumers may be interested in purchasing and that the data is deemed reliable but not guaranteed accurate by the MLS.
Did you know? You can invite friends and family to your search. They can join your search, rate and discuss listings with you.