Your Michigan Home Search Starts HERE!

Save
Ask
Tour
Hide
Share
$249,900
65 Days On Site

475 Skyline Drive
Hanover Township, MI 49246

For Sale|Single Family Residence|Active
4
Beds
2
Total Baths
2
Full Baths
1,900
SqFt
$132
/SqFt
1996
Built
County:
Jackson
Call Now: 810-360-3488
Is this the listing for you? We can help make it yours.
810-360-3488
475 Skyline Drive475 Skyline Drive475 Skyline Drive475 Skyline Drive
Save
Ask
Tour
Hide
Share

Mortgage Calculator

Monthly Payment (Est.)

Enter an interest rate to see your estimated monthly payment.
Calculator powered by Showcase IDX, a Constellation1 Company. Copyright ©2026 Information is deemed reliable but not guaranteed.

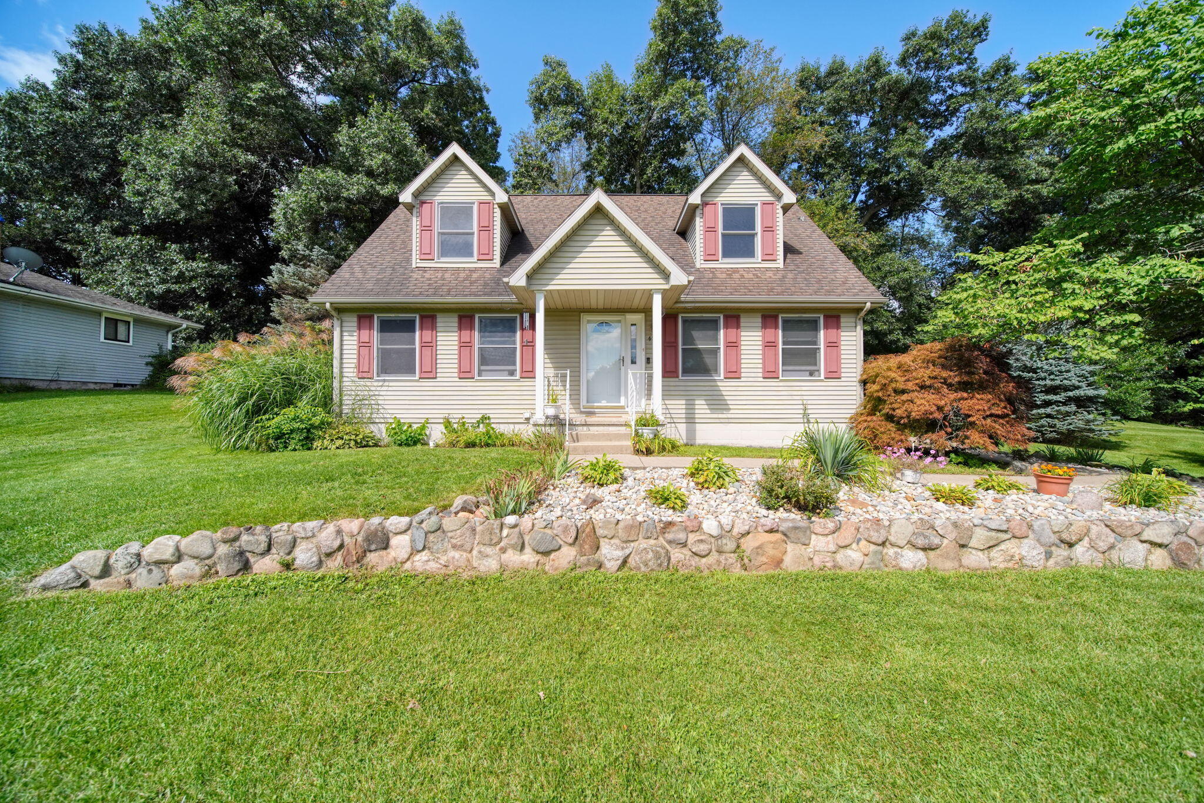
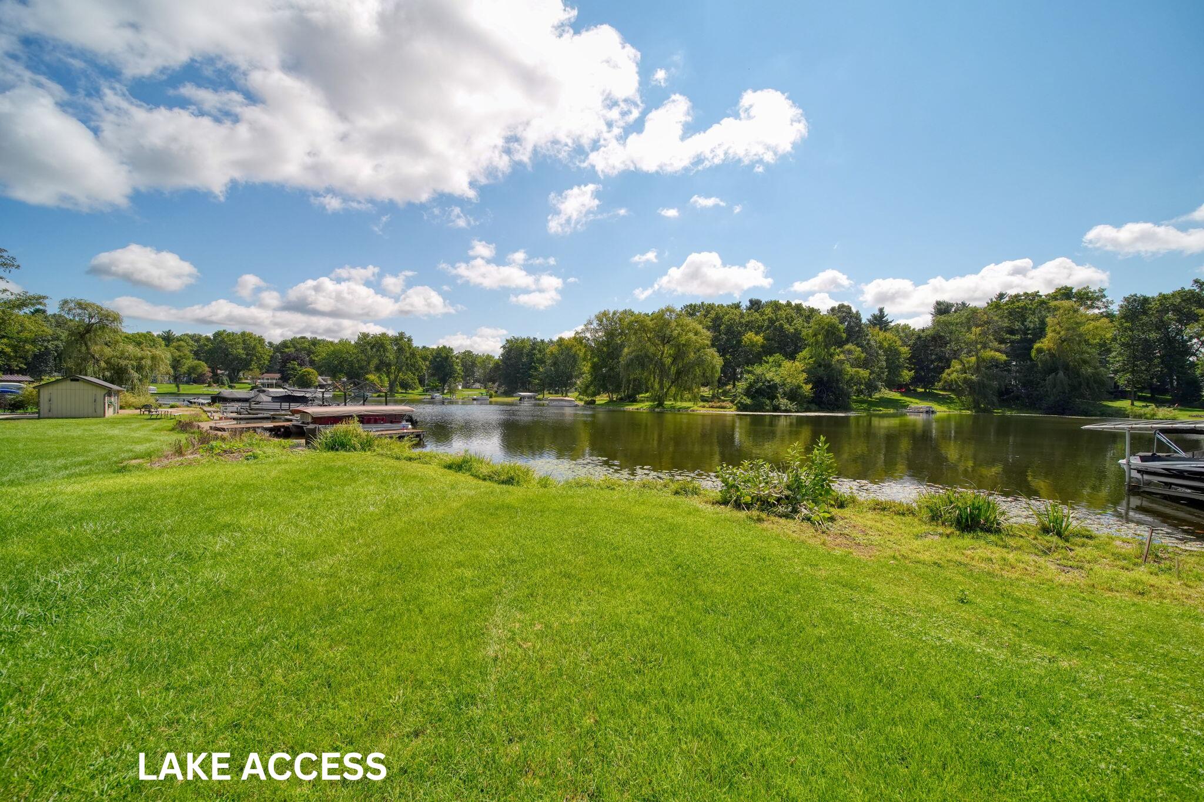
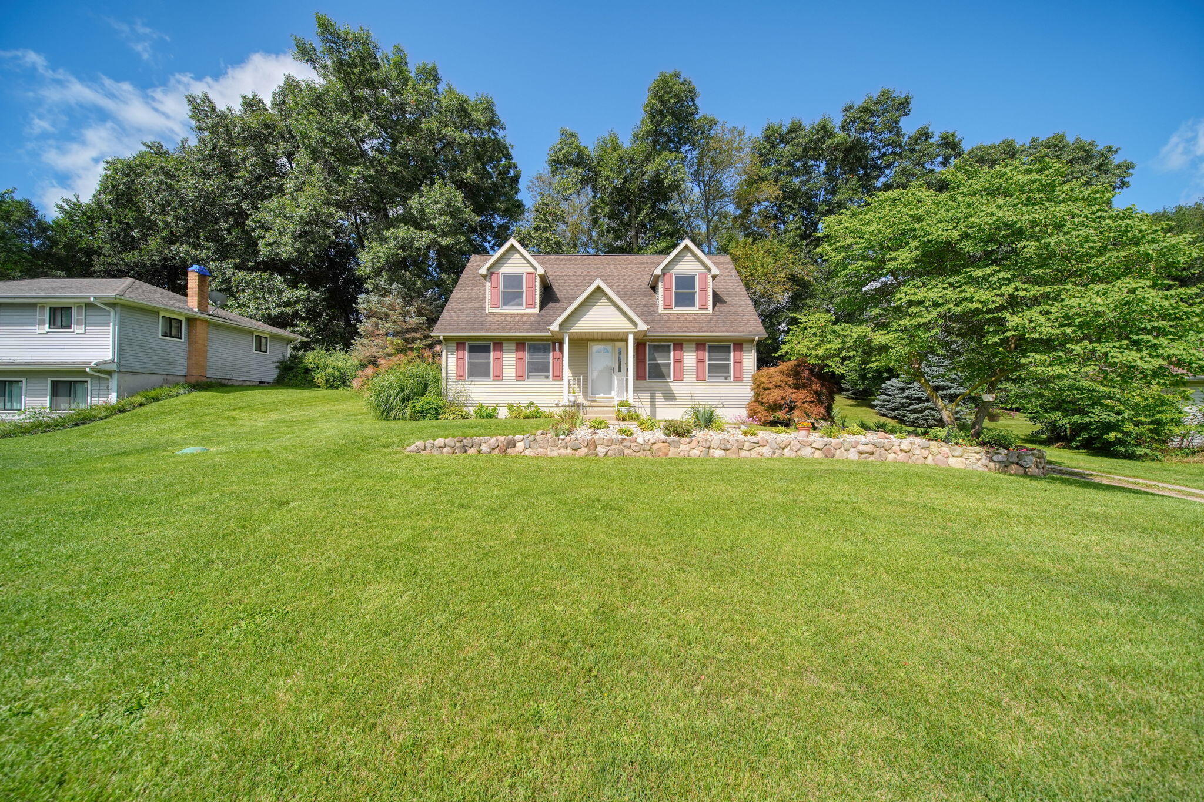
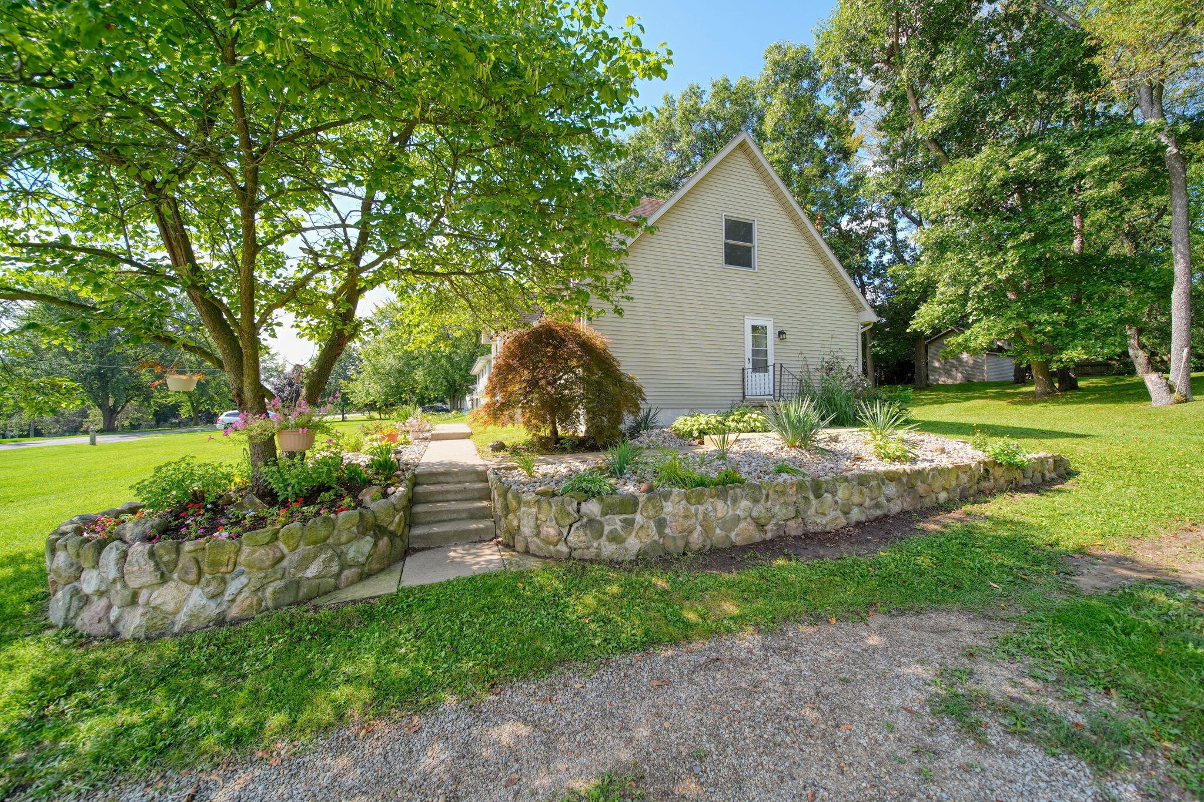
Welcome home to this charming Cape Cod nestled on desirable Skyline Drive, with lake access to Pinehills Lake right across the street! This inviting 4-bedroom, 2-bath home offers the perfect blend of comfort, character, and outdoor enjoyment. Inside, you'll find a fresh, move-in-ready feel with new paint and new carpet throughout. A brand-new back sliding glass door opens to the private backyard, creating an easy connection between the indoor and outdoor living spaces. Situated on nearly half an acre, this property offers plenty of room to relax, entertain, garden, or simply enjoy the privacy of your beautifully landscaped surroundings. The spacious backyard provides a peaceful retreat, while the lake just steps away offers endless opportunities to enjoy the water and beautiful scenery. A detached shed with an upstairs attic storage area provides exceptional additional space for tools, outdoor equipment, hobbies, or seasonal storage. With its prime location across from the lake, generous lot, private backyard, beautiful landscaping, and numerous recent updates, this Skyline Drive Cape Cod is a wonderful opportunity to enjoy comfortable living in a picturesque setting. Come see all this special home has to offer!

Save
Ask
Tour
Hide
Share
Listing Snapshot
Price 
$249,900
Days On Site 
65 Days
Bedrooms 
4
Inside Area (SqFt) 
1,900 sqft
Total Baths 
2
Full Baths 
2
Partial Baths 
N/A
Lot Size 
0.46 Acres
Year Built 
1996
MLS Number 
55026046711
Status 
Active
Property Tax 
$2,879.97
HOA/Condo/Coop Fees 
N/A
Sq Ft Source 
Other
Friends & Family
Recent Activity
2 months agoListing first seen on site
2 months agoListing updated with changes from the MLS
General Features
Acres 
0.46
Cross Street 
Hanover Rd & Ashworth Dr
Parking 
Unpaved
Property Sub Type 
Single Family Residence
Security 
Security System
Sewer 
Public Sewer
SqFt Above 
1900
SqFt Total 
1900
Style 
CapeCod
Water Source 
PrivateWell
Interior Features
Appliances 
DishwasherDisposalMicrowaveRefrigeratorRange
Basement 
Crawl Space
Cooling 
Window Unit(s)
Flooring 
Carpet
Heating 
Forced AirNatural Gas
Laundry Features 
Laundry RoomMain Level
BathFull 
Level - Upper
Bedroom 2 
Dimensions - 13.0 x 9.0Level - MainArea - 117
Bedroom 3 
Dimensions - 16.0 x 20.0Level - UpperArea - 320
Bedroom 4 
Dimensions - 20.0 x 11.0Level - UpperArea - 220
Dining Room 
Dimensions - 13.0 x 8.0Level - MainArea - 104
Kitchen 
Dimensions - 13.0 x 11.0Level - MainArea - 143
Living Room 
Dimensions - 13.0 x 17.0Level - MainArea - 221
Master Bedroom 
Dimensions - 13.0 x 13.0Level - MainArea - 169
Save
Ask
Tour
Hide
Share
Exterior Features
Construction Details 
Vinyl Siding
Exterior 
Garden
Other Structures 
Other
Waterfront Features 
LakeWaterfront Access
Community Features
MLS Area 
Area12161HanoverTwp
School District 
HanoverHorton
Financing Terms Available 
CashConventionalFHAUSDA LoanVA Loan
Roads 
Paved
Schools
School District
HanoverHorton
Elementary School
Unknown
Middle School
Unknown
High School
Unknown
Listing courtesy of PRODUCTION REALTY - GRASS LAKE: [email protected]


IDX provided courtesy of Realcomp II Ltd. via JacksonAreaAssociationofREALTORS. Copyright © 2026 Realcomp II Ltd. Shareholders.

IDX information is provided exclusively for consumers' personal, non-commercial use and may not be used for any purpose other than to identify prospective properties consumers may be interested in purchasing and that the data is deemed reliable but not guaranteed accurate by the MLS.

Neighborhood & Commute
Source: Walkscore
Save
Ask
Tour
Hide
Share